Welcome to Veno Realty Group
Find Your Dream Home

Finding the home you’ll love to rent or buy
just got easier.

Save
Ask

Tour

Hide

Share

$4,200,000

2 Days On Site

5682 Delacroix Terrace
Palm Beach Gardens, FL 33418

Single Family Residence|Coming Soon
5

Beds
5

Total Baths
4

Full Baths
1

Partial Bath
4,190

SqFt
$1,002

/SqFt
2025

Built
Subdivision:
ARTISTRY
County:
Palm Beach

Call Now: 561-748-8366

Is this the listing for you? We can help make it yours.

561-748-8366

5682 Delacroix Terrace5682 Delacroix Terrace5682 Delacroix Terrace5682 Delacroix Terrace
Save
Ask

Tour

Hide

Share

Mortgage Calculator

Monthly Payment (Est.)

Enter an interest rate to see your estimated monthly payment.

Calculator powered by Showcase IDX, a Constellation1 Company. Copyright ©2026 Information is deemed reliable but not guaranteed.

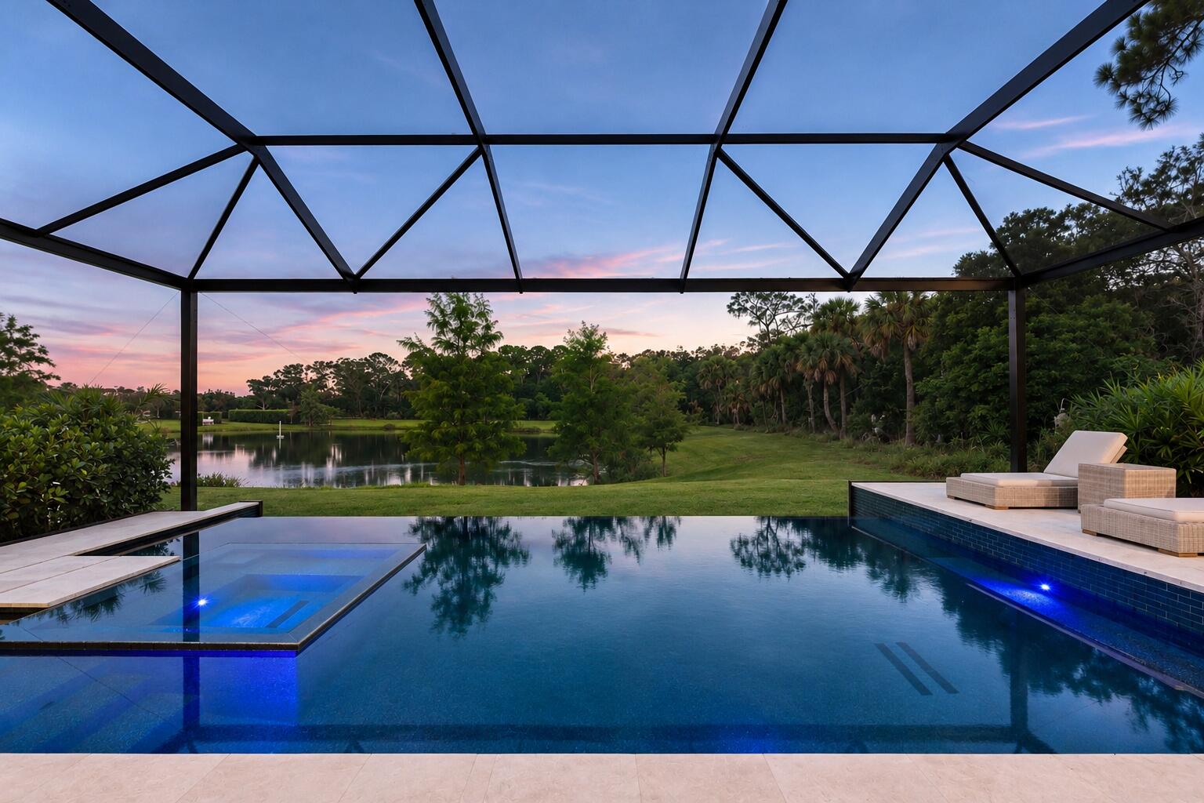
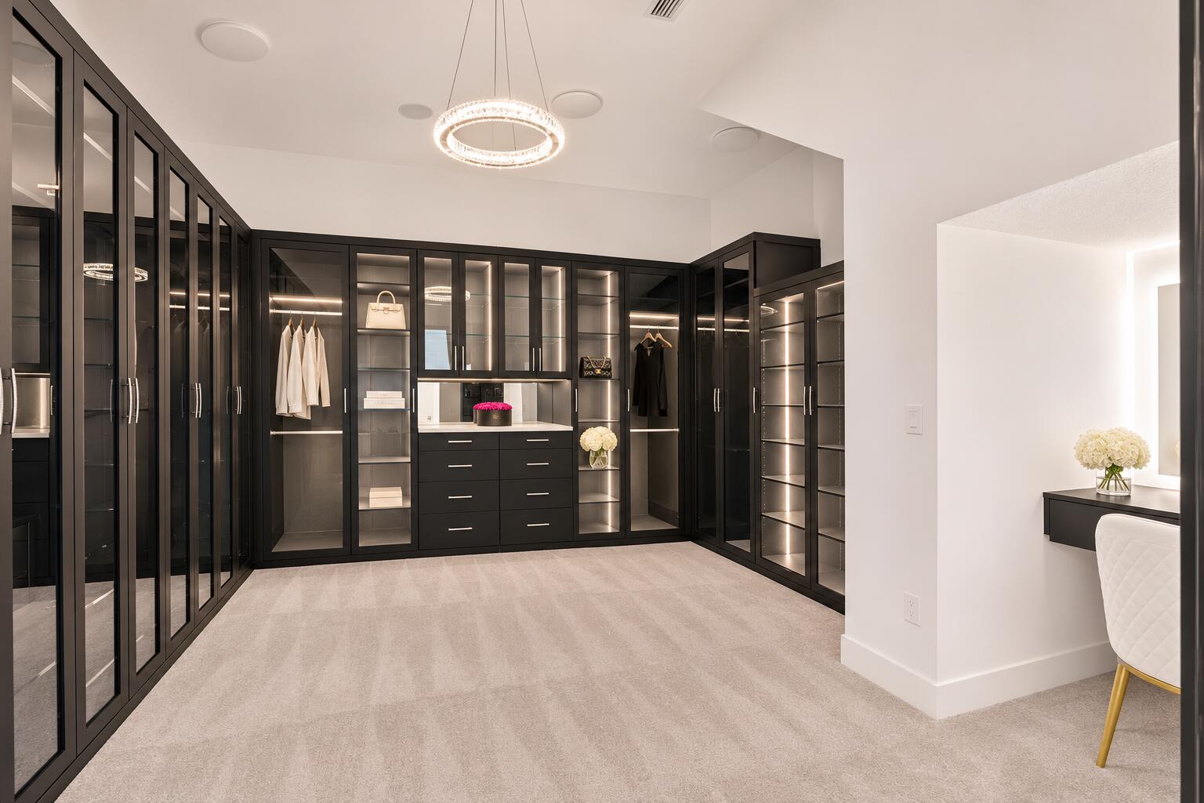
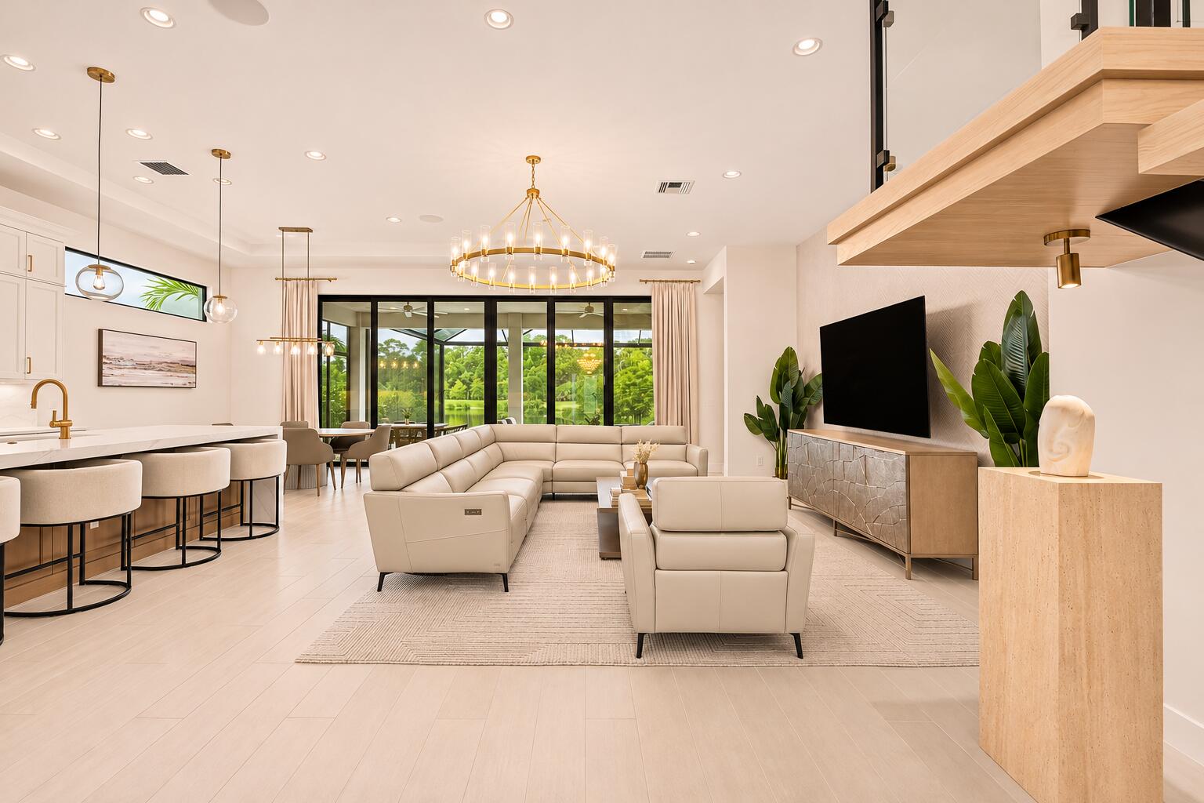
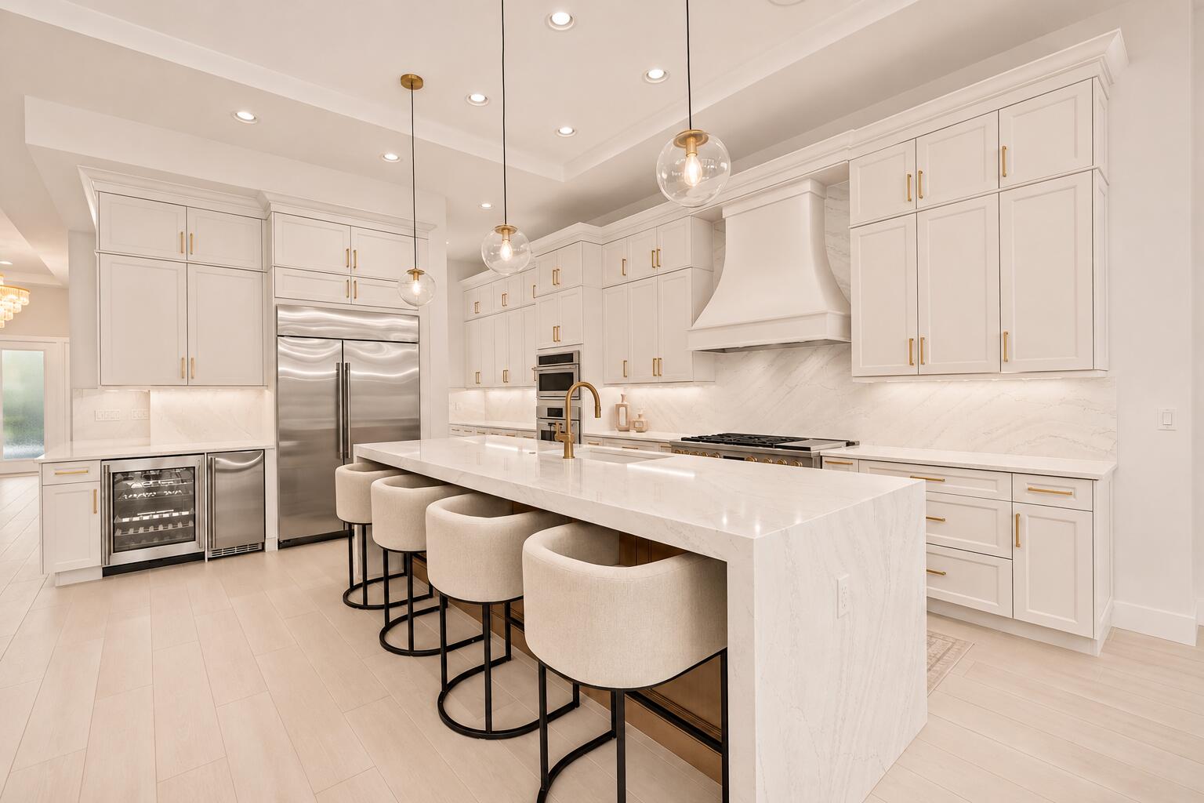
Rare opportunity to own a fully upgraded custom Mondrian on one of the most desirable lots in Artistry! Ideally situated on a quiet cul-de-sac, away from highway noise and bordering an expansive wooded preserve with beautiful walking trails, this exceptional property offers rare privacy and tranquility. Highlights include a spectacular custom pool with a continuous ledge, advanced smart home technology, custom closets and pantry, private theater room, additional bedroom and bath, spa-inspired showers, and luxury finishes throughout. Beautifully staged and meticulously maintained, this model-like home is truly move-in ready, with furnishings optional. An exceptional offering in one of Palm Beach Gardens' most sought-after communities! Owner is agent

Save
Ask

Tour

Hide

Share

Listing Snapshot
Price 
$4,200,000
Days On Site 
2 Days
Bedrooms 
5
Inside Area (SqFt) 
4,190 sqft
Total Baths 
5
Full Baths 
4
Partial Baths 
1
Lot Size 
0.18 Acres
Year Built 
2025
MLS Number 
B26098964
Status 
Coming Soon
Property Tax 
$29,027.75
HOA/Condo/Coop Fees 
$572 monthly
Sq Ft Source 
Appraiser
Friends & Family
Recent Activity
3 days ago Listing first seen on site
3 days ago Listing updated with changes from the MLS
General Features
Acres 
0.18
Attached Garage 
Yes
Direction Faces 
North
Disclosures 
Owner Is Listing Agent
Garage 
Yes
Garage Spaces 
3
Levels 
Two
Number Of Stories 
2
Parking 
AttachedDrivewayGarage
Parking Spaces 
2.5
Pets 
Yes
Property Condition 
New Construction
Property Sub Type 
Single Family Residence
Security 
Gated with GuardGated CommunitySmoke Detector(s)
Sewer 
Public Sewer
Special Circumstances 
Standard
SqFt Total 
5364
Utilities 
Cable AvailableNatural Gas AvailableSewer AvailableWater Available
Water Source 
Public
Zoning 
PCD (city)
Interior Features
Appliances 
CooktopDryerDishwasherGas CooktopDisposalGas RangeGas Water HeaterIce MakerMicrowaveOvenRangeRefrigeratorWater HeaterWine RefrigeratorWasher

Cooling 
Central AirElectric
Flooring 
CarpetTileWood
Furnished 
Partially
Heating 
CentralElectric
Interior 
Wet BarEntrance FoyerKitchen IslandPantrySoaking TubWalk-In Closet(s)
Laundry Features 
Inside
Main Level Bedrooms 
1
Spa 
Yes
Bedroom 2 
Dimensions – 12 X 15.1Level – UpperArea – 181
Bedroom 3 
Dimensions – 14.3 X 12.1Level – UpperArea – 173
Bedroom 4 
Dimensions – 15 X 13.7Level – UpperArea – 205
Dining Room 
Dimensions – 14.1 X 12Level – MainArea – 169
Great Room 
Kitchen 
Dimensions – 11.1 X 17.7Level – MainArea – 196
Laundry 
Living Room 
Dimensions – 18.2 X 25.11Level – MainArea – 457Description – Great Rooom
Other 
Dimensions – 23.4 X 27Level – UpperArea – 631Description – Game Room
PrimaryBedroom 
Dimensions – 16.2 X 17.1Level – MainArea – 277
Save
Ask

Tour

Hide

Share

Exterior Features
Construction Details 
BlockStucco
Exterior 
Awning(s)
Lot Features 
Waterfront
Patio And Porch 
CoveredPatio
Pool Features 
InfinityIn GroundPrivateScreen EnclosurePool/Spa ComboSalt WaterAssociation
Private Pool 
Yes
Roof 
ConcreteTile
Spa 
Yes
Spa Features 
In Ground
View 
LakePondPoolWater
Waterfront 
Yes
Waterfront Features 
Lake FrontPond
Waterview 
LakePondPoolWater
Community Features
Association Amenities 
PoolBasketball CourtCabanaClubhouseFitness CenterPlaygroundSpa/Hot TubTrail(s)
Association Fee 
$572.0
Association Fee Frequency 
Monthly
Community Features 
GatedStreet Lights
MLS Area 
5320
Financing Terms Available 
CashConventional
Schools
School District

Unknown
Elementary School

Marsh Pointe
Middle School

Watson B. Duncan
High School

William T. Dwyer
Listing courtesy of Realty Hub

All listings featuring the BMLS logo are provided by BeachesMLS, Inc. This information is not verified for authenticity or accuracy and is not guaranteed. Copyright © 2026 BeachesMLS, Inc. (a Flex MLS feed)

Last checked: 2026-11-14 05:20 AM UTC

Neighborhood & Commute
Source: Walkscore

Disclosure: Community information and market data powered by Constellation Data Labs. Information is deemed reliable but not guaranteed.

Save
Ask

Tour

Hide

Share