Welcome to Veno Realty Group
Find Your Dream Home

Finding the home you’ll love to rent or buy
just got easier.

Save
Ask

Tour

Hide

Share

$6,500,000

2 Days On Site

2400 SE RANCH Road S
Jupiter, FL 33478
For Sale|Single Family Residence|Active
5

Beds
7

Total Baths
5

Full Baths
2

Partial Baths
6,558

SqFt
$991

/SqFt
2027

Built
Subdivision:
Ranch Acres
County:
Martin

Call Now: 561-748-8366

Is this the listing for you? We can help make it yours.

561-748-8366

2400 SE RANCH Road S2400 SE RANCH Road S2400 SE RANCH Road S2400 SE RANCH Road S
Save
Ask

Tour

Hide

Share

Mortgage Calculator

Monthly Payment (Est.)

Enter an interest rate to see your estimated monthly payment.

Calculator powered by Showcase IDX, a Constellation1 Company. Copyright ©2026 Information is deemed reliable but not guaranteed.

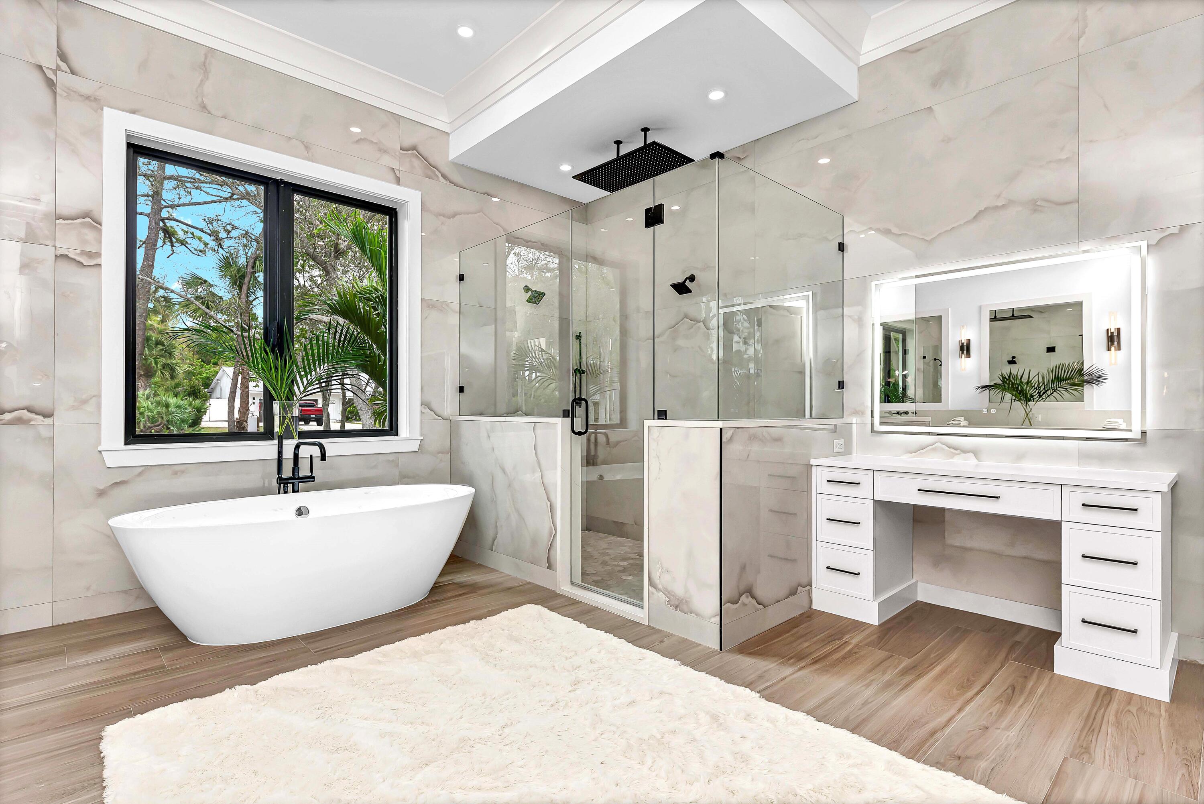
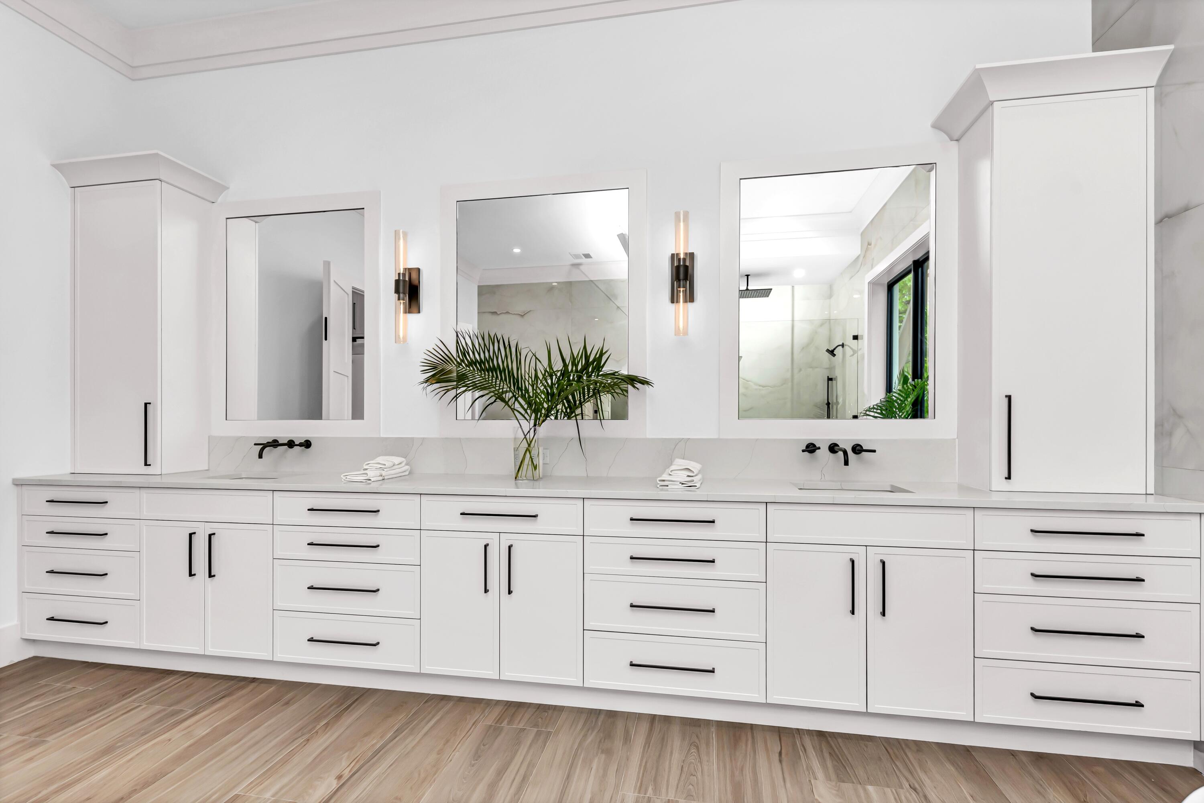
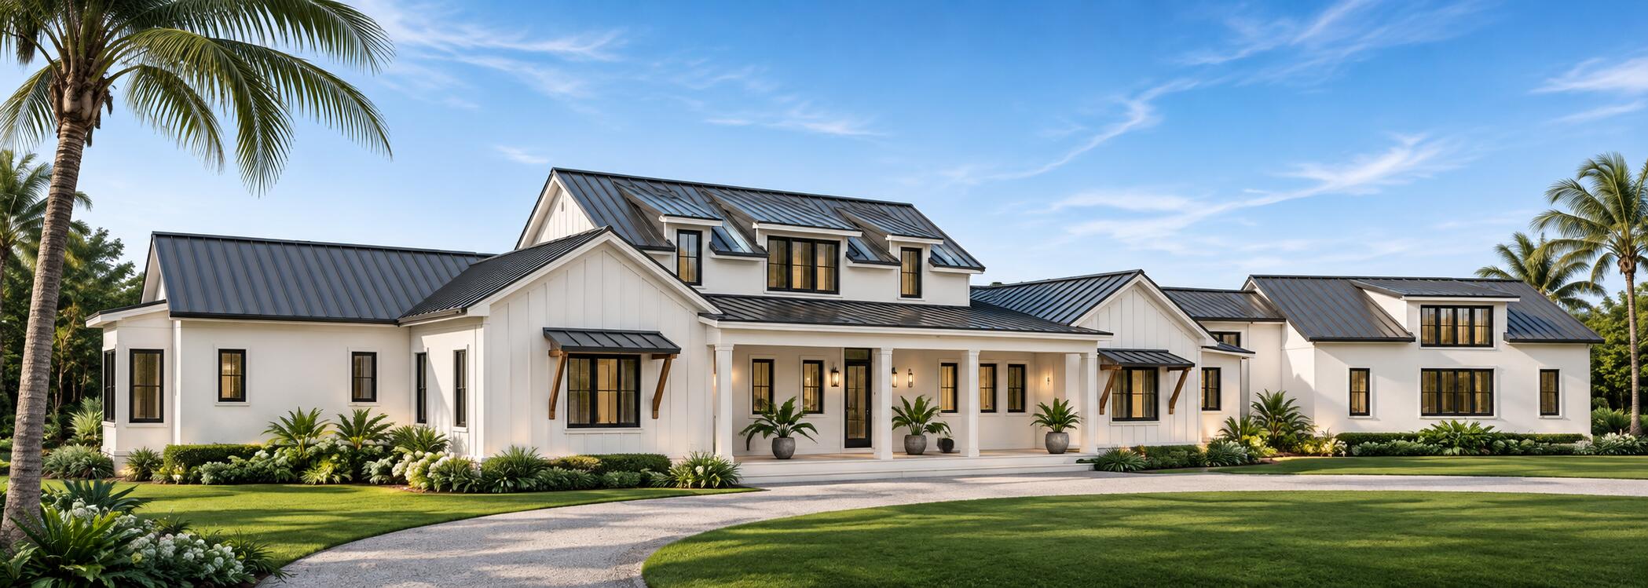
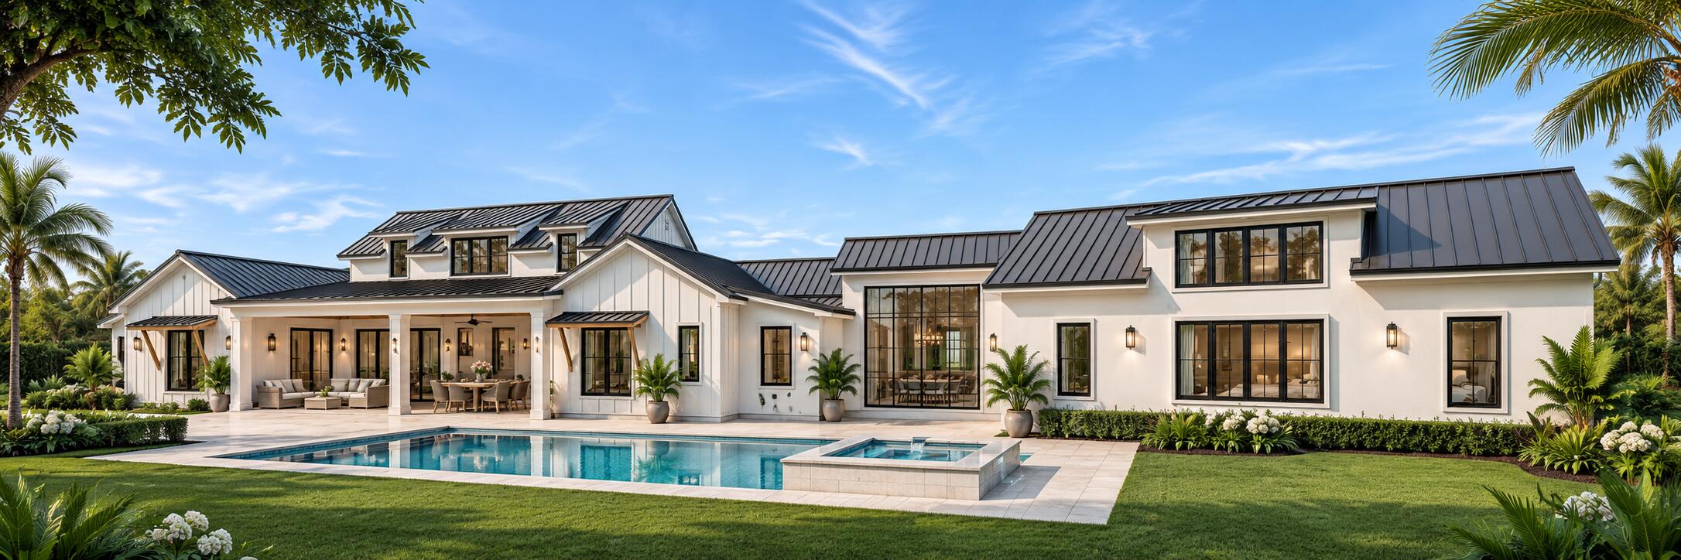
EXCEPTIONAL TO-BE-BUILT CUSTOM ESTATE IN exclusive Ranch Acres within Ranch Colony! Discover an extraordinary opportunity to create your dream residence where luxury, privacy, and endless possibilities come together. Designed with a sophisticated Coastal Farmhouse aesthetic, this impressive estate will feature 5 bedrooms, 5 full bathrooms, 2 half bathrooms, and expansive living spaces designed for both comfort and entertaining. The thoughtfully designed floor plan includes a luxurious primary suite, a spacious game room, and an open-concept layout that seamlessly connects the main living areas. An attached 4-car garage features a versatile bonus room above, ideal for a home office, fitness studio, or additional recreational space. An available massive detached garage and/or guesthouse or stables may be designed and built with the house. Plans are available for true standout is the massive detached garage, designed to accommodate 20+ cars, boats, RVs, or recreational vehicles. Perfect for automotive enthusiasts, collectors, or those seeking exceptional storage and workspace, this impressive structure offers unmatched versatility.

PURCHASE NOW AND MAKE IT YOUR OWN! Take advantage of this rare pre-construction opportunity to personalize select finishes and design elements to suit your lifestyle. Nestled in the desirable Jupiter Farms community, this property offers peaceful estate-style living just minutes from Jupiter's beautiful beaches, shopping, dining, and major highways. An exceptional opportunity to create a one-of-a-kind luxury estate!

Save
Ask

Tour

Hide

Share

Listing Snapshot
Price 
$6,500,000
Days On Site 
2 Days
Bedrooms 
5
Inside Area (SqFt) 
6,558 sqft
Total Baths 
7
Full Baths 
5
Partial Baths 
2
Lot Size 
5.61 Acres
Year Built 
2027
MLS Number 
B26098955
Status 
Active
Property Tax 
$15,182.6
HOA/Condo/Coop Fees 
N/A
Sq Ft Source 
Plans
Friends & Family
Recent Activity
3 days ago Listing updated with changes from the MLS
3 days ago Listing first seen on site
General Features
Acres 
5.61
Attached Garage 
Yes
Direction Faces 
North
Foundation 
Slab
Garage 
Yes
Garage Spaces 
4
Land Lease 
No
Levels 
One
Number Of Stories 
1
Parking 
AttachedCircular DrivewayDrivewayGarage
Parking Spaces 
14
Pets 
Yes
Property Condition 
New Construction
Property Sub Type 
Single Family Residence
Security 
Security GateGated with GuardGated Community
Sewer 
Septic Tank
Special Circumstances 
Standard
SqFt Total 
9059
Utilities 
Cable AvailableElectricity AvailableNatural Gas AvailablePhone AvailableSewer AvailableWater Available
Water Source 
Well
Zoning 
X
Interior Features
Appliances 
DryerGas RangeMicrowaveRangeWasher
Cooling 
Central Air
Flooring 
TileWood
Heating 
Central
Interior 
Built-in FeaturesHigh CeilingsKitchen IslandStorageSoaking TubVaulted Ceiling(s)Walk-In Closet(s)
Laundry Features 
Inside
Main Level Bedrooms 
5
Spa 
Yes
Kitchen 
Living Room 
PrimaryBedroom 
Save
Ask

Tour

Hide

Share

Exterior Features
Construction Details 
BlockConcreteStucco
Exterior 
Awning(s)Built-in BarbecueBarbecueOutdoor KitchenOutdoor ShowerStorage
Fencing 
Back Yard
Lot Features 
Corner Lot
Other Structures 
OtherOutdoor KitchenStorage
Patio And Porch 
CoveredPatioPorch
Pool Features 
In GroundPrivatePool/Spa ComboSalt Water
Private Pool 
Yes
Road Frontage 
Private Road
Roof 
Metal
Spa 
Yes
Spa Features 
HeatedIn Ground
View 
Garden
Waterview 
Garden
Community Features
Association Amenities 
Maintenance GroundsOther
Association Fee Frequency 
Quarterly
Community Features 
Gated
MLS Area 
6120 – Stuart – Southwest
Financing Terms Available 
CashConventional
Roads 
Asphalt
Schools
School District

Unknown
Elementary School

Crystal Lake (Martin)
Middle School

Dr. David L. Anderson
High School

South Fork
Listing courtesy of Illustrated Properties

All listings featuring the BMLS logo are provided by BeachesMLS, Inc. This information is not verified for authenticity or accuracy and is not guaranteed. Copyright © 2026 BeachesMLS, Inc. (a Flex MLS feed)

Last checked: 2026-11-14 05:20 AM UTC

Neighborhood & Commute
Source: Walkscore

Disclosure: Community information and market data powered by Constellation Data Labs. Information is deemed reliable but not guaranteed.

Save
Ask

Tour

Hide

Share