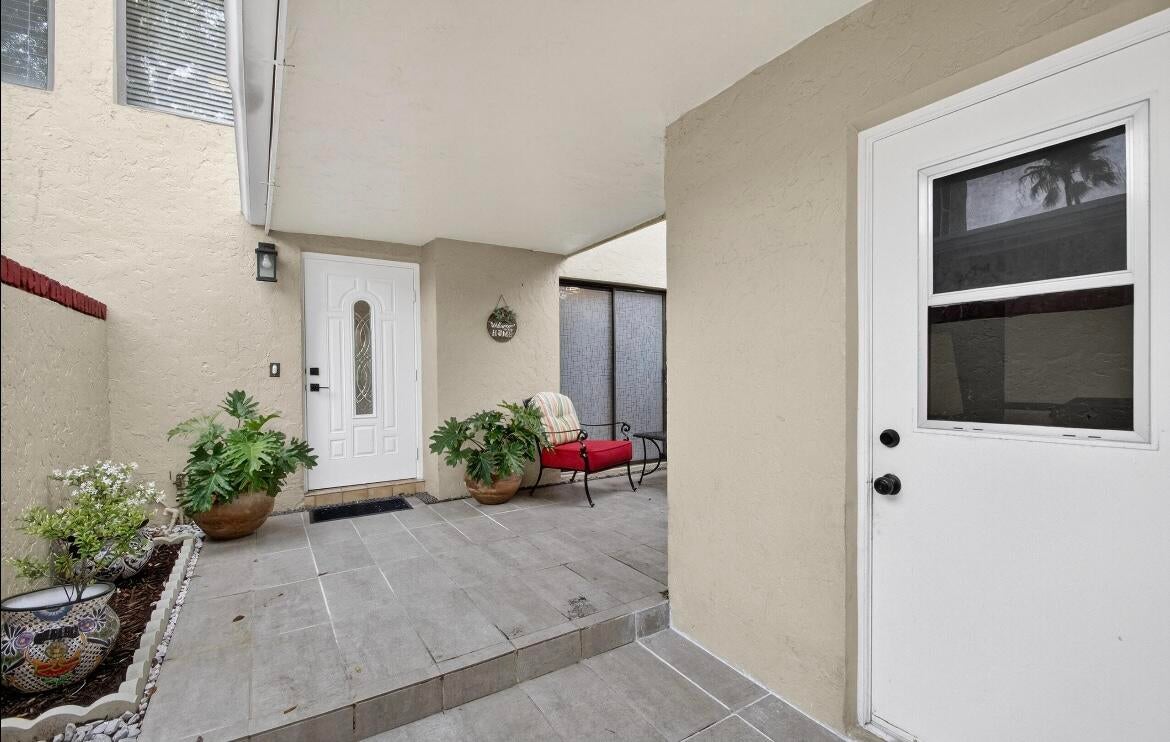
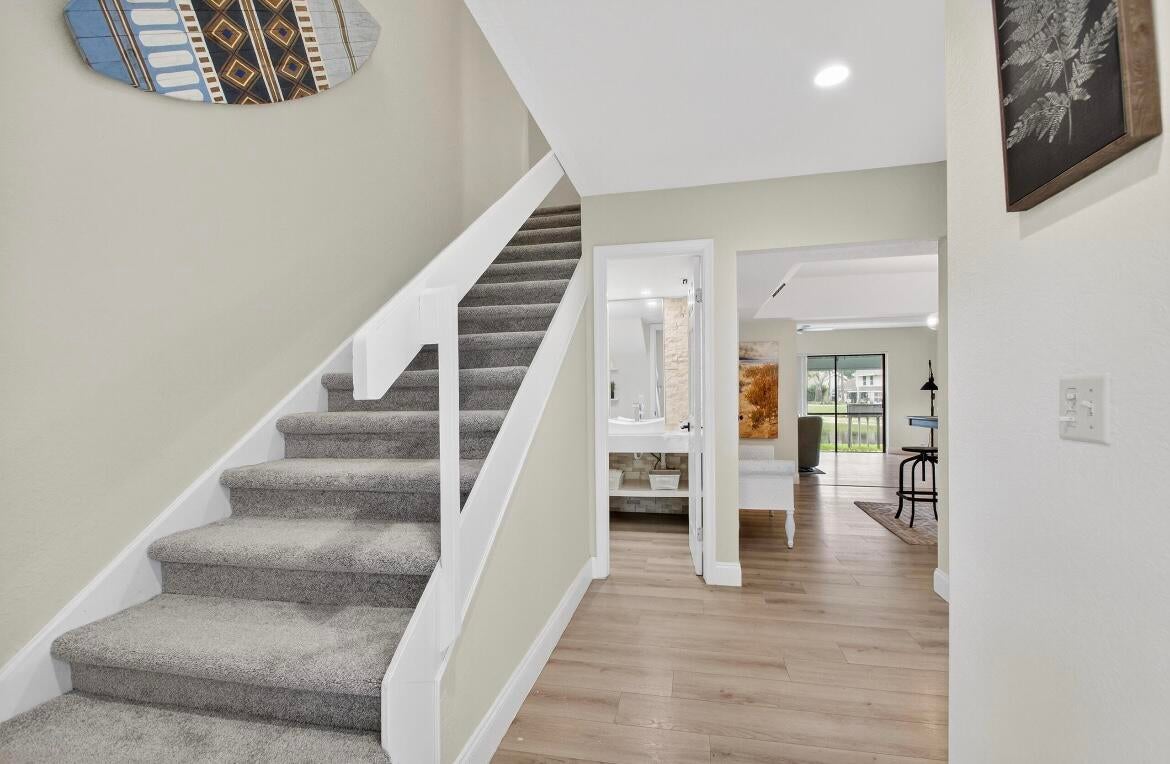
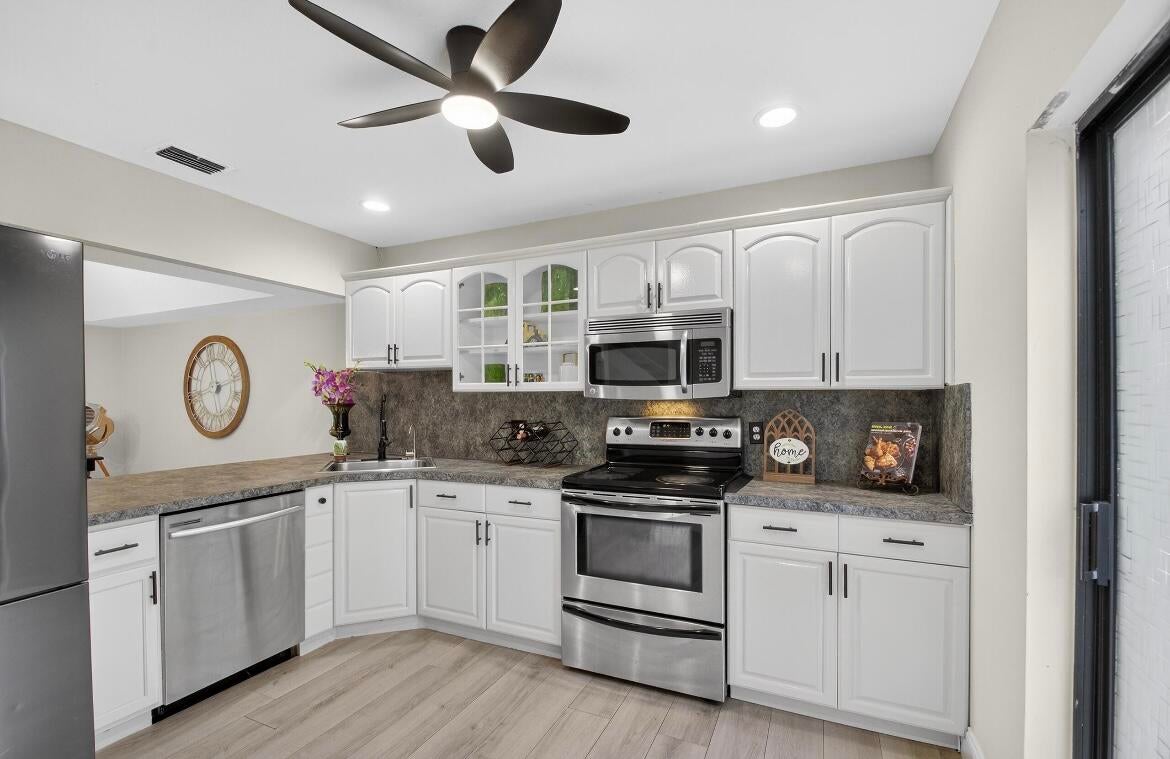
Welcome to your dream home! This beautifully maintained 3-bedroom, 2.5-bath residence offers stunning lake views in a desirable, all-ages community. Enjoy spacious living areas filled with natural light, a functional layout perfect for both relaxing and entertaining, and a serene backyard with tranquil water vistas. The low-maintenance association (non-gated) provides ease of living while keeping costs down. Located in a sought-after neighborhood close to top schools, shopping, dining, and major highways.
Listing Snapshot
Inside Area (SqFt)
1,632 sqft
HOA/Condo/Coop Fees
$305 monthly
Recent Activity
3 days ago
Listing updated with changes from the MLS
3 days ago
Listing first seen on site
General Features
Parking
Attached Concrete Garage Garage Door Opener Open
Pets
Number Limit Size Limit Yes
Property Sub Type
Townhouse
Security
Smoke Detector(s) Fire Alarm
Special Circumstances
Standard
Utilities
Cable Available Electricity Available Sewer Connected
Interior Features
Appliances
Dryer Dishwasher Electric Water Heater Microwave Range Refrigerator Water Heater Washer
Cooling
Central Air Electric
Flooring
Carpet Ceramic Tile
Interior
Eat-in Kitchen Walk-In Closet(s)
Kitchen
Dimensions – 12 X 12 Level – Main Area – 144
Living Room
Dimensions – 20 X 14 Level – Main Area – 280
PrimaryBedroom
Dimensions – 12 X 14 Level – Second Area – 168
Exterior Features
Construction Details
Block Stucco
Patio And Porch
Porch Screened
Pool Features
Association
Waterfront Features
Lake Front
Community Features
Association Amenities
Pool Basketball Court Maintenance Picnic Area Playground Parking Tennis Court(s) Trail(s)
Association Fee Frequency
Monthly
Financing Terms Available
Cash Conventional FHA VA Loan
Schools
Elementary School
Pine Jog
High School
Palm Beach Central
Listing courtesy of Bassie Signature Properties, LLC
All listings featuring the BMLS logo are provided by BeachesMLS, Inc. This information is not verified for authenticity or accuracy and is not guaranteed. Copyright © 2026 BeachesMLS, Inc. (a Flex MLS feed)
Source: Walkscore
Disclosure: Community information and market data powered by Constellation Data Labs. Information is deemed reliable but not guaranteed.