Welcome to Veno Realty Group
Find Your Dream Home

Finding the home you’ll love to rent or buy
just got easier.

Save
Ask

Tour

Hide

Share

$899,000

4 Days On Site

402 WOODVIEW Circle
Palm Beach Gardens, FL 33418
For Sale|Single Family Residence|Active
3

Beds
3

Total Baths
2

Full Baths
1

Partial Bath
2,116

SqFt
$425

/SqFt
1999

Built
Subdivision:
BENT TREE PH 1
County:
Palm Beach

Call Now: 561-748-8366

Is this the listing for you? We can help make it yours.

561-748-8366

402 WOODVIEW Circle402 WOODVIEW Circle402 WOODVIEW Circle402 WOODVIEW Circle
Save
Ask

Tour

Hide

Share

Mortgage Calculator

Monthly Payment (Est.)

Enter an interest rate to see your estimated monthly payment.

Calculator powered by Showcase IDX, a Constellation1 Company. Copyright ©2026 Information is deemed reliable but not guaranteed.

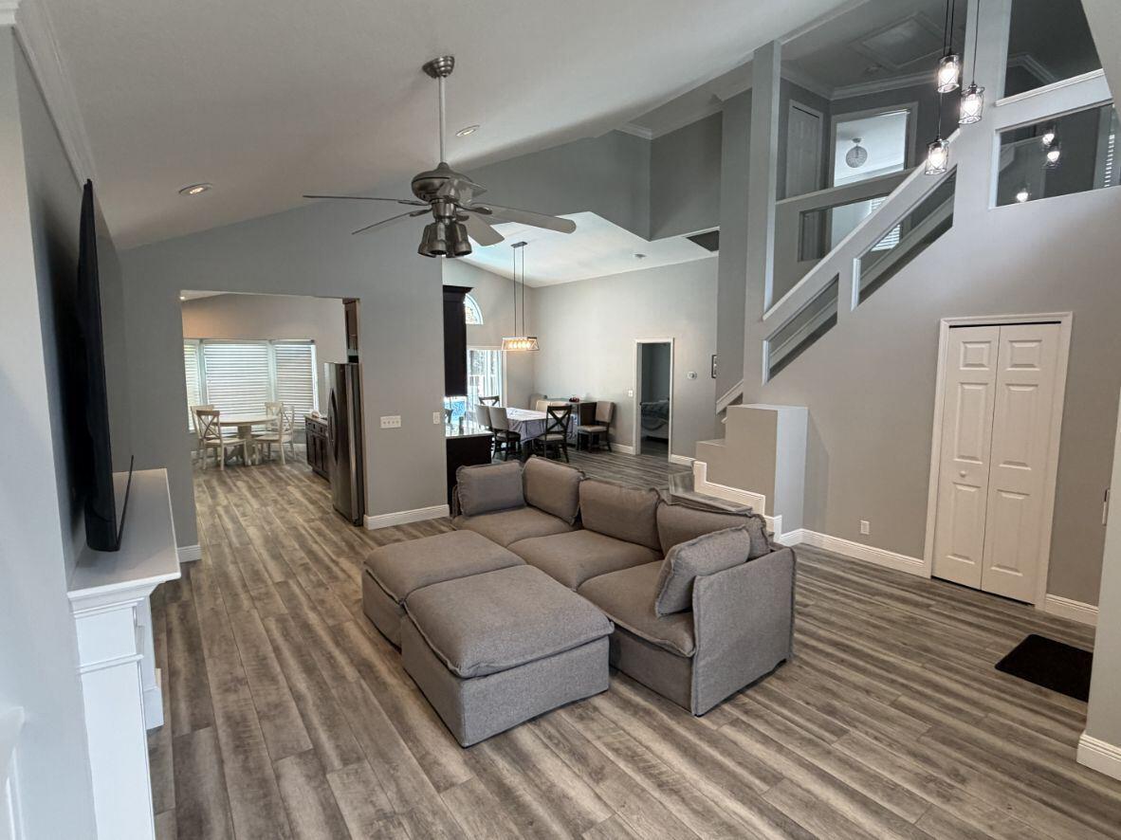
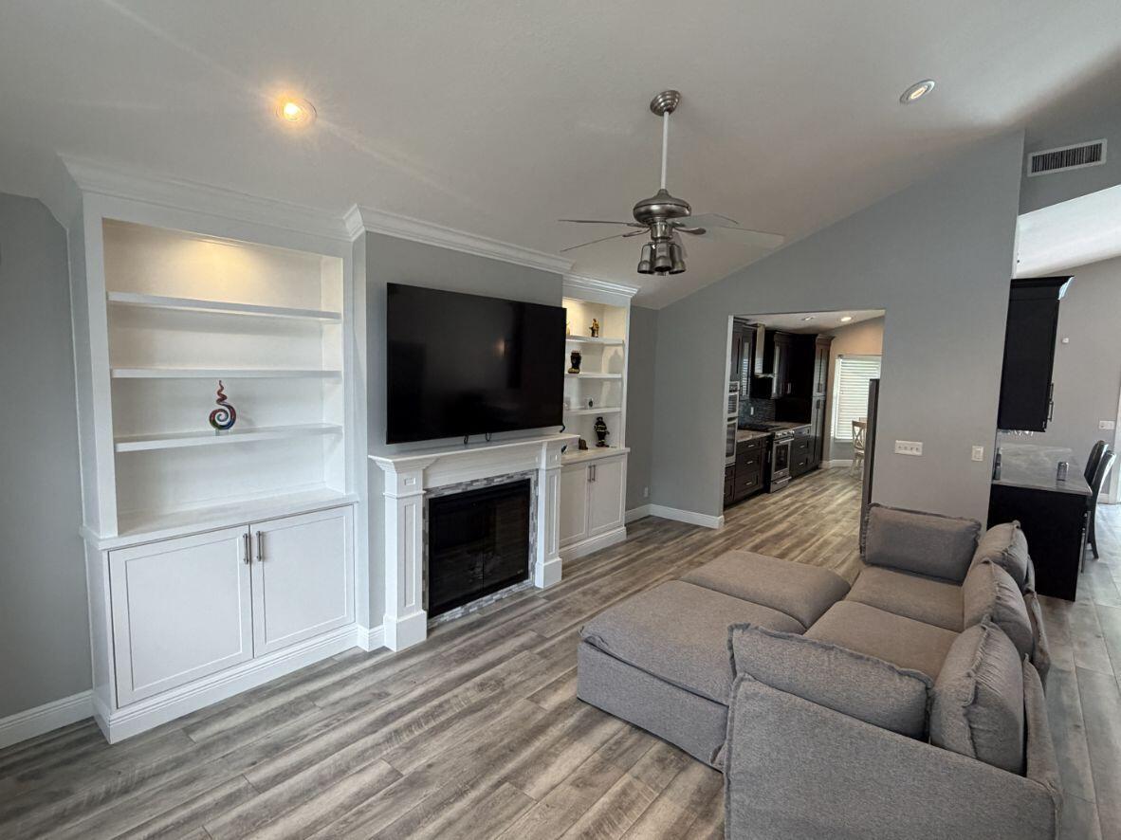
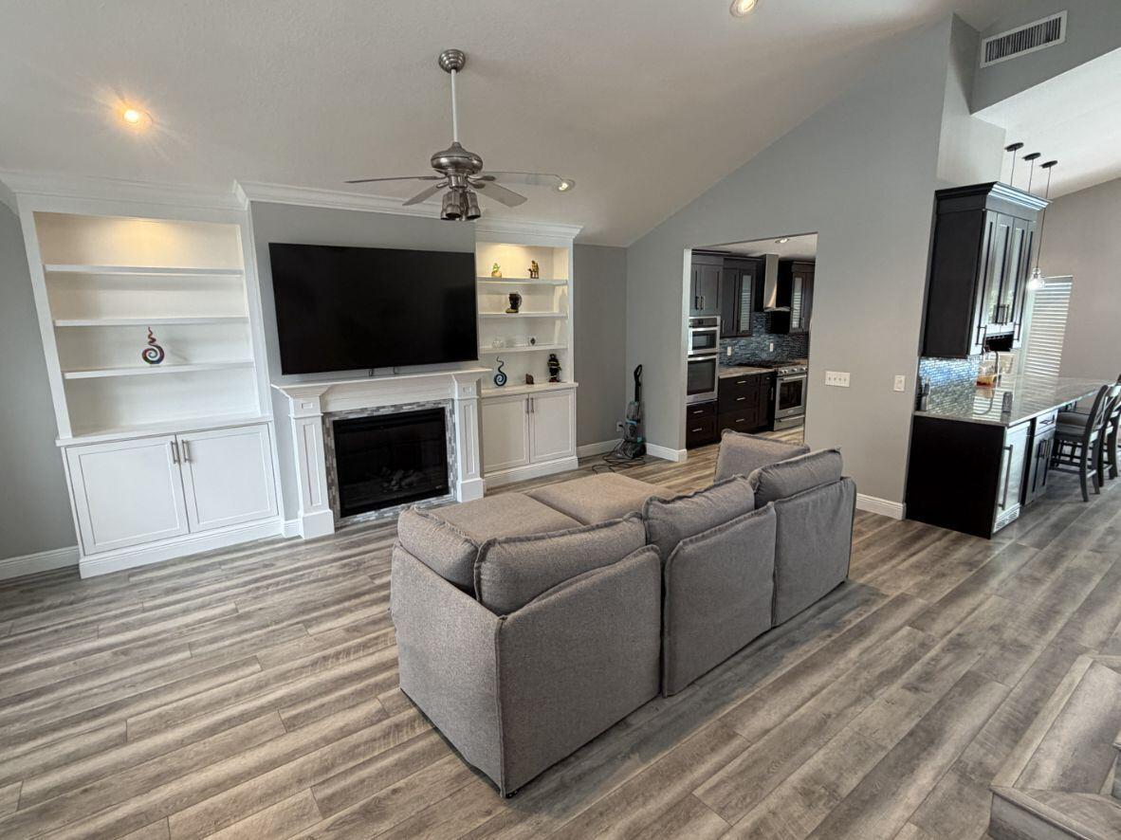
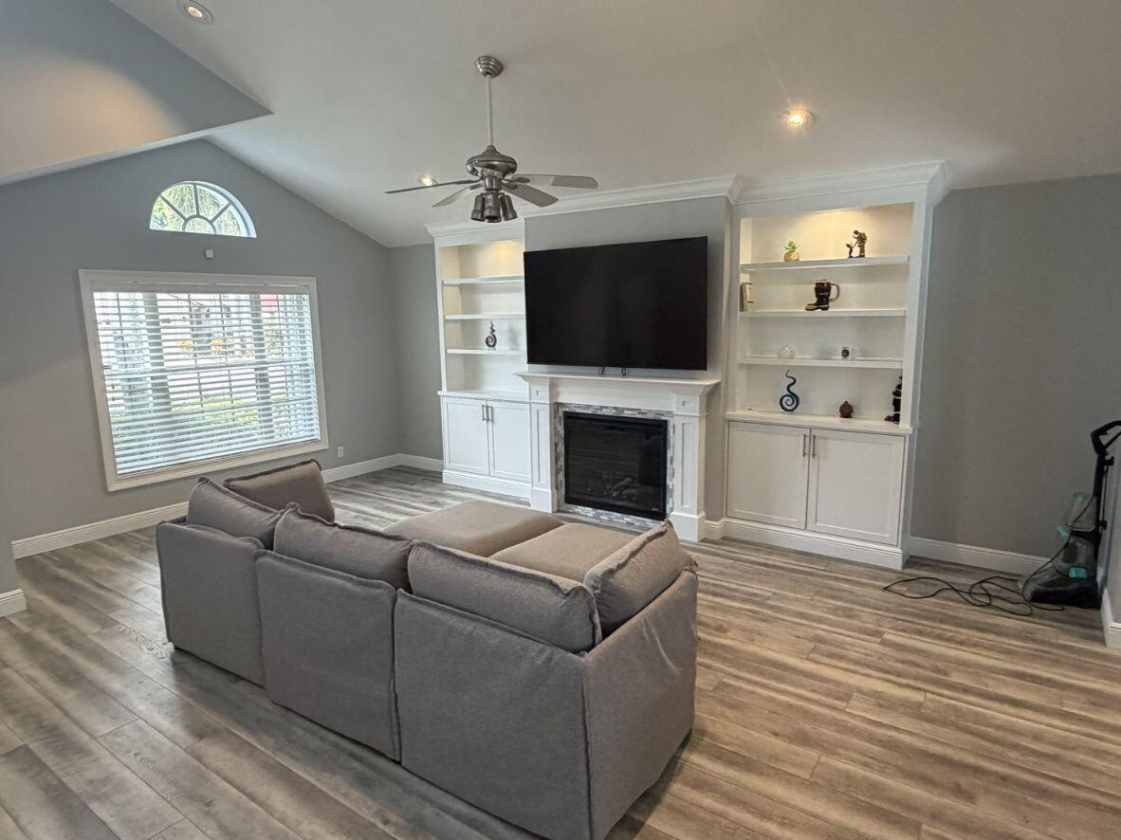
Beautifully updated 3-bedroom, 2.5-bath home plus loft in the heart of Palm Beach Gardens. Vaulted ceilings, crown molding, and a custom built-in wall unit create an inviting interior. Gourmet kitchen features two ovens, and the primary suite offers a custom closet, jacuzzi tub and shower. Step outside to a resort-style heated pool with water and fire features that backs up to a preserve, perfect for relaxing or entertaining. New roof in 2024 and professionally installed epoxy garage floor. Ideally situated between the Turnpike and I-95, close to schools. Low HOA fee includes yard maintenance, tennis, pickleball, and a community pool. Enjoy beautiful upgrades, exceptional outdoor living, and convenience in a prime Palm Beach Gardens location.

Save
Ask

Tour

Hide

Share

Listing Snapshot
Price 
$899,000
Days On Site 
4 Days
Bedrooms 
3
Inside Area (SqFt) 
2,116 sqft
Total Baths 
3
Full Baths 
2
Partial Baths 
1
Lot Size 
0.11 Acres
Year Built 
1999
MLS Number 
B26098818
Status 
Active
Property Tax 
$8,430.22
HOA/Condo/Coop Fees 
$250 monthly
Sq Ft Source 
Owner
Friends & Family
Recent Activity
3 days ago Status changed to Active
3 days ago Listing updated with changes from the MLS
4 days ago Listing first seen on site
General Features
Acres 
0.11
Attached Garage 
Yes
Direction Faces 
West
Foundation 
Slab
Garage 
Yes
Garage Spaces 
2
Levels 
Two
Number Of Stories 
2
Parking 
AttachedConcreteDrivewayGarage
Parking Spaces 
4
Pets 
Cats OKDogs OKYes
Property Sub Type 
Single Family Residence
Security 
Gated Community
Sewer 
Public Sewer
Special Circumstances 
Standard
SqFt Total 
2706
Utilities 
Electricity ConnectedNatural Gas ConnectedSewer ConnectedWater Connected
Water Source 
Public
Zoning 
RL2 (city)
Interior Features
Appliances 
DryerDishwasherFreezerDisposalGas RangeGas Water HeaterIce MakerMicrowaveOvenRefrigeratorWater HeaterWine RefrigeratorWasher
Cooling 
Central AirCeiling Fan(s)Electric
Electric 
Circuit Breakers150 Amp Service
Flooring 
Vinyl
Furnished 
Unfurnished
Heating 
Central
Interior 
Breakfast BarBuilt-in FeaturesEat-in KitchenHigh CeilingsVaulted Ceiling(s)BarWalk-In Closet(s)
Laundry Features 
Electric Dryer HookupGas Dryer HookupIn Unit
Main Level Bedrooms 
1
Window Features 
Bay Window(s)
Kitchen 
Living Room 
PrimaryBedroom 
Save
Ask

Tour

Hide

Share

Exterior Features
Construction Details 
Blown-In InsulationConcreteStucco
Fencing 
Back Yard
Patio And Porch 
Patio
Pool Features 
FencedGuniteElectric HeatHeatedIn GroundPrivateSalt WaterWaterfallAssociation
Private Pool 
Yes
Roof 
Spanish Tile
Windows/Doors 
Bay Window(s)
Community Features
Accessibility Features 
Therapeutic Whirlpool
Association Amenities 
Pool
Association Fee 
$250.0
Association Fee Frequency 
Monthly
Community Features 
Gated
MLS Area 
5310
Financing Terms Available 
CashConventionalFHA
Schools
School District

Unknown
Elementary School

Timber Trace
Middle School

Watson B. Duncan
High School

Palm Beach Gardens
Listing courtesy of Jack Keller Inc

All listings featuring the BMLS logo are provided by BeachesMLS, Inc. This information is not verified for authenticity or accuracy and is not guaranteed. Copyright © 2026 BeachesMLS, Inc. (a Flex MLS feed)

Last checked: 2026-11-14 06:04 AM UTC

Neighborhood & Commute
Source: Walkscore

Disclosure: Community information and market data powered by Constellation Data Labs. Information is deemed reliable but not guaranteed.

Save
Ask

Tour

Hide

Share