Welcome to Veno Realty Group
Find Your Dream Home

Finding the home you’ll love to rent or buy
just got easier.

Save
Ask

Tour

Hide

Share

$460,000

New Listing

7186
7186 PROMENADE Drive 402
Boca Raton, FL 33433
For Sale|Condominium|Active
2

Beds
2

Total Baths
2

Full Baths
1,523

SqFt
$302

/SqFt
1985

Built
Subdivision:
PROMENADE AT BOCA POINTE CONDOS 1,2 AND 3 IN OR413
County:
Palm Beach

Call Now: 561-748-8366

Is this the listing for you? We can help make it yours.

561-748-8366

7186 PROMENADE Drive 4027186 PROMENADE Drive 4027186 PROMENADE Drive 4027186 PROMENADE Drive 402
Save
Ask

Tour

Hide

Share

Mortgage Calculator

Monthly Payment (Est.)

Enter an interest rate to see your estimated monthly payment.

Calculator powered by Showcase IDX, a Constellation1 Company. Copyright ©2026 Information is deemed reliable but not guaranteed.

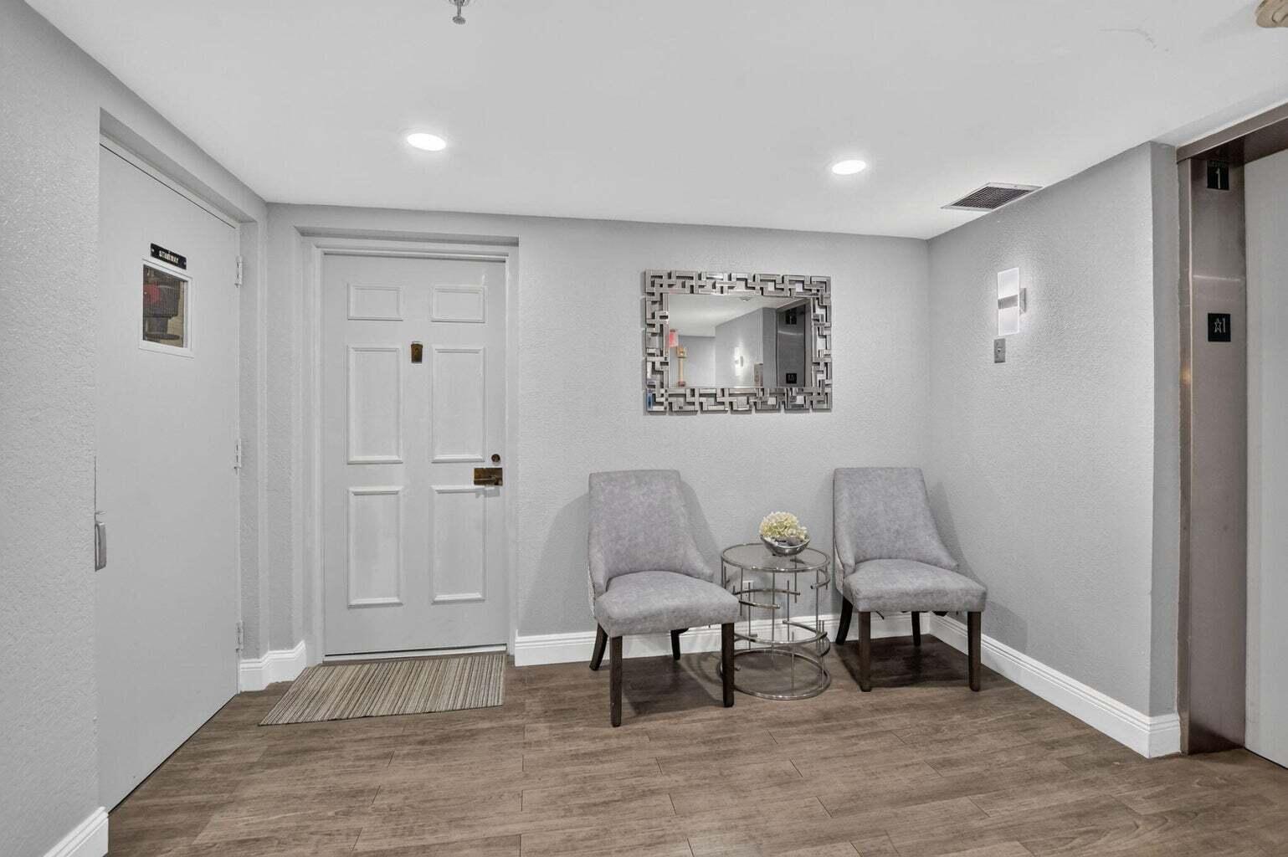
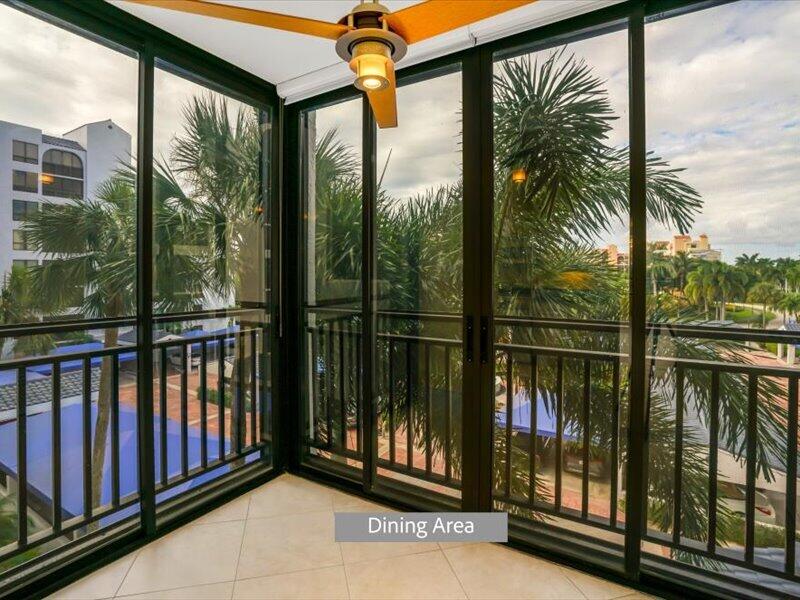
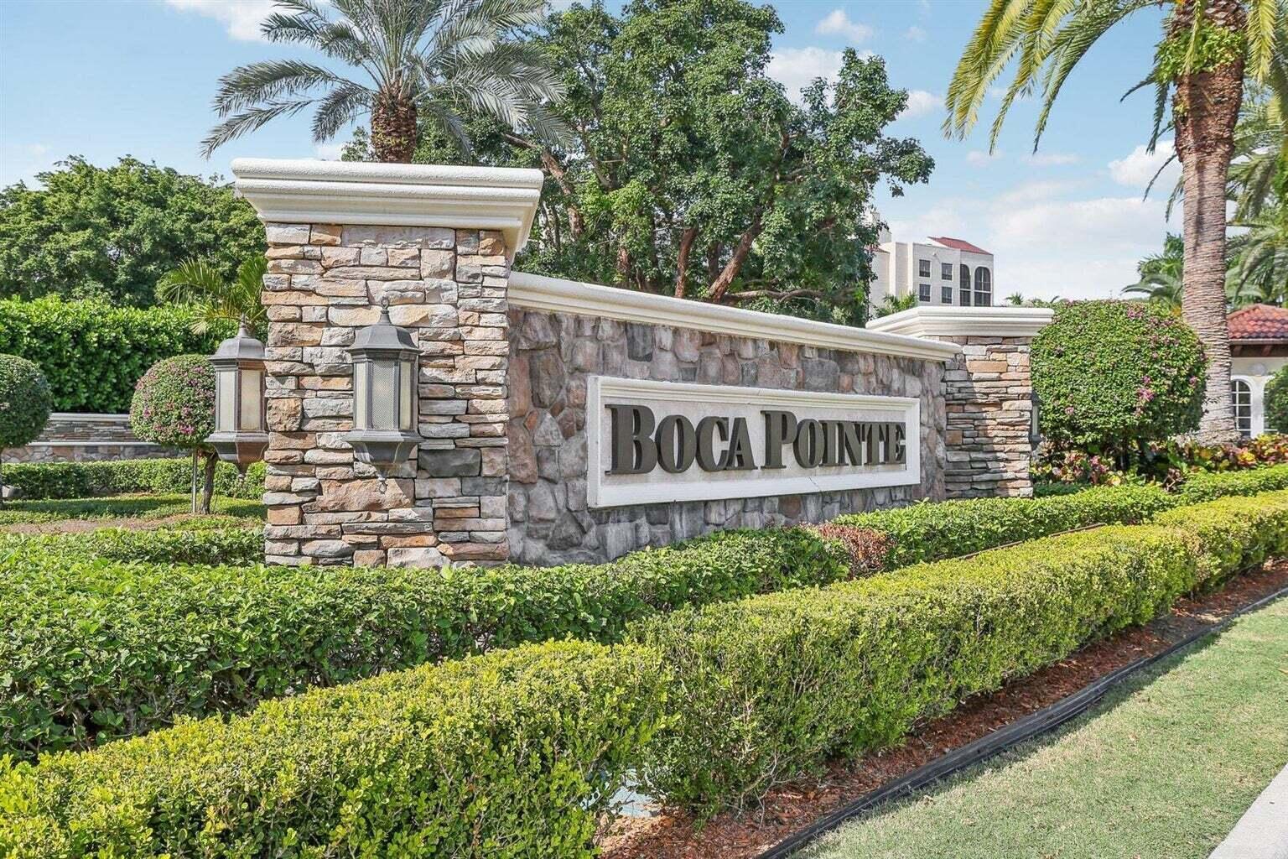
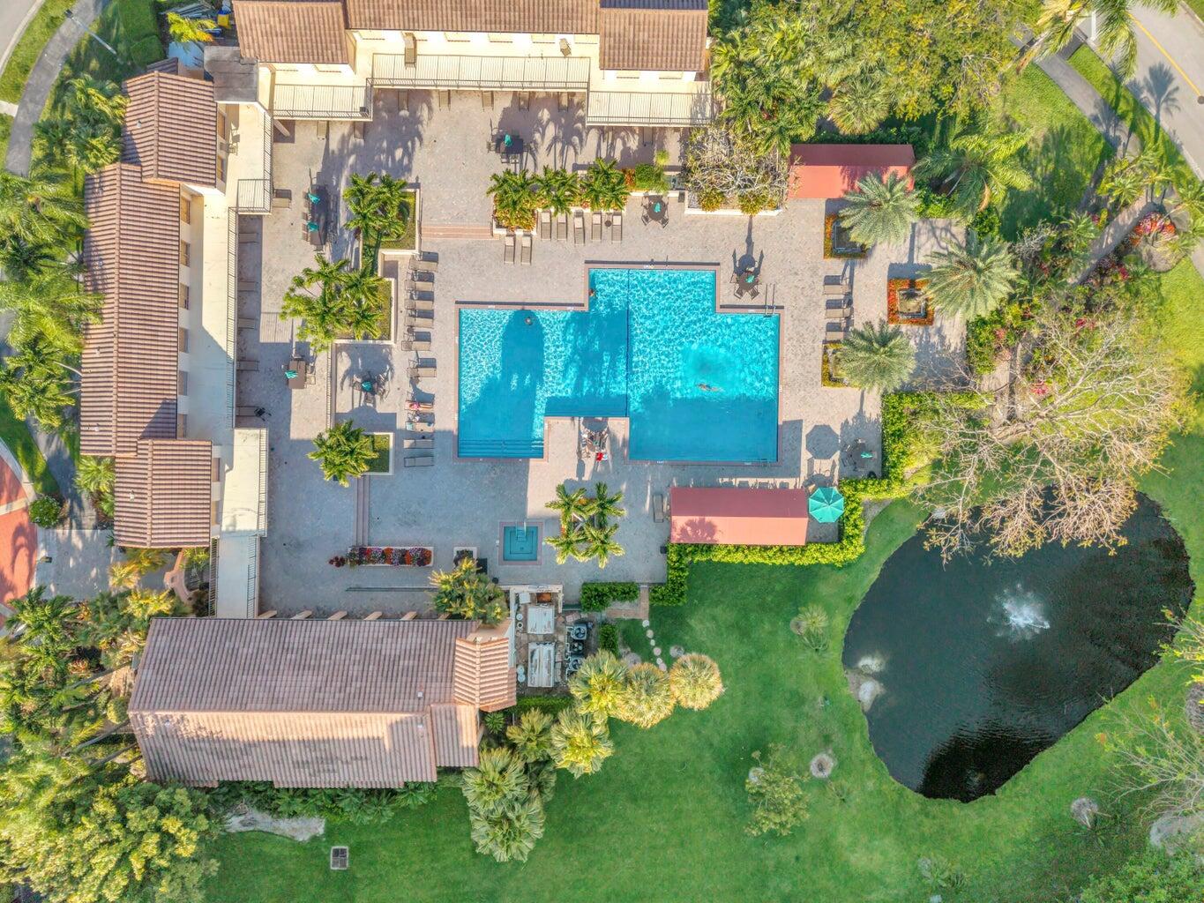
This is a well appointed Golf and Lake View home in Promenade of Boca Pointe. The floors have been upgraded. The kitchen has granite and newer cabinets. There is a newer refrigerator and dishwasher. There are new LED lights at various places throughout the house. There is a nice breakfast area as well as a glass enclosed patio and storage area off of the kitchen. Silhouette shades are found though out. The hot water system and washer/dryer are new. Both Bathrooms have seamless showers and new toilets and vanities. The master bedroom has two closets, one a walk-in. There is a granite vanity area as well. The second bedroom has plantation shutters. Promenade has a great lap pool/hot tub with management on the premises.

Current owner has entered into a contract to have impact windows in the apartment installed by Monster Construction Inc. per estimate # 9368 dated 2/12/2027 and Eurocraft Quote #45284. There is a balance due per the stated payment terms in the amount of $19,142.73. This amount will be placed in Escrow at closing and will be released per the stated terms. Purchaser agrees to accept all responsibility for the coordination and completion of the work. The only scope entered into is limited to and exactly as per the above referenced documents. Purchaser assumes all risk and assumes full responsibility for the contract with Monster Construction, Inc. Seller assumes no responsibility or liability related to scope of work to be completed and for any additional scope as may be required for a complete scope of work.

Save
Ask

Tour

Hide

Share

Listing Snapshot
Price 
$460,000
Days On Site 
0 Days
Bedrooms 
2
Inside Area (SqFt) 
1,523 sqft
Total Baths 
2
Full Baths 
2
Partial Baths 
N/A
Lot Size 
N/A
Year Built 
1985
MLS Number 
B26098755
Status 
Active
Property Tax 
$5,216.46
HOA/Condo/Coop Fees 
$1,385 monthly
Sq Ft Source 
Public Records
Friends & Family
Recent Activity
7 hours ago Listing updated with changes from the MLS
7 hours ago Listing first seen on site
General Features
Carport 
1
Direction Faces 
Southeast
Disclosures 
Special Assessment
Levels 
One
Number Of Stories 
8
Parking 
AssignedCoveredCarportDetached CarportGuestOpen
Parking Spaces 
1
Pets 
Dogs OKYes
Property Condition 
Updated/Remodeled
Property Sub Type 
Condominium
Security 
Smoke Detector(s)Security SystemBuilding SecurityCarbon Monoxide Detector(s)Fire AlarmFire Sprinkler SystemSecurity GateGated with GuardGated CommunitySecurity Guard
Sewer 
Public Sewer
Special Circumstances 
Standard
SqFt Total 
1530
Utilities 
Cable AvailableElectricity AvailableSewer AvailableWater Available
Water Source 
Public
Zoning 
RS
Interior Features
Appliances 
CooktopDryerDishwasherElectric CooktopElectric RangeElectric Water HeaterMicrowaveOvenRefrigeratorWater HeaterWasher
Cooling 
Central AirCeiling Fan(s)
Flooring 
Ceramic Tile
Furnished 
Unfurnished
Heating 
CentralElectric
Interior 
Built-in FeaturesEntrance FoyerElevatorPantryStorageSoaking TubWalk-In Closet(s)
Laundry Features 
InsideLaundry ClosetMain LevelIn Unit
Main Level Bedrooms 
2
Window Features 
Blinds
Bedroom 2 
Dimensions – 14 X 10Level – MainArea – 140
Dining Room 
Dimensions – 14 X 8Level – MainArea – 112
Kitchen 
Dimensions – 20 X 8Level – MainArea – 160
Laundry 
Living Room 
Dimensions – 20 X 16Level – MainArea – 320
PrimaryBedroom 
Dimensions – 17 X 12Level – MainArea – 204
Save
Ask

Tour

Hide

Share

Exterior Features
Construction Details 
Block
Lot Features 
On Golf Course
Other Structures 
Storage
Pool Features 
Association
Roof 
Flat
View 
Golf CourseLakePondWater
Waterview 
Golf CourseLakePondWater
Windows/Doors 
Blinds
Community Features
Accessibility Features 
Adaptable Bathroom WallsAccessible Common Area
Association Amenities 
PoolClubhouseMaintenance GroundsGatedManagementMaintenanceParkingSecurityTrashElevator(s)
Association Fee 
$1125.0
Association Fee Frequency 
Quarterly
Additional Association Fee 
$3030.0
Additional Association Fee Frequency 
Quarterly
Community Features 
GatedStreet Lights
MLS Area 
4680
Financing Terms Available 
CashConventionalFHAVA Loan
Roads 
Paved
Schools
School District

Unknown
Elementary School

Del Prado
Middle School

Omni
High School

Spanish River
Listing courtesy of Regency Realty Services

All listings featuring the BMLS logo are provided by BeachesMLS, Inc. This information is not verified for authenticity or accuracy and is not guaranteed. Copyright © 2026 BeachesMLS, Inc. (a Flex MLS feed)

Last checked: 2026-11-11 01:44 AM UTC

Neighborhood & Commute
Source: Walkscore

Disclosure: Community information and market data powered by Constellation Data Labs. Information is deemed reliable but not guaranteed.

Save
Ask

Tour

Hide

Share