Welcome to Veno Realty Group
Find Your Dream Home

Finding the home you’ll love to rent or buy
just got easier.

Save
Ask

Tour

Hide

Share

$599,900

New Listing

6287 Tenor Drive
West Palm Beach, FL 33413

For Sale|Single Family Residence|Active Under Contract
4

Beds
3

Total Baths
2

Full Baths
1

Partial Bath
1,971

SqFt
$304

/SqFt
2024

Built
Subdivision:
SYMPHONY PLACE
County:
Palm Beach

Call Now: 561-748-8366

Is this the listing for you? We can help make it yours.

561-748-8366

6287 Tenor Drive6287 Tenor Drive6287 Tenor Drive6287 Tenor Drive
Save
Ask

Tour

Hide

Share

Mortgage Calculator

Monthly Payment (Est.)

Enter an interest rate to see your estimated monthly payment.

Calculator powered by Showcase IDX, a Constellation1 Company. Copyright ©2026 Information is deemed reliable but not guaranteed.

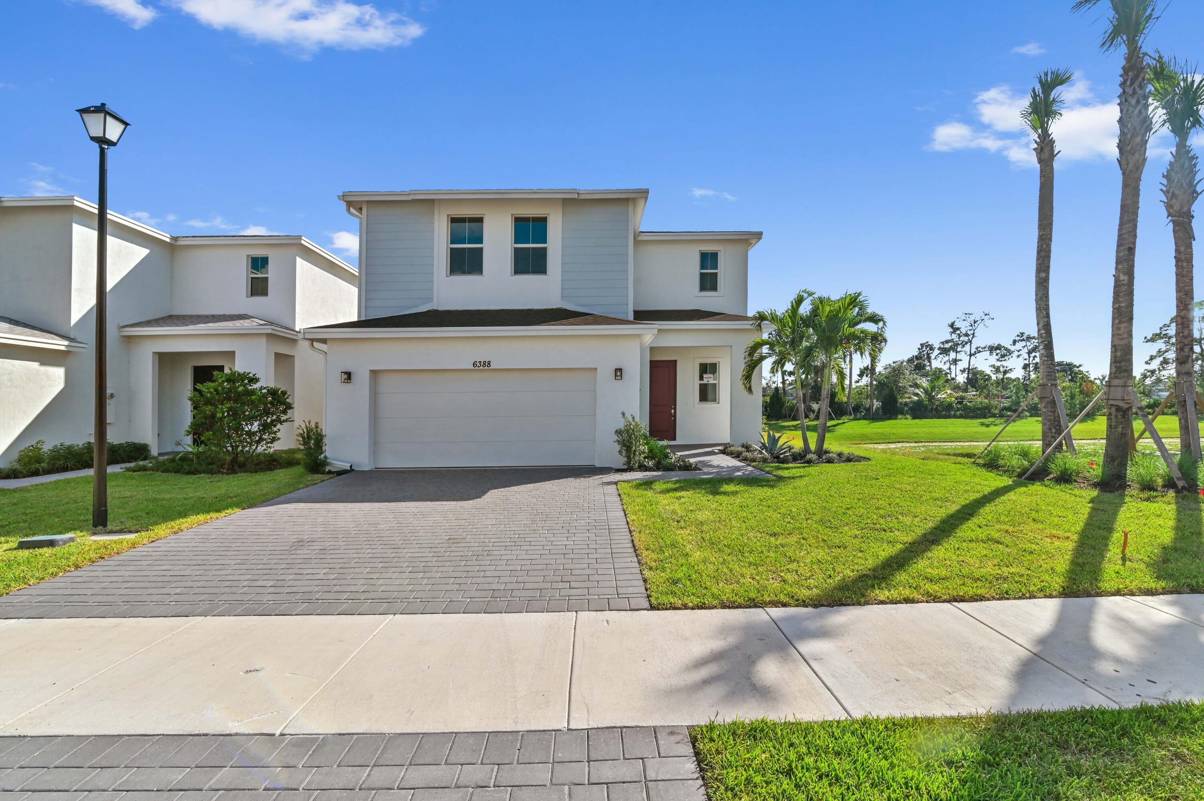
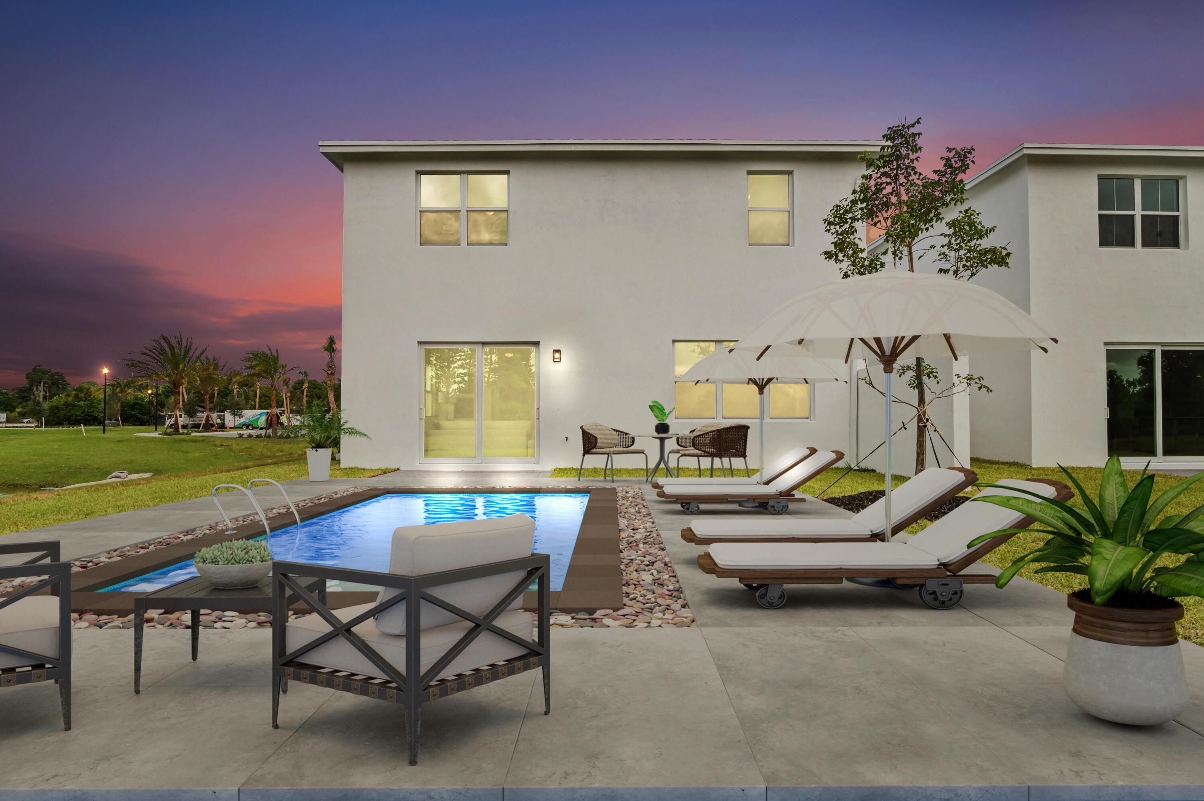
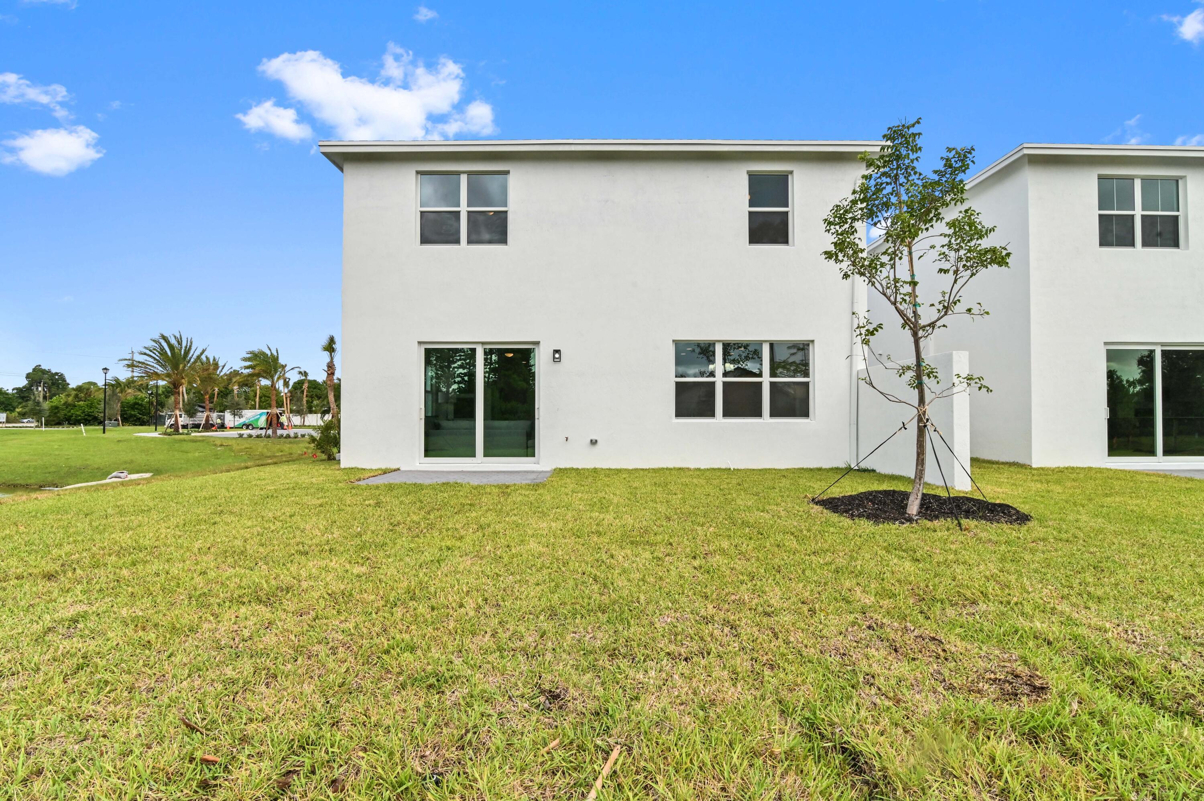
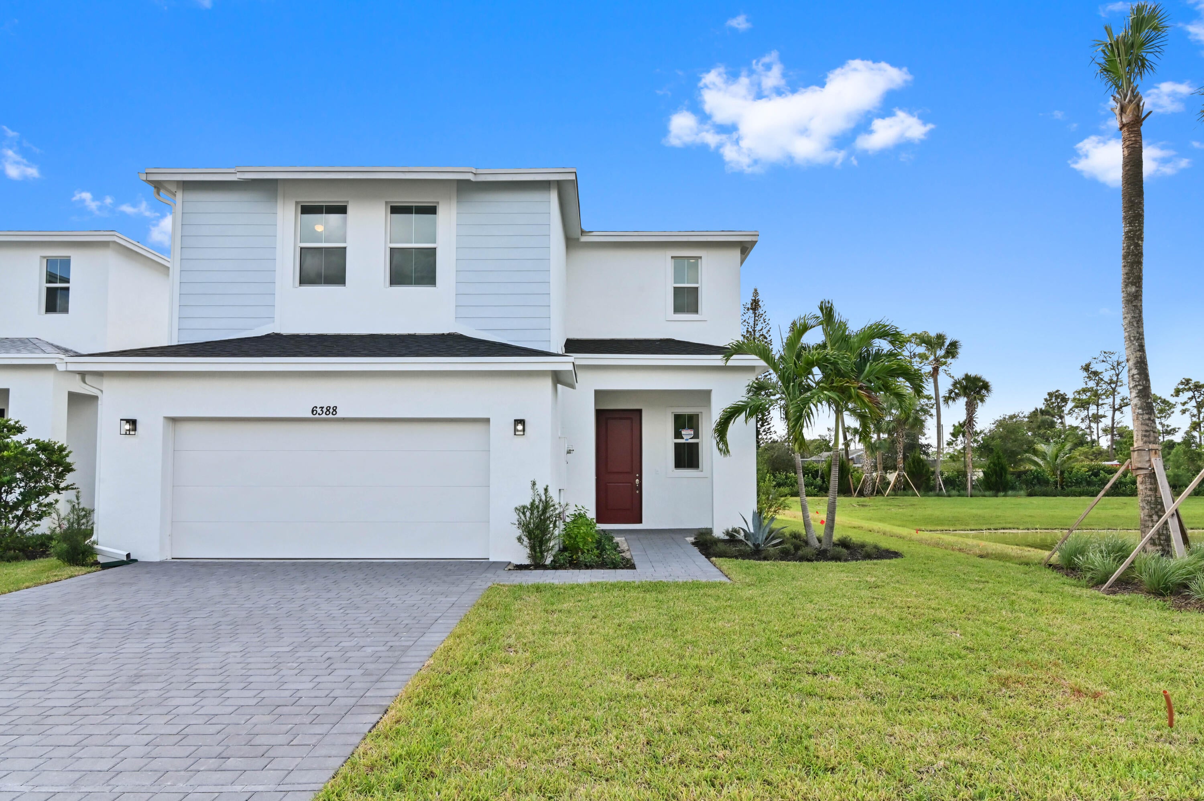
Only 4 new homes remaining. Check out these fantastic new homes in gated Symphony Place, right in the heart of West Palm Beach. Get ready to fall in love with this place – these beautiful new homes have 4 bedrooms, 2.5 baths, and a 2-car garage. Plus, it's loaded with wonderful features like impact windows, high ceilings, and sleek luxury vinyl flooring. The kitchen is a dream, featuring modern European cabinets, quartz counters, and stainless steel appliances. Enjoy perks like a community pool and green spaces for outdoor fun. And location? It's a winner. You have Shopping, restaurants, downtown vibe, and even the airport are all within easy reach. You're close to everything, including polo matches and gorgeous beaches. This new construction community is the perfect spot for anyone who wants a modern, vibrant lifestyle in beautiful Florida. Want to see it for yourself? Swing by the model home at 6275 Tenor Dr. Your dream home awaits!

Save
Ask

Tour

Hide

Share

Listing Snapshot
Price 
$599,900
Days On Site 
0 Days
Bedrooms 
4
Inside Area (SqFt) 
1,971 sqft
Total Baths 
3
Full Baths 
2
Partial Baths 
1
Lot Size 
0.1 Acres
Year Built 
2024
MLS Number 
B26098746
Status 
Active Under Contract
Property Tax 
$8,139.87
HOA/Condo/Coop Fees 
$195 monthly
Sq Ft Source 
Public Records
Friends & Family
Recent Activity
7 hours ago Listing updated with changes from the MLS
7 hours ago Listing first seen on site
General Features
Acres 
0.1
Attached Garage 
Yes
Direction Faces 
South
Garage 
Yes
Garage Spaces 
2
Levels 
Two
Number Of Stories 
2
Parking 
AttachedDrivewayGarage
Parking Spaces 
4
Pets 
Yes
Property Condition 
New Construction
Property Sub Type 
Single Family Residence
Security 
Gated CommunitySmoke Detector(s)
Sewer 
Public Sewer
Special Circumstances 
Standard
SqFt Total 
2560
Style 
EuropeanMediterranean
Utilities 
Cable AvailableSewer AvailableWater Available
Water Source 
Public
Zoning 
RS
Interior Features
Appliances 
DryerDishwasherElectric RangeElectric Water HeaterMicrowaveRangeRefrigeratorWater HeaterWasher

Cooling 
Central AirCeiling Fan(s)Electric
Flooring 
TileVinylWood
Furnished 
Unfurnished
Heating 
CentralElectric
Interior 
Breakfast BarEat-in KitchenHigh CeilingsKitchen IslandWalk-In Closet(s)
Laundry Features 
Washer HookupInsideLaundry ClosetLaundry Room
Window Features 
Storm Window(s)
Bedroom 2 
Dimensions – 11 X 10Level – UpperArea – 110
Bedroom 3 
Dimensions – 11 X 10Level – UpperArea – 110
Bedroom 4 
Dimensions – 11 X 10Level – UpperArea – 110
Dining Room 
Dimensions – 14 X 10Level – MainArea – 140
Kitchen 
Dimensions – 14 X 10Level – MainArea – 140
Living Room 
Dimensions – 18 X 18Level – MainArea – 324
PrimaryBedroom 
Dimensions – 15 X 14Level – UpperArea – 210
Utility Room 
Dimensions – 5.5 X 5.5Level – UpperArea – 30
Save
Ask

Tour

Hide

Share

Exterior Features
Construction Details 
BlockStucco
Exterior 
BarbecueOutdoor Kitchen
Fencing 
Back YardFenced
Other Structures 
Outdoor Kitchen
Patio And Porch 
Patio
Pool Features 
Association
Roof 
CompositionShingle
View 
GardenWater
Waterview 
GardenWater
Windows/Doors 
Storm Window(s)
Community Features
Association Amenities 
PoolPicnic AreaTrail(s)
Association Fee 
$195.0
Association Fee Frequency 
Monthly
Community Features 
GatedSidewalks
MLS Area 
5500
Financing Terms Available 
CashConventionalFHAVA Loan
Building Access 
Entry Level Living Area Y
Roads 
Paved
Schools
School District

Unknown
Elementary School

Benoist Farms
Middle School

Jeaga
High School

Royal Palm Beach
Listing courtesy of KW Reserve Palm Beach

All listings featuring the BMLS logo are provided by BeachesMLS, Inc. This information is not verified for authenticity or accuracy and is not guaranteed. Copyright © 2026 BeachesMLS, Inc. (a Flex MLS feed)

Last checked: 2026-11-11 01:44 AM UTC

Neighborhood & Commute
Source: Walkscore

Disclosure: Community information and market data powered by Constellation Data Labs. Information is deemed reliable but not guaranteed.

Save
Ask

Tour

Hide

Share