Welcome to Veno Realty Group
Find Your Dream Home

Finding the home you’ll love to rent or buy
just got easier.

Save
Ask

Tour

Hide

Share

$5,395,000

New Listing

351 CHURCHILL Road
West Palm Beach, FL 33405
For Sale|Single Family Residence|Active
4

Beds
5

Total Baths
5

Full Baths
4,221

SqFt
$1,278

/SqFt
2025

Built
Subdivision:
ELLAMAR
County:
Palm Beach

Call Now: 561-748-8366

Is this the listing for you? We can help make it yours.

561-748-8366

351 CHURCHILL Road351 CHURCHILL Road351 CHURCHILL Road351 CHURCHILL Road
Save
Ask

Tour

Hide

Share

Mortgage Calculator

Monthly Payment (Est.)

Enter an interest rate to see your estimated monthly payment.

Calculator powered by Showcase IDX, a Constellation1 Company. Copyright ©2026 Information is deemed reliable but not guaranteed.

MODERN ARCHITECTURAL ELEGANCE IN WEST PALM BEACH'S PRESTIGIOUS SoSo NEIGHBORHOOD!

Built in 2025, this exceptional 4-bedroom, 4.5-bath residence offers 3,885 SF of sophisticated living, seamlessly blending stunning interiors with an expansive, inviting backyard.

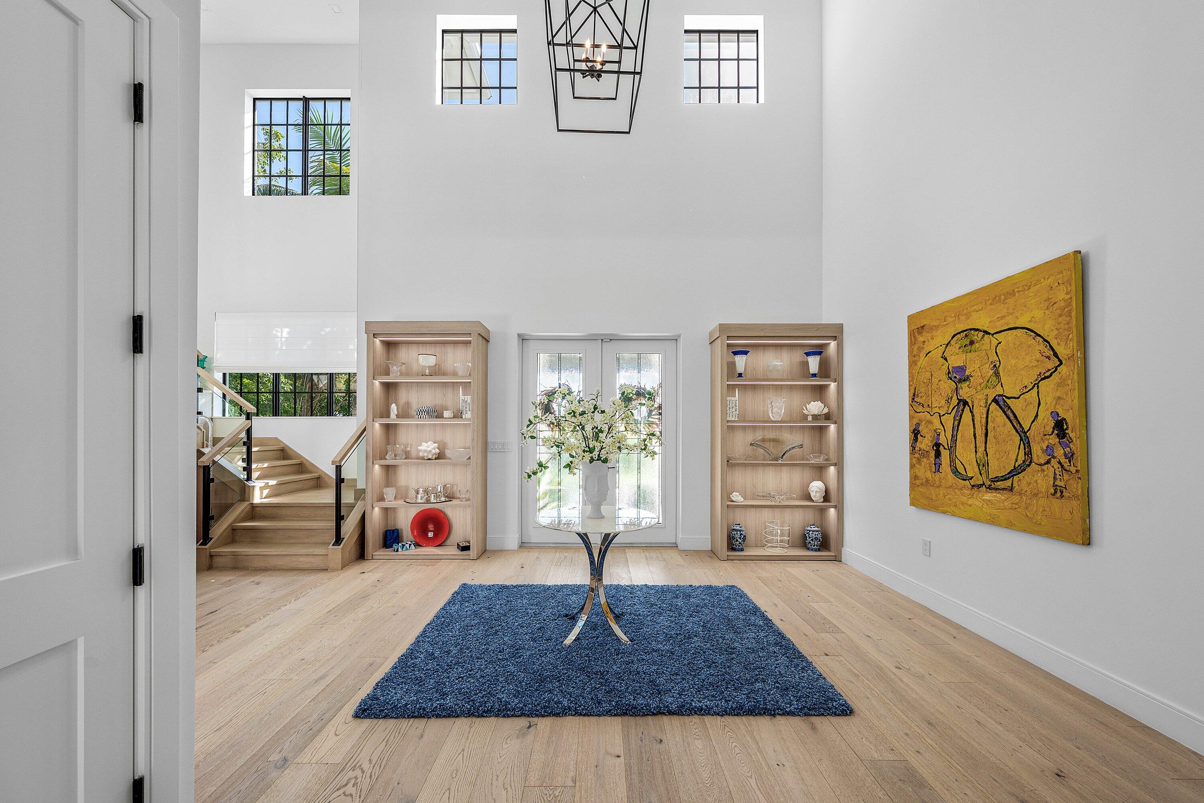
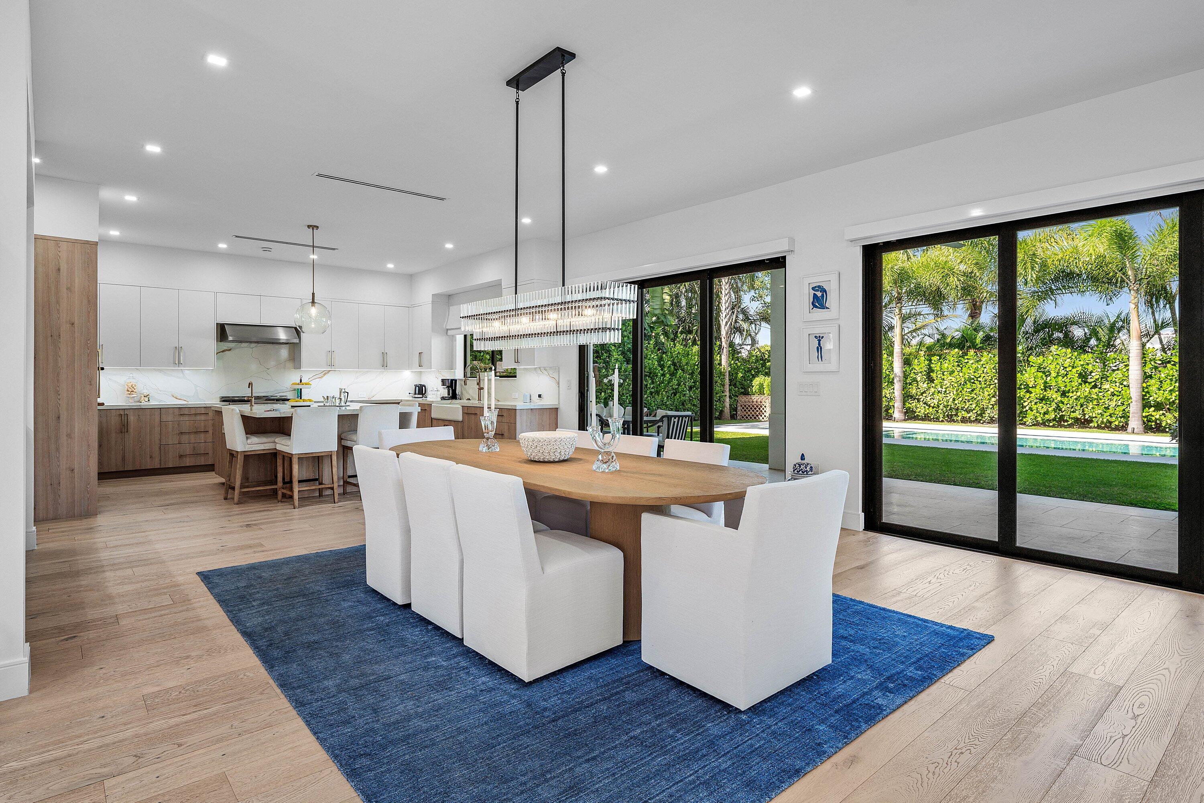
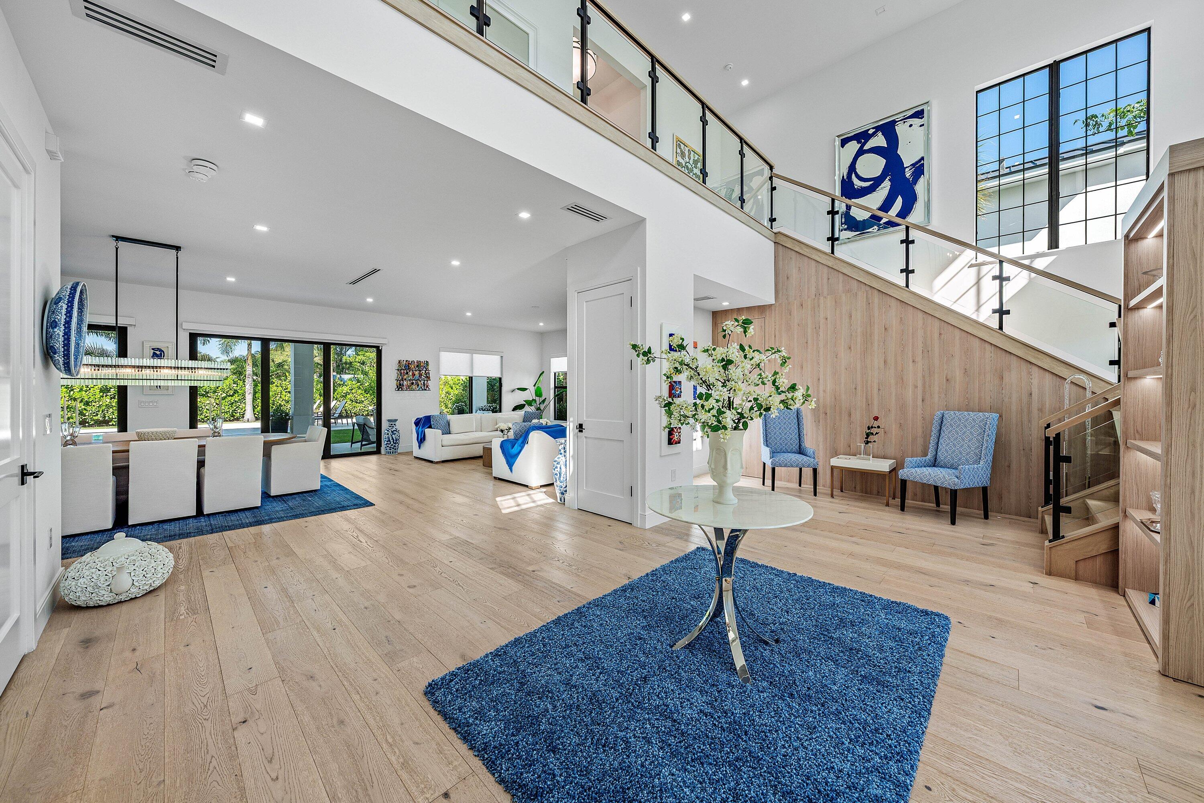
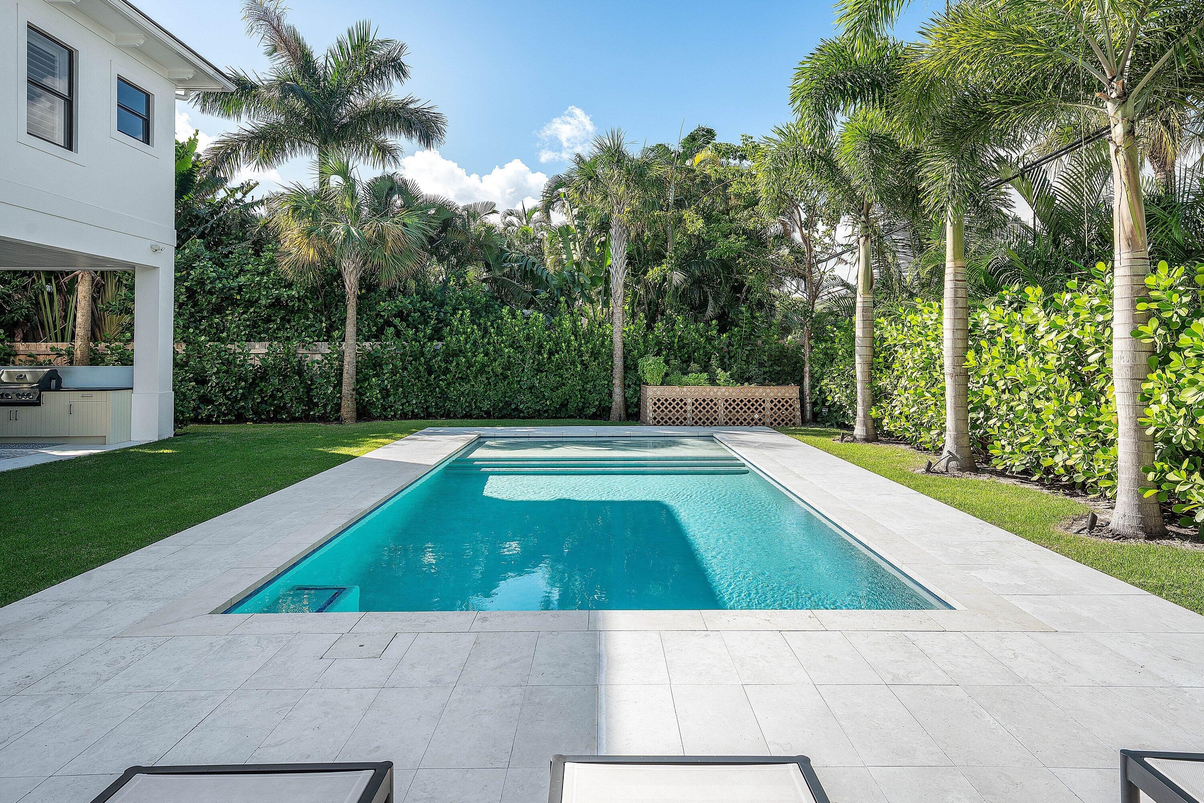
A dramatic 22-foot foyer, soaring ceilings, glass-railed staircase, wide-plank wood floors, and designer finishes create an unforgettable impression. The showstopping chef's kitchen features custom cabinetry, quartz surfaces, JennAir appliances, natural gas cooking, and an oversized island. A custom wet bar elevates the entertaining experience. The luxurious primary suite boasts 2 custom walk-in closets and a spa-inspired bath with soaking tub and oversized shower. All four bedrooms feature en-suite baths. Outdoors, discover a secluded tropical sanctuary with a resort-style pool, sun shelf, expansive covered patio, and summer kitchen. Impact glass and a two-car garage complete this remarkable residence.

Perfectly positioned in West Palm Beach's prestigious South of Southern neighborhood and a short walk to the Intracoastal Waterway and the Flagler Drive bike trail and just minutes to the island of Palm Beach, downtown West Palm and world-class dining, shopping, cultural attractions and less than 10 minutes to the airport.

A distinguished residence where contemporary architecture, impeccable design, and the art of South Florida living converge.

Save
Ask

Tour

Hide

Share

Listing Snapshot
Price 
$5,395,000
Days On Site 
0 Days
Bedrooms 
4
Inside Area (SqFt) 
4,221 sqft
Total Baths 
5
Full Baths 
5
Partial Baths 
N/A
Lot Size 
0.22 Acres
Year Built 
2025
MLS Number 
B26098666
Status 
Active
Property Tax 
$69,282.89
HOA/Condo/Coop Fees 
N/A
Sq Ft Source 
Builder
Friends & Family
Recent Activity
6 hours ago Listing first seen on site
6 hours ago Listing updated with changes from the MLS
General Features
Acres 
0.22
Attached Garage 
Yes
Direction Faces 
South
Foundation 
BlockConcrete Perimeter
Garage 
Yes
Garage Spaces 
2
Levels 
Two
Number Of Stories 
2
Parking 
AttachedGarageGarage Door Opener
Parking Spaces 
4
Pets 
Yes
Property Sub Type 
Single Family Residence
Security 
Security System Owned
Sewer 
Public Sewer
Special Circumstances 
Standard
SqFt Total 
5387
Utilities 
Natural Gas AvailableSewer AvailableWater Available
Water Source 
Public
Zoning 
SF7 (city)
Interior Features
Appliances 
DryerDishwasherGas RangeGas Water HeaterIce MakerMicrowaveOvenRefrigeratorWater HeaterWasher
Cooling 
Central AirZoned
Flooring 
Wood
Furnished 
Unfurnished
Heating 
CentralZoned
Interior 
Wet BarCathedral Ceiling(s)Entrance FoyerEat-in KitchenKitchen IslandStorageVaulted Ceiling(s)Walk-In Closet(s)
Laundry Features 
Inside
Window Features 
Storm Window(s)
Bedroom 2 
Dimensions – 15 X 13.83Level – SecondArea – 207
Bedroom 3 
Dimensions – 15.17 X 13Level – SecondArea – 197
Bedroom 4 
Dimensions – 16 X 14.67Level – SecondArea – 234
Kitchen 
Dimensions – 17.67 X 12.33Level – MainArea – 217
Laundry 
Living Room 
Dimensions – 20 X 14.33Level – MainArea – 286
PrimaryBedroom 
Dimensions – 19.67 X 17.67Level – SecondArea – 347
Utility Room 
Dimensions – 9.83 X 8Area – 78
Save
Ask

Tour

Hide

Share

Exterior Features
Construction Details 
Block
Exterior 
Built-in BarbecueBarbecueOutdoor Kitchen
Other Structures 
Outdoor KitchenStorage
Patio And Porch 
CoveredPatio
Pool Features 
In GroundPrivate
Private Pool 
Yes
Roof 
ConcreteTile
View 
GardenPool
Waterview 
GardenPool
Windows/Doors 
Storm Window(s)
Community Features
MLS Area 
5440
Financing Terms Available 
CashConventional
Building Access 
Entry Level Living Area Y
Schools
School District

Unknown
Elementary School

South Olive
Middle School

Conniston Community
High School

Forest Hill
Listing courtesy of Leibowitz Realty Group, LLC./P

All listings featuring the BMLS logo are provided by BeachesMLS, Inc. This information is not verified for authenticity or accuracy and is not guaranteed. Copyright © 2026 BeachesMLS, Inc. (a Flex MLS feed)

Last checked: 2026-11-10 10:05 PM UTC

Neighborhood & Commute
Source: Walkscore

Disclosure: Community information and market data powered by Constellation Data Labs. Information is deemed reliable but not guaranteed.

Save
Ask

Tour

Hide

Share