Welcome to Veno Realty Group
Find Your Dream Home

Finding the home you’ll love to rent or buy
just got easier.

Save
Ask

Tour

Hide

Share

$1,795,000

New Listing

117 Victoria Bay Court
Palm Beach Gardens, FL 33418
For Sale|Single Family Residence|Active
3

Beds
3

Total Baths
2

Full Baths
1

Partial Bath
2,281

SqFt
$787

/SqFt
1997

Built
Subdivision:
BALLENISLES
County:
Palm Beach

Call Now: 561-748-8366

Is this the listing for you? We can help make it yours.

561-748-8366

117 Victoria Bay Court117 Victoria Bay Court117 Victoria Bay Court117 Victoria Bay Court
Save
Ask

Tour

Hide

Share

Mortgage Calculator

Monthly Payment (Est.)

Enter an interest rate to see your estimated monthly payment.

Calculator powered by Showcase IDX, a Constellation1 Company. Copyright ©2026 Information is deemed reliable but not guaranteed.

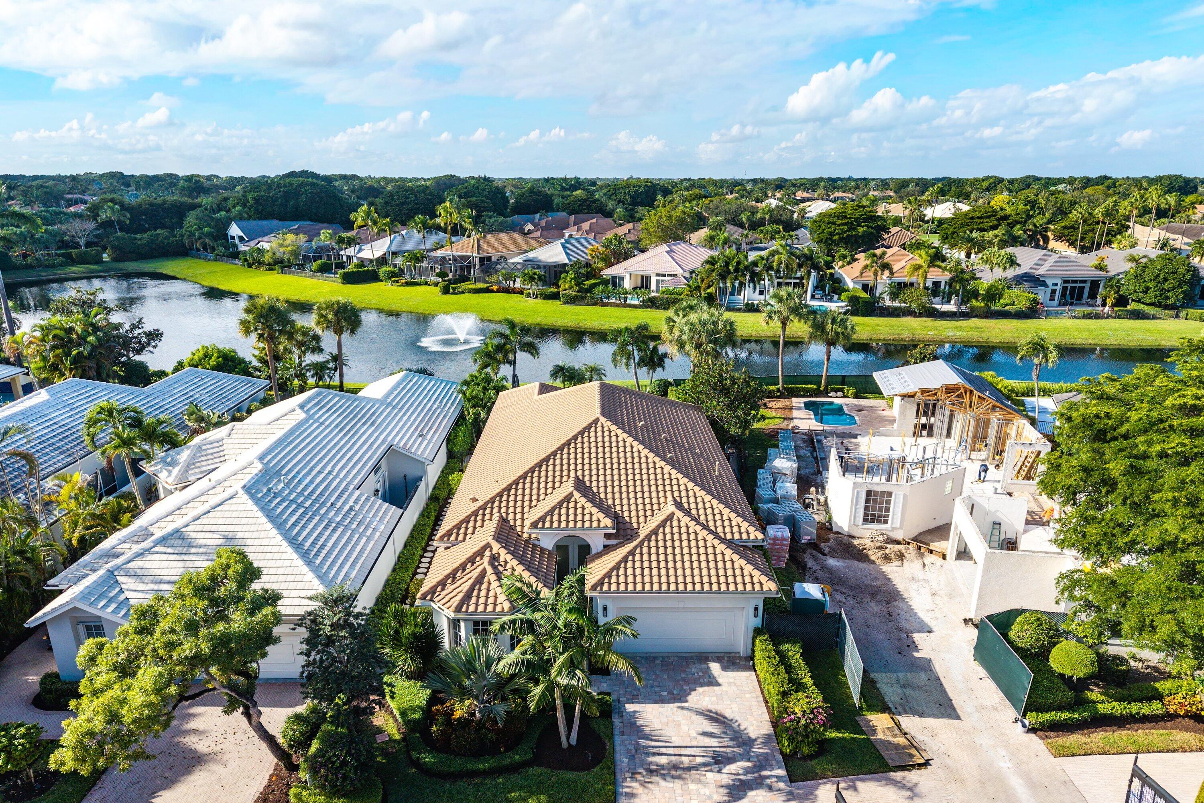
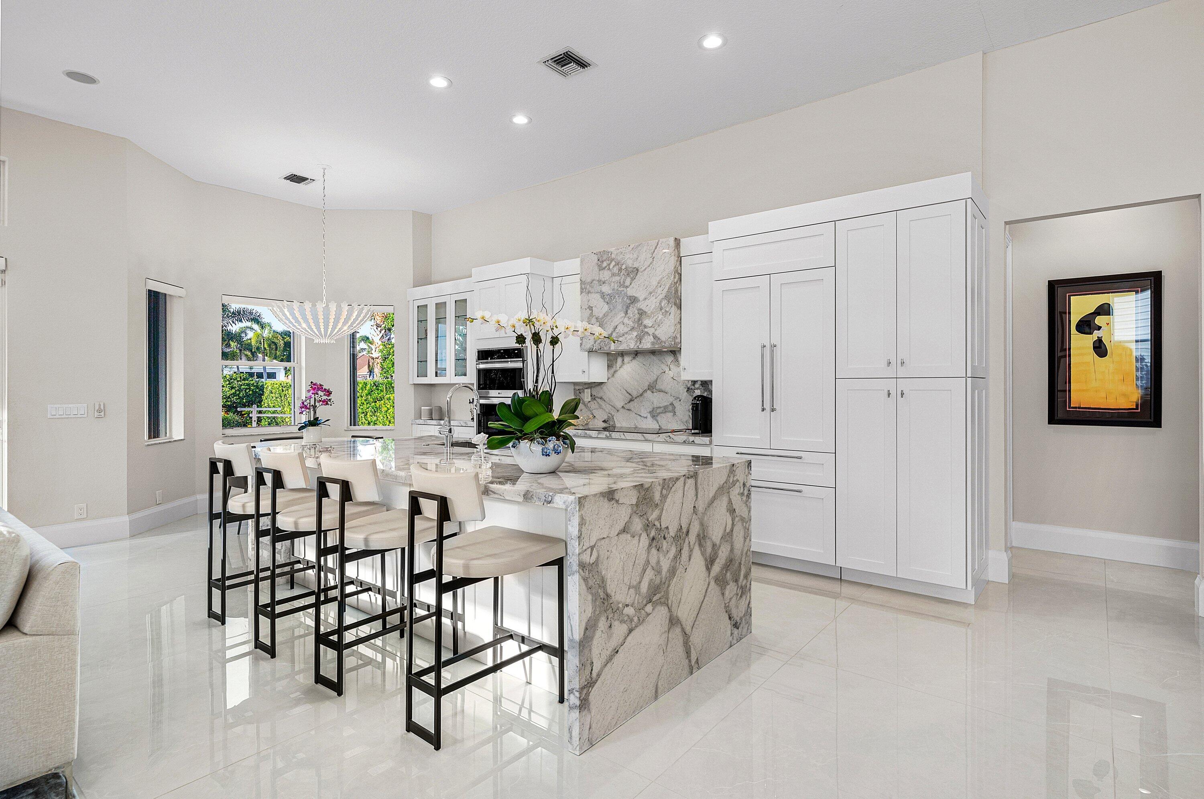
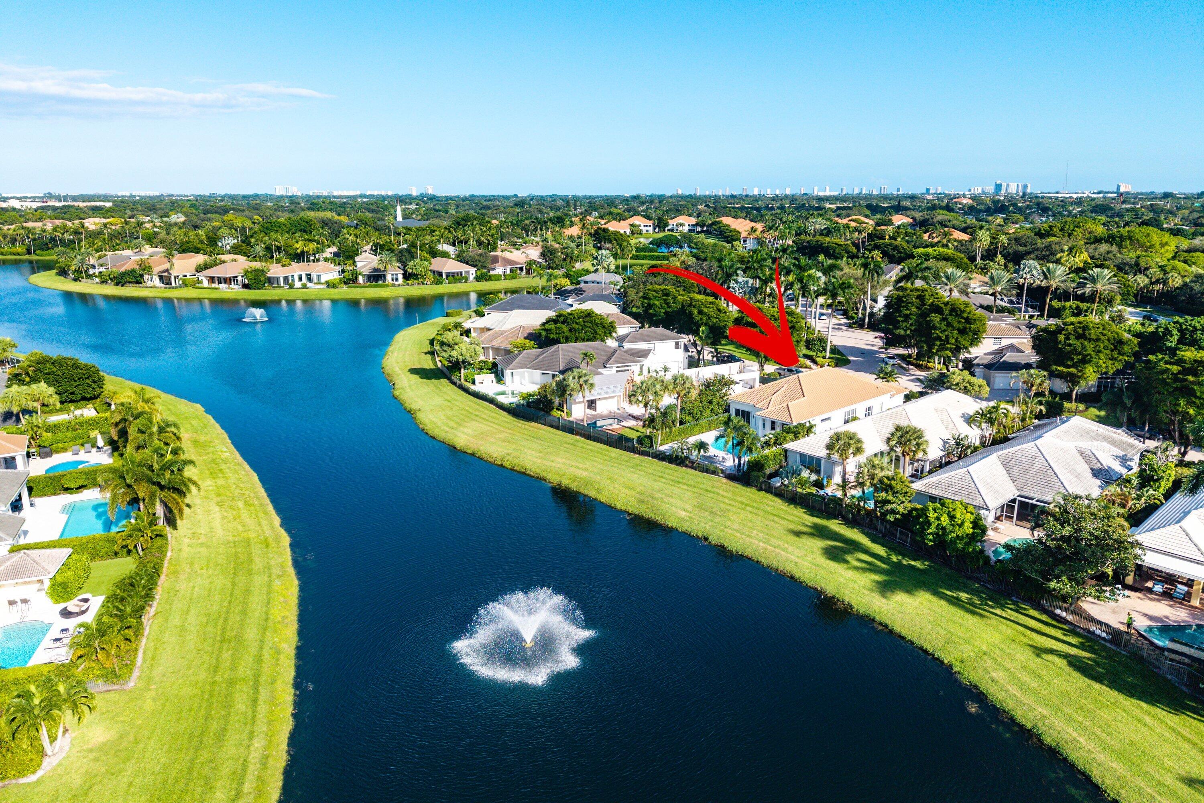
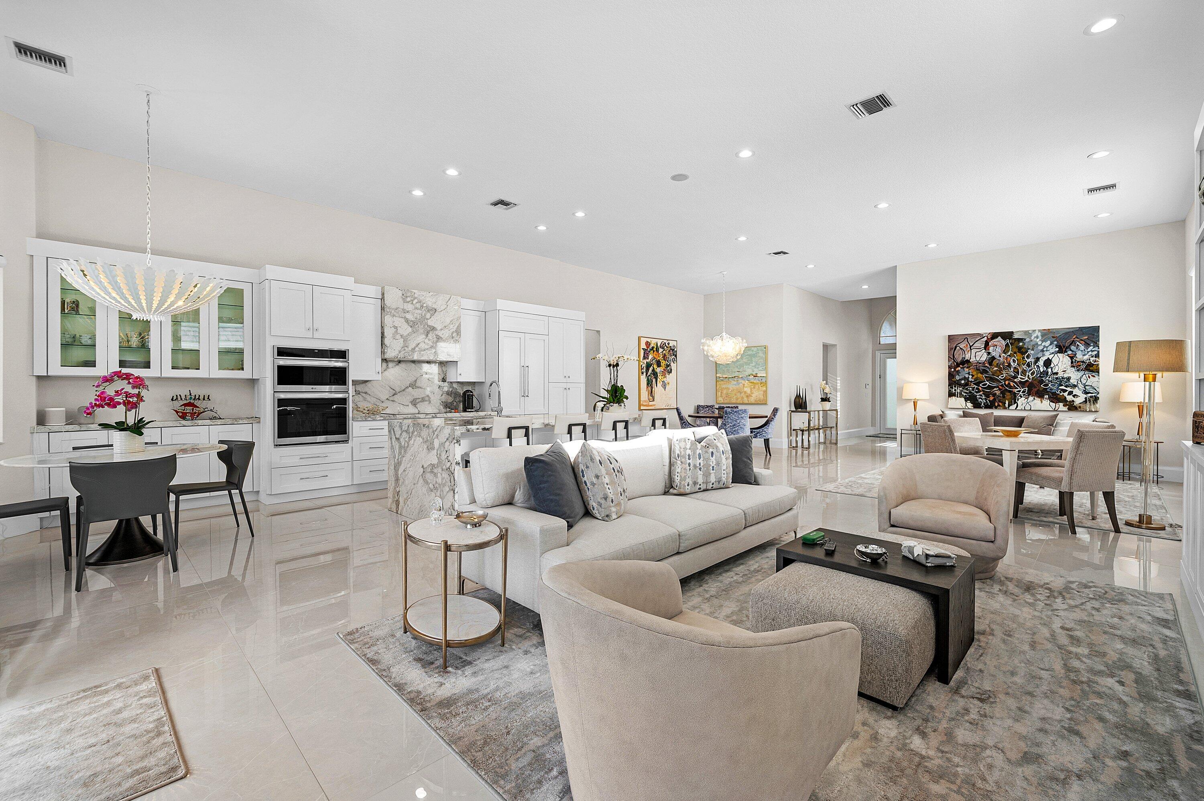
EXCEPTIONALLY RENOVATED IN 2024 OFFERING LAKEFRONT LUXURY & RESORT-STYLE LIVING! Discover sophisticated elegance and effortless Florida living in this exquisitely appointed 3 Bedroom, 2 Full & 1 half bath, 2,282 AC SF residence featuring soaring ceilings, gleaming oversized porcelain floors, designer lighting, and expansive open living spaces. The spectacular chef's kitchen showcases dramatic quartz waterfall countertops, custom soft-close cabinetry and premium appliances. Enjoy beautiful lake & fountains views while enjoying coffee in the lovely breakfast nook. Custom built-ins, motorized Hunter Douglas shades, and a beautifully appointed primary suite elevate the experience. A private den offers custom cabinetry and frosted-glass doors. Step outside to a breathtaking tropical oasis featuring a heated pool, expansive grey marble pavers, outdoor kitchen, and serene water views. A stunning fusion of luxury, comfort, and exceptional indoor-outdoor living!

BallenIsles Country Club is recognized as a 5-star Platinum rated club offering world class amenities and facilities with three championship golf courses, a top rated tennis & pickleball facility, beautiful newly renovated clubhouse and sports complex, six dining options, fitness center, spa & salon, pool, dog park, walking paths, and so much more!

Save
Ask

Tour

Hide

Share

Listing Snapshot
Price 
$1,795,000
Days On Site 
0 Days
Bedrooms 
3
Inside Area (SqFt) 
2,281 sqft
Total Baths 
3
Full Baths 
2
Partial Baths 
1
Lot Size 
0.18 Acres
Year Built 
1997
MLS Number 
B26098664
Status 
Active
Property Tax 
$16,208
HOA/Condo/Coop Fees 
$1,179.33 monthly
Sq Ft Source 
Public Records
Friends & Family
Recent Activity
6 hours ago Listing first seen on site
6 hours ago Listing updated with changes from the MLS
General Features
Acres 
0.18
Attached Garage 
Yes
Direction Faces 
Southeast
Disclosures 
Special Assessment
Garage 
Yes
Garage Spaces 
2
Levels 
One
Number Of Stories 
1
Parking 
AttachedDrivewayGarage
Parking Spaces 
4
Pets 
Yes
Property Sub Type 
Single Family Residence
Security 
Security SystemSecurity GateGated with GuardGated CommunitySecurity Guard
Sewer 
Public Sewer
Special Circumstances 
Standard
SqFt Total 
3045
Utilities 
Cable AvailableNatural Gas AvailableSewer AvailableWater Available
Water Source 
Public
Zoning 
PCD (city)
Interior Features
Appliances 
DryerDishwasherDisposalGas RangeMicrowaveRefrigeratorWasher
Cooling 
Central Air
Flooring 
OtherTile
Furnished 
Unfurnished
Heating 
Central
Interior 
Built-in FeaturesHigh CeilingsKitchen IslandSoaking TubBar
Laundry Features 
InsideLaundry Room
Main Level Bedrooms 
3
Bedroom 2 
Dimensions – 15 X 13.83Area – 207
Bedroom 3 
Dimensions – 15.17 X 13Area – 197
Bedroom 4 
Dimensions – 16 X 14.67Area – 234
Dining Room 
Dimensions – 16.82 X 12.33Area – 207
Kitchen 
Dimensions – 17.67 X 12.33Level – MainArea – 217
Living Room 
Dimensions – 20 X 14.33Level – MainArea – 286
PrimaryBedroom 
Dimensions – 19.67 X 17.67Level – MainArea – 347
Save
Ask

Tour

Hide

Share

Exterior Features
Construction Details 
BlockOther
Exterior 
GardenLightingOutdoor Kitchen
Lot Features 
GardenWaterfront
Other Structures 
Outdoor Kitchen
Patio And Porch 
CoveredPatio
Pool Features 
In GroundAssociationPrivate
Private Pool 
Yes
Roof 
Spanish Tile
View 
GardenLakeOtherPool
Waterfront 
Yes
Waterview 
GardenLakeOtherPool
Community Features
Association Amenities 
PoolClubhouseDog ParkFitness CenterGolf CourseGatedPlaygroundSpa/Hot TubSecurityTennis Court(s)Trail(s)
Association Fee 
$3538.0
Association Fee Frequency 
Quarterly
Community Features 
GatedStreet LightsSidewalks
MLS Area 
5300
Financing Terms Available 
CashConventional
Membership fee 
170000
Schools
School District

Unknown
Elementary School

Timber Trace
Middle School

Watson B. Duncan
High School

Palm Beach Gardens
Listing courtesy of Leibowitz Realty Group, LLC./P

All listings featuring the BMLS logo are provided by BeachesMLS, Inc. This information is not verified for authenticity or accuracy and is not guaranteed. Copyright © 2026 BeachesMLS, Inc. (a Flex MLS feed)

Last checked: 2026-11-10 10:05 PM UTC

Neighborhood & Commute
Source: Walkscore

Disclosure: Community information and market data powered by Constellation Data Labs. Information is deemed reliable but not guaranteed.

Save
Ask

Tour

Hide

Share