Welcome to Veno Realty Group
Find Your Dream Home

Finding the home you’ll love to rent or buy
just got easier.

Save
Ask

Tour

Hide

Share

$1,650,000

New Listing

10480 Seaholly Terrace
Boynton Beach, FL 33436

For Sale|Single Family Residence|Active
3

Beds
3

Total Baths
3

Full Baths
2,314

SqFt
$713

/SqFt
1980

Built
Subdivision:
Quail Ridge
County:
Palm Beach

Call Now: 561-748-8366

Is this the listing for you? We can help make it yours.

561-748-8366

10480 Seaholly Terrace10480 Seaholly Terrace10480 Seaholly Terrace10480 Seaholly Terrace
Save
Ask

Tour

Hide

Share

Mortgage Calculator

Monthly Payment (Est.)

Enter an interest rate to see your estimated monthly payment.

Calculator powered by Showcase IDX, a Constellation1 Company. Copyright ©2026 Information is deemed reliable but not guaranteed.

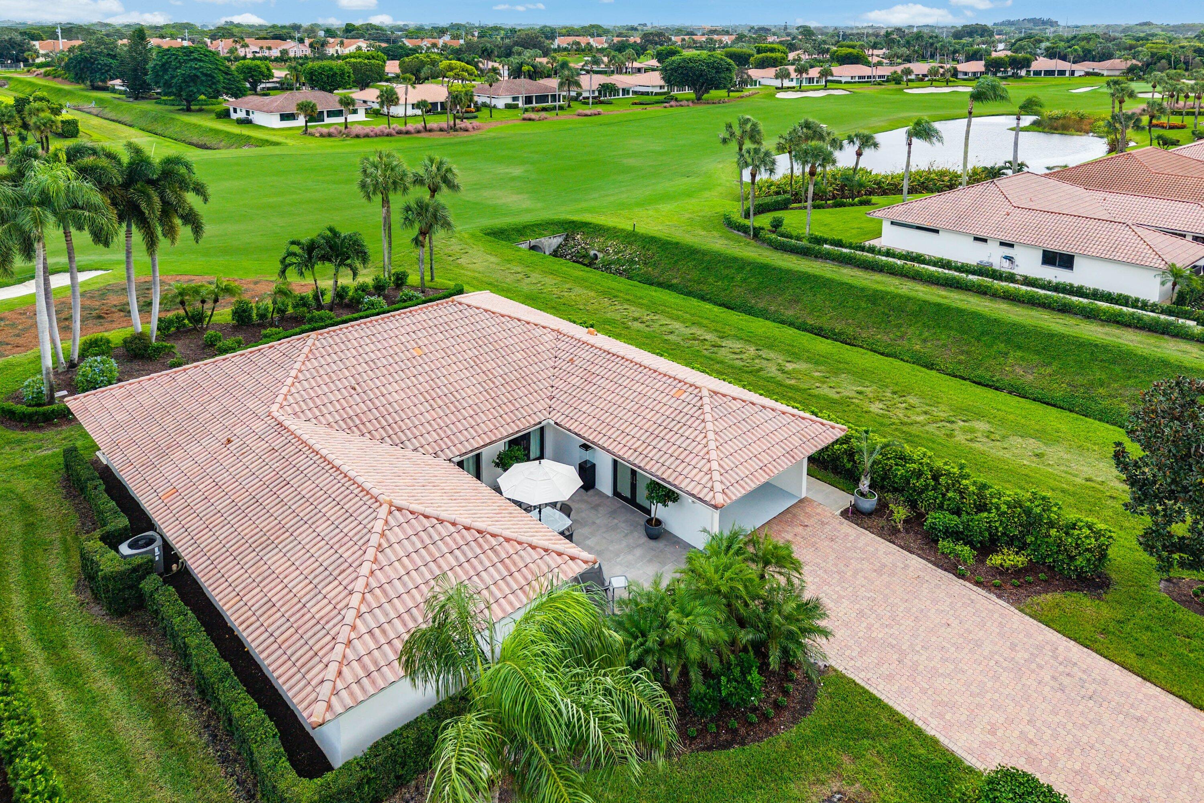
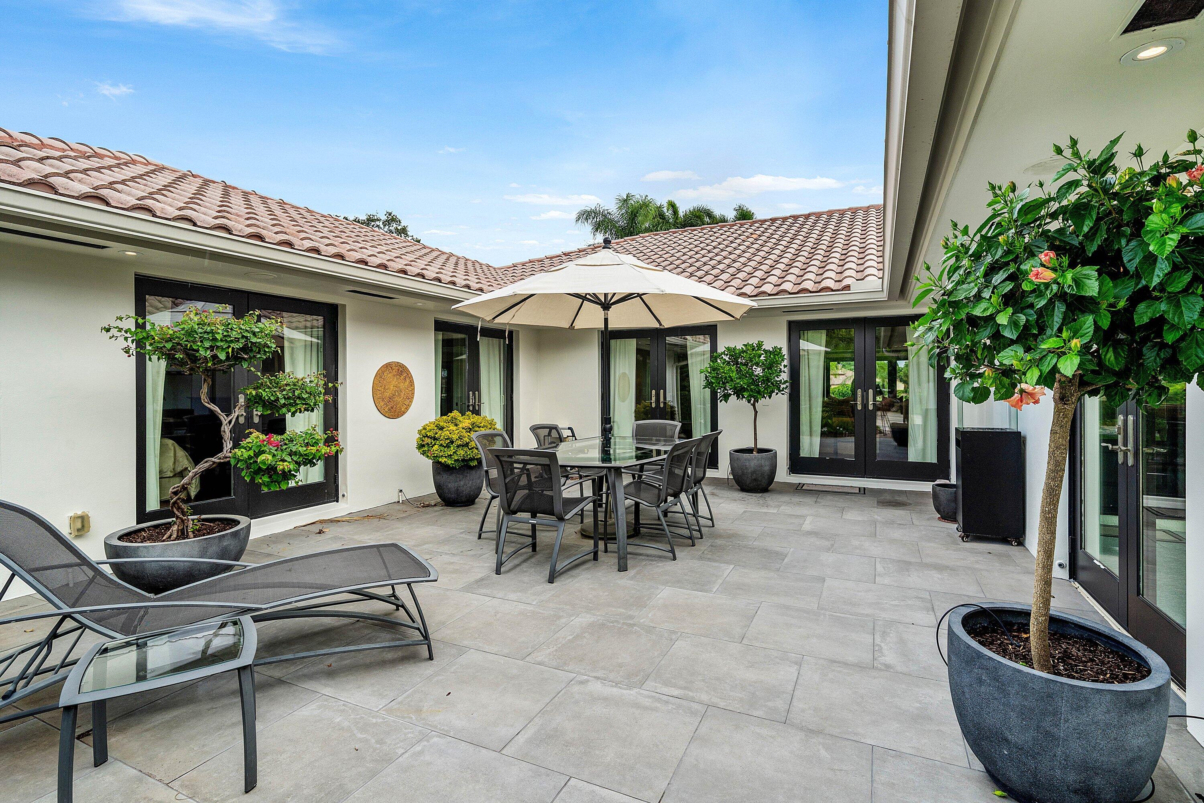
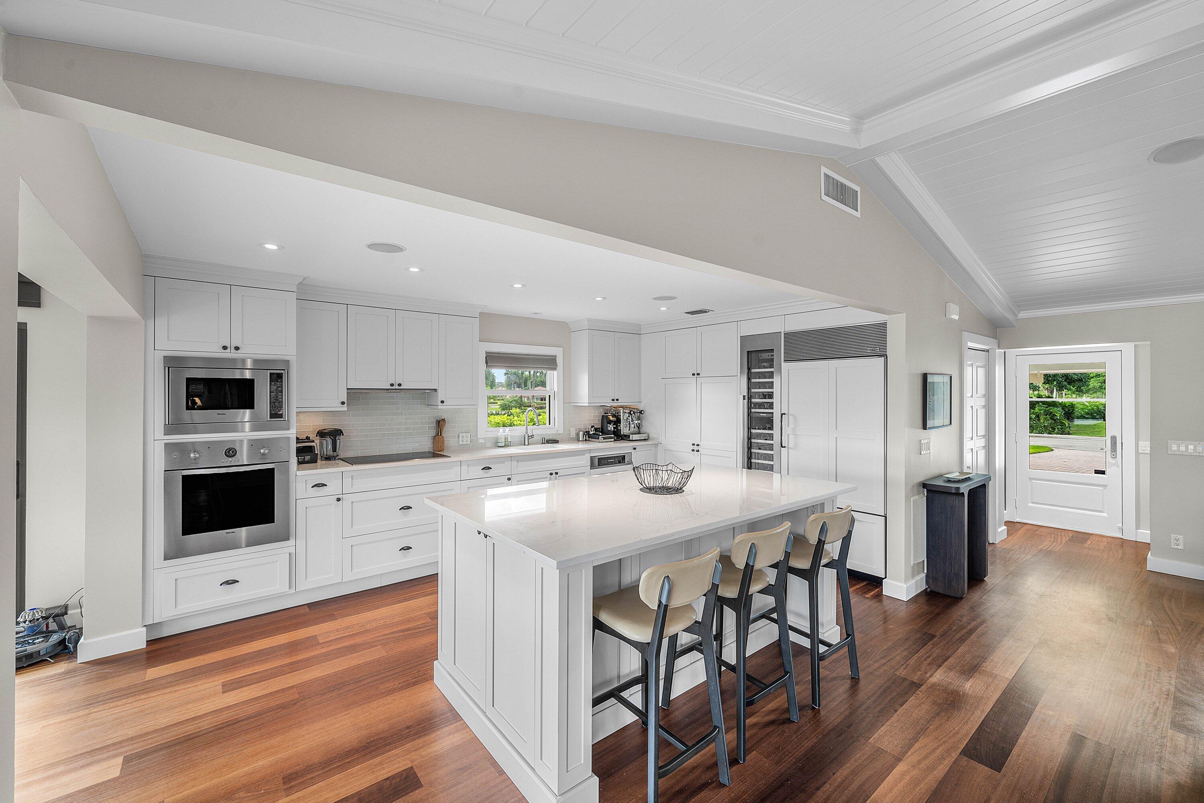
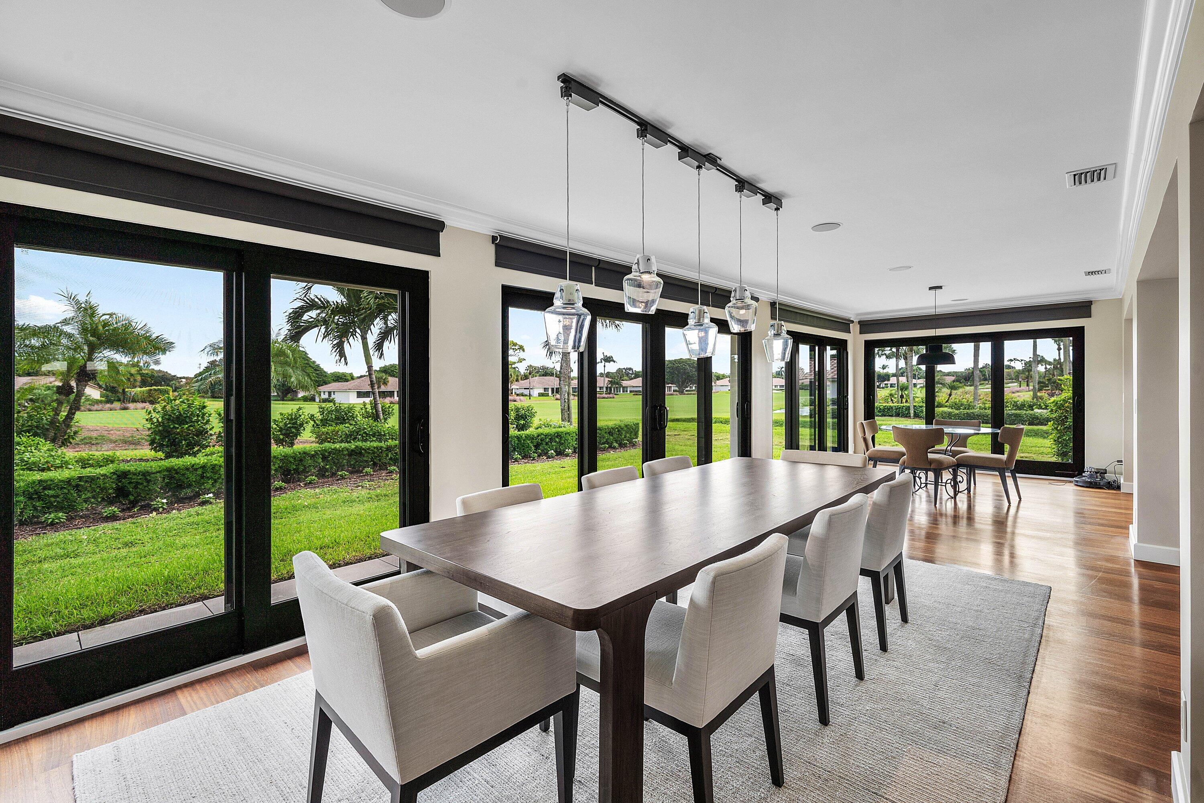
Spectacular 3-bedroom, 3-bath villa with wood flooring throughout and impact glass for peace of mind. Panoramic golf views of 8 North. French doors open to a private courtyard patio, perfect for morning coffee or evening entertaining. The inviting living area features beadboard and beam ceilings with recessed lighting. The open kitchen offers a cooktop and wall oven in a smart, easy-flow layout. A flexible den or third bedroom with its own ensuite bath makes an ideal guest suite or private retreat, and a separate laundry room adds everyday convenience. Membership in The Club at Quail Ridge is mandatory and includes two championship golf courses, racquet sports, spa, fitness center and fine dining, all within a 24-hour guard-gated, Audubon-certified community.

Save
Ask

Tour

Hide

Share

Listing Snapshot
Price 
$1,650,000
Days On Site 
0 Days
Bedrooms 
3
Inside Area (SqFt) 
2,314 sqft
Total Baths 
3
Full Baths 
3
Partial Baths 
N/A
Lot Size 
N/A
Year Built 
1980
MLS Number 
B26098632
Status 
Active
Property Tax 
$9,163.09
HOA/Condo/Coop Fees 
$1,527.33 monthly
Sq Ft Source 
Other
Friends & Family
Recent Activity
7 hours ago Listing updated with changes from the MLS
7 hours ago Listing first seen on site
General Features
Carport 
1
Direction Faces 
West
Disclosures 
Special Assessment
Levels 
One
Number Of Stories 
1
Parking 
Attached CarportCarportDriveway
Parking Spaces 
1
Pets 
Number LimitYes
Property Sub Type 
Single Family Residence
Security 
Closed Circuit Camera(s)Security GateGated with GuardGated Community

Sewer 
Public Sewer
Special Circumstances 
Standard
SqFt Total 
2698
Utilities 
Cable ConnectedElectricity ConnectedSewer ConnectedWater Connected
Water Source 
Public
Zoning 
AR
Interior Features
Appliances 
CooktopDryerDishwasherElectric CooktopElectric Water HeaterMicrowaveRefrigeratorWater HeaterWine RefrigeratorWasher
Cooling 
Central AirCeiling Fan(s)
Flooring 
TileWood
Heating 
Central
Interior 
High CeilingsWalk-In Closet(s)Bar
Laundry Features 
Laundry Closet
Main Level Bedrooms 
3
Window Features 
DrapesPlantation Shutters
Bedroom 2 
Dimensions – 14.2 X 12Level – MainArea – 170
Bedroom 3 
Dimensions – 13 X 10Level – MainArea – 130
Dining Room 
Dimensions – 9.3 X 17.2Level – MainArea – 159
Kitchen 
Dimensions – 10.1 X 10.8Level – MainArea – 109
Living Room 
Dimensions – 14.1 X 22.6Level – MainArea – 318
Other 
Dimensions – 35.4 X 11.4Level – MainArea – 403
PrimaryBedroom 
Dimensions – 16.6 X 14.1Level – MainArea – 234
Save
Ask

Tour

Hide

Share

Exterior Features
Construction Details 
Block
Lot Features 
Waterfront
Patio And Porch 
Patio
Pool Features 
Association
Roof 
Tile
View 
Golf CourseLakeWater
Waterfront 
Yes
Waterview 
Golf CourseLakeWater
Windows/Doors 
DrapesPlantation Shutters
Community Features
Association Amenities 
PoolClubhouseDog ParkFitness CenterGolf CourseGatedSecurityTennis Court(s)
Association Fee 
$4582.0
Association Fee Frequency 
Quarterly
Community Features 
Gated
MLS Area 
4510
Financing Terms Available 
CashConventional
Membership fee 
85000
Schools
School District

Unknown
Elementary School

Crosspointe
Middle School

Congress
High School

Boynton Beach
Listing courtesy of The Club at Quail Ridge Realty Inc

All listings featuring the BMLS logo are provided by BeachesMLS, Inc. This information is not verified for authenticity or accuracy and is not guaranteed. Copyright © 2026 BeachesMLS, Inc. (a Flex MLS feed)

Last checked: 2026-11-10 10:05 PM UTC

Neighborhood & Commute
Source: Walkscore

Disclosure: Community information and market data powered by Constellation Data Labs. Information is deemed reliable but not guaranteed.

Save
Ask

Tour

Hide

Share