Welcome to Veno Realty Group
Find Your Dream Home

Finding the home you’ll love to rent or buy
just got easier.

Save
Ask

Tour

Hide

Share

$1,249,000

New Listing

10254 Timber Creek Way
Palm Beach Gardens, FL 33412
For Sale|Single Family Residence|Active
3

Beds
3

Total Baths
3

Full Baths
2,631

SqFt
$475

/SqFt
2025

Built
Subdivision:
Regency at Avenir
County:
Palm Beach

Call Now: 561-748-8366

Is this the listing for you? We can help make it yours.

561-748-8366

10254 Timber Creek Way10254 Timber Creek Way10254 Timber Creek Way10254 Timber Creek Way
Save
Ask

Tour

Hide

Share

Mortgage Calculator

Monthly Payment (Est.)

Enter an interest rate to see your estimated monthly payment.

Calculator powered by Showcase IDX, a Constellation1 Company. Copyright ©2026 Information is deemed reliable but not guaranteed.

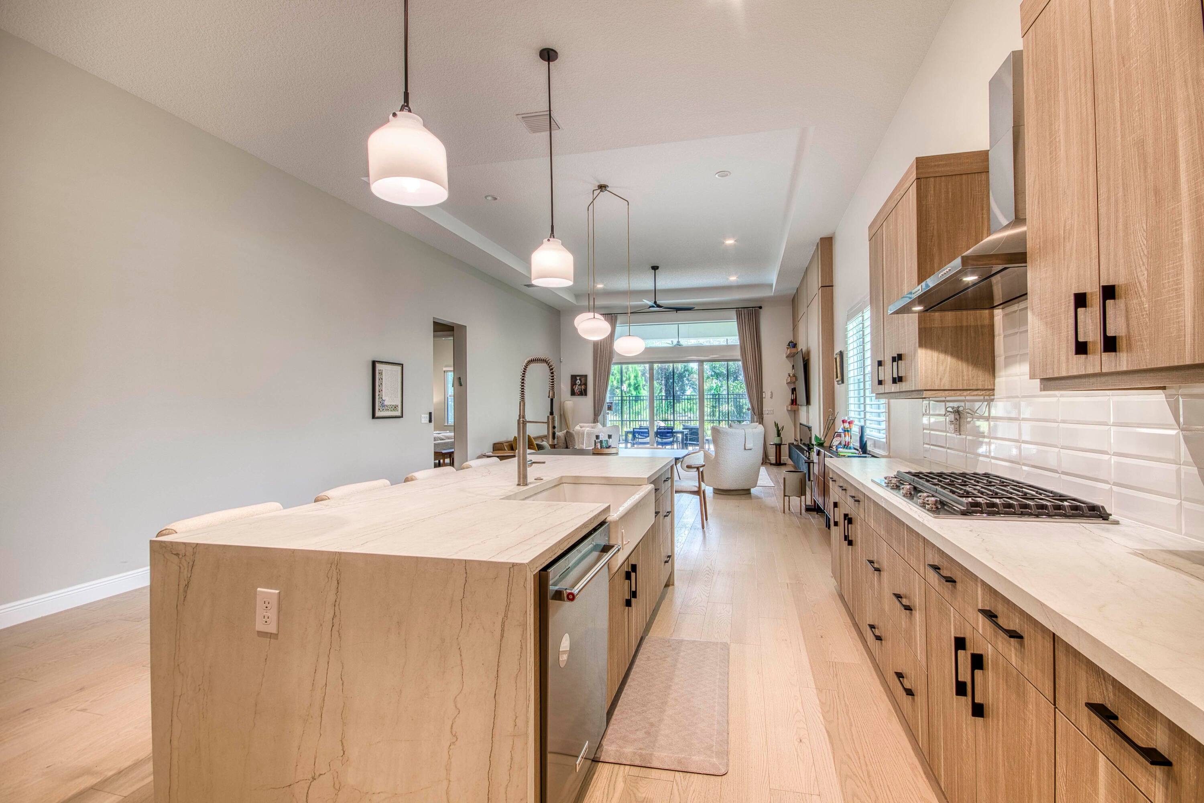
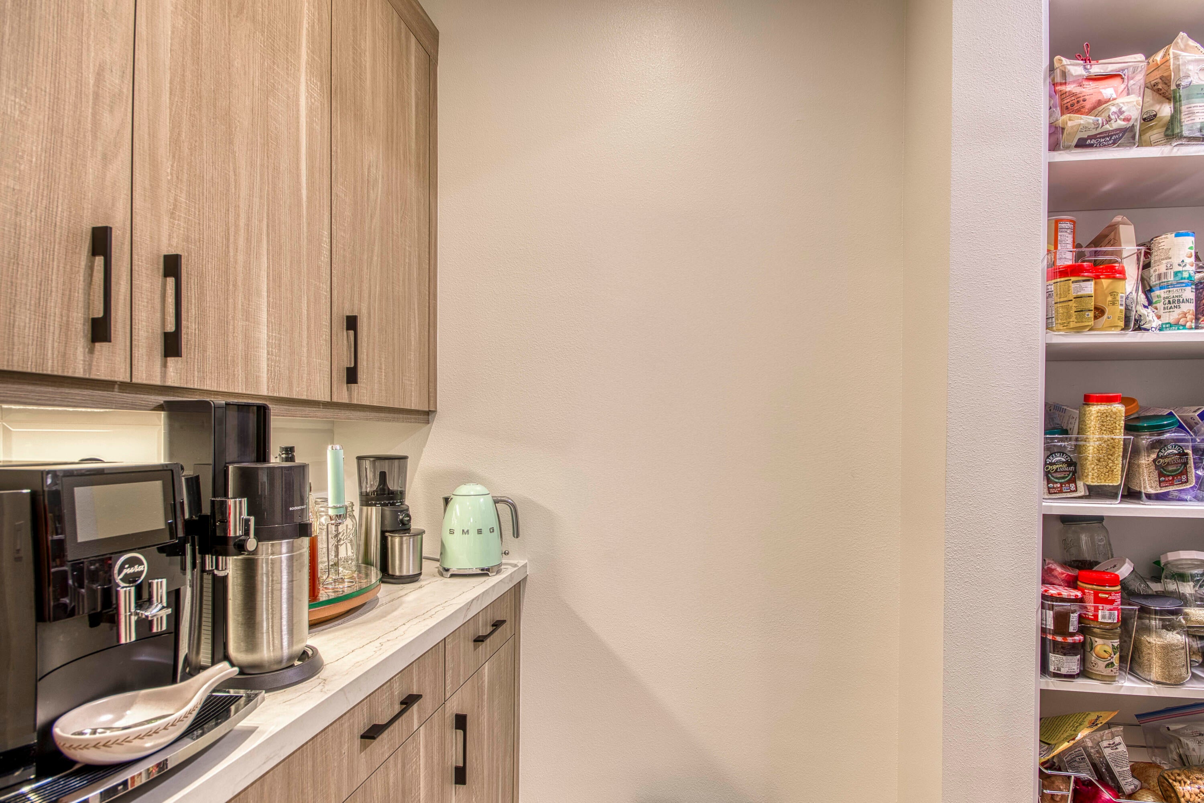
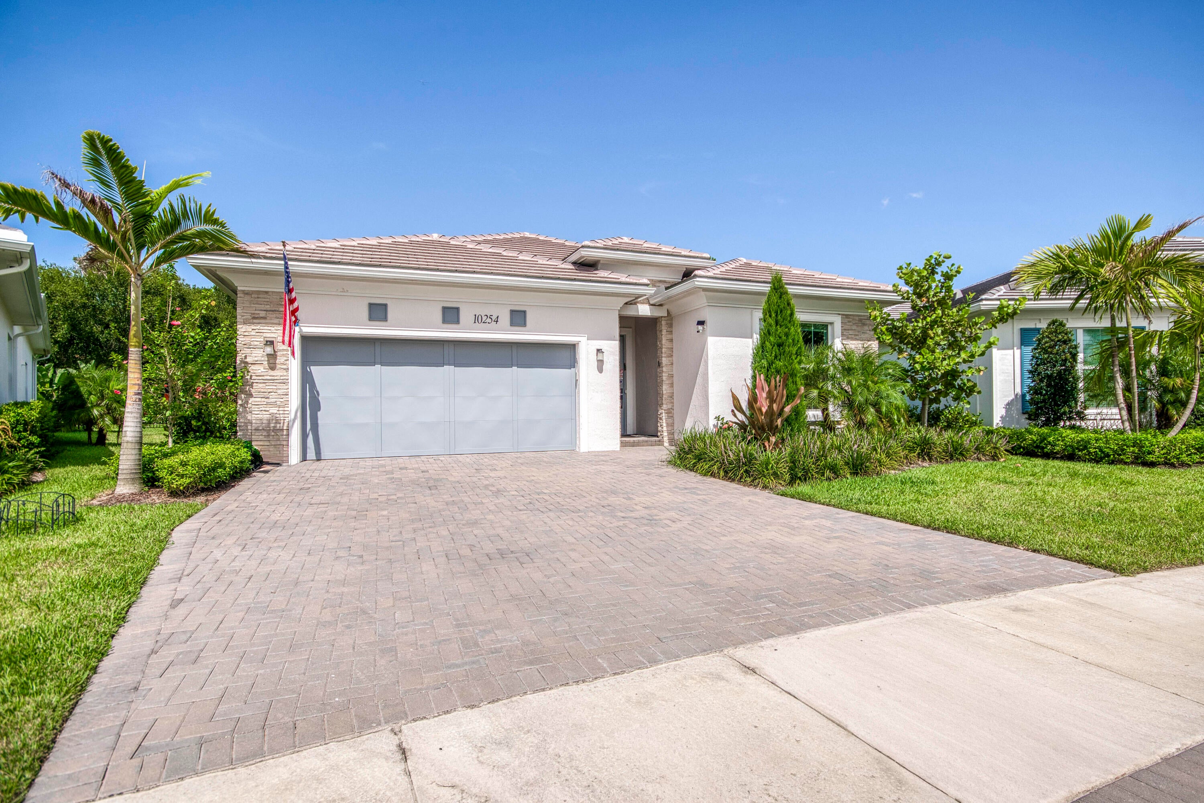
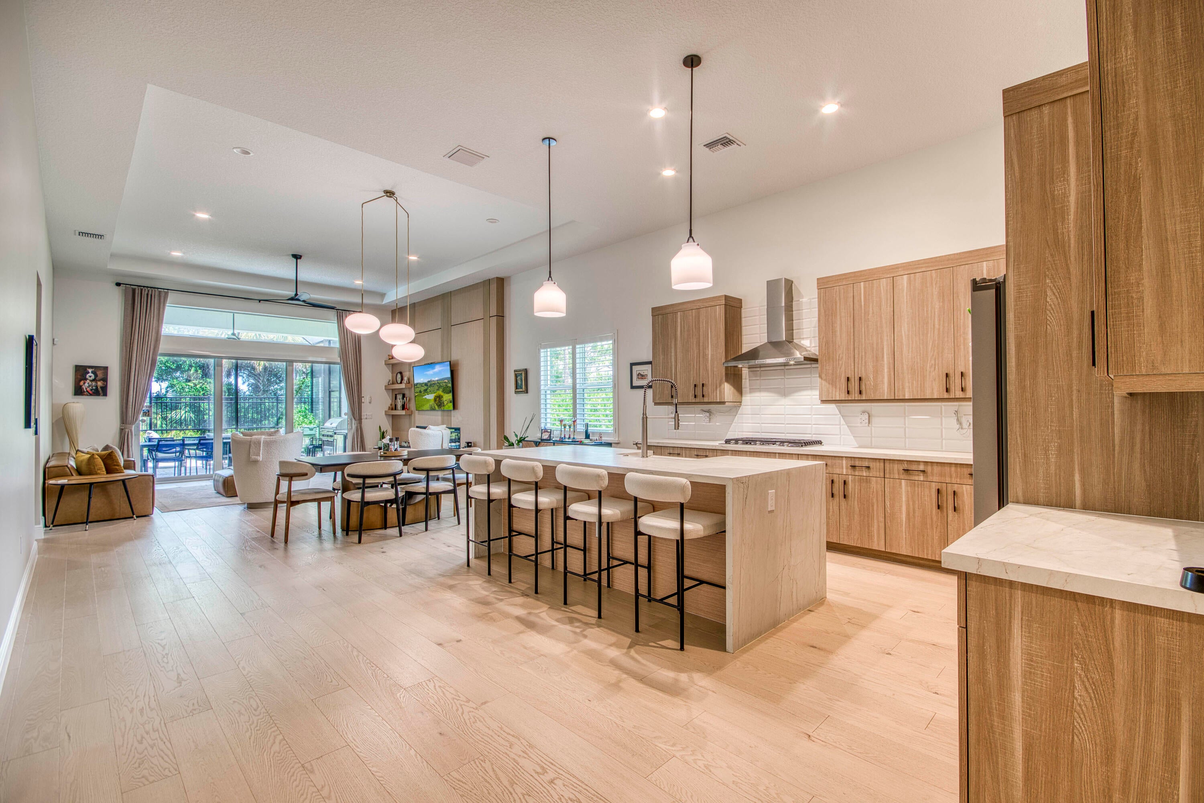
Experience refined Florida living in this exceptional 2025 Toll Brothers one-story residence in Regency at Avenir. Offering 3 bedrooms, 3 baths, a private office, 2,631± living sq ft, and tranquil preserve views, this meticulously upgraded home blends timeless design with modern luxury. White oak flooring, an elegant ecru palette, tray ceilings, and recessed lighting create a bright, sophisticated ambiance throughout. The chef's kitchen is beautifully appointed with custom birch cabinetry, quartz countertops, a waterfall island with seating, a beveled white subway tile backsplash, stainless steel appliances, a gas cooktop, and butler's pantry with coffee nook. Thoughtful custom enhancements include a built-in office, entertainment center with fireplace, custom closets and shelving, his and hers walk-in closets, barn doors, designer lighting, window treatments, a climate-controlled garage flex room, and whole-house water treatment. Outdoors, unwind in the screened heated salt-water pool and spa, entertain from the custom summer kitchen, and enjoy the outdoor shower, expanded fenced yard, lush landscaping, and peaceful preserve backdrop. Every detail has been carefully curated to create a home that is as functional as it is beautiful—an inviting private retreat designed for effortless everyday living and memorable gatherings alike.

Save
Ask

Tour

Hide

Share

Listing Snapshot
Price 
$1,249,000
Days On Site 
0 Days
Bedrooms 
3
Inside Area (SqFt) 
2,631 sqft
Total Baths 
3
Full Baths 
3
Partial Baths 
N/A
Lot Size 
0.2 Acres
Year Built 
2025
MLS Number 
B26098631
Status 
Active
Property Tax 
$17,148.46
HOA/Condo/Coop Fees 
$425.25 monthly
Sq Ft Source 
Public Records
Friends & Family
Recent Activity
7 hours ago Listing first seen on site
7 hours ago Listing updated with changes from the MLS
General Features
Acres 
0.2
Attached Garage 
Yes
Direction Faces 
West
Garage 
Yes
Garage Spaces 
2
Levels 
One
Number Of Stories 
1
Parking 
AttachedDrivewayGarage
Parking Spaces 
2
Pets 
Breed RestrictionsYes
Property Sub Type 
Single Family Residence
Security 
Gated with GuardGated Community
Sewer 
Public Sewer
Special Circumstances 
Standard
SqFt Total 
3405
Utilities 
Cable AvailableElectricity AvailableNatural Gas AvailableSewer AvailableWater Available
Water Source 
Public
Zoning 
PDA (city)
Interior Features
Appliances 
CooktopDryerDishwasherGas CooktopDisposalGas Water HeaterOvenWater Purifier OwnedRefrigeratorVented Exhaust FanWater HeaterWater PurifierWasher
Cooling 
Central AirCeiling Fan(s)Electric
Flooring 
TileWood
Heating 
CentralElectric
Interior 
Breakfast BarBuilt-in FeaturesEntrance FoyerKitchen IslandPantrySoaking TubBarWalk-In Closet(s)
Laundry Features 
InsideLaundry Room
Main Level Bedrooms 
3
Spa 
Yes
Window Features 
BlindsDrapesPlantation Shutters
Kitchen 
Dimensions – 1 X 1Level – MainArea – 1
Living Room 
Dimensions – 1 X 1Level – MainArea – 1
PrimaryBedroom 
Dimensions – 1 X 1Level – MainArea – 1
Save
Ask

Tour

Hide

Share

Exterior Features
Construction Details 
Block
Exterior 
Built-in BarbecueBarbecueLightingOutdoor KitchenOutdoor Shower
Fencing 
Back YardFenced
Lot Features 
Landscaped
Other Structures 
Outdoor Kitchen
Patio And Porch 
CoveredPatioScreened
Pool Features 
Association
Roof 
ConcreteTile
Spa 
Yes
Spa Features 
In Ground
Windows/Doors 
BlindsDrapesPlantation Shutters
Community Features
Association Amenities 
PoolClubhouseFitness CenterRecreation FacilitiesTennis Court(s)
Association Fee 
$424.0
Association Fee Frequency 
Monthly
Additional Association Fee 
$15.0
Additional Association Fee Frequency 
Annually
Community Features 
Gated
MLS Area 
5550
Senior Community 
Yes
Financing Terms Available 
CashConventional
Schools
School District

Unknown
Elementary School

Pierce Hammock
Middle School

Osceola Creek
High School

Palm Beach Gardens
Listing courtesy of Echo Fine Properties

All listings featuring the BMLS logo are provided by BeachesMLS, Inc. This information is not verified for authenticity or accuracy and is not guaranteed. Copyright © 2026 BeachesMLS, Inc. (a Flex MLS feed)

Last checked: 2026-11-10 10:05 PM UTC

Neighborhood & Commute
Source: Walkscore

Disclosure: Community information and market data powered by Constellation Data Labs. Information is deemed reliable but not guaranteed.

Save
Ask

Tour

Hide

Share