
700 NW 7TH Drive
Boca Raton, FL 33486
Mortgage Calculator
Monthly Payment (Est.)
Enter an interest rate to see your estimated monthly payment.
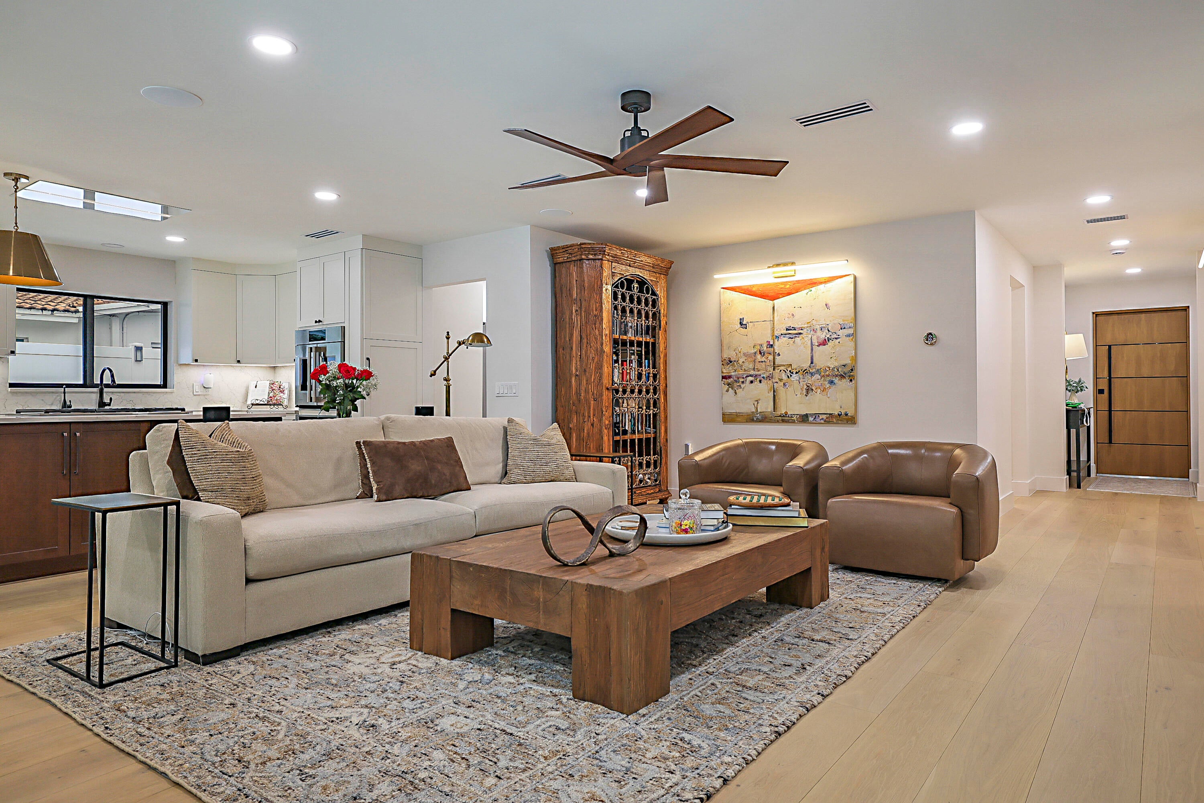
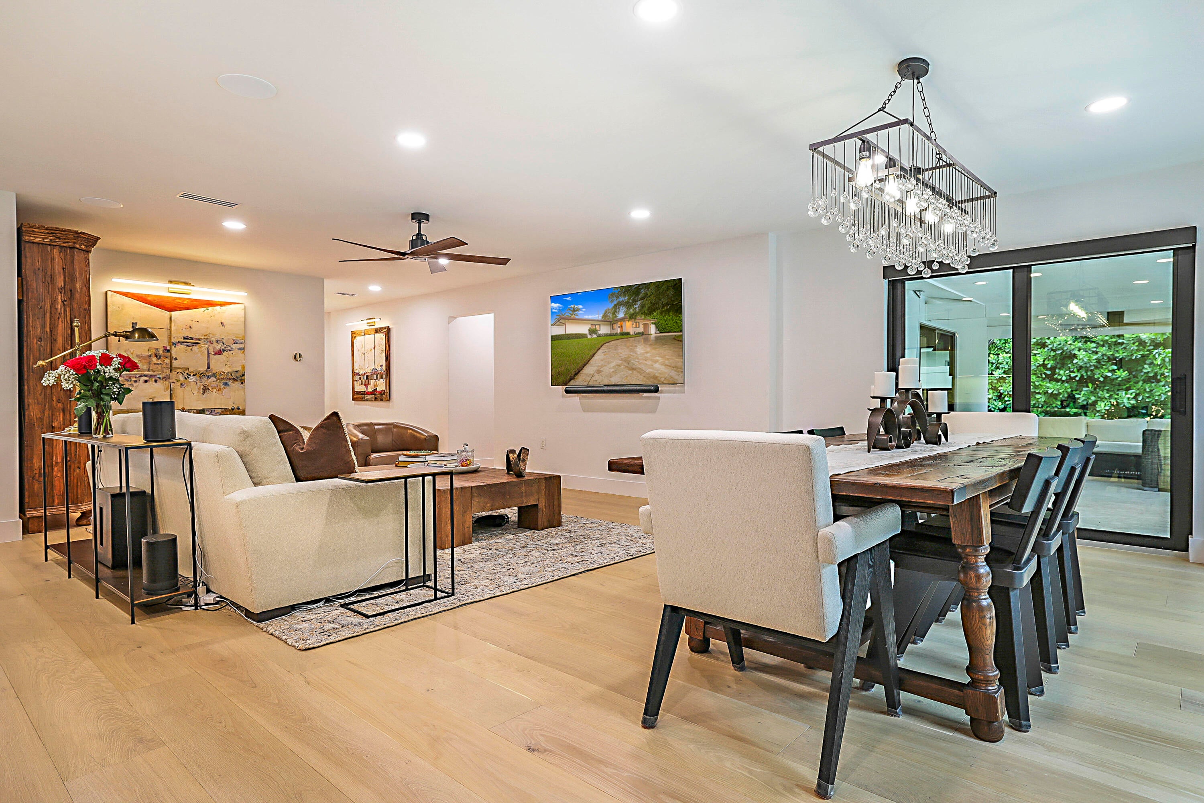
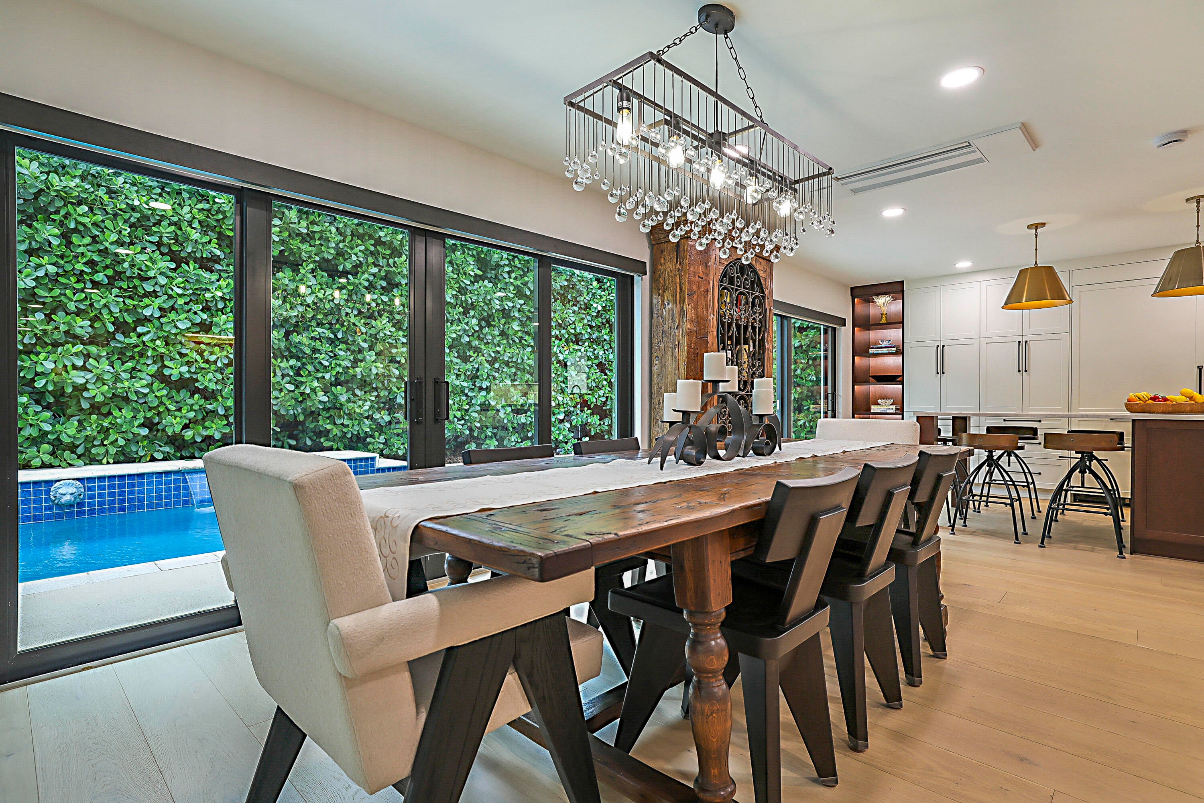
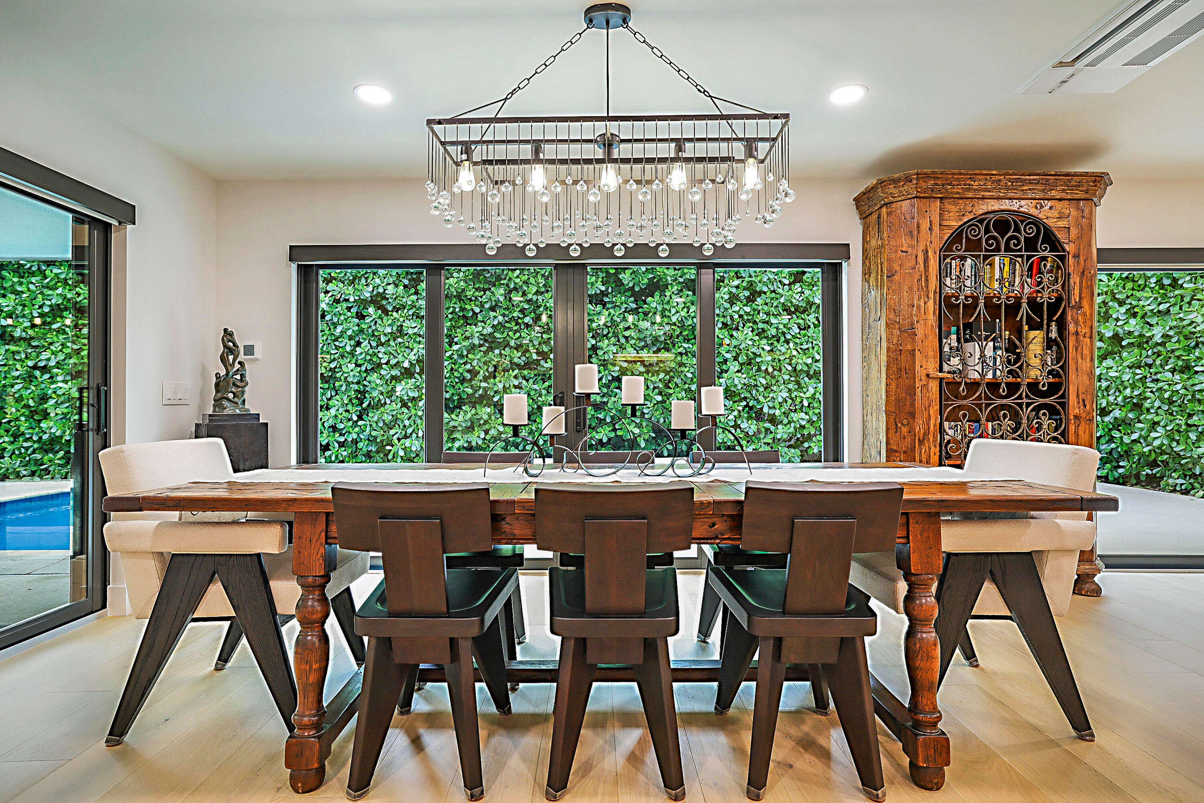
Mid-Century Charm Meets Brand-New Everything in Tunison Palms! Welcome home to this stunning, fully reimagined 1959 pool home on a corner lot in coveted Tunison Palms, part of the beloved Old Floresta area. You can walk to Brightline, downtown, shopping and some of the area's best restaurants. Homes like this rarely come along. This isn't a cosmetic flip. The home was taken down to the studs and rebuilt with nothing left to chance, and every bit of it was fully permitted. The renovation added 176 square feet, taking it from 1,676 to 1,852 square feet under air, and turned the original 3-bedroom, 2-bath layout into 3 bedrooms and 3 full baths, plus a private pool and a 1-car garage. The upgrades go all the way to the bones. There's all-new plumbing, all-new electrical, spray foam insulation and a new flat roof, and the main roof was replaced in 2018. To open up the floor plan, a 28-foot steel beam was set on two 18-inch footers. That let the original tie-beams come out, and now the living space is bright and wide open with clean sightlines from end to end. Impact glass windows and doors bring in light and add peace of mind, and luxury engineered wood flooring runs throughout. You'll be comfortable all year with three separate AC systems. A 4-ton main system (2018) runs through all-new ductwork and sleek linear vents (2025). Two ductless mini-splits (2025) let you control the dining area and the primary bedroom on their own. The kitchen is the heart of the home, and it's built to impress. A 13-foot island gives you generous storage and seating for six, so it works just as well for meal prep as it does for gathering. It's a serious cook's kitchen, with a 6-burner Thermador gas cooktop, a panel-ready Thermador refrigerator and dishwasher, and a Monogram French-door wall oven with air fry. Below that is a second Monogram unit that works as both a microwave and a full oven. The laundry room adds a second refrigerator for overflow plus a front-load washer and dryer. The primary bathroom is your own private spa. A wet room holds a double shower and a deep soaking tub, and you also get double sinks and a private toilet room. The two other bathrooms are generously sized and beautifully finished, and all three are done in Italian tile. The tech is ready for the way you live today. There's a smart home system with a dedicated AV closet, Cat 6 wiring in every room, an exterior camera system and outdoor WiFi. Outside, updated landscaping frames the corner lot and the sparkling pool, and tall clusias give you privacy. It's the perfect setting for South Florida living, whether that's a quiet morning swim or a weekend get-together with friends. This is a rare chance to own a mid-century home in an established, walkable neighborhood with the systems, structure and finishes of new construction. Schedule your showing today, because this one won't last!
| 7 hours ago | Listing first seen on site | |
| 7 hours ago | Listing updated with changes from the MLS |

All listings featuring the BMLS logo are provided by BeachesMLS, Inc. This information is not verified for authenticity or accuracy and is not guaranteed. Copyright © 2026 BeachesMLS, Inc. (a Flex MLS feed)
Last checked: 2026-11-10 10:05 PM UTC

Did you know? You can invite friends and family to your search. They can join your search, rate and discuss listings with you.