Welcome to Veno Realty Group
Find Your Dream Home

Finding the home you’ll love to rent or buy
just got easier.

Save
Ask

Tour

Hide

Share

$1,042,000

3 Days On Site

110 OCEAN BREEZE Drive
Juno Beach, FL 33408
For Sale|Townhouse|Active
3

Beds
3

Total Baths
2

Full Baths
1

Partial Bath
2,058

SqFt
$506

/SqFt
2015

Built
Subdivision:
OCEAN BREEZE TOWNHOMES AT JUNO BEACH
County:
Palm Beach

Call Now: 561-748-8366

Is this the listing for you? We can help make it yours.

561-748-8366

Upcoming Open Houses
Sat, Nov 14, 11:00 AM – 1:00 PM
Sun, Nov 15, 1:00 PM – 3:00 PM
110 OCEAN BREEZE Drive110 OCEAN BREEZE Drive110 OCEAN BREEZE Drive110 OCEAN BREEZE Drive
Save
Ask

Tour

Hide

Share

Mortgage Calculator

Monthly Payment (Est.)

Enter an interest rate to see your estimated monthly payment.

Calculator powered by Showcase IDX, a Constellation1 Company. Copyright ©2026 Information is deemed reliable but not guaranteed.

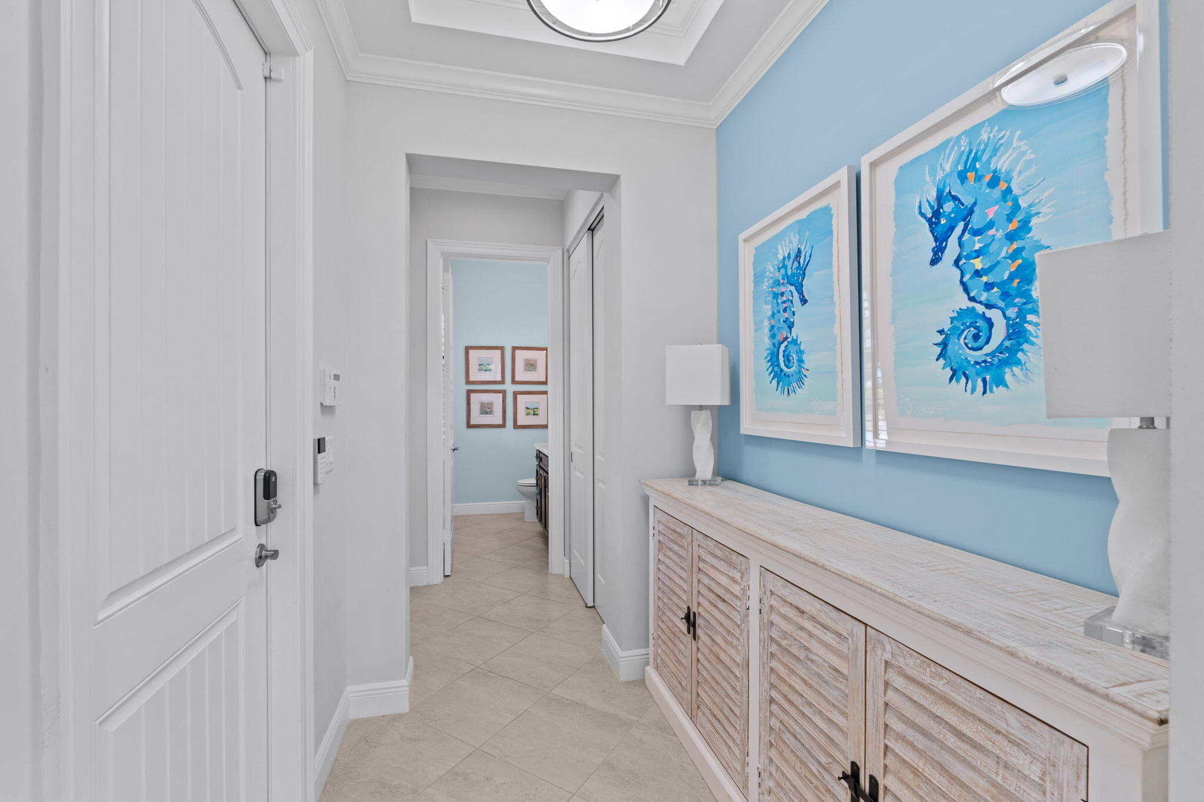
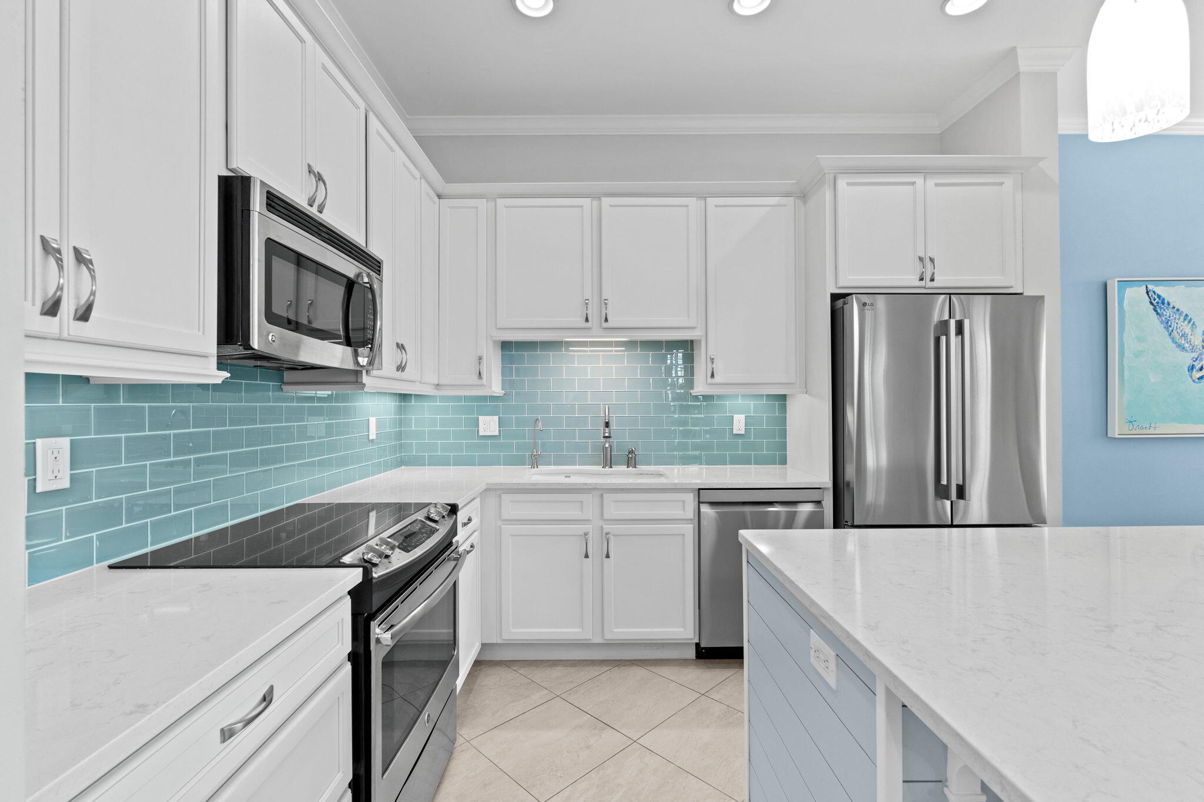
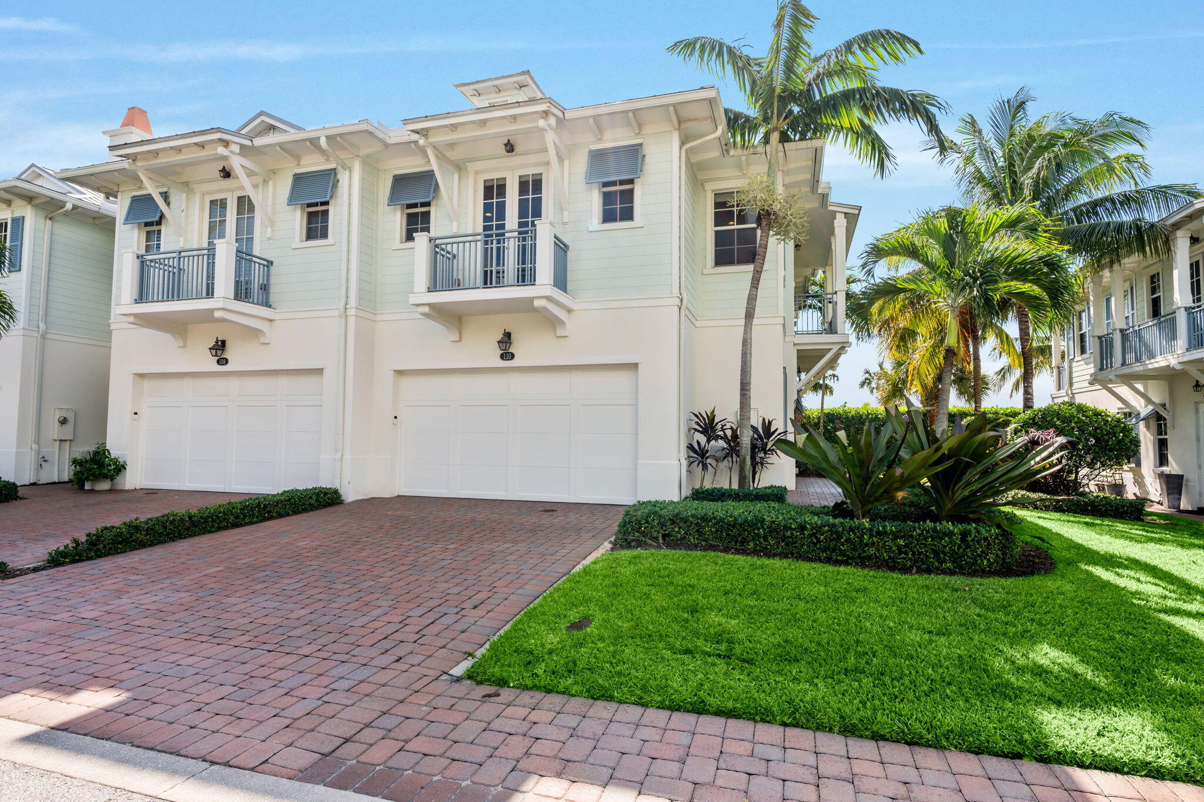
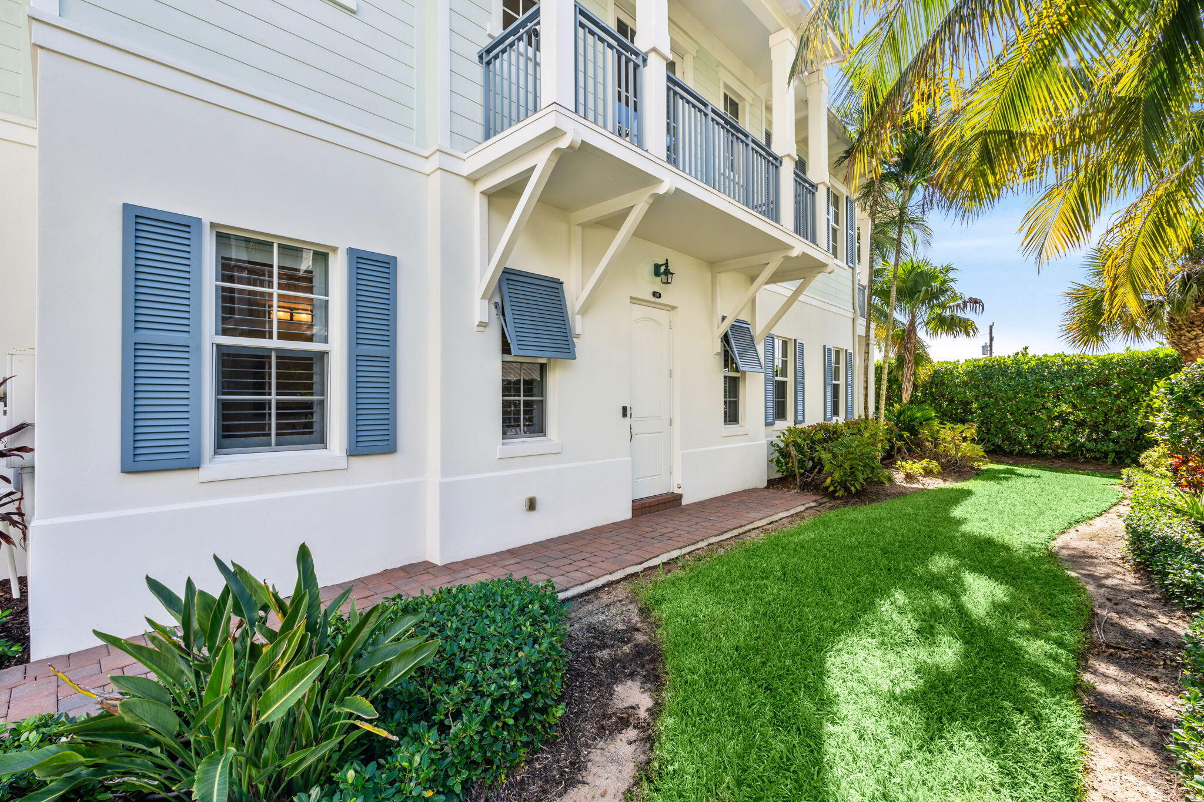
Coastal charm blends with refined comfort at 110 Ocean Breeze, a turnkey end-unit residence with an abundance of natural light. Vaulted ceilings in the primary bedroom and den create an expansive feel, complemented by timeless finishes throughout. Solid hardwood doors and plantation shutters on every window and all three balcony doors add an elegant touch. Thoughtful upgrades include a Daikin 4-ton variable-speed HVAC system installed in March 2026 and premium Kinetico water treatment systems installed in 2023, providing whole-home filtration, water softening, and reverse osmosis drinking water at the kitchen sink. The refrigerator and dishwasher were replaced in January 2024, and the washer and dryer were replaced in September 2022. Enjoy the added appeal of new upstairs flooring, creating a fresh, move-in-ready feel throughout the home. Additional features include a metal roof installed in 2015, a SimpliSafe security system, and upgraded artificial turf in the rear yard for added convenience and easy maintenance.

Residents can unwind by the community pool while enjoying the best of the Juno Beach lifestyle, from beautiful sunrise walks along the beach to leisurely strolls to the iconic Juno Beach Pier. Ideally located within walking distance of Bluffs Square Shoppes, the home offers convenient access to fitness studios, Publix, Walgreens, and a variety of local favorite dining spots, perfect for everything from morning coffee to dinner out.

Experience the relaxed coastal lifestyle and everyday convenience that makes this residence a wonderful place to call home.

Save
Ask

Tour

Hide

Share

Listing Snapshot
Price 
$1,042,000
Days On Site 
3 Days
Bedrooms 
3
Inside Area (SqFt) 
2,058 sqft
Total Baths 
3
Full Baths 
2
Partial Baths 
1
Lot Size 
0.05 Acres
Year Built 
2015
MLS Number 
B26098569
Status 
Active
Property Tax 
$15,734.39
HOA/Condo/Coop Fees 
$600 monthly
Sq Ft Source 
Appraiser
Friends & Family
Recent Activity
14 hours ago Listing updated with changes from the MLS
14 hours ago Price changed to $1,042,000
4 days ago Listing first seen on site
General Features
Acres 
0.05
Attached Garage 
Yes
Direction Faces 
North
Garage 
Yes
Garage Spaces 
2
Levels 
Two
Number Of Stories 
1
Parking 
AttachedGarageGarage Door OpenerGuestOn Street
Parking Spaces 
4
Pets 
Breed RestrictionsNumber LimitSize LimitYes
Property Sub Type 
Townhouse
Security 
Smoke Detector(s)
Sewer 
Public Sewer
Special Circumstances 
Standard
SqFt Total 
2856
Style 
ColonialFloridaTraditional
Utilities 
Cable AvailableSewer AvailableWater Available
Water Source 
Public
Zoning 
RM-2 (city)
Interior Features
Appliances 
DryerDishwasherElectric RangeElectric Water HeaterFree-Standing FreezerDisposalIce MakerMicrowaveRefrigeratorWater HeaterWasher
Cooling 
Central AirCeiling Fan(s)Electric
Flooring 
CarpetCeramic Tile
Heating 
CentralElectric
Interior 
Entrance FoyerEat-in KitchenKitchen IslandPantryStorageBarWalk-In Closet(s)
Laundry Features 
Inside
Window Features 
BlindsPlantation Shutters
Attic 
Bedroom 2 
Dimensions – 12.6 X 12Level – SecondArea – 151Description – approximate; buyer to verify
Bedroom 3 
Dimensions – 11.2 X 12.2Level – SecondArea – 136Description – approximate; buyer to verify
Den 
Dimensions – 11.8 X 8Level – SecondArea – 94Description – approximate; buyer to verify
Family Room 
Kitchen 
Dimensions – 9.4 X 11.4Level – FirstArea – 107Description – approximate; buyer to verify
Laundry 
Living Room 
Dimensions – 21.1 X 14.6Level – FirstArea – 308Description – approximate; buyer to verify
PrimaryBedroom 
Dimensions – 14 X 15Level – SecondArea – 210Description – approximate; buyer to verify
Utility Room 
Save
Ask

Tour

Hide

Share

Exterior Features
Construction Details 
BlockConcrete
Exterior 
Balcony
Other Structures 
Storage
Patio And Porch 
CoveredPatio
Pool Features 
Association
Roof 
Metal
View 
GardenOcean
Waterview 
GardenOcean
Windows/Doors 
BlindsPlantation Shutters
Community Features
Association Amenities 
PoolSpa/Hot Tub
Association Fee 
$600.0
Association Fee Frequency 
Monthly
Community Features 
Street LightsSidewalks
MLS Area 
5220
Financing Terms Available 
CashConventionalFHAVA Loan
Building Access 
Entry Level Living Area Y
Roads 
Paved
Schools
School District

Unknown
Elementary School

Beacon Cove Intermediate
Middle School

Unknown
High School

William T. Dwyer
Listing courtesy of Douglas Elliman Jupiter

All listings featuring the BMLS logo are provided by BeachesMLS, Inc. This information is not verified for authenticity or accuracy and is not guaranteed. Copyright © 2026 BeachesMLS, Inc. (a Flex MLS feed)

Last checked: 2026-11-14 05:47 AM UTC

Neighborhood & Commute
Source: Walkscore

Disclosure: Community information and market data powered by Constellation Data Labs. Information is deemed reliable but not guaranteed.

Save
Ask

Tour

Hide

Share