Welcome to Veno Realty Group
Find Your Dream Home

Finding the home you’ll love to rent or buy
just got easier.

Save
Ask

Tour

Hide

Share

$282,500

3 Days On Site

6335 Red Pine Lane B
Greenacres, FL 33415
For Sale|Townhouse|Active
2

Beds
3

Total Baths
2

Full Baths
1

Partial Bath
1,252

SqFt
$226

/SqFt
1981

Built
Subdivision:
PINES 2
County:
Palm Beach

Call Now: 561-748-8366

Is this the listing for you? We can help make it yours.

561-748-8366

6335 Red Pine Lane B6335 Red Pine Lane B6335 Red Pine Lane B6335 Red Pine Lane B
Save
Ask

Tour

Hide

Share

Mortgage Calculator

Monthly Payment (Est.)

Enter an interest rate to see your estimated monthly payment.

Calculator powered by Showcase IDX, a Constellation1 Company. Copyright ©2026 Information is deemed reliable but not guaranteed.

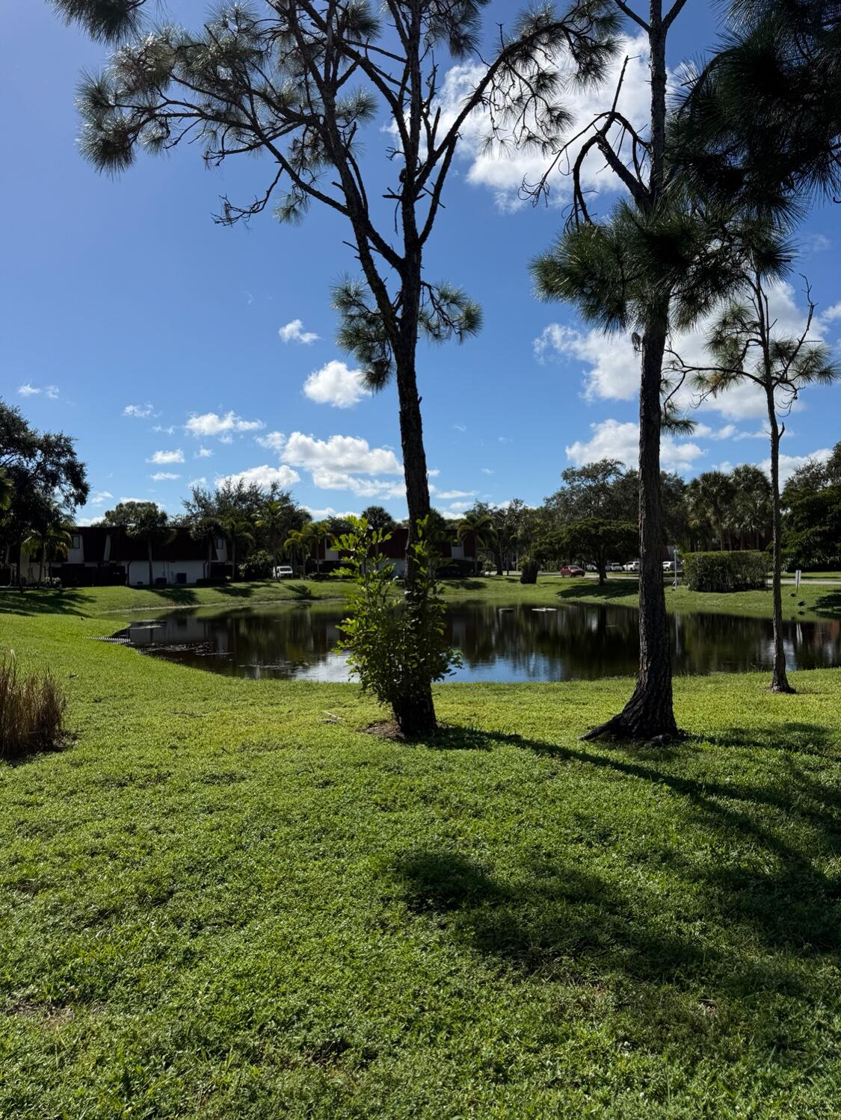
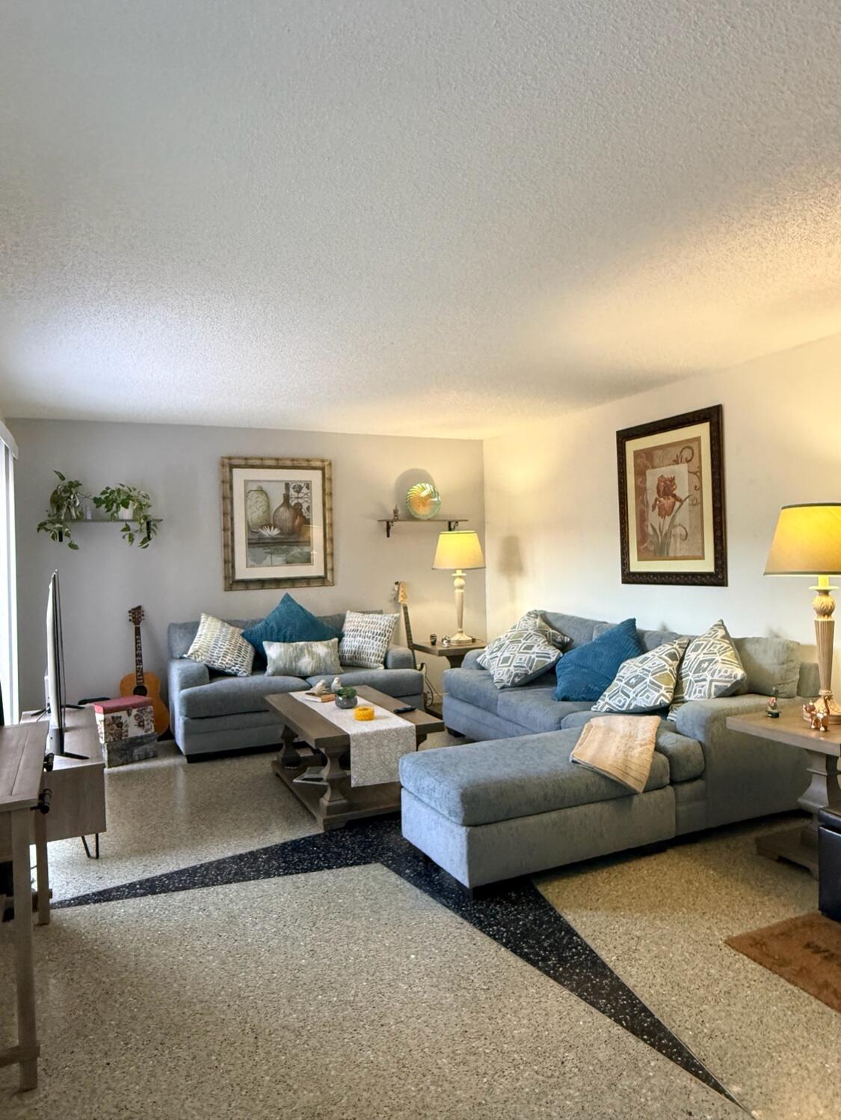
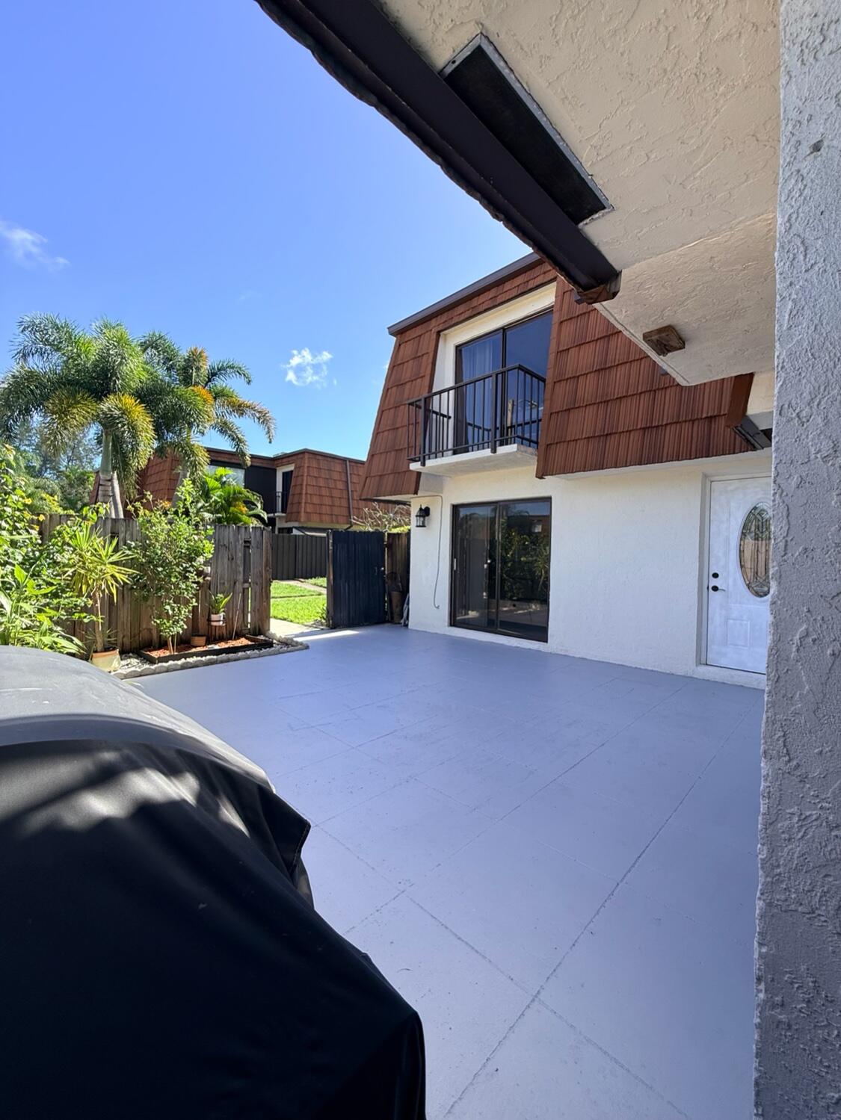
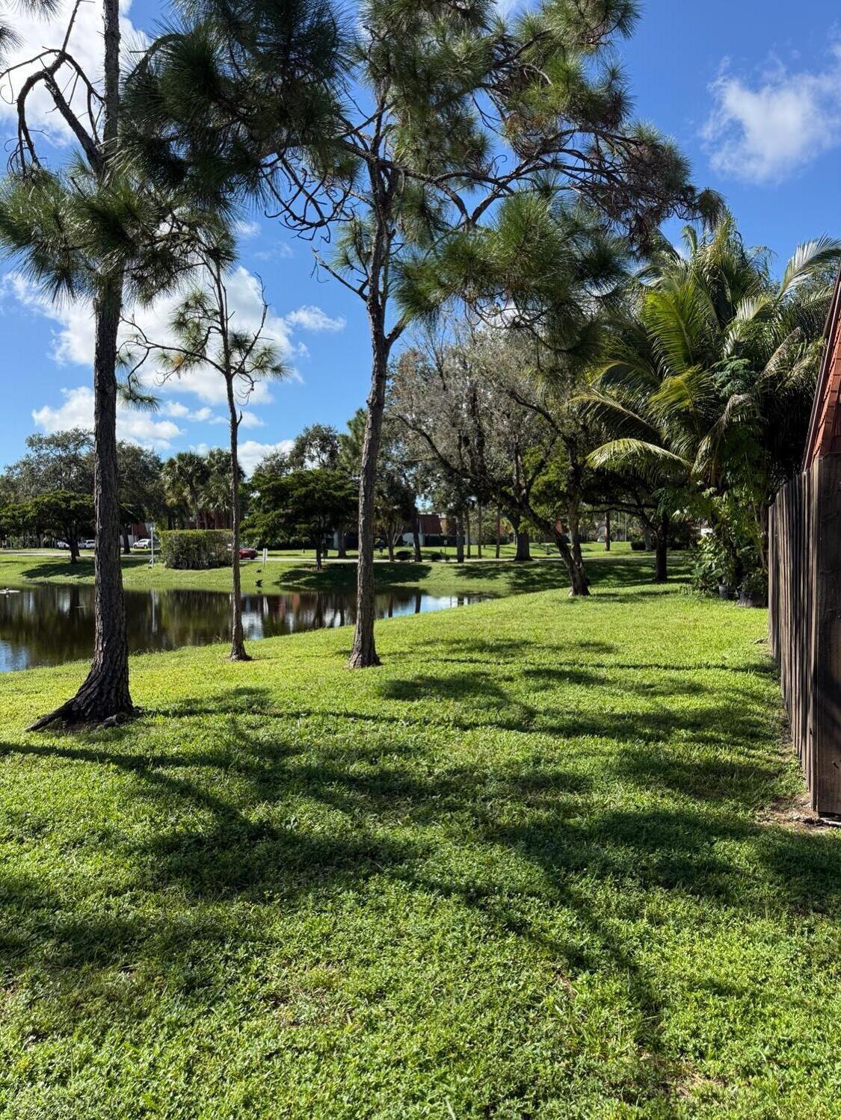
Welcome home to 6335 Red Pine Lane in The Pines of Greenacres — a 2-bedroom, 2.5-bath, two-story townhouse with 1,252 square feet, Roof 2022, AC 2021, Water Heater 2023 – Inside, striking terrazzo floors with a bold geometric inlay run through an open living and dining area built for gathering. The kitchen pairs dark cabinetry with granite countertops, a tile backsplash, and a full appliance suite, with room for a proper dining table. Downstairs opens through sliders to a private fenced patio — oversized, paved, and made for grilling, morning coffee, and room to breathe. Upstairs, both bedrooms open to their own private balconies overlooking the home's oversized patio. The Pines is an established, association-maintained community in Greenacres, dotted with lakes and green space. Lots of green space in this community featuring lakes spotted throughout. Minutes to Lake Worth, Wellington, shopping, dining, and major commuter routes, with an easy drive to Palm Beach County beaches and airport. Priced from the community's own recent sales — not guesswork.

SHOWING TERMS — QUALIFIED BUYERS ONLY: 650 MIN credit score. Association approval is required.

Buyer and Buyer's Agent are responsible for conducting their own due diligence and independently verifying all property information, HOA fees, assessments, rules, regulations, restrictions, pet policies, and approval requirements directly with the Association and/or management company.

Save
Ask

Tour

Hide

Share

Listing Snapshot
Price 
$282,500
Days On Site 
3 Days
Bedrooms 
2
Inside Area (SqFt) 
1,252 sqft
Total Baths 
3
Full Baths 
2
Partial Baths 
1
Lot Size 
N/A
Year Built 
1981
MLS Number 
B26098502
Status 
Active
Property Tax 
$1,677.99
HOA/Condo/Coop Fees 
$398 monthly
Sq Ft Source 
Public Records
Friends & Family
Recent Activity
4 days ago Listing first seen on site
4 days ago Listing updated with changes from the MLS
General Features
Direction Faces 
North
Land Lease 
No
Levels 
Two
Number Of Stories 
2
Parking 
AssignedGuest
Parking Spaces 
2
Pets 
Number LimitYes
Property Sub Type 
Townhouse
Sewer 
Public Sewer
Special Circumstances 
Standard
SqFt Total 
1252
Utilities 
Electricity ConnectedSewer ConnectedWater Connected
Water Source 
Public
Zoning 
RH (city)
Interior Features
Appliances 
DryerDishwasherElectric RangeElectric Water HeaterDisposalIce MakerMicrowaveOvenRefrigeratorWater HeaterWasher
Cooling 
Central AirCeiling Fan(s)
Flooring 
OtherTerrazzo
Furnished 
Unfurnished
Heating 
Central
Interior 
Storage
Laundry Features 
Lower LevelIn Unit
Bedroom 2 
Dimensions – 11 X 10Area – 110
Dining Room 
Dimensions – 11 X 10Area – 110
Kitchen 
Dimensions – 10 X 9Level – FirstArea – 90
Laundry 
Living Room 
Dimensions – 18 X 13Level – FirstArea – 234
PrimaryBedroom 
Dimensions – 14 X 13Level – SecondArea – 182
Save
Ask

Tour

Hide

Share

Exterior Features
Construction Details 
Block
Exterior 
Balcony
Fencing 
Fenced
Other Structures 
Storage
Patio And Porch 
Patio
Roof 
Flat
View 
Other
Waterview 
Other
Community Features
Association Amenities 
None
Association Fee 
$398.0
Association Fee Frequency 
Monthly
MLS Area 
5510
Financing Terms Available 
CashConventionalFHA
Schools
School District

Unknown
Elementary School

Cholee Lake
Middle School

Okeeheelee
High School

Dr. Joaquin Garcia
Listing courtesy of Real Broker, LLC

All listings featuring the BMLS logo are provided by BeachesMLS, Inc. This information is not verified for authenticity or accuracy and is not guaranteed. Copyright © 2026 BeachesMLS, Inc. (a Flex MLS feed)

Last checked: 2026-11-14 05:53 AM UTC

Neighborhood & Commute
Source: Walkscore

Disclosure: Community information and market data powered by Constellation Data Labs. Information is deemed reliable but not guaranteed.

Save
Ask

Tour

Hide

Share