Welcome to Veno Realty Group
Find Your Dream Home

Finding the home you’ll love to rent or buy
just got easier.

Save
Ask

Tour

Hide

Share

$775,000

New Listing

10161 Timber Creek Way
Palm Beach Gardens, FL 33412

For Sale|Single Family Residence|Active
3

Beds
2

Total Baths
2

Full Baths
1,925

SqFt
$403

/SqFt
2025

Built
Subdivision:
Avenir – Regency
County:
Palm Beach

Call Now: 561-748-8366

Is this the listing for you? We can help make it yours.

561-748-8366

10161 Timber Creek Way10161 Timber Creek Way10161 Timber Creek Way10161 Timber Creek Way
Save
Ask

Tour

Hide

Share

Mortgage Calculator

Monthly Payment (Est.)

Enter an interest rate to see your estimated monthly payment.

Calculator powered by Showcase IDX, a Constellation1 Company. Copyright ©2026 Information is deemed reliable but not guaranteed.

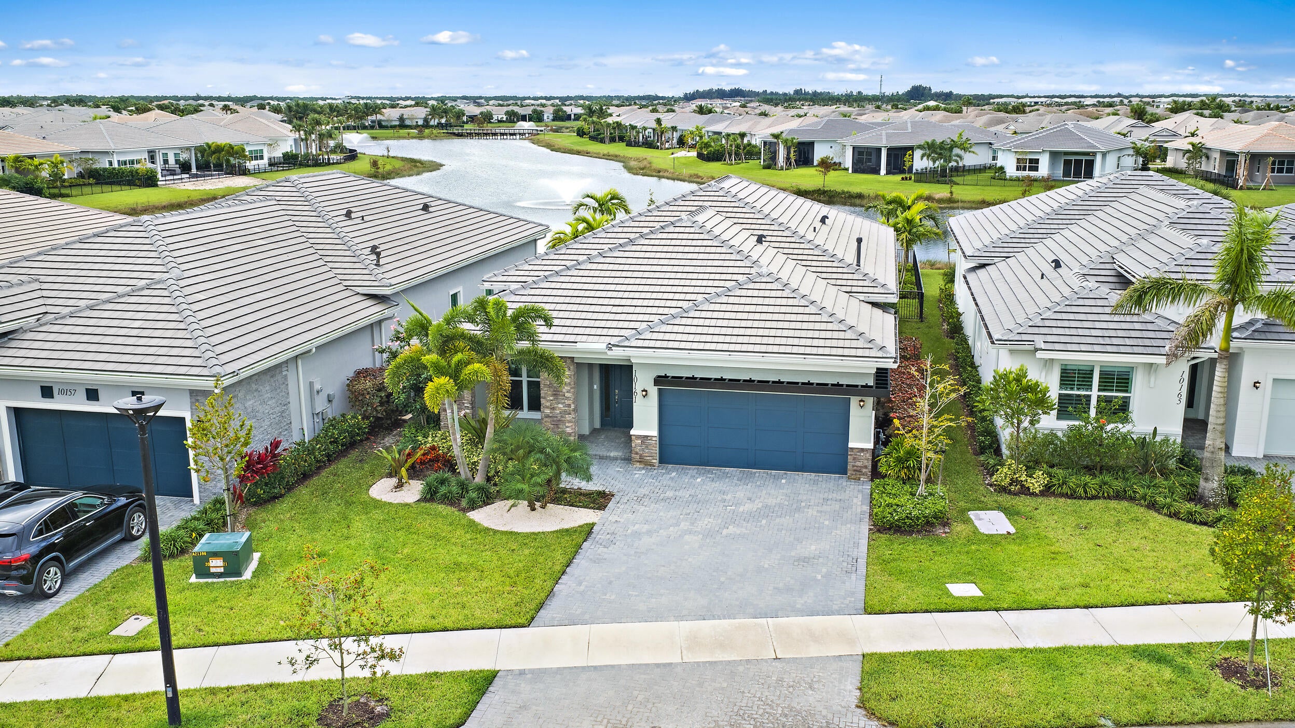
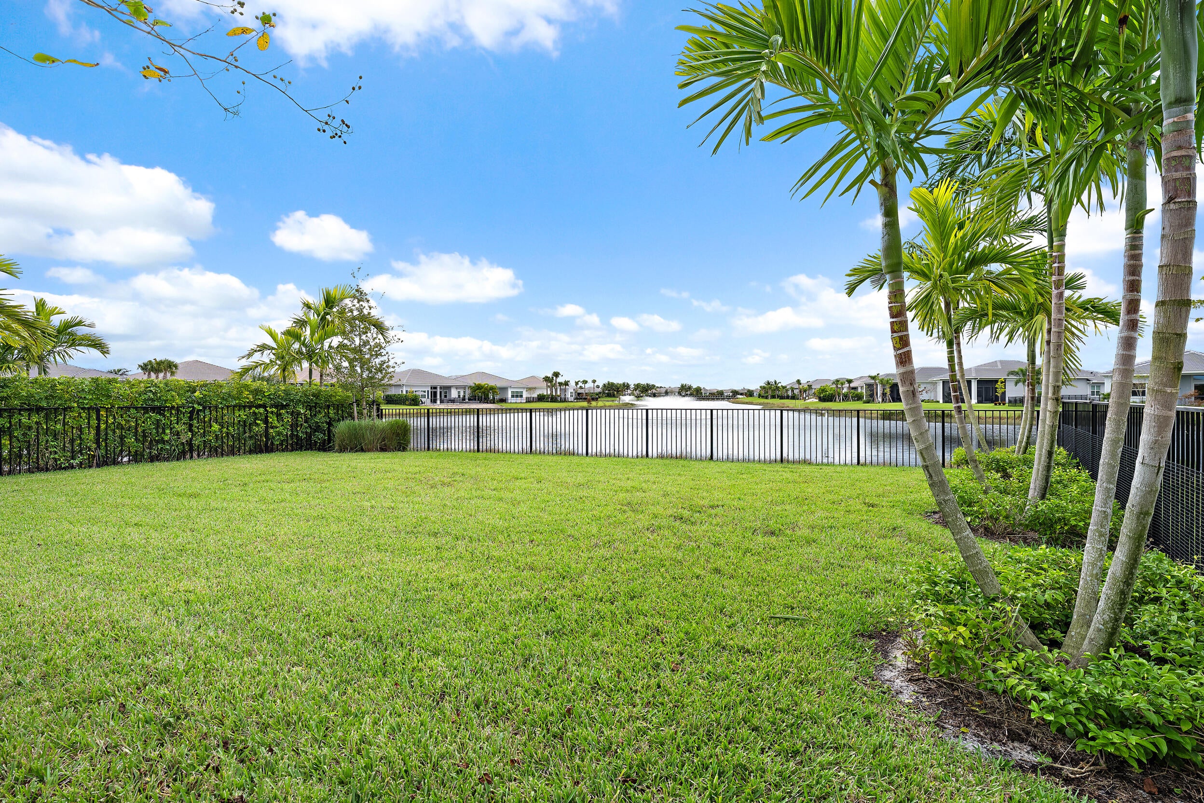
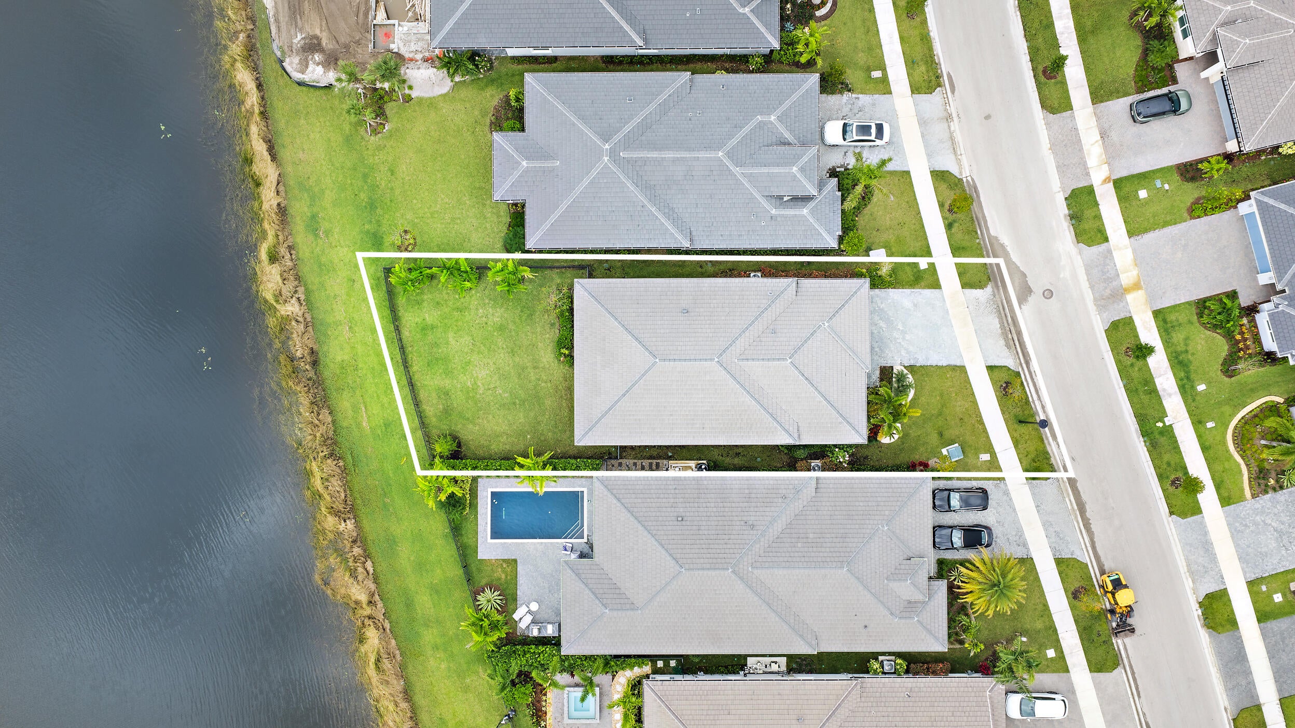
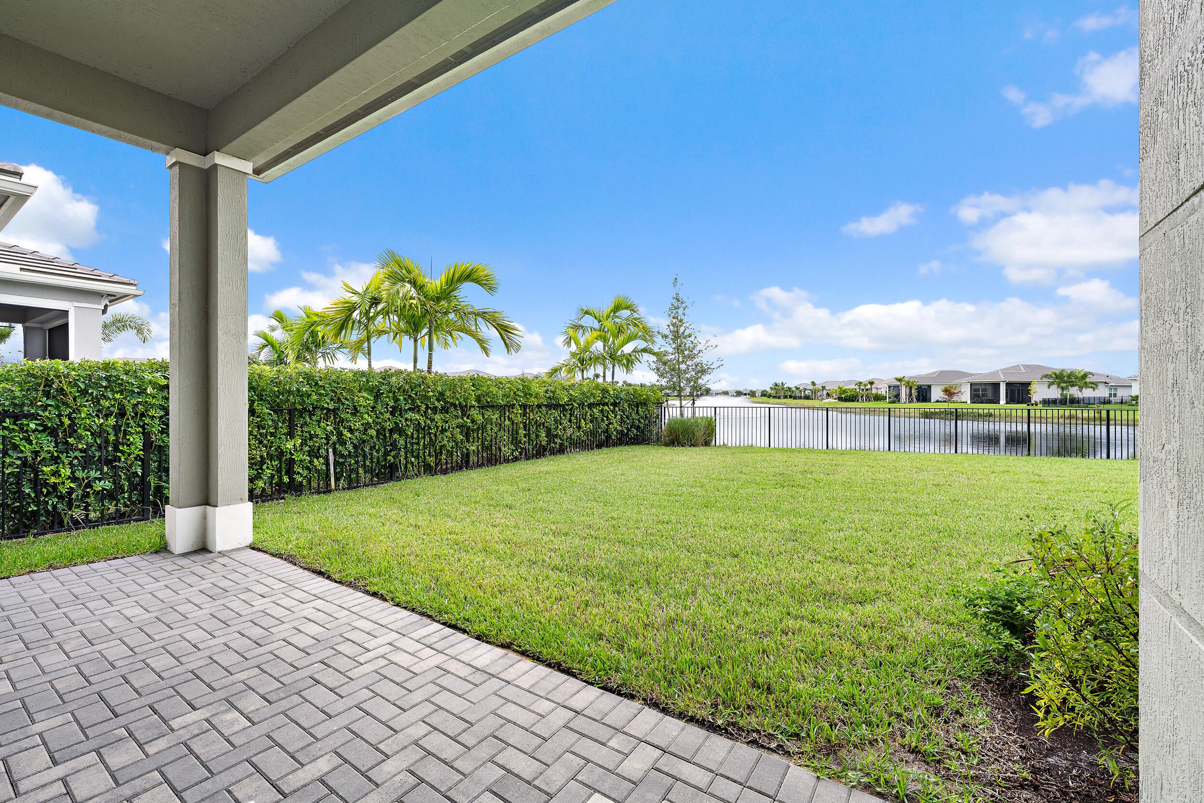
The lowest-priced resale in Regency at Avenir at time of listing. This lakefront Samantha has fountain views and a deep, fully fenced backyard with room for a pool. Built in 2025 and never occupied, with no construction wait or upgrade costs. 3 bedrooms, 2 baths, 1,925 sq. ft. Open great room, kitchen with island, covered lanai, impact glass. Natural gas, two-car garage, inside laundry. Regency at Avenir is a gated, guard-staffed 55+ community by Toll Brothers. The clubhouse offers a resort pool and spa, fitness center, tennis, pickleball, bocce, billiards, game rooms, and the association maintains common areas and grounds. Convenient to the Turnpike, I-95, and Palm Beach Gardens shopping and dining.

Save
Ask

Tour

Hide

Share

Listing Snapshot
Price 
$775,000
Days On Site 
0 Days
Bedrooms 
3
Inside Area (SqFt) 
1,925 sqft
Total Baths 
2
Full Baths 
2
Partial Baths 
N/A
Lot Size 
0.16 Acres
Year Built 
2025
MLS Number 
B26098453
Status 
Active
Property Tax 
$15,837
HOA/Condo/Coop Fees 
$425.25 monthly
Sq Ft Source 
Public Records
Friends & Family
Recent Activity
5 hours ago Listing updated with changes from the MLS
5 hours ago Listing first seen on site
General Features
Acres 
0.16
Attached Garage 
Yes
Direction Faces 
North
Foundation 
Slab
Garage 
Yes
Garage Spaces 
2
Levels 
One
Number Of Stories 
1
Parking 
AttachedDrivewayGarageGarage Door Opener
Parking Spaces 
4
Pets 
Breed RestrictionsYes
Property Sub Type 
Single Family Residence
Security 
Gated with GuardGated CommunitySmoke Detector(s)
Sewer 
Public Sewer
Special Circumstances 
Standard
SqFt Total 
2642
Style 
Contemporary
Utilities 
Cable AvailableElectricity ConnectedNatural Gas ConnectedSewer ConnectedUnderground UtilitiesWater Connected
Water Source 
Public
Zoning 
RES
Interior Features
Appliances 
CooktopDryerDishwasherGas CooktopDisposalGas Water HeaterIce MakerMicrowaveRefrigeratorVented Exhaust FanWater HeaterWasher

Cooling 
Central Air
Electric 
200+ Amp Service
Flooring 
CarpetCeramic TileTile
Heating 
Central
Interior 
Breakfast BarCathedral Ceiling(s)Entrance FoyerHigh CeilingsKitchen IslandSoaking TubVaulted Ceiling(s)Walk-In Closet(s)
Laundry Features 
InsideLaundry Room
Main Level Bedrooms 
3
Window Features 
BlindsStorm Window(s)
Bedroom 2 
Dimensions – 11.1 X 10Area – 111
Bedroom 3 
Dimensions – 13.1 X 10.8Area – 141
Dining Room 
Dimensions – 17.5 X 11.3Area – 197
Kitchen 
Dimensions – 17.5 X 14Area – 245
Living Room 
Dimensions – 17.5 X 15.7Area – 274
Other 
Dimensions – 21.5 X 18.39Area – 395Description – Garage
PrimaryBedroom 
Dimensions – 16.8 X 14.4Level – MainArea – 241
Save
Ask

Tour

Hide

Share

Exterior Features
Construction Details 
BlockFoam InsulationConcreteStucco
Fencing 
Back YardFenced
Frontage 
Waterfront
Lot Features 
Interior Lot
Patio And Porch 
CoveredPatio
Pool Features 
Association
Roof 
ConcreteTile
View 
LakeWater
Waterfront 
Yes
Waterfront Features 
Lake FrontNone
Waterview 
LakeWater
Windows/Doors 
BlindsStorm Window(s)
Community Features
Association Amenities 
PoolBasketball CourtBilliard RoomClubhouseFitness CenterManagementRecreation FacilitiesTennis Court(s)Trail(s)
Association Fee 
$1272.0
Association Fee Frequency 
Quarterly
Additional Association Fee 
$15.0
Additional Association Fee Frequency 
Annually
Community Features 
GatedStreet Lights
MLS Area 
5550
Senior Community 
Yes
Financing Terms Available 
CashConventionalFHAVA Loan
Schools
School District

Unknown
Elementary School

Pierce Hammock
Middle School

Osceola Creek
High School

Palm Beach Gardens
Listing courtesy of Waterfront Properties & Club C

All listings featuring the BMLS logo are provided by BeachesMLS, Inc. This information is not verified for authenticity or accuracy and is not guaranteed. Copyright © 2026 BeachesMLS, Inc. (a Flex MLS feed)

Last checked: 2026-11-10 03:55 PM UTC

Neighborhood & Commute
Source: Walkscore

Disclosure: Community information and market data powered by Constellation Data Labs. Information is deemed reliable but not guaranteed.

Save
Ask

Tour

Hide

Share