Welcome to Veno Realty Group
Find Your Dream Home

Finding the home you’ll love to rent or buy
just got easier.

Save
Ask

Tour

Hide

Share

$2,500,000

New Listing

12270 SUNNYDALE Drive
Wellington, FL 33414

For Sale|Single Family Residence|Active
6

Beds
5

Total Baths
4

Full Baths
1

Partial Bath
4,350

SqFt
$575

/SqFt
2016

Built
Subdivision:
HUNTERS CHASE OF PALM BEACH POLO & COUNT
County:
Palm Beach

Call Now: 561-748-8366

Is this the listing for you? We can help make it yours.

561-748-8366

12270 SUNNYDALE Drive12270 SUNNYDALE Drive12270 SUNNYDALE Drive12270 SUNNYDALE Drive
Save
Ask

Tour

Hide

Share

Mortgage Calculator

Monthly Payment (Est.)

Enter an interest rate to see your estimated monthly payment.

Calculator powered by Showcase IDX, a Constellation1 Company. Copyright ©2026 Information is deemed reliable but not guaranteed.

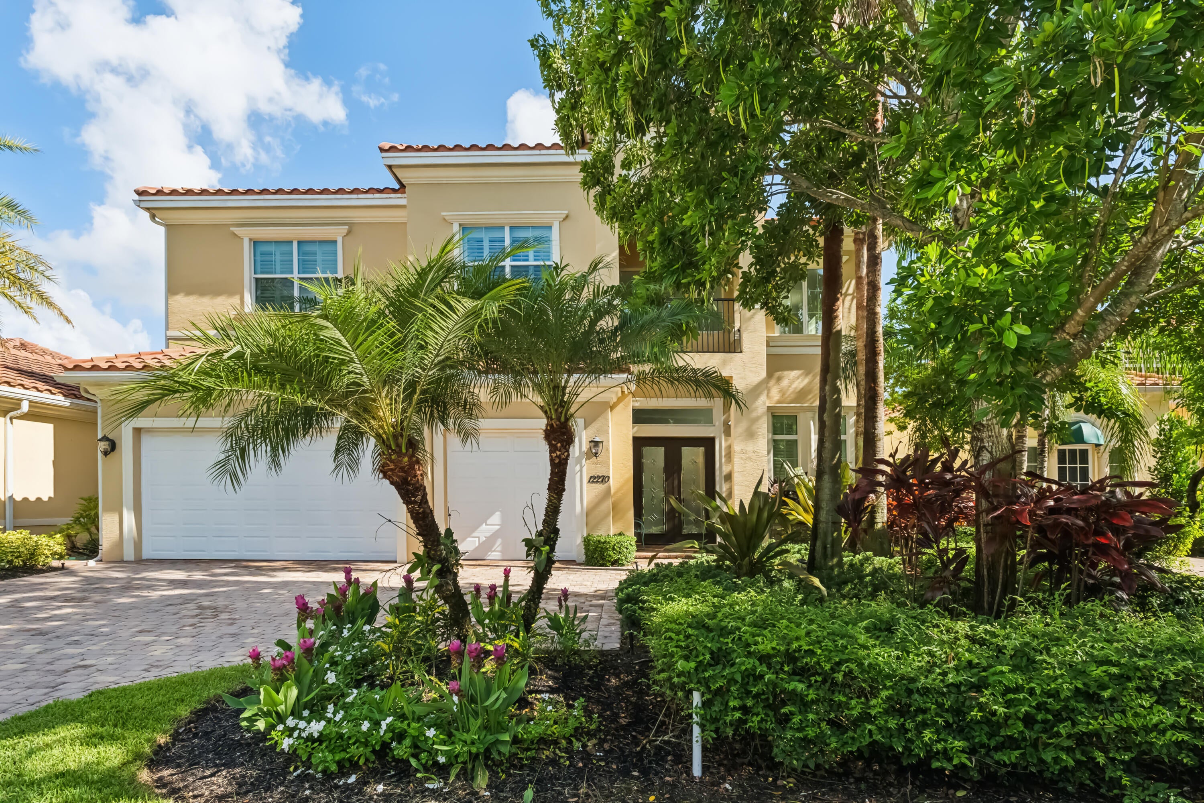
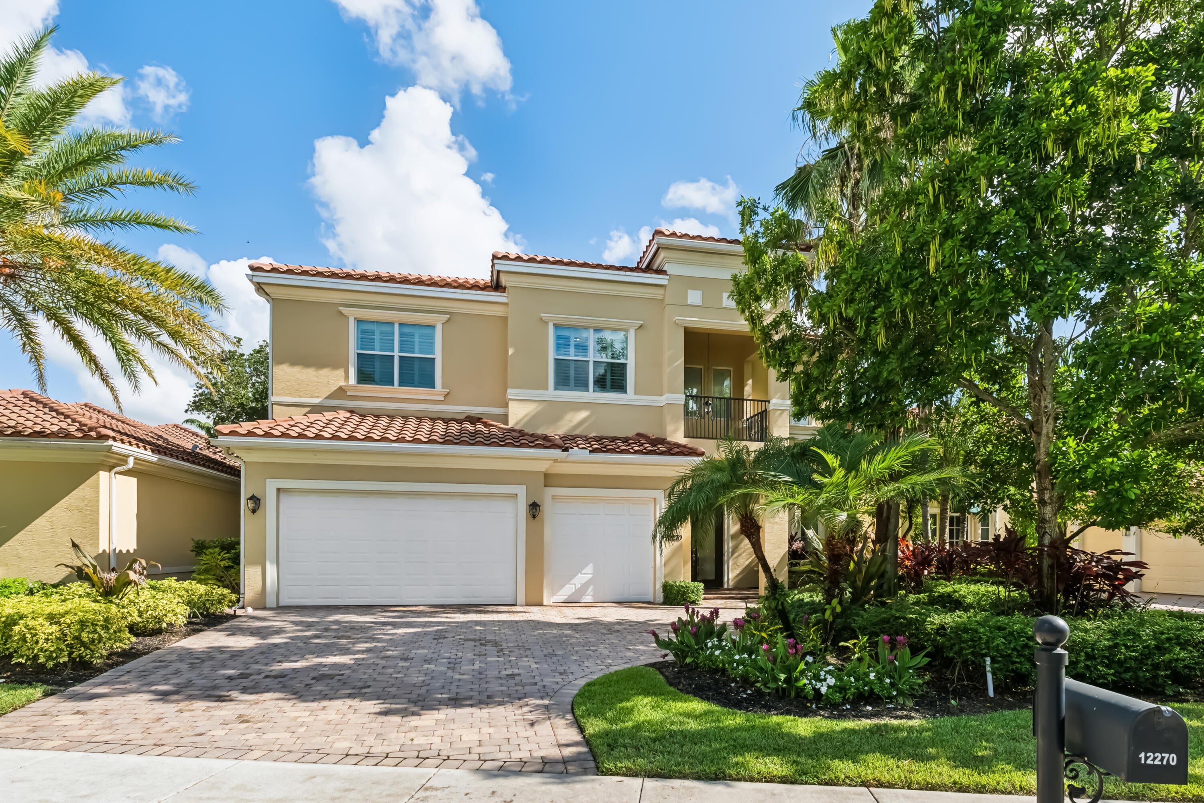
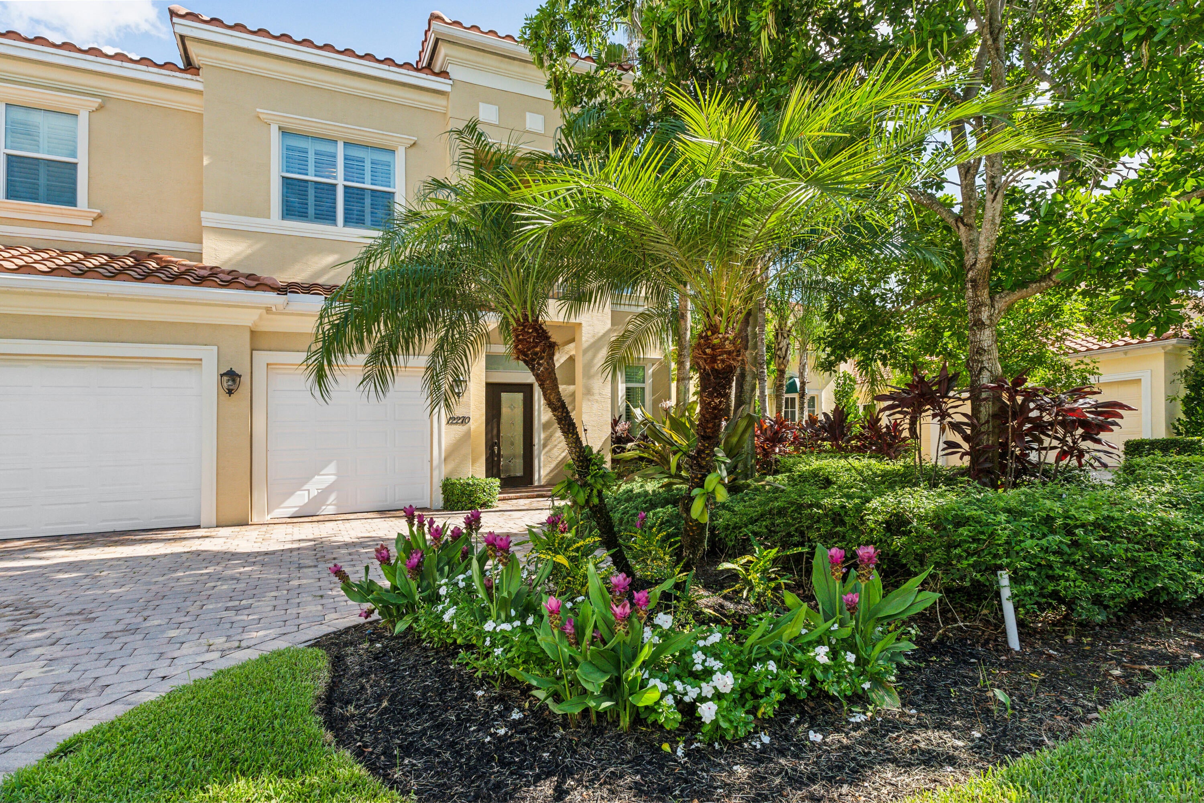
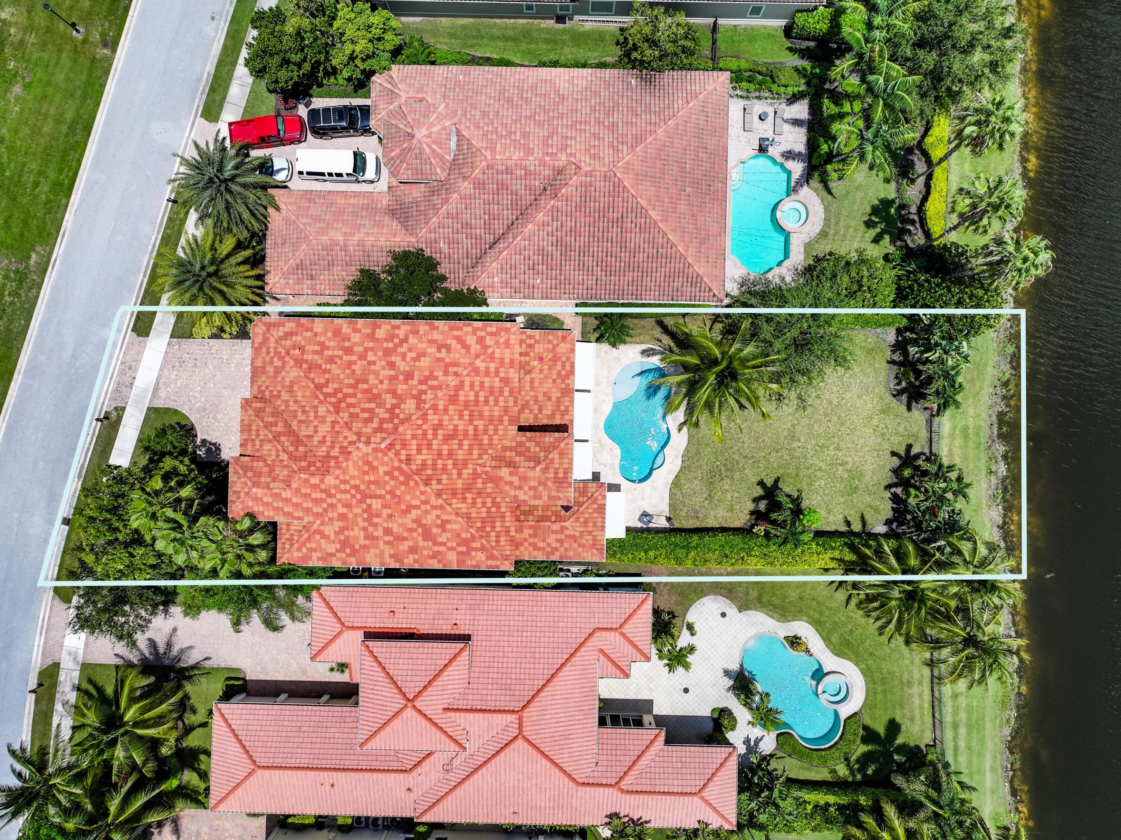
Set in Hunters Chase, this two-story Wellington home spans 4,350 square feet with six bedrooms and four and a half bathrooms. The home offers dual primary bedroom suites at ground level and upstairs. Great outdoor area for entertaining. Its waterfront lot provides a rare natural boundary and a calm outdoor setting. Inside, the layout offers generous room for gatherings, work, and rest across both levels. Laminate and hardwood flooring throughout. Combining scale, location, and direct frontage, the property delivers lasting value.

Save
Ask

Tour

Hide

Share

Listing Snapshot
Price 
$2,500,000
Days On Site 
0 Days
Bedrooms 
6
Inside Area (SqFt) 
4,350 sqft
Total Baths 
5
Full Baths 
4
Partial Baths 
1
Lot Size 
0.28 Acres
Year Built 
2016
MLS Number 
B26098450
Status 
Active
Property Tax 
$44,446.36
HOA/Condo/Coop Fees 
$610 monthly
Sq Ft Source 
Owner
Friends & Family
Recent Activity
6 hours ago Listing first seen on site
6 hours ago Listing updated with changes from the MLS
General Features
Acres 
0.28
Attached Garage 
Yes
Direction Faces 
East
Garage 
Yes
Garage Spaces 
3
Levels 
Two
Number Of Stories 
2
Parking 
AttachedDrivewayGarageGarage Door OpenerShared Driveway
Parking Spaces 
2
Pets 
Number LimitYes
Property Sub Type 
Single Family Residence
Security 
Gated with GuardGated CommunitySmoke Detector(s)
Sewer 
Public Sewer
Special Circumstances 
Standard
SqFt Total 
6320
Utilities 
Electricity Available
Water Source 
Public
Zoning 
WELL_PUD (city)
Interior Features
Appliances 
CooktopDryerDishwasherElectric CooktopElectric Water HeaterDisposalIce MakerMicrowaveOvenRefrigeratorWater HeaterWasher

Cooling 
Ceiling Fan(s)ElectricZoned
Flooring 
Ceramic TileTileWood
Furnished 
Furnished
Heating 
CentralElectricZoned
Interior 
Wet BarEntrance FoyerHigh CeilingsKitchen IslandPantryBarWalk-In Closet(s)
Laundry Features 
InsideLaundry RoomSink
Main Level Bedrooms 
2
InLawSuite 
Laundry 
Save
Ask

Tour

Hide

Share

Exterior Features
Construction Details 
Stucco
Exterior 
BalconyAwning(s)Built-in BarbecueBarbecue
Fencing 
Back YardFenced
Lot Features 
Cul-De-SacWaterfront
Patio And Porch 
CoveredPatio
Pool Features 
Private
Private Pool 
Yes
Roof 
Tile
View 
CanalGolf CourseGarden
Waterfront 
Yes
Waterview 
CanalGolf CourseGarden
Windows/Doors 
French Doors
Community Features
Association Fee 
$610.0
Association Fee Frequency 
Monthly
Community Features 
Gated
MLS Area 
5520
Financing Terms Available 
CashConventionalContract
Schools
School District

Unknown
Elementary School

Elbridge Gale
Middle School

Polo Park
High School

Wellington
Listing courtesy of Dodge Real Estate Corp

All listings featuring the BMLS logo are provided by BeachesMLS, Inc. This information is not verified for authenticity or accuracy and is not guaranteed. Copyright © 2026 BeachesMLS, Inc. (a Flex MLS feed)

Last checked: 2026-11-10 03:55 PM UTC

Neighborhood & Commute
Source: Walkscore

Disclosure: Community information and market data powered by Constellation Data Labs. Information is deemed reliable but not guaranteed.

Save
Ask

Tour

Hide

Share