Welcome to Veno Realty Group
Find Your Dream Home

Finding the home you’ll love to rent or buy
just got easier.

Save
Ask

Tour

Hide

Share

$659,000

New Listing

6584 Briarlake Circle
Palm Beach Gardens, FL 33418
Single Family Residence|Coming Soon
3

Beds
2

Total Baths
2

Full Baths
1,781

SqFt
$370

/SqFt
1991

Built
Subdivision:
EASTPOINTE
County:
Palm Beach

Call Now: 561-748-8366

Is this the listing for you? We can help make it yours.

561-748-8366

6584 Briarlake Circle6584 Briarlake Circle6584 Briarlake Circle6584 Briarlake Circle
Save
Ask

Tour

Hide

Share

Mortgage Calculator

Monthly Payment (Est.)

Enter an interest rate to see your estimated monthly payment.

Calculator powered by Showcase IDX, a Constellation1 Company. Copyright ©2026 Information is deemed reliable but not guaranteed.

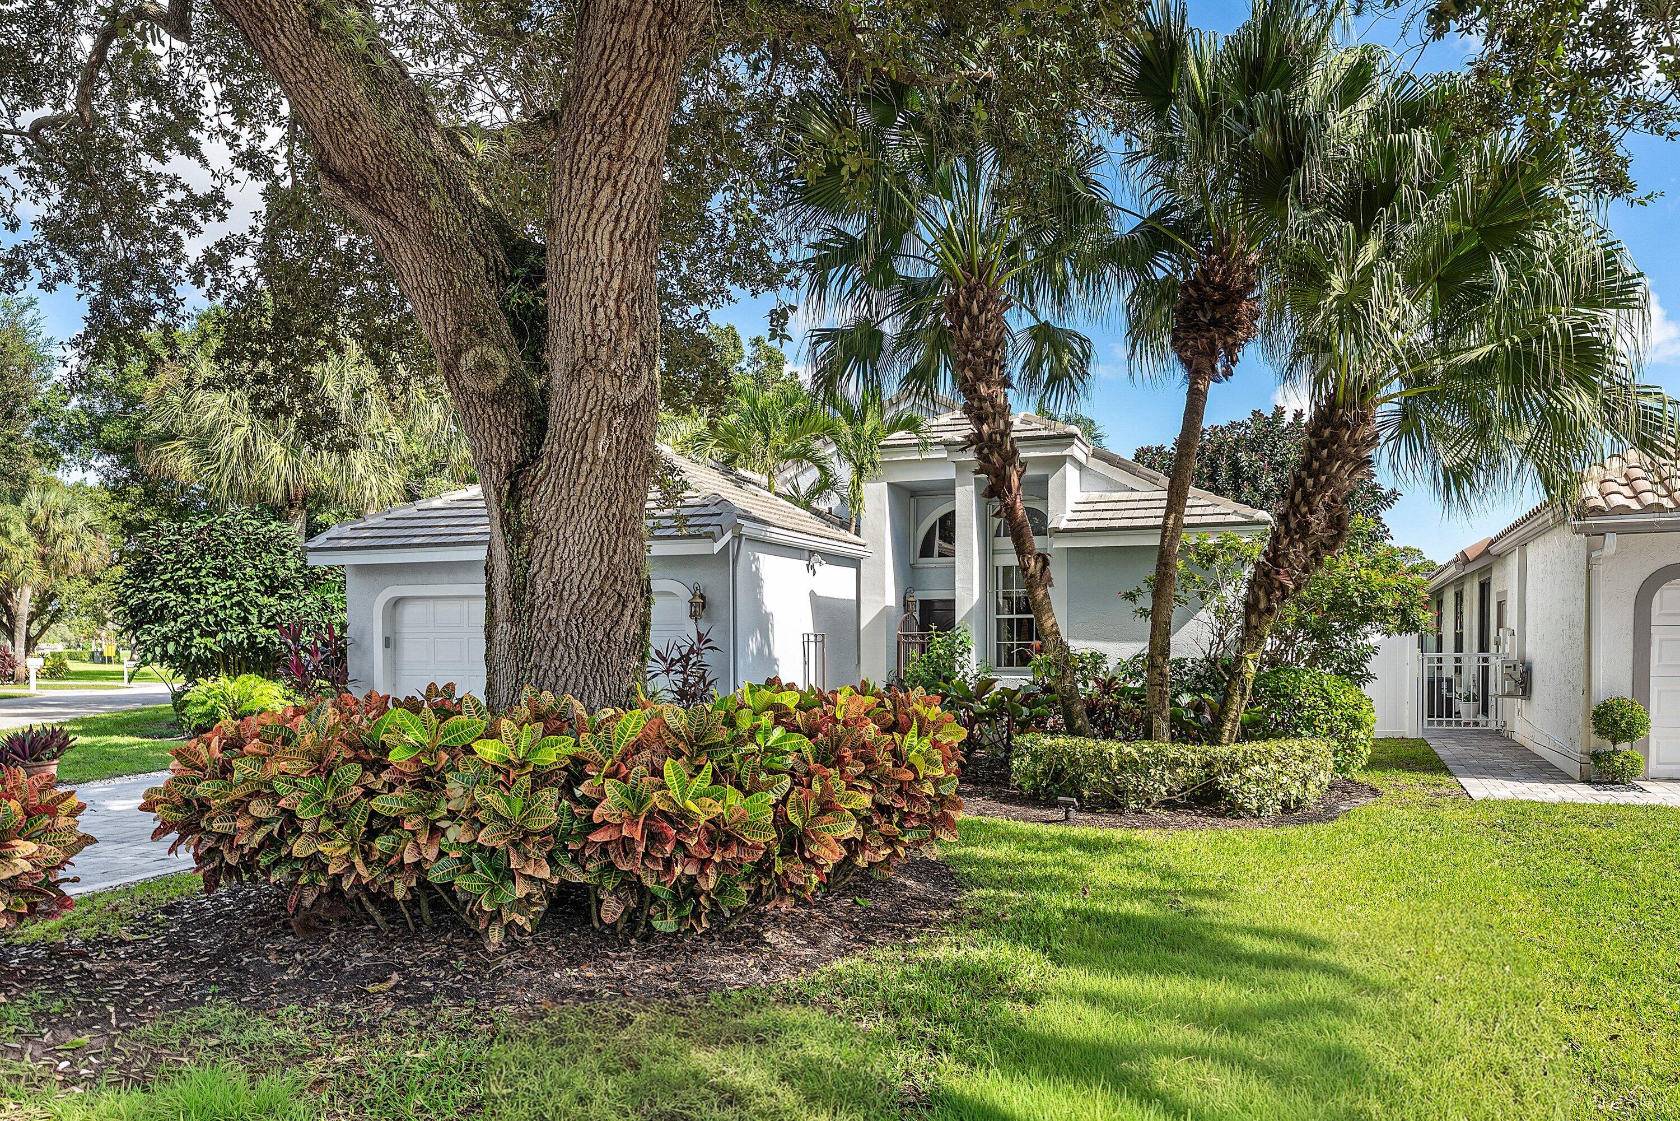
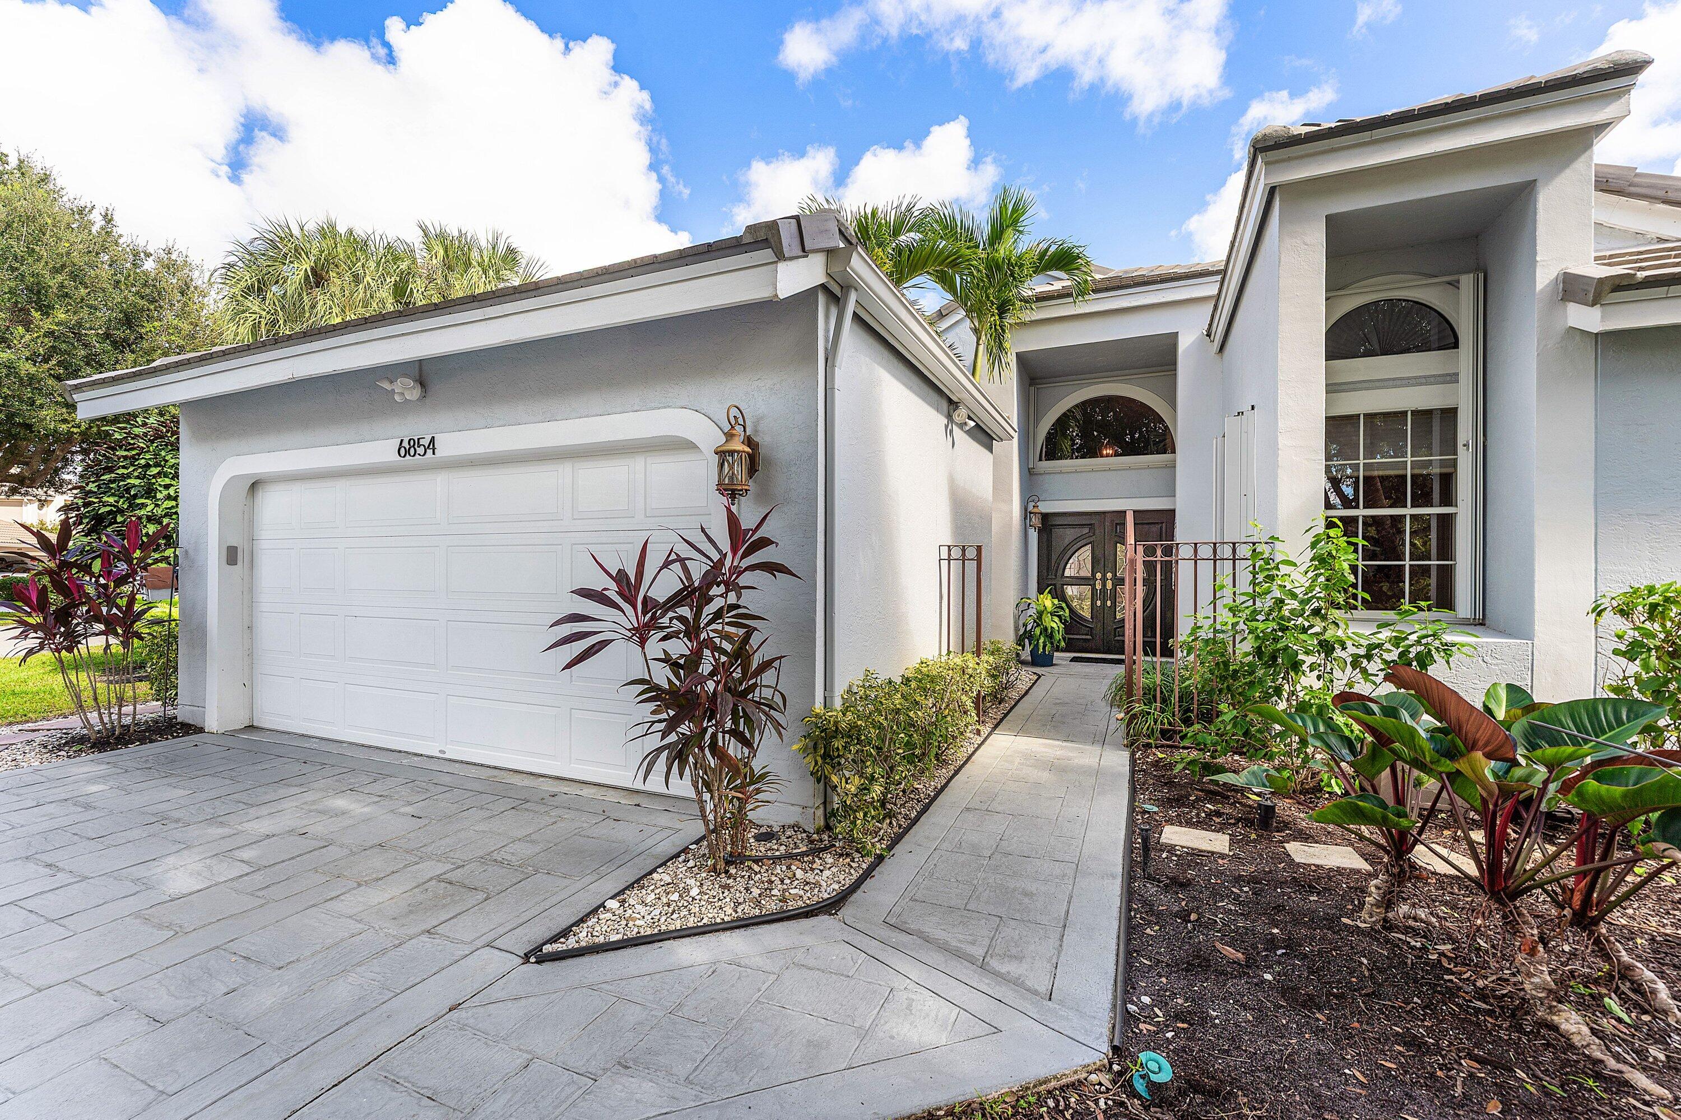
Waterside living at its best. This single-story 3-bedroom, 2-bath home has been beautifully renovated and is ready for you to move in. Natural light fills every room, and lake views make the setting feel like a retreat.

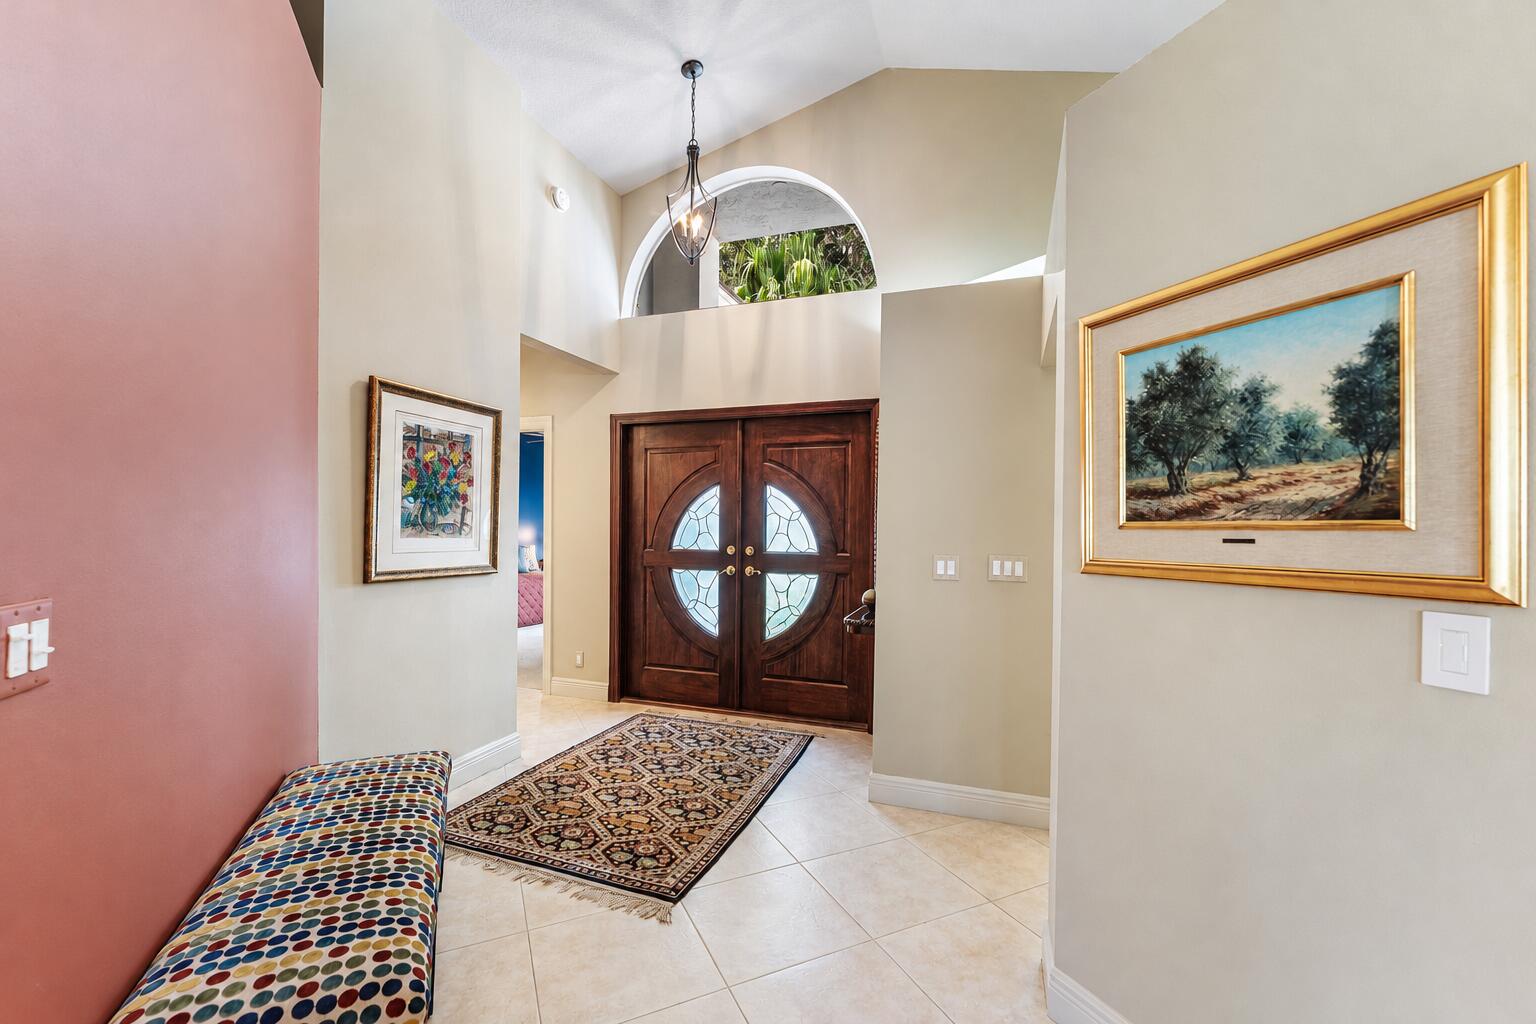
The eat-in kitchen is the heart of the home. It has granite countertops and warm wood cabinetry. Neutral porcelain floors, laid on the diagonal, run throughout and give the home a bright, continuous flow. High ceilings add to the open feel. The dining room is conveniently located, so hosting holidays and dinner parties is easy.

The primary suite is a private retreat with marble counters and porcelain floors finished with a designer jagged-edge detail. Built-in surround sound in the living room wall unit and in the primary bedroom makes movie nights and music feel like … a custom installation. The third bedroom has built-ins and also works well as a home office.

Out back, a covered, screened patio, added in 2022, overlooks the lake and the landscaping. It works for morning coffee or entertaining at sunset, with no bugs.

The large side yard gives you room to play, garden, or let pets roam. The home also sits next to the subdivision pool, so leisure time is a short walk away.

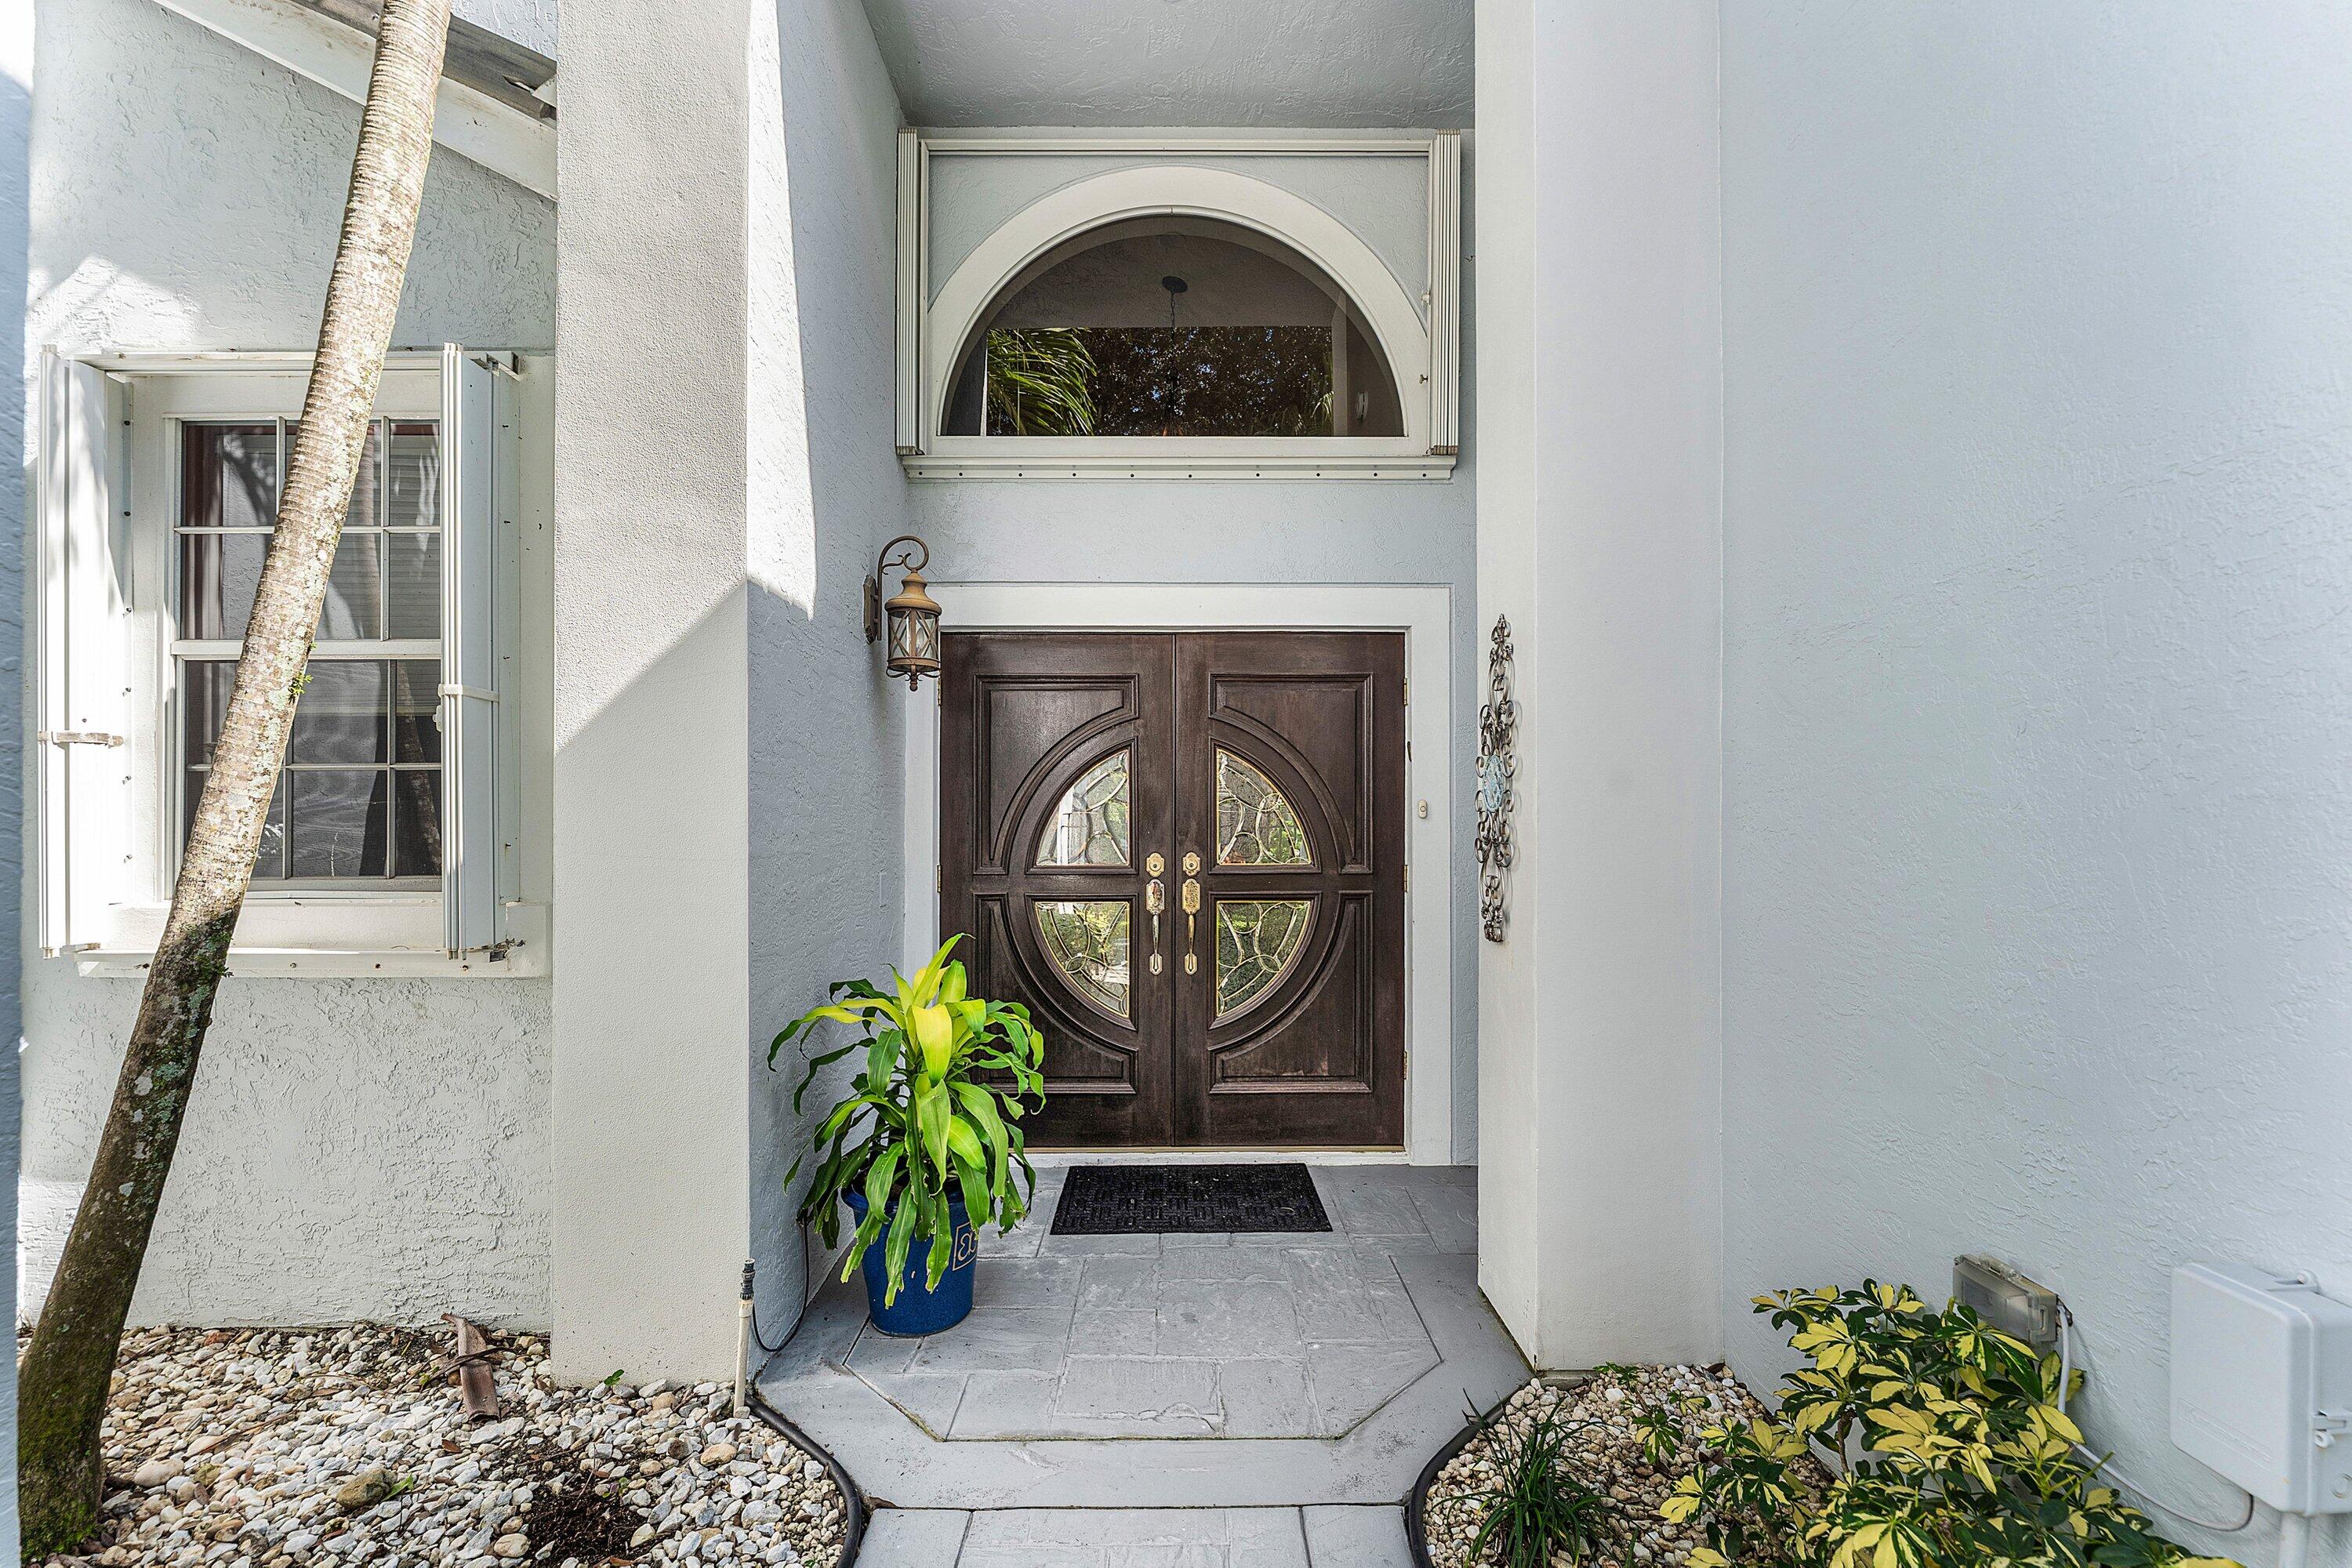
Peace of mind is built in. The entire roof was replaced in 2022. The home has easy-to-operate accordion hurricane shutters on every window and a mahogany front door with hurricane impact glass. The garage has its own A/C closet, indoor/outdoor carpet, and built-ins, which gives you plenty of storage.

Save
Ask

Tour

Hide

Share

Listing Snapshot
Price 
$659,000
Days On Site 
0 Days
Bedrooms 
3
Inside Area (SqFt) 
1,781 sqft
Total Baths 
2
Full Baths 
2
Partial Baths 
N/A
Lot Size 
0.21 Acres
Year Built 
1991
MLS Number 
B26098434
Status 
Coming Soon
Property Tax 
$6,393.68
HOA/Condo/Coop Fees 
$674.56 monthly
Sq Ft Source 
Appraiser
Friends & Family
Recent Activity
6 hours ago Listing updated with changes from the MLS
6 hours ago Listing first seen on site
General Features
Acres 
0.21
Attached Garage 
Yes
Direction Faces 
Northwest
Garage 
Yes
Garage Spaces 
1.5
Levels 
One
Number Of Stories 
1
Parking 
AttachedGarageGarage Door Opener
Parking Spaces 
3
Pets 
Number LimitYes
Property Sub Type 
Single Family Residence
Security 
Gated with GuardGated CommunitySecurity Guard
Sewer 
Public Sewer
Special Circumstances 
Standard
SqFt Total 
2199
Style 
Ranch
Utilities 
Cable AvailableElectricity AvailableSewer ConnectedUnderground Utilities
Water Source 
Public
Zoning 
RT
Interior Features
Appliances 
CooktopDryerDishwasherElectric CooktopElectric RangeDisposalMicrowaveRefrigeratorWater HeaterWasher
Cooling 
Central AirElectric
Flooring 
CarpetCeramic Tile
Furnished 
Unfurnished
Heating 
CentralElectric
Interior 
Built-in FeaturesCathedral Ceiling(s)Entrance FoyerEat-in KitchenHigh CeilingsKitchen IslandVaulted Ceiling(s)Walk-In Closet(s)Bar
Laundry Features 
InsideMain Level
Main Level Bedrooms 
3
Window Features 
Blinds
Bedroom 2 
Dimensions – 11 X 12Level – FirstArea – 132
Den 
Dimensions – 10 X 10Level – FirstArea – 100
Kitchen 
Dimensions – 19 X 12Level – FirstArea – 228
Living Room 
Dimensions – 18 X 29Level – FirstArea – 522
PrimaryBedroom 
Dimensions – 13 X 17Level – FirstArea – 221
Save
Ask

Tour

Hide

Share

Exterior Features
Construction Details 
FrameStucco
Fencing 
PartialPrivacy
Lot Features 
Corner LotIrregular Lot
Patio And Porch 
CoveredPatioScreened
Pool Features 
Association
Roof 
ConcreteTile
View 
LakeWater
Waterfront Features 
Lake FrontNone
Waterview 
LakeWater
Windows/Doors 
Blinds
Community Features
Association Amenities 
PoolClubhouseFitness CenterGolf CoursePlaygroundSpa/Hot TubSecurityTennis Court(s)
Association Fee 
$321.56
Association Fee Frequency 
Monthly
Additional Association Fee 
$353.0
Additional Association Fee Frequency 
Monthly
Community Features 
Gated
MLS Area 
5340
Financing Terms Available 
CashConventional
Roads 
Paved
Membership fee 
10000
Schools
School District

Unknown
Elementary School

Marsh Pointe
Middle School

Watson B. Duncan
High School

William T. Dwyer
Listing courtesy of Compass Florida LLC

All listings featuring the BMLS logo are provided by BeachesMLS, Inc. This information is not verified for authenticity or accuracy and is not guaranteed. Copyright © 2026 BeachesMLS, Inc. (a Flex MLS feed)

Last checked: 2026-11-10 03:55 PM UTC

Neighborhood & Commute
Source: Walkscore

Disclosure: Community information and market data powered by Constellation Data Labs. Information is deemed reliable but not guaranteed.

Save
Ask

Tour

Hide

Share