Welcome to Veno Realty Group
Find Your Dream Home

Finding the home you’ll love to rent or buy
just got easier.

Save
Ask

Tour

Hide

Share

$2,750,000

New Listing

400
400 S US HIGHWAY 1 302
Jupiter, FL 33477
For Sale|Condominium|Active
3

Beds
3

Total Baths
3

Full Baths
2,587

SqFt
$1,063

/SqFt
2003

Built
Subdivision:
MARINER AT JUPITER YACHT CLUB CONDOIU
County:
Palm Beach

Call Now: 561-748-8366

Is this the listing for you? We can help make it yours.

561-748-8366

400 S US HIGHWAY 1 302400 S US HIGHWAY 1 302400 S US HIGHWAY 1 302400 S US HIGHWAY 1 302
Save
Ask

Tour

Hide

Share

Mortgage Calculator

Monthly Payment (Est.)

Enter an interest rate to see your estimated monthly payment.

Calculator powered by Showcase IDX, a Constellation1 Company. Copyright ©2026 Information is deemed reliable but not guaranteed.

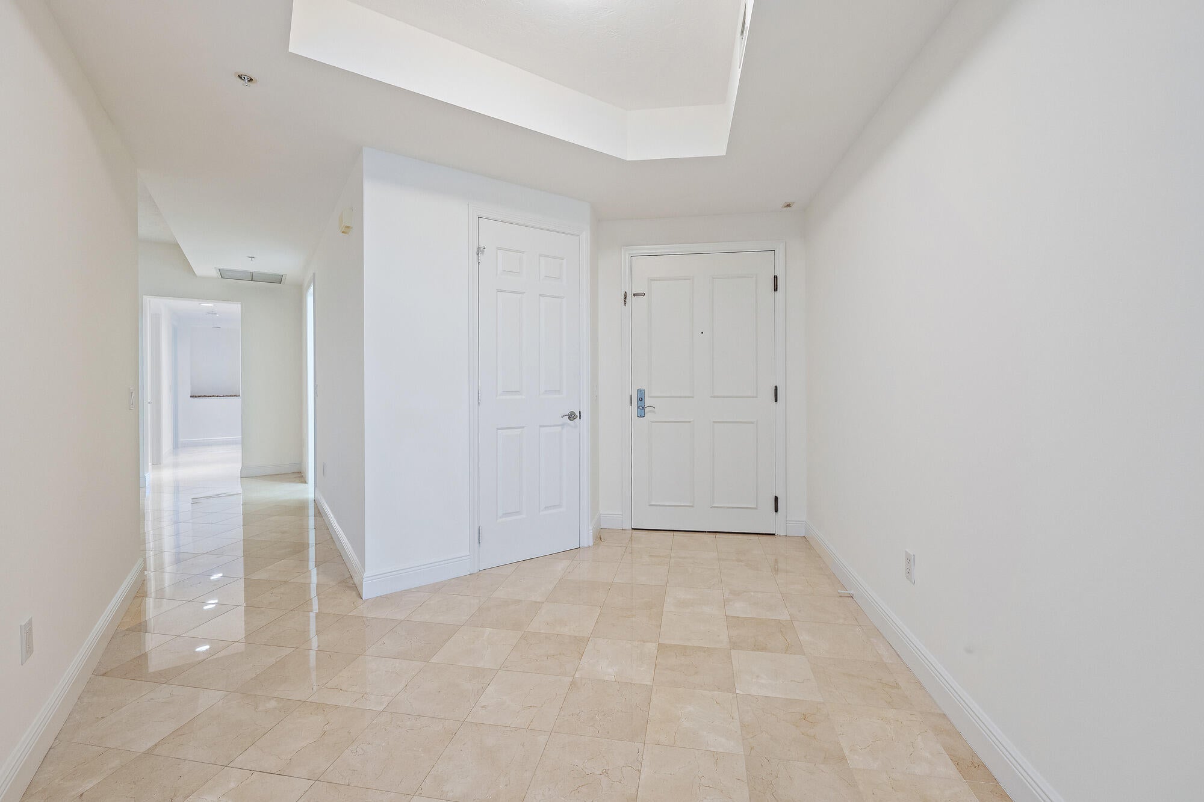
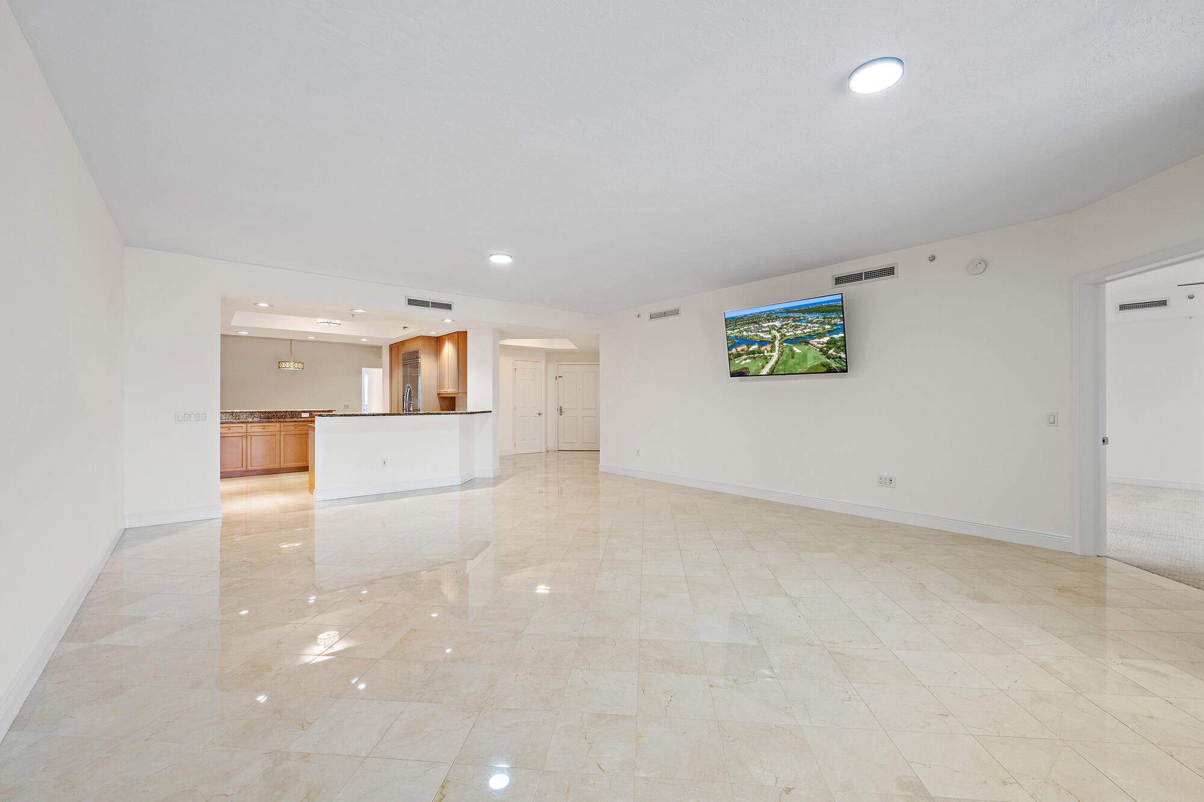
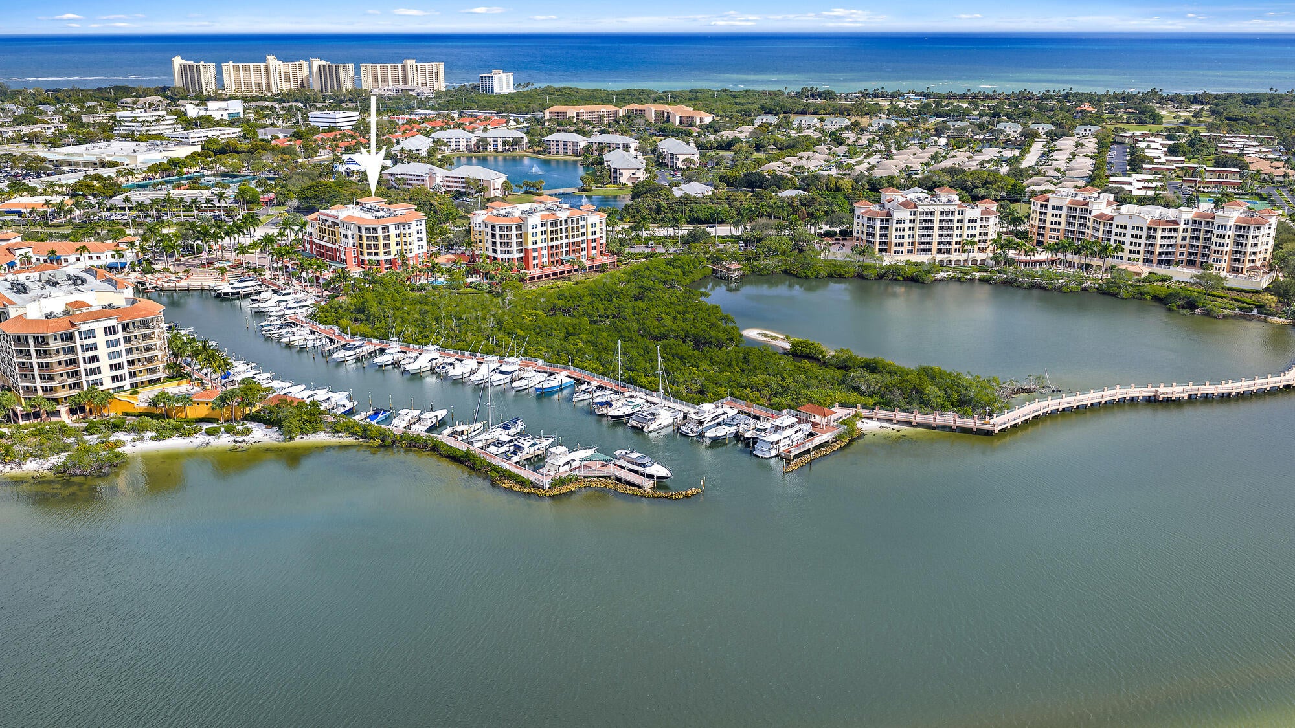
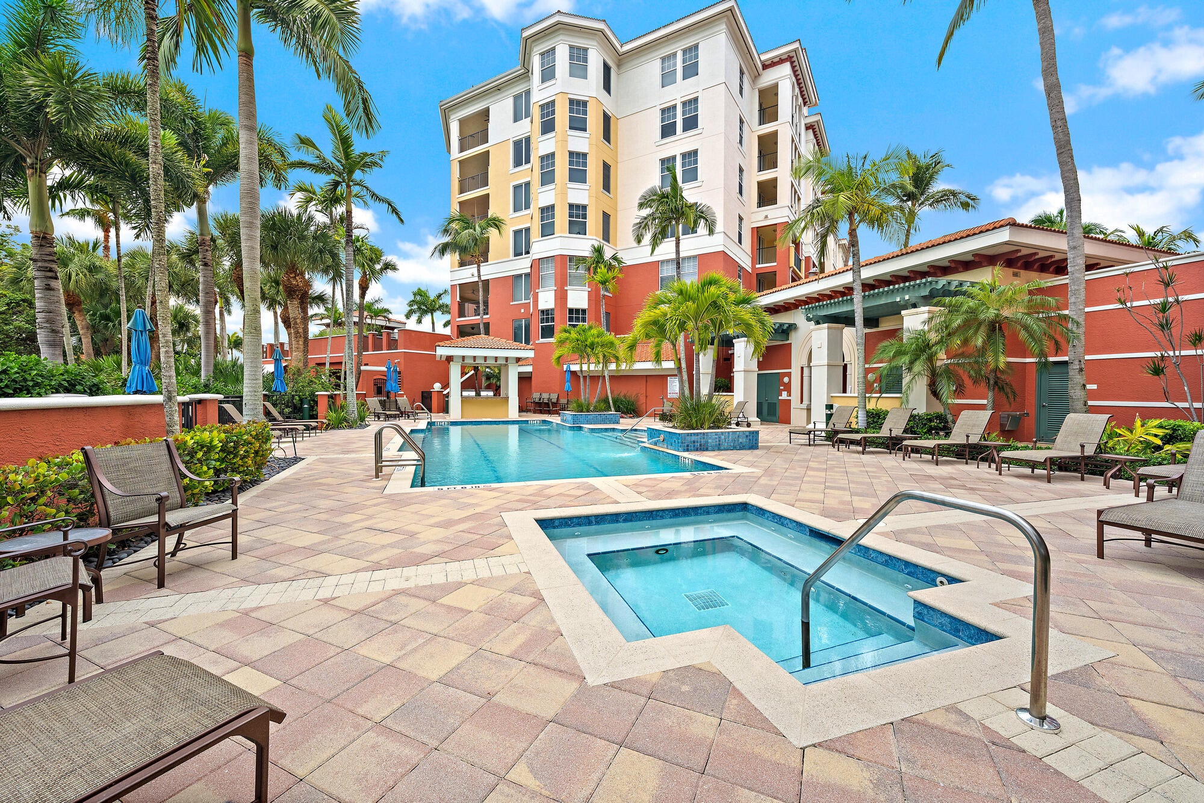
Experience waterfront living at The Mariner at Jupiter Yacht Club. This spacious 3-bedroom, 3-bathroom residence offers an inviting open floor plan, generous living and dining areas, and a private balcony overlooking lush tropical landscaping and the marina. The well-appointed kitchen features granite countertops, stainless steel appliances, and ample cabinetry. The primary suite offers dual walk-in closets and a spacious bathroom with separate vanities and a soaking tub. Enjoy expansive covered outdoor living spaces, picturesque marina views, and access to the Jupiter Yacht Club marina and boat docks. Ideally situated in the heart of Jupiter, just minutes from pristine beaches, waterfront dining, shopping, and entertainment.

Save
Ask

Tour

Hide

Share

Listing Snapshot
Price 
$2,750,000
Days On Site 
0 Days
Bedrooms 
3
Inside Area (SqFt) 
2,587 sqft
Total Baths 
3
Full Baths 
3
Partial Baths 
N/A
Lot Size 
N/A
Year Built 
2003
MLS Number 
B26098420
Status 
Active
Property Tax 
$33,931.66
HOA/Condo/Coop Fees 
$2,519.9 monthly
Sq Ft Source 
Other
Friends & Family
Recent Activity
6 hours ago Listing updated with changes from the MLS
6 hours ago Listing first seen on site
General Features
Attached Garage 
Yes
Direction Faces 
West
Garage 
Yes
Garage Spaces 
1
Levels 
One
Number Of Stories 
6
Parking 
AssignedAttachedCoveredGarage
Parking Spaces 
1
Pets 
Cats OKDogs OKNumber LimitYes
Property Sub Type 
Condominium
Security 
Security SystemBuilding SecurityGated with GuardGated CommunityKey Card EntrySecurity Guard
Sewer 
Public Sewer
Special Circumstances 
Standard
SqFt Total 
3167
Utilities 
Sewer ConnectedWater Connected
Water Source 
Public
Zoning 
US-1/ICW (city)
Interior Features
Appliances 
CooktopDryerDishwasherFreezerDisposalIce MakerMicrowaveOvenRangeRefrigeratorWasher
Cooling 
Central AirElectricZoned
Flooring 
CarpetMarble
Furnished 
Unfurnished
Heating 
CentralElectricZoned
Interior 
Entrance FoyerElevatorSoaking TubWalk-In Closet(s)
Laundry Features 
InsideLaundry Room
Main Level Bedrooms 
3
Great Room 
Laundry 
Save
Ask

Tour

Hide

Share

Exterior Features
Construction Details 
Block
Exterior 
Balcony
Lot Features 
Cul-De-Sac
Patio And Porch 
CoveredPatio
Pool Features 
Association
Roof 
Concrete
View 
WaterMarina
Waterview 
WaterMarina
Community Features
Accessibility Features 
Therapeutic Whirlpool
Association Amenities 
PoolElevator(s)ParkingStorage
Association Fee 
$7559.69
Association Fee Frequency 
Quarterly
Community Features 
GatedSidewalks
MLS Area 
5080
Financing Terms Available 
CashConventional
Building Access 
Entry Level Living Area Y

Listing courtesy of Premier Estate Properties, Inc

All listings featuring the BMLS logo are provided by BeachesMLS, Inc. This information is not verified for authenticity or accuracy and is not guaranteed. Copyright © 2026 BeachesMLS, Inc. (a Flex MLS feed)

Last checked: 2026-11-10 03:55 PM UTC

Neighborhood & Commute
Source: Walkscore

Disclosure: Community information and market data powered by Constellation Data Labs. Information is deemed reliable but not guaranteed.

Save
Ask

Tour

Hide

Share