Welcome to Veno Realty Group
Find Your Dream Home

Finding the home you’ll love to rent or buy
just got easier.

Save
Ask

Tour

Hide

Share

$14,500,000

New Listing

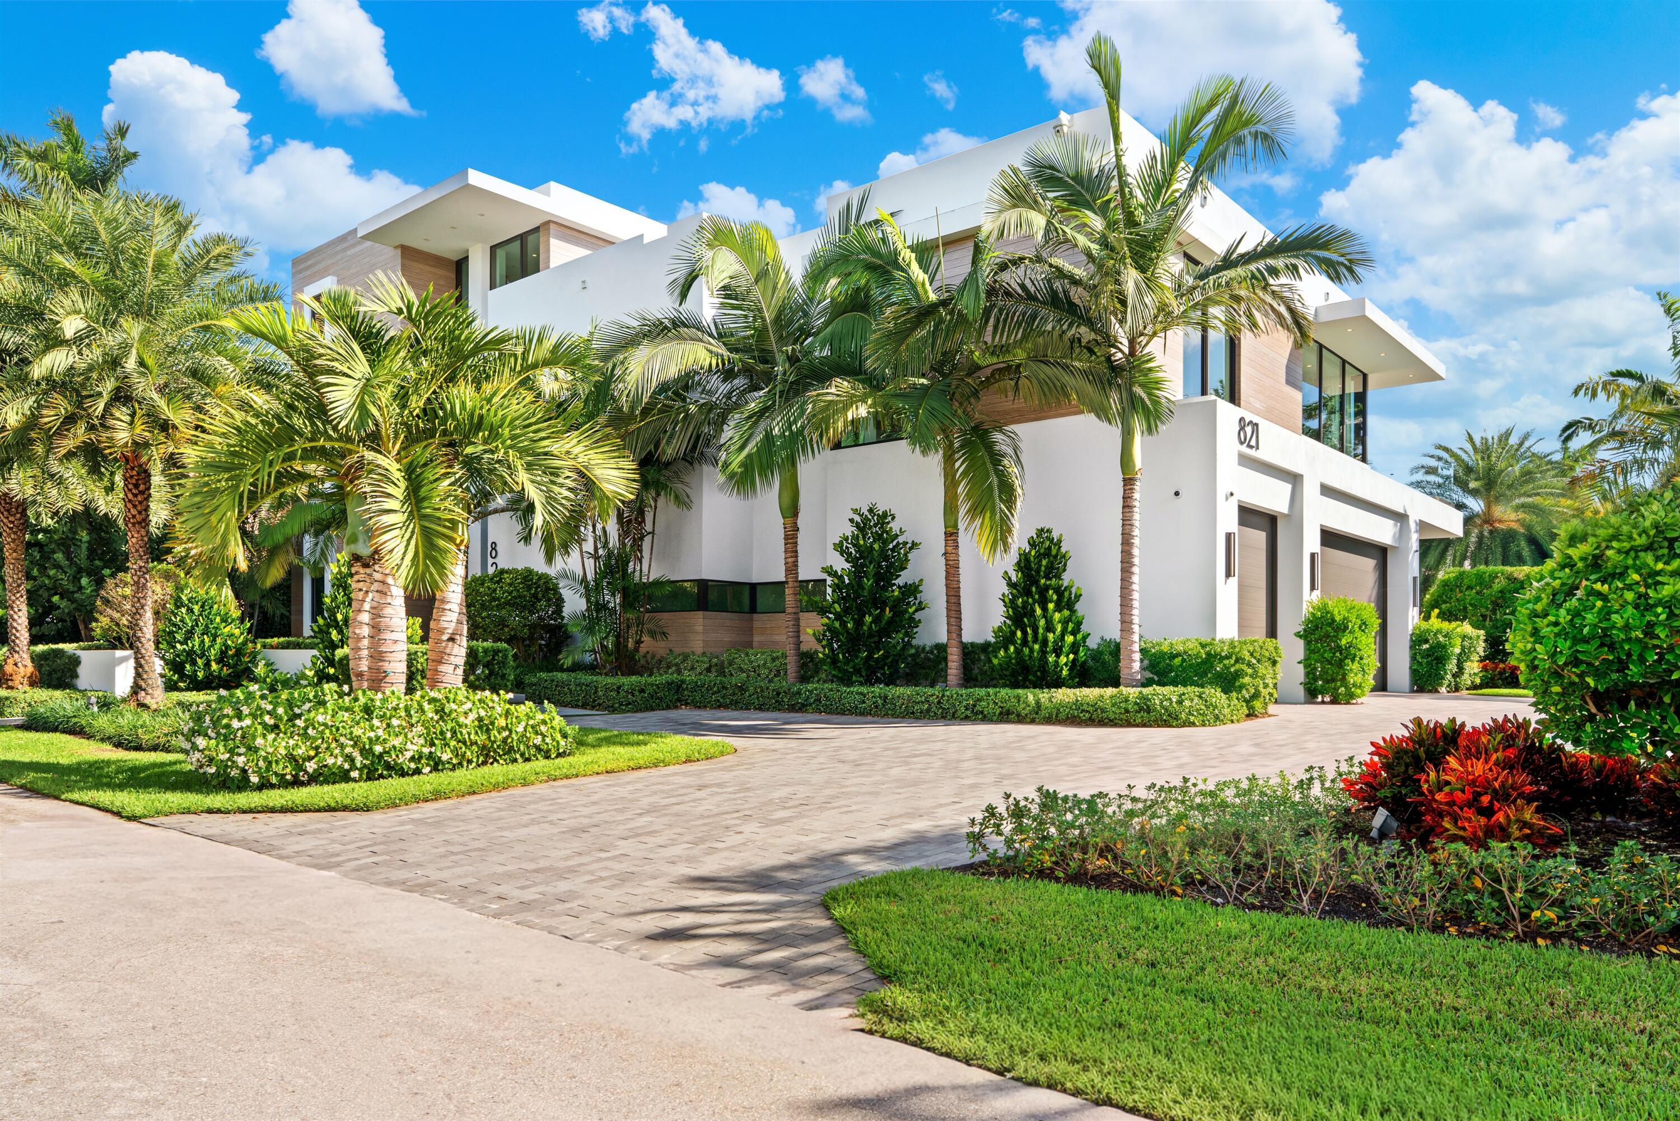
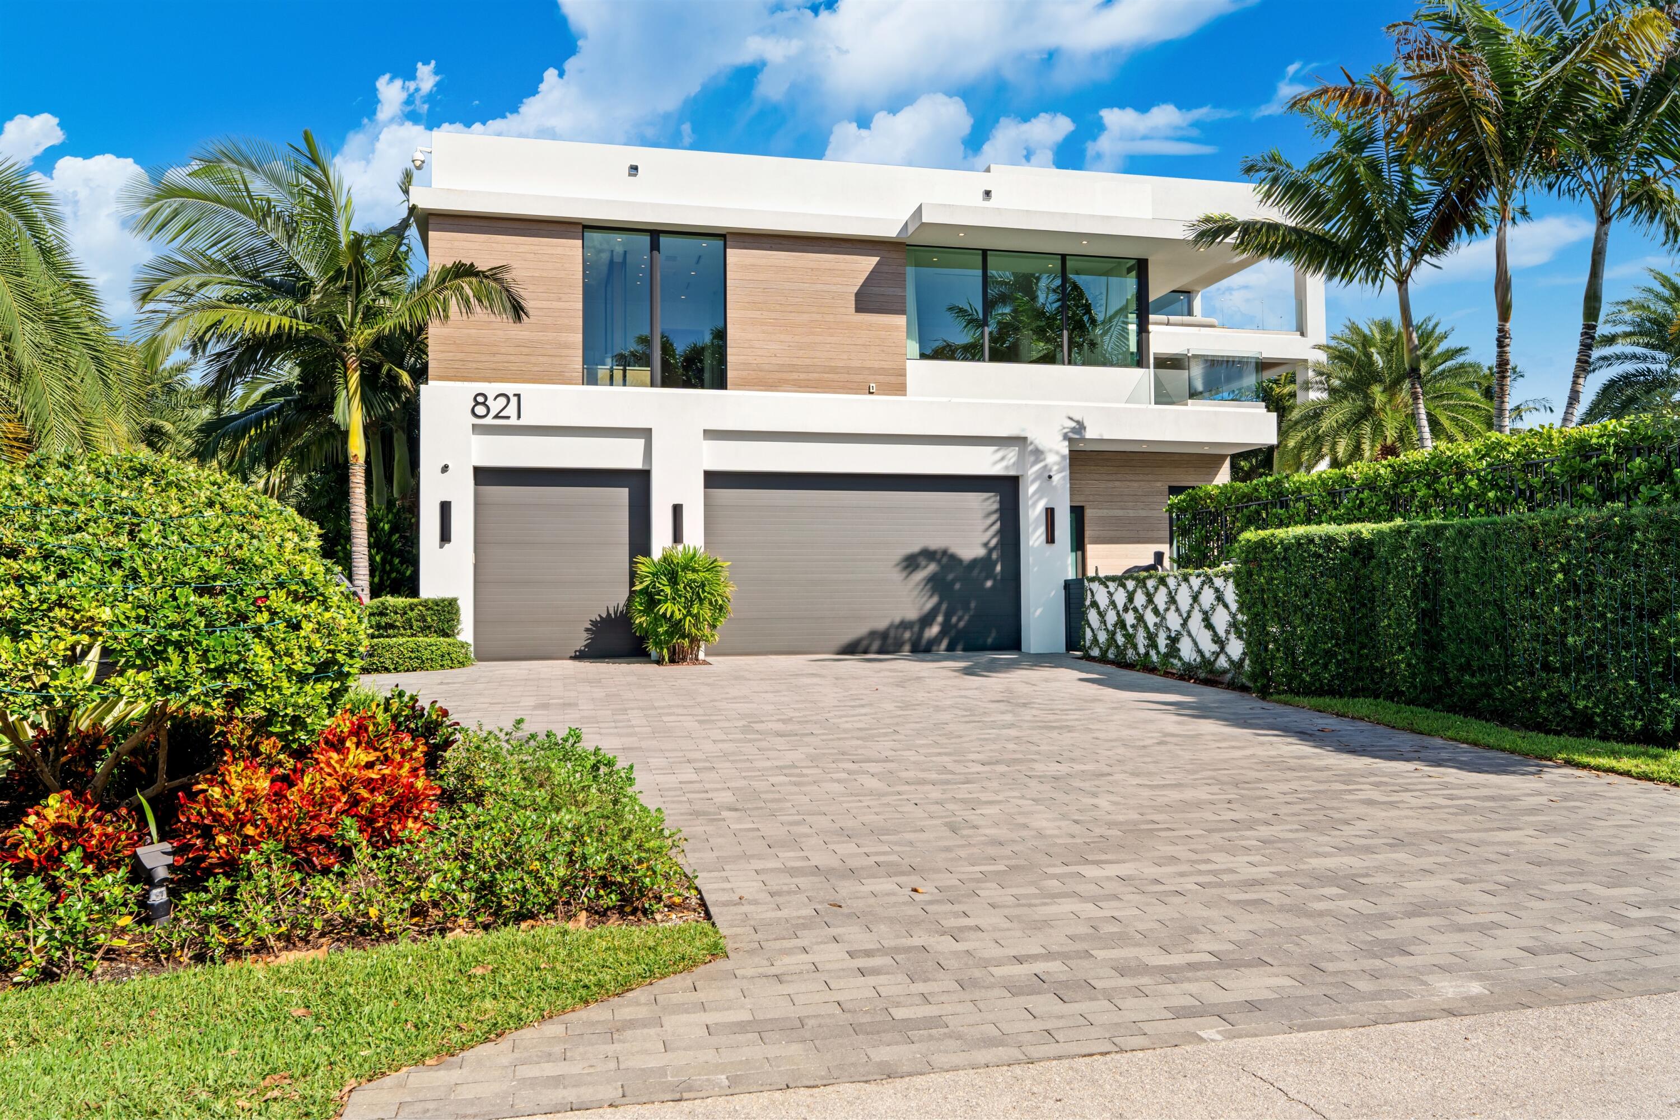
821 SEASAGE Drive
Delray Beach, FL 33483
For Sale|Single Family Residence|Active
5

Beds
8

Total Baths
6

Full Baths
2

Partial Baths
9,962

SqFt
$1,456

/SqFt
2022

Built
Subdivision:
SEAGATE EXT
County:
Palm Beach

Call Now: 561-748-8366

Is this the listing for you? We can help make it yours.

561-748-8366

821 SEASAGE Drive821 SEASAGE Drive821 SEASAGE Drive821 SEASAGE Drive
Save
Ask

Tour

Hide

Share

Mortgage Calculator

Monthly Payment (Est.)

Enter an interest rate to see your estimated monthly payment.

Calculator powered by Showcase IDX, a Constellation1 Company. Copyright ©2026 Information is deemed reliable but not guaranteed.

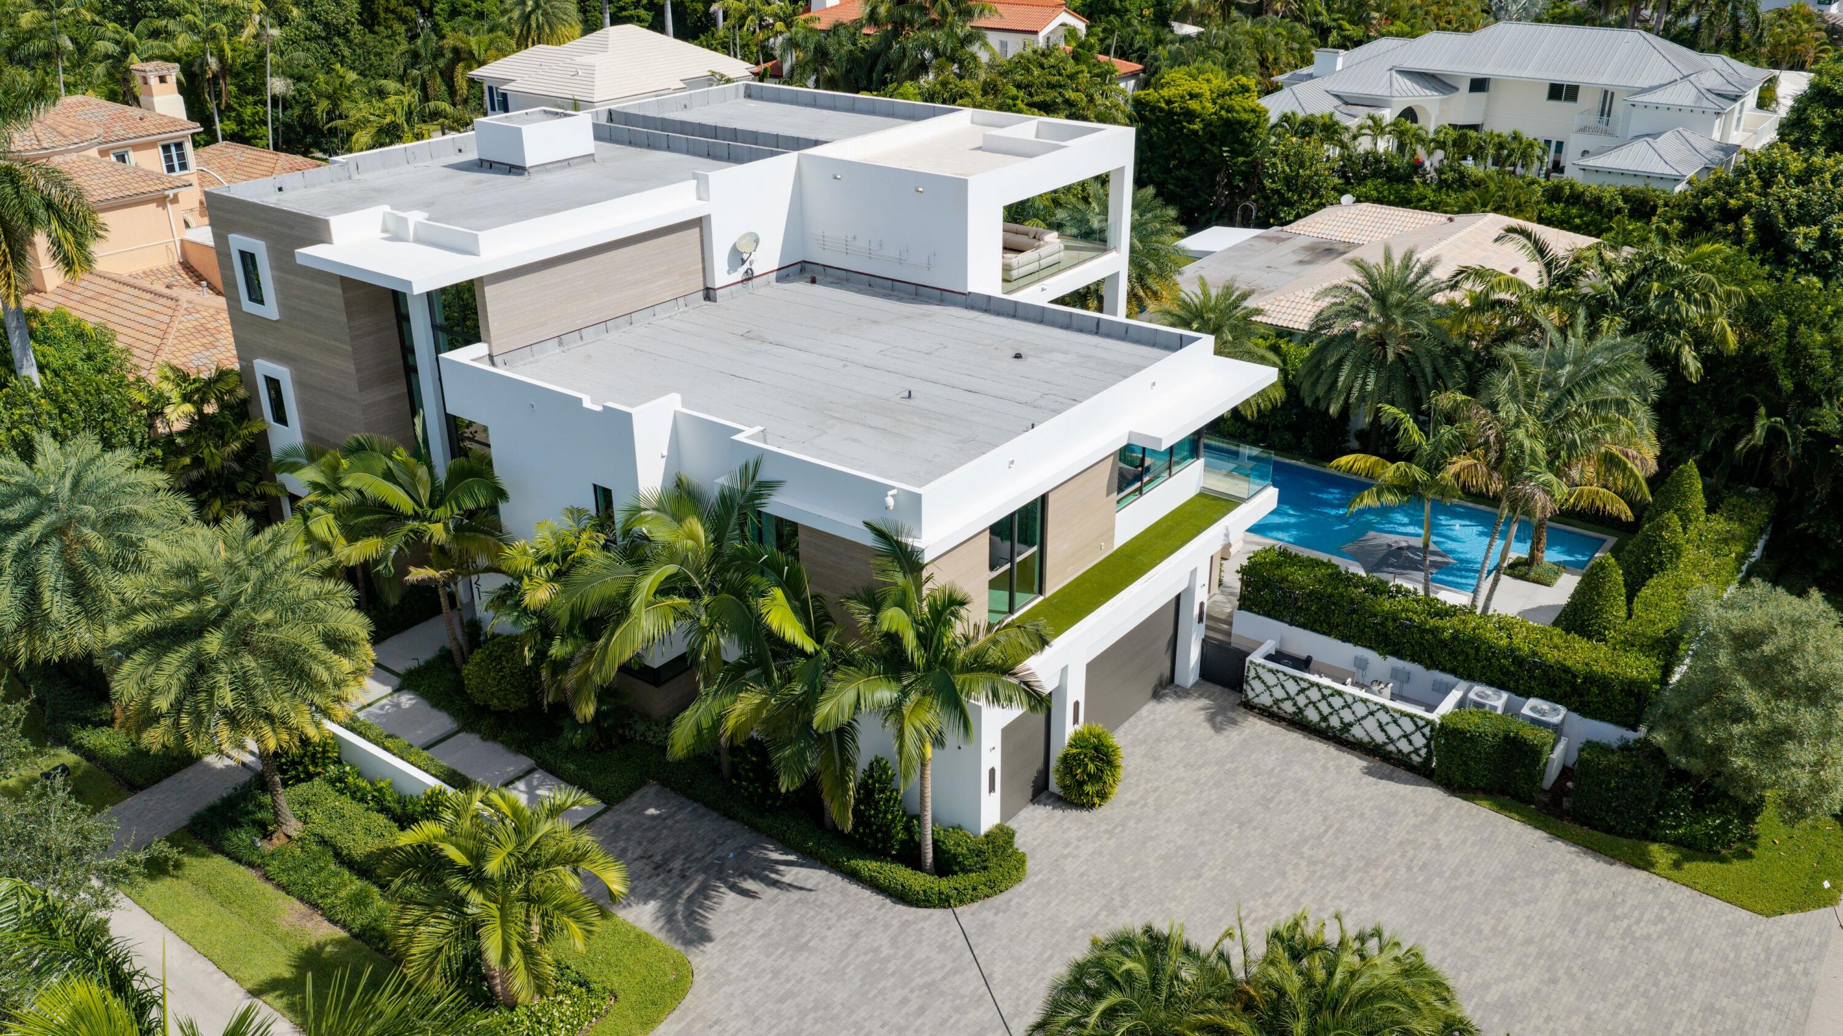
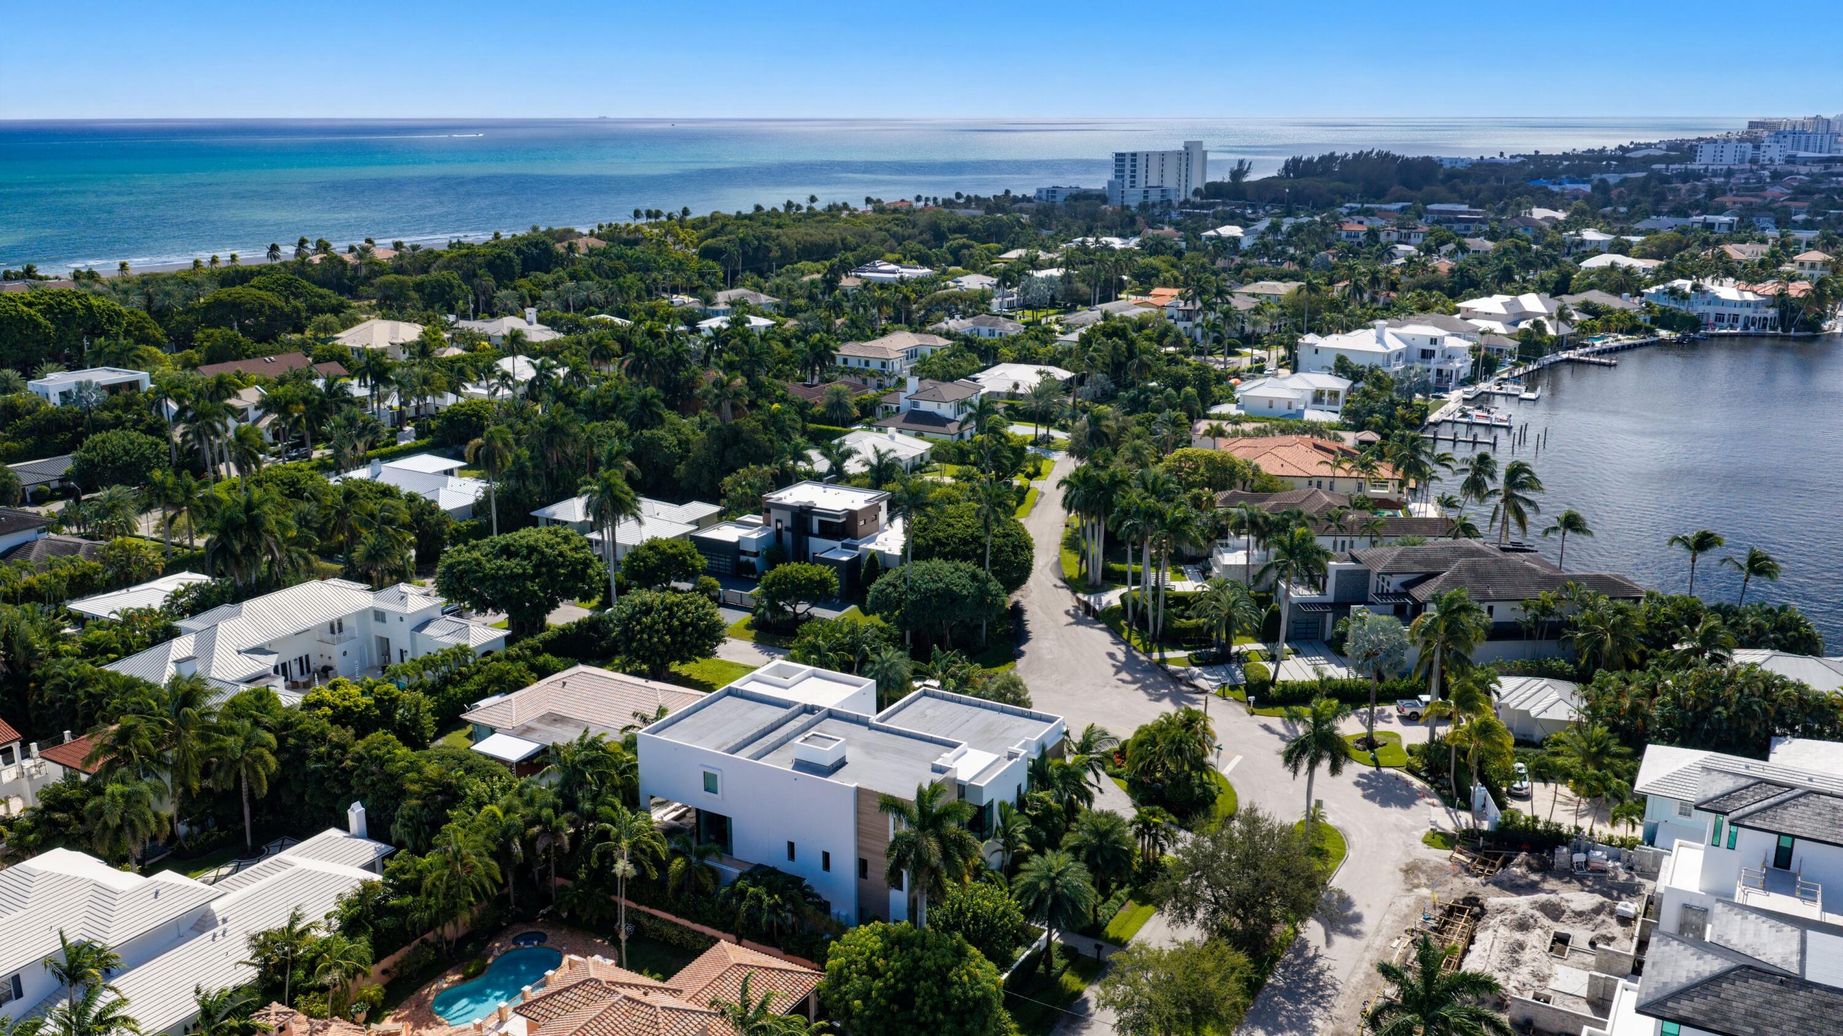
Just moments from pristine beaches, this new estate in Delray Beach's Seagate infuses indoor and outdoor luxury across 15,607± square feet. Highlights include a two-story atrium foyer, an onyx-and-stone chef's kitchen, a 500-bottle wine display, an elevator and a spa-inspired bath with a sauna. Outside, the loggia with a summer kitchen overlooks the saltwater pool set within a travertine terrace. DISCLAIMER: Information published or otherwise provided by the listing company and its representatives including but not limited to prices, measurements, square footages, lot sizes, calculations, statistics, and videos are deemed reliable but are not guaranteed and are subject to errors, omissions or changes without notice. All such information should be independently verified by any prospective purchaser or seller. Parties should perform their own due diligence to verify such information prior to a sale or listing. Listing company expressly disclaims any warranty or representation regarding such information. Prices published are either list price, sold price, and/or last asking price. The listing company participates in the Multiple Listing Service and IDX. The properties published as listed and sold are not necessarily exclusive to listing company and may be listed or have sold with other members of the Multiple Listing Service. Transactions where listing company represented both buyers and sellers are calculated as two sales. "No payments made until title passes" Some affiliations may not be applicable to certain geographic areas. If your property is currently listed with another broker, please disregard any solicitation for services. Information published or otherwise provided by seller, listing company or its representatives is deemed reliable but are not guaranteed and subject to errors, omissions, or changes without notice. Copyright 2024 by the listing company. All Rights Reserved.

Save
Ask

Tour

Hide

Share

Listing Snapshot
Price 
$14,500,000
Days On Site 
0 Days
Bedrooms 
5
Inside Area (SqFt) 
9,962 sqft
Total Baths 
8
Full Baths 
6
Partial Baths 
2
Lot Size 
0.37 Acres
Year Built 
2022
MLS Number 
B26098412
Status 
Active
Property Tax 
$181,838.38
HOA/Condo/Coop Fees 
N/A
Sq Ft Source 
Public Records
Friends & Family
Recent Activity
6 hours ago Listing first seen on site
6 hours ago Listing updated with changes from the MLS
General Features
Acres 
0.37
Attached Garage 
Yes
Direction Faces 
West
Foundation 
Pillar/Post/Pier
Garage 
Yes
Garage Spaces 
3
Levels 
TwoThree Or More
Number Of Stories 
3
Parking 
AttachedCircular DrivewayCoveredDrivewayGarageGarage Door Opener
Parking Spaces 
3
Pets 
Yes
Property Condition 
New Construction
Property Sub Type 
Single Family Residence
Security 
Smoke Detector(s)
Sewer 
Public Sewer
Special Circumstances 
Standard
SqFt Total 
15607
Style 
Contemporary
Utilities 
Other
Water Source 
Public
Zoning 
R-1-AAA (city)
Interior Features
Appliances 
CooktopDryerDishwasherGas CooktopDisposalGas RangeGas Water HeaterOvenRefrigeratorWater HeaterWine RefrigeratorWasher
Cooling 
Central AirElectricZoned
Fireplace 
Yes
Fireplace Features 
Gas
Flooring 
ConcreteCeramic TileOtherParquetWood
Heating 
CentralElectricZoned
Interior 
Wet BarBuilt-in FeaturesCentral VacuumEntrance FoyerElevatorHigh CeilingsKitchen IslandBarWalk-In Closet(s)
Laundry Features 
InsideLaundry RoomSink
Main Level Bedrooms 
5
Den 
Family Room 
Sauna 
Save
Ask

Tour

Hide

Share

Exterior Features
Construction Details 
BlockStuccoWood Siding
Exterior 
BalconyBuilt-in BarbecueBarbecueOutdoor Kitchen
Lot Features 
Corner Lot
Other Structures 
Outdoor Kitchen
Patio And Porch 
CoveredPatio
Pool Features 
FencedGuniteHeatedIn GroundLapPrivate
Private Pool 
Yes
Roof 
Concrete
View 
GardenPool
Waterview 
GardenPool
Community Features
MLS Area 
4140
Financing Terms Available 
CashConventional

Listing courtesy of Premier Estate Properties, Inc

All listings featuring the BMLS logo are provided by BeachesMLS, Inc. This information is not verified for authenticity or accuracy and is not guaranteed. Copyright © 2026 BeachesMLS, Inc. (a Flex MLS feed)

Last checked: 2026-11-10 03:55 PM UTC

Neighborhood & Commute
Source: Walkscore

Disclosure: Community information and market data powered by Constellation Data Labs. Information is deemed reliable but not guaranteed.

Save
Ask

Tour

Hide

Share