Welcome to Veno Realty Group
Find Your Dream Home

Finding the home you’ll love to rent or buy
just got easier.

Save
Ask

Tour

Hide

Share

$219,599

New Listing

Bldg 1
9355 SW 8TH Street 212
Boca Raton, FL 33428

For Sale|Condominium|Active
2

Beds
2

Total Baths
2

Full Baths
900

SqFt
$244

/SqFt
1975

Built
Subdivision:
ISLE OF SANDALFOOT CONDO
County:
Palm Beach

Call Now: 561-748-8366

Is this the listing for you? We can help make it yours.

561-748-8366

9355 SW 8TH Street 2129355 SW 8TH Street 2129355 SW 8TH Street 2129355 SW 8TH Street 212
Save
Ask

Tour

Hide

Share

Mortgage Calculator

Monthly Payment (Est.)

Enter an interest rate to see your estimated monthly payment.

Calculator powered by Showcase IDX, a Constellation1 Company. Copyright ©2026 Information is deemed reliable but not guaranteed.

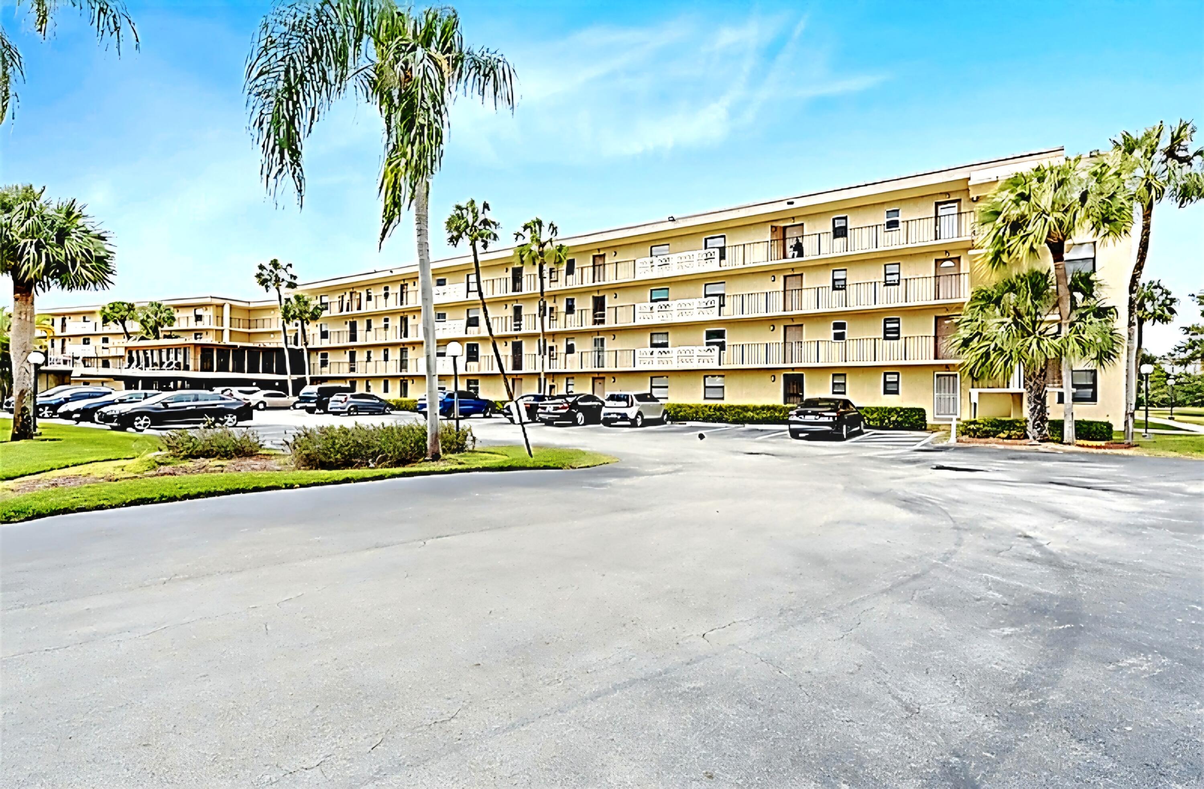
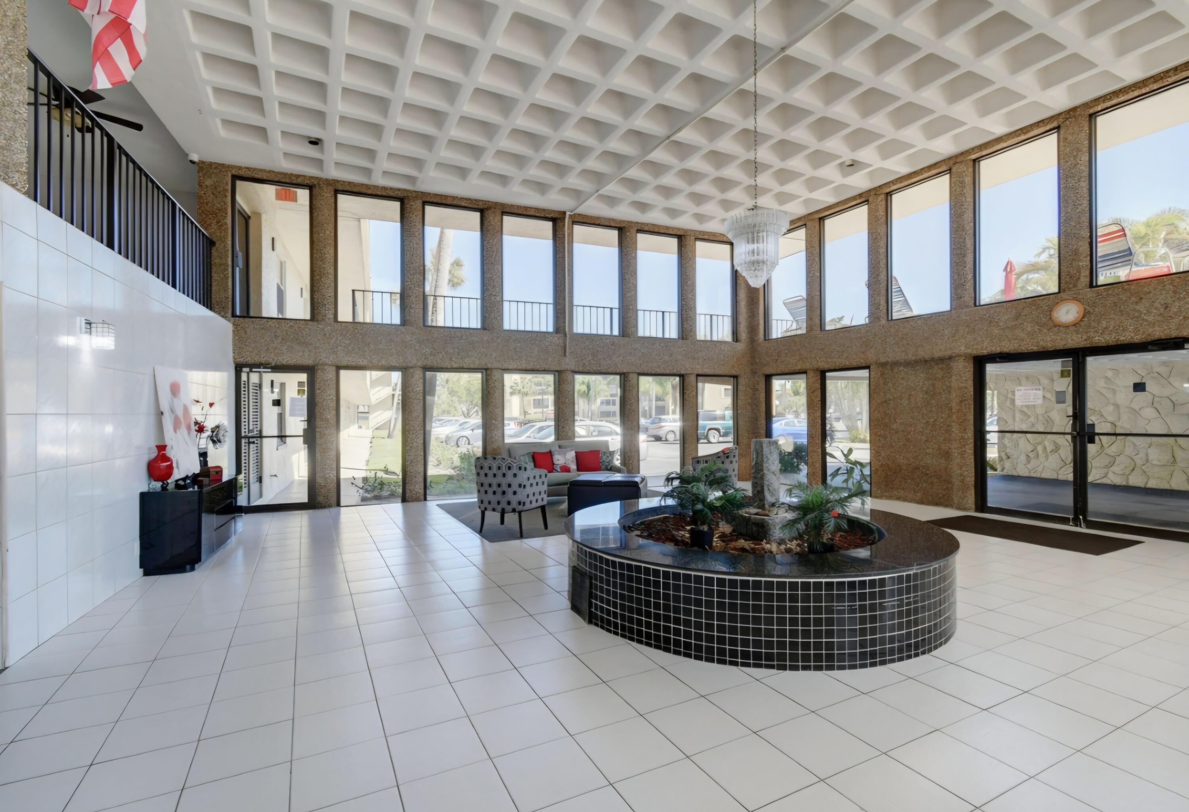
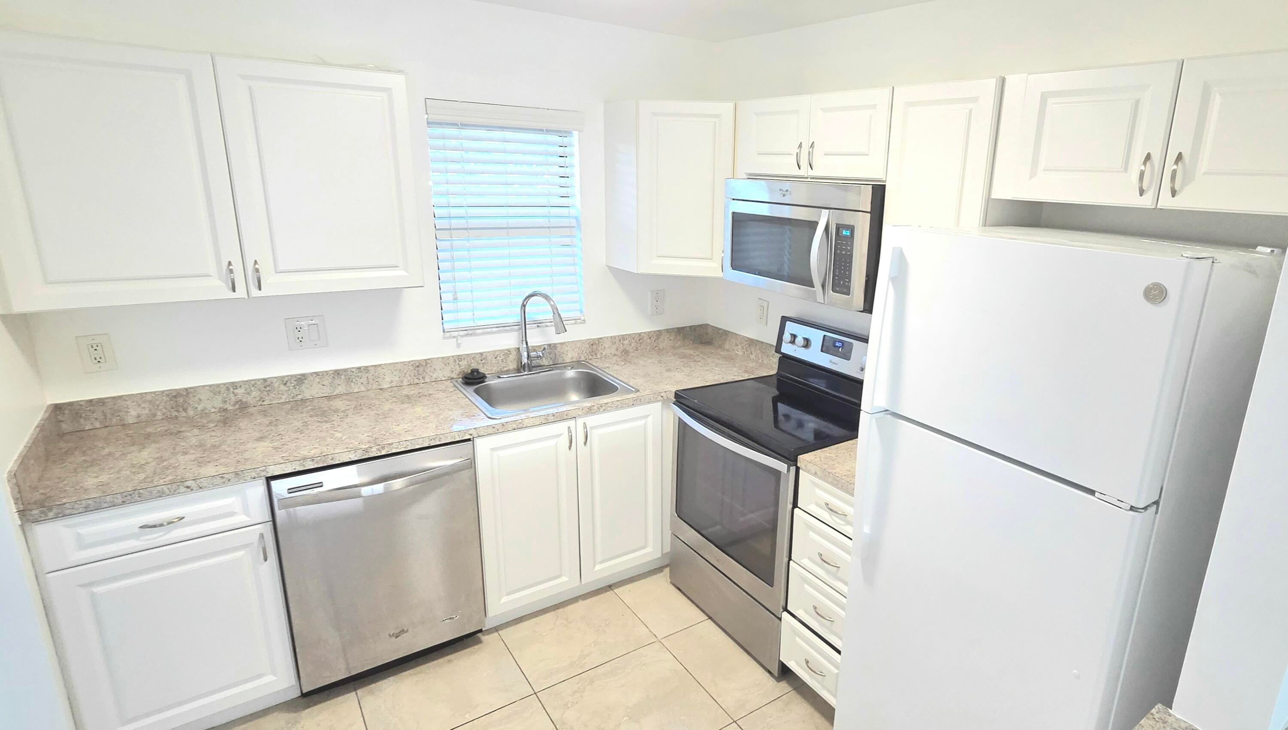
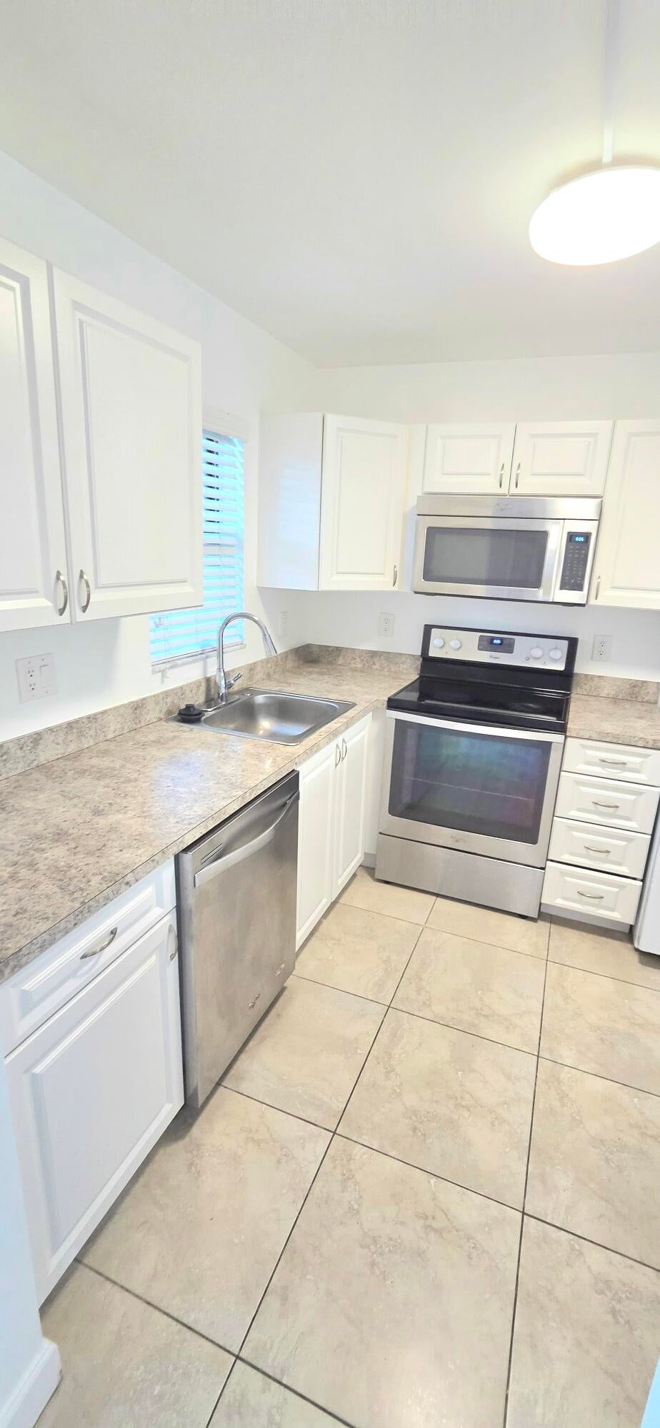
Bright and clean corner unit, Centrally located near great shopping, dining, highways, and A+ rated Boca Schools! This unit has been totally redone with Hurricane Impact windows and Doors, 2 brand new bathrooms, chestnut LVP flooring throughout, an open kitchen with all Stainless Steel appliances, freshly painted, and is move in ready! The rent includes water, sewer, trash, internet & cable TV! There is 1 assigned Private parking spot included with ample amounts of guest parking as well. Great community amenities such as a pool, tennis courts and even a sun deck located right on the second floor of the building! Come see this one of a kind unit and make it your new home today!

Save
Ask

Tour

Hide

Share

Listing Snapshot
Price 
$219,599
Days On Site 
0 Days
Bedrooms 
2
Inside Area (SqFt) 
900 sqft
Total Baths 
2
Full Baths 
2
Partial Baths 
N/A
Lot Size 
N/A
Year Built 
1975
MLS Number 
B26098388
Status 
Active
Property Tax 
$3,172.99
HOA/Condo/Coop Fees 
$668 monthly
Sq Ft Source 
Public Records
Friends & Family
Recent Activity
8 hours ago Listing updated with changes from the MLS
8 hours ago Listing first seen on site
General Features
Direction Faces 
South
Land Lease 
No
Levels 
Three Or MoreOne
Number Of Stories 
4
Parking 
AssignedGuestOpenPermit Required
Parking Spaces 
1
Pets 
No
Property Sub Type 
Condominium
Security 
Key Card EntrySmoke Detector(s)
Sewer 
Public Sewer
Special Circumstances 
Standard
SqFt Total 
1026
Utilities 
Cable AvailableElectricity AvailableSewer AvailableWater Connected
Water Source 
Public
Zoning 
RH
Interior Features
Appliances 
DishwasherElectric RangeElectric Water HeaterFreezerDisposalMicrowaveOvenRangeRefrigeratorWater Heater
Cooling 
Central AirElectric
Flooring 
Ceramic TileLaminateWood
Furnished 
Unfurnished
Heating 
CentralElectric
Interior 
Built-in FeaturesPantryStorageWalk-In Closet(s)
Laundry Features 
Common AreaLaundry RoomSee Remarks
Main Level Bedrooms 
2
Window Features 
BlindsStorm Window(s)Shutters
Bedroom 2 
Dimensions – 10 X 10Level – MainArea – 100
Family Room 
Kitchen 
Dimensions – 10 X 9Level – MainArea – 90
Living Room 
Dimensions – 21 X 13Level – MainArea – 273
PrimaryBedroom 
Dimensions – 15 X 12Level – MainArea – 180
Save
Ask

Tour

Hide

Share

Exterior Features
Construction Details 
Block
Exterior 
BalconyLighting
Lot Features 
Corner LotOn Golf Course
Other Structures 
Storage
Patio And Porch 
CoveredPatioPorchScreened
Pool Features 
Association
Roof 
ConcreteTile
View 
Golf CoursePool
Waterview 
Golf CoursePool
Windows/Doors 
BlindsStorm Window(s)Shutters
Community Features
Accessibility Features 
Accessible Common Area
Association Amenities 
PoolClubhouseLaundryManagementMaintenanceParkingStorageElevator(s)
Association Fee 
$668.0
Association Fee Frequency 
Monthly
MLS Area 
4780
Financing Terms Available 
CashConventional1031 Exchange
Building Access 
Entry Level Living Area Y
Schools
School District

Unknown
Elementary School

Hammock Pointe
Middle School

Eagles Landing
High School

Olympic Heights
Listing courtesy of Charles Rutenberg Realty FTL

All listings featuring the BMLS logo are provided by BeachesMLS, Inc. This information is not verified for authenticity or accuracy and is not guaranteed. Copyright © 2026 BeachesMLS, Inc. (a Flex MLS feed)

Last checked: 2026-11-10 03:55 PM UTC

Neighborhood & Commute
Source: Walkscore

Disclosure: Community information and market data powered by Constellation Data Labs. Information is deemed reliable but not guaranteed.

Save
Ask

Tour

Hide

Share