Welcome to Veno Realty Group
Find Your Dream Home

Finding the home you’ll love to rent or buy
just got easier.

Save
Ask

Tour

Hide

Share

$249,000

4 Days On Site

C
9986 SEACREST Circle C
Boynton Beach, FL 33437
For Sale|Single Family Residence|Active
2

Beds
2

Total Baths
2

Full Baths
1,350

SqFt
$184

/SqFt
1993

Built
Subdivision:
PALM ISLES I, II AND III CONDOS
County:
Palm Beach

Call Now: 561-748-8366

Is this the listing for you? We can help make it yours.

561-748-8366

9986 SEACREST Circle C9986 SEACREST Circle C9986 SEACREST Circle C9986 SEACREST Circle C
Save
Ask

Tour

Hide

Share

Mortgage Calculator

Monthly Payment (Est.)

Enter an interest rate to see your estimated monthly payment.

Calculator powered by Showcase IDX, a Constellation1 Company. Copyright ©2026 Information is deemed reliable but not guaranteed.

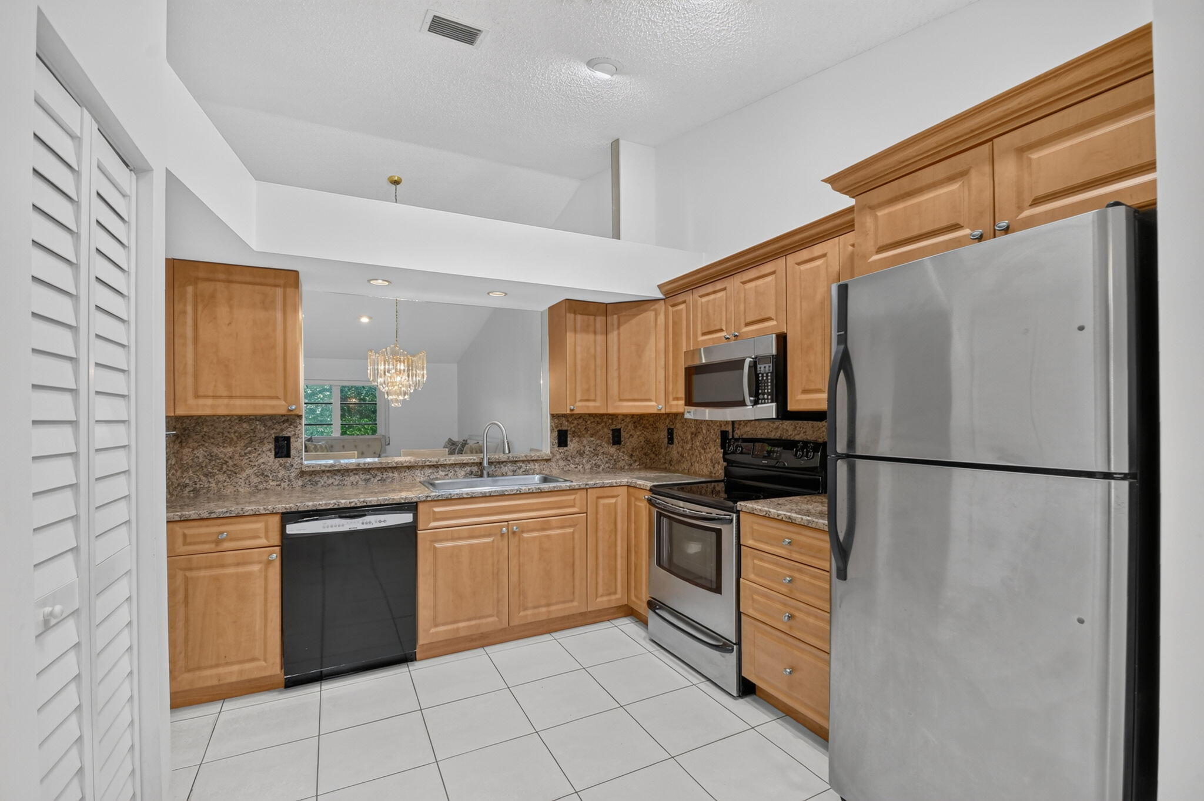
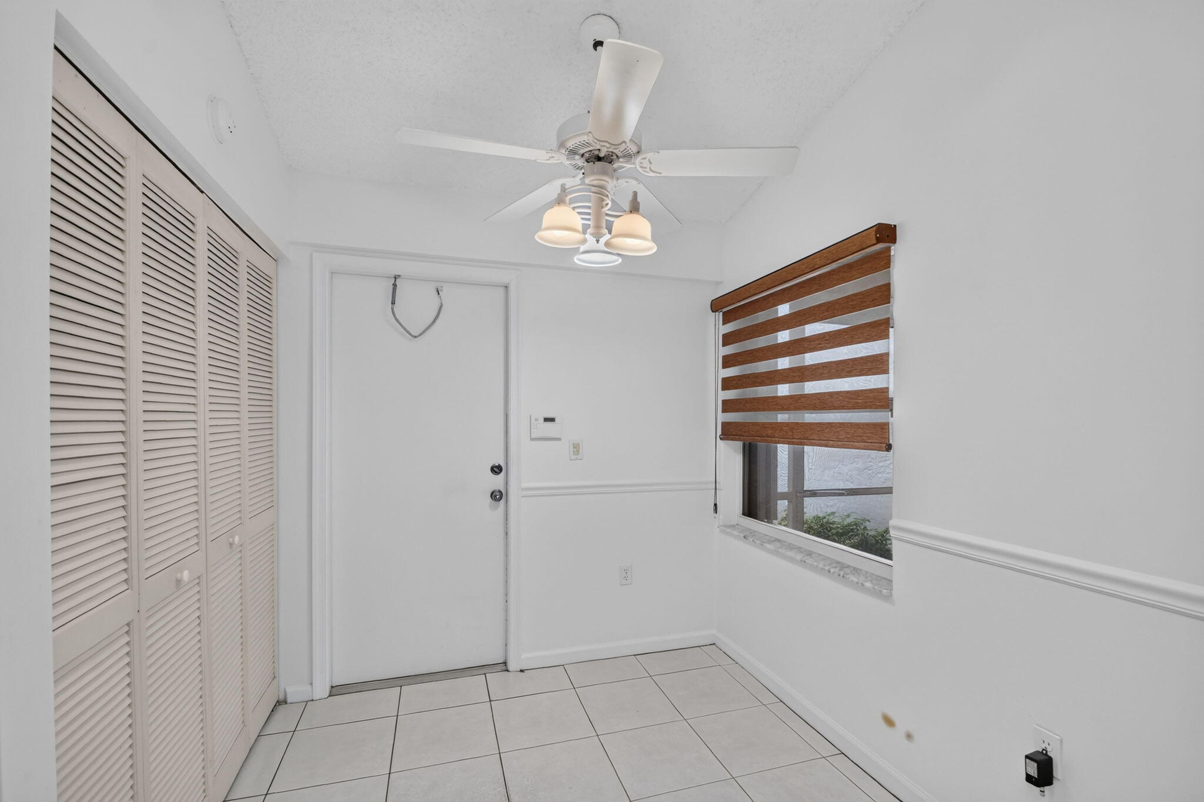
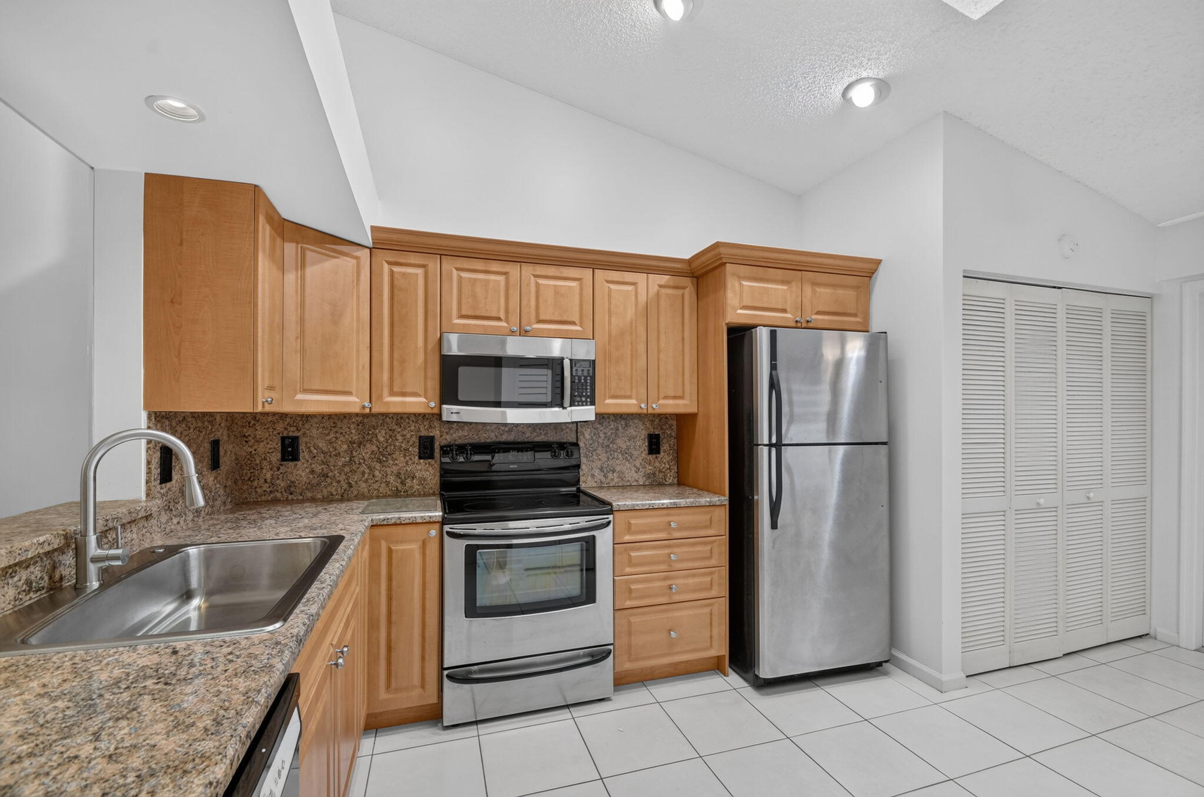
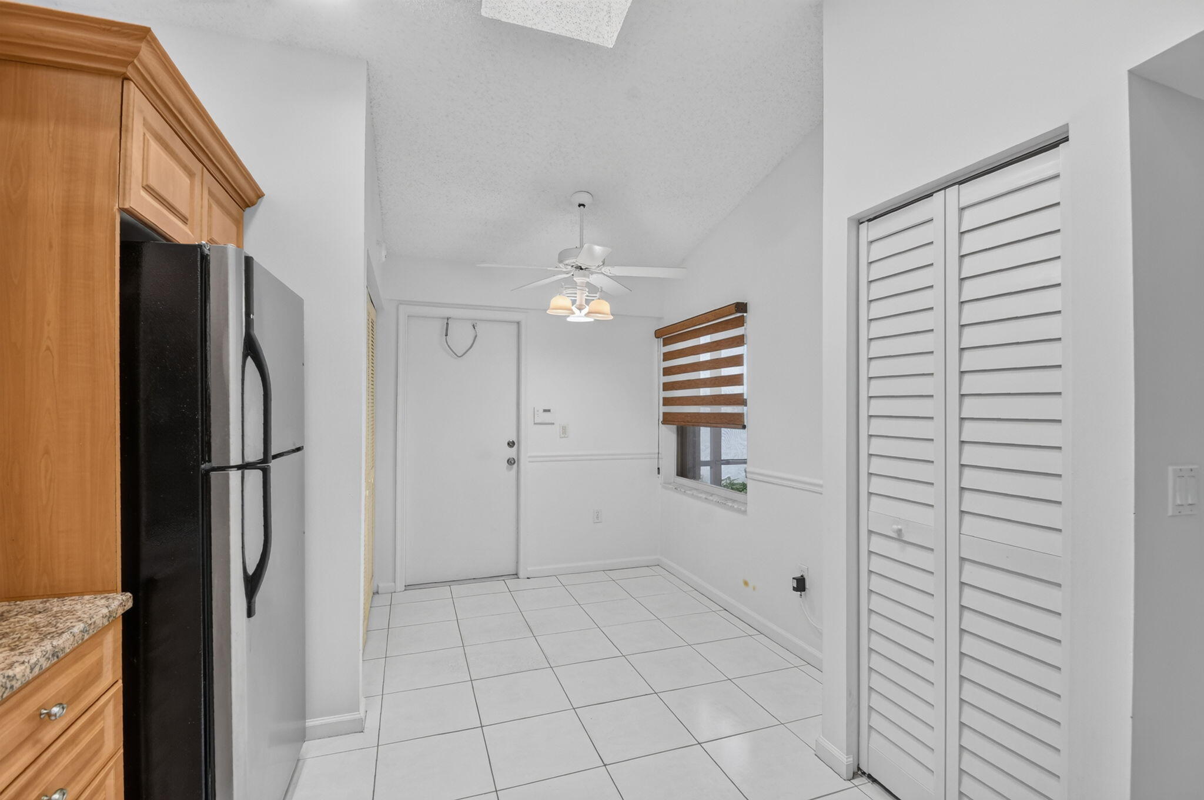
Spectacular Villa – Priced to Sell! This desirable 2-bedroom, 2-bath villa offers the privacy and convenience of single-story living with no neighbors above you! Enjoy your own garage plus a private driveway with parking for two additional vehicles. The spacious eat-in kitchen offers abundant cabinetry, storage, and natural light, with a washer and dryer conveniently located inside the home. The open living and dining area overlooks the patio, creating a welcoming space to relax or entertain. The primary bedroom also features sliding glass doors with direct patio access. Partially furnished and ready for you to move right in and enjoy the season! Beautifully renovated clubhouse-pickleball, tennis, swimming, cards, café, live shows, social activities, and wonderful neighbors.

Save
Ask

Tour

Hide

Share

Listing Snapshot
Price 
$249,000
Days On Site 
4 Days
Bedrooms 
2
Inside Area (SqFt) 
1,350 sqft
Total Baths 
2
Full Baths 
2
Partial Baths 
N/A
Lot Size 
140.57 Acres
Year Built 
1993
MLS Number 
B26098161
Status 
Active
Property Tax 
$3,293.47
HOA/Condo/Coop Fees 
$1,005 monthly
Sq Ft Source 
Public Records
Friends & Family
Recent Activity
5 days ago Listing first seen on site
5 days ago Listing updated with changes from the MLS
General Features
Acres 
140.57
Attached Garage 
Yes
Direction Faces 
East
Garage 
Yes
Garage Spaces 
1
Levels 
One
Number Of Stories 
1
Parking 
AttachedDrivewayGarageGuest
Parking Spaces 
3
Pets 
Breed RestrictionsYes
Property Sub Type 
Single Family Residence
Security 
Security System OwnedGated with GuardGated Community
Sewer 
Public Sewer
Special Circumstances 
Standard
SqFt Total 
1350
Style 
Ranch
Utilities 
Cable AvailableWater Available
Water Source 
Public
Zoning 
RS
Interior Features
Appliances 
DryerElectric RangeElectric Water HeaterMicrowaveRefrigeratorWater HeaterWasher
Cooling 
Central AirCeiling Fan(s)
Flooring 
Ceramic TileLaminateTile
Furnished 
Partially
Heating 
Central
Interior 
Built-in FeaturesEat-in KitchenVaulted Ceiling(s)
Laundry Features 
Laundry ClosetIn Kitchen
Main Level Bedrooms 
2
Attic 
Bedroom 2 
Dimensions – 12 X 12Level – MainArea – 144
FloridaRoom 
Kitchen 
Dimensions – 11 X 11Level – MainArea – 121
Laundry 
Living Room 
Dimensions – 25 X 15Level – MainArea – 375
PrimaryBedroom 
Dimensions – 14 X 14Level – MainArea – 196
Save
Ask

Tour

Hide

Share

Exterior Features
Construction Details 
BlockStucco
Patio And Porch 
CoveredGlass EnclosedPatio
Pool Features 
IndoorAssociationHeated
Roof 
Spanish TileTile
View 
Garden
Waterview 
Garden
Community Features
Association Amenities 
PoolBilliard RoomClubhouseFitness CenterGatedIndoor PoolManagementRecreation FacilitiesShuffleboard CourtSaunaSpa/Hot TubTennis Court(s)Workshop Area
Association Fee 
$3015.0
Association Fee Frequency 
Quarterly
Community Features 
Gated
MLS Area 
4600
Senior Community 
Yes
Financing Terms Available 
CashConventional
Roads 
Paved

Listing courtesy of Signature International Real E

All listings featuring the BMLS logo are provided by BeachesMLS, Inc. This information is not verified for authenticity or accuracy and is not guaranteed. Copyright © 2026 BeachesMLS, Inc. (a Flex MLS feed)

Last checked: 2026-11-14 06:16 AM UTC

Neighborhood & Commute
Source: Walkscore

Disclosure: Community information and market data powered by Constellation Data Labs. Information is deemed reliable but not guaranteed.

Save
Ask

Tour

Hide

Share