Welcome to Veno Realty Group
Find Your Dream Home

Finding the home you’ll love to rent or buy
just got easier.

Save
Ask

Tour

Hide

Share

$550,000

9 Days On Site

10507 SE Terrapin Place
Tequesta, FL 33469

For Sale|Condominium|Active
3

Beds
3

Total Baths
3

Full Baths
2,259

SqFt
$243

/SqFt
1982

Built
Subdivision:
TURTLE CREEK EAST CONDO
County:
Martin

Call Now: 561-748-8366

Is this the listing for you? We can help make it yours.

561-748-8366

10507 SE Terrapin Place10507 SE Terrapin Place10507 SE Terrapin Place10507 SE Terrapin Place
Save
Ask

Tour

Hide

Share

Mortgage Calculator

Monthly Payment (Est.)

Enter an interest rate to see your estimated monthly payment.

Calculator powered by Showcase IDX, a Constellation1 Company. Copyright ©2026 Information is deemed reliable but not guaranteed.

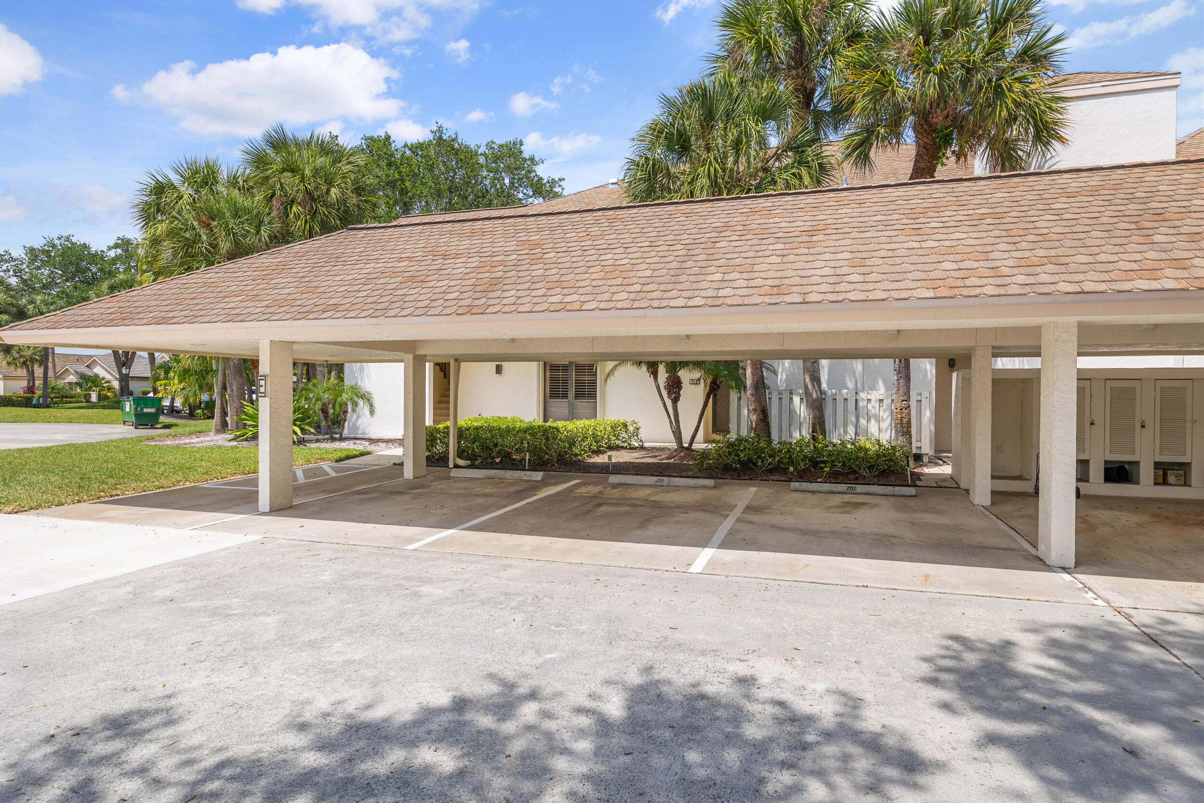
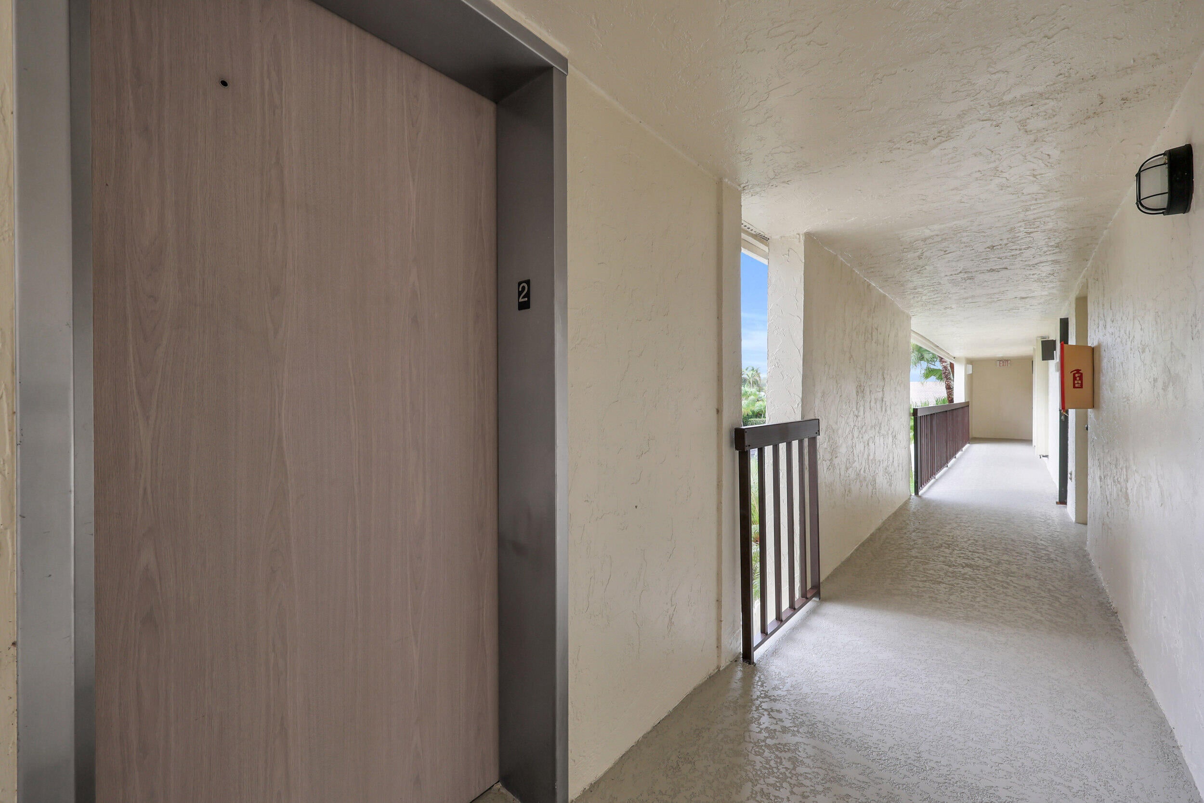
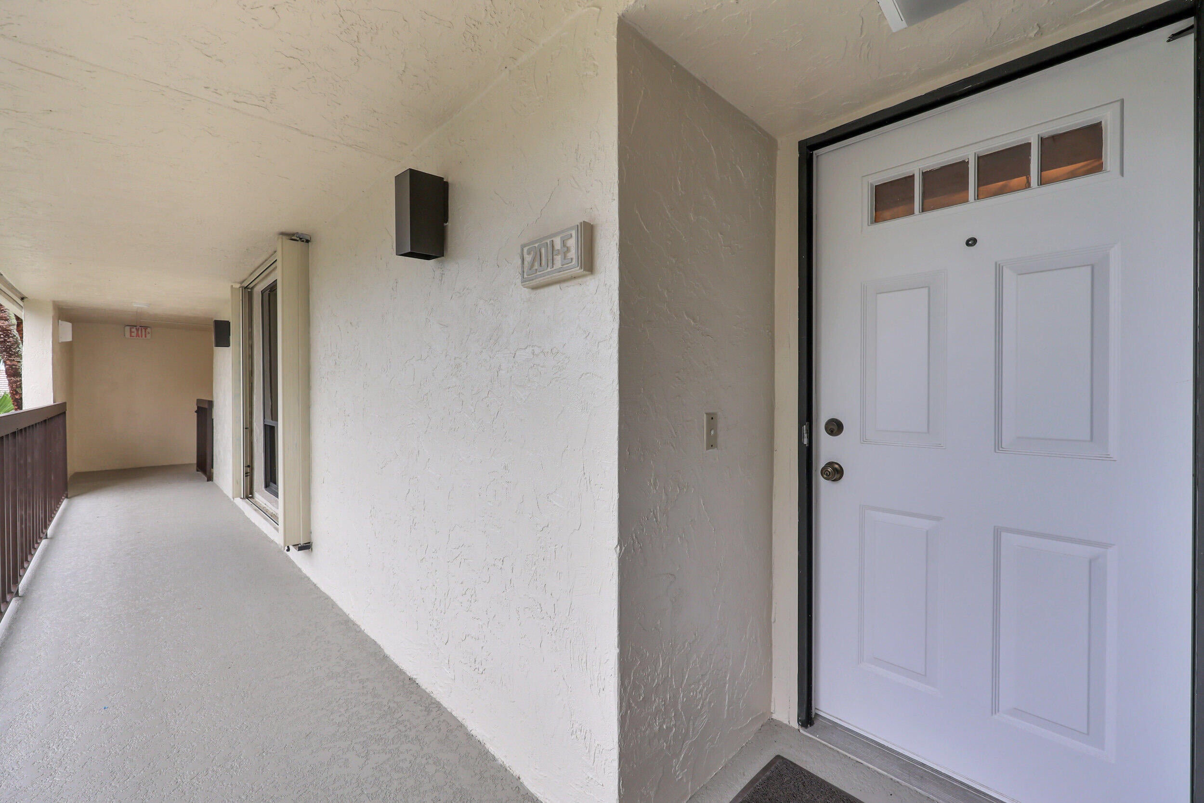
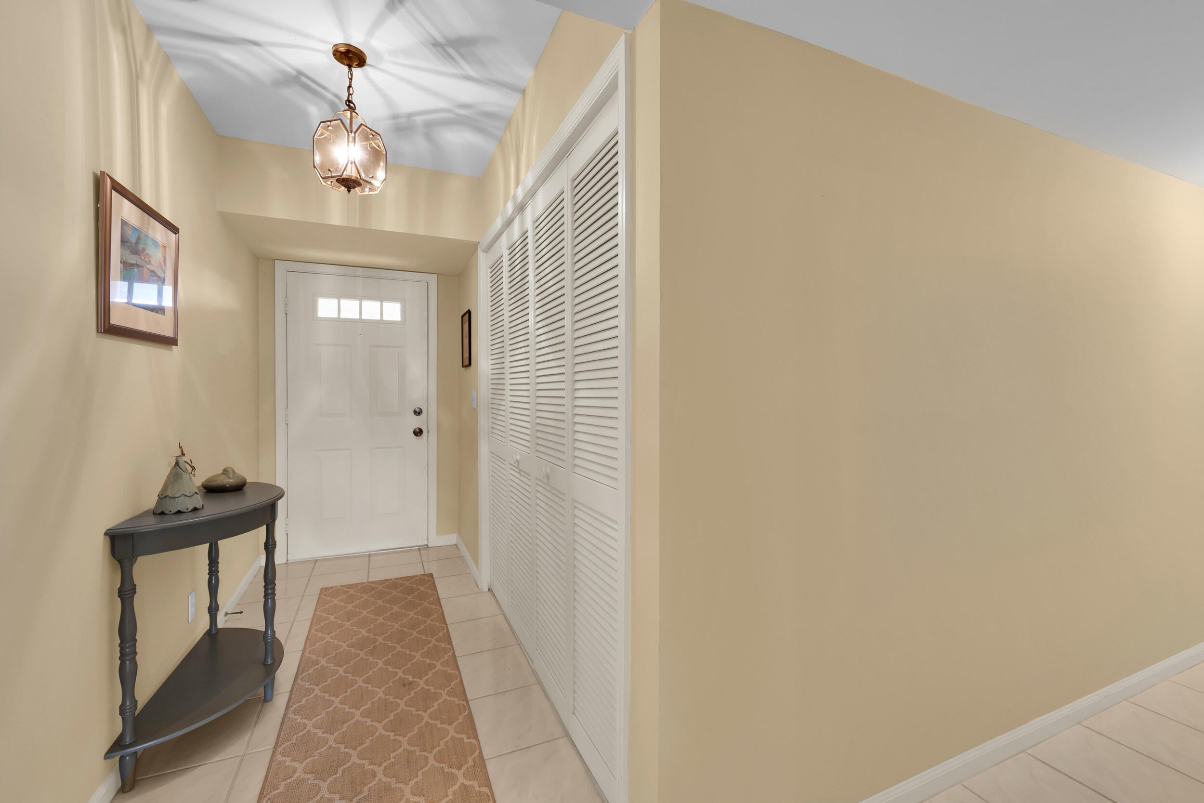
Discover this well designed 6 unit SPACIOUS 3 bedrm,3 bath,2nd fl-2 story elevator condo overlooking the SW Fork of the Loxahatchee River (optional available boat dock separate buy) desirable gated Turtle Creek Golf Community. The residence is 2,368 sqft of living space w/distinct separation of the 3 bedrms-provides privacy, Living/Dining w/wet bar,separate Lndry rm w/sink. Assigned carport auto&golf cart parking. Clubhouse w/community rm,kitchen,fitness center,saltwater pool-heated in season, outdoor kitchen w/commercial grill. Conveniently located near beautiful beaches, local shopping, restaurants, 2 private golf clubs – no mandatory membership – the renown Jupiter Medical Center & Medical staff,39 minutes to Palm Bch Airport. Your opportunity to invest in a well established community.

Save
Ask

Tour

Hide

Share

Listing Snapshot
Price 
$550,000
Days On Site 
9 Days
Bedrooms 
3
Inside Area (SqFt) 
2,259 sqft
Total Baths 
3
Full Baths 
3
Partial Baths 
N/A
Lot Size 
N/A
Year Built 
1982
MLS Number 
B26098158
Status 
Active
Property Tax 
$5,986.3
HOA/Condo/Coop Fees 
$1,614.67 monthly
Sq Ft Source 
Public Records
Friends & Family
Recent Activity
5 days ago Listing updated with changes from the MLS
5 days ago Status changed to Active
a week ago Listing first seen on site
General Features
Carport 
1
Direction Faces 
West
Land Lease 
No
Levels 
One
Number Of Stories 
2
Parking 
AssignedConcreteCoveredCarportDetached CarportDetachedGuestOpen
Parking Spaces 
15
Pets 
No
Property Sub Type 
Condominium
Sewer 
Public Sewer
Special Circumstances 
Standard
SqFt Total 
2259
Style 
Traditional
Utilities 
Cable AvailableElectricity ConnectedPhone AvailableSewer ConnectedUnderground UtilitiesWater Available
Water Source 
Public
Zoning 
Residential
Interior Features
Appliances 
DryerDishwasherElectric RangeElectric Water HeaterDisposalMicrowaveRefrigeratorWater HeaterWasher
Cooling 
Central AirElectric
Flooring 
CarpetTile
Furnished 
Negotiable
Heating 
CentralElectric
Interior 
Wet BarEntrance FoyerEat-in KitchenElevatorSoaking TubBar
Laundry Features 
Washer HookupGas Dryer HookupLaundry RoomSink
Main Level Bedrooms 
3
Window Features 
Shutters
Bedroom 2 
Dimensions – 14 X 12Level – MainArea – 168Description – Ensuite – large walk in closet
Bedroom 3 
Dimensions – 15 X 12Level – MainArea – 180Description – Currently TV Room adjacent Bath #3
Kitchen 
Dimensions – 21.5 X 12Level – MainArea – 258Description – overlooks screened balcony
Living Room 
Dimensions – 28.5 X 15.5Level – MainArea – 441Description – River view
PrimaryBedroom 
Dimensions – 18 X 13Level – MainArea – 234Description – 2 Huge walk in closets
Separate Toilet & Dressing
Save
Ask

Tour

Hide

Share

Exterior Features
Construction Details 
ConcreteStucco
Exterior 
Balcony
Lot Features 
Waterfront
Patio And Porch 
Screened
Pool Features 
Heated
Roof 
FlatShingle
View 
RiverWater
Waterfront 
Yes
Waterfront Features 
MangroveNavigable WaterOtherRiver FrontRiver Access
Waterview 
RiverWater
Windows/Doors 
Shutters
Community Features
Association Amenities 
ClubhouseCar Wash AreaFitness CenterMaintenance GroundsGatedMaintenancePoolParkingElevator(s)Boat Dock
Association Fee 
$4844.0
Association Fee Frequency 
Quarterly
Community Features 
Street Lights
MLS Area 
5020 – Jupiter/Hobe Sound (Martin County) – South of Bridge Rd
Financing Terms Available 
CashConventional
Building Access 
2nd floor
Roads 
Concrete
Schools
School District

Unknown
Elementary School

Hobe Sound
Middle School

Murray
High School

South Fork
Listing courtesy of Water Pointe Realty Group

All listings featuring the BMLS logo are provided by BeachesMLS, Inc. This information is not verified for authenticity or accuracy and is not guaranteed. Copyright © 2026 BeachesMLS, Inc. (a Flex MLS feed)

Last checked: 2026-11-15 12:02 AM UTC

Neighborhood & Commute
Source: Walkscore

Disclosure: Community information and market data powered by Constellation Data Labs. Information is deemed reliable but not guaranteed.

Save
Ask

Tour

Hide

Share