Welcome to Veno Realty Group
Find Your Dream Home

Finding the home you’ll love to rent or buy
just got easier.

Save
Ask

Tour

Hide

Share

$699,900

4 Days On Site

412 Westwind Drive
North Palm Beach, FL 33408
For Sale|Single Family Residence|Active
3

Beds
2

Total Baths
2

Full Baths
1,375

SqFt
$509

/SqFt
1959

Built
Subdivision:
NORTH PALM BEACH VILLAGE OF 3
County:
Palm Beach

Call Now: 561-748-8366

Is this the listing for you? We can help make it yours.

561-748-8366

412 Westwind Drive412 Westwind Drive412 Westwind Drive412 Westwind Drive
Save
Ask

Tour

Hide

Share

Mortgage Calculator

Monthly Payment (Est.)

Enter an interest rate to see your estimated monthly payment.

Calculator powered by Showcase IDX, a Constellation1 Company. Copyright ©2026 Information is deemed reliable but not guaranteed.

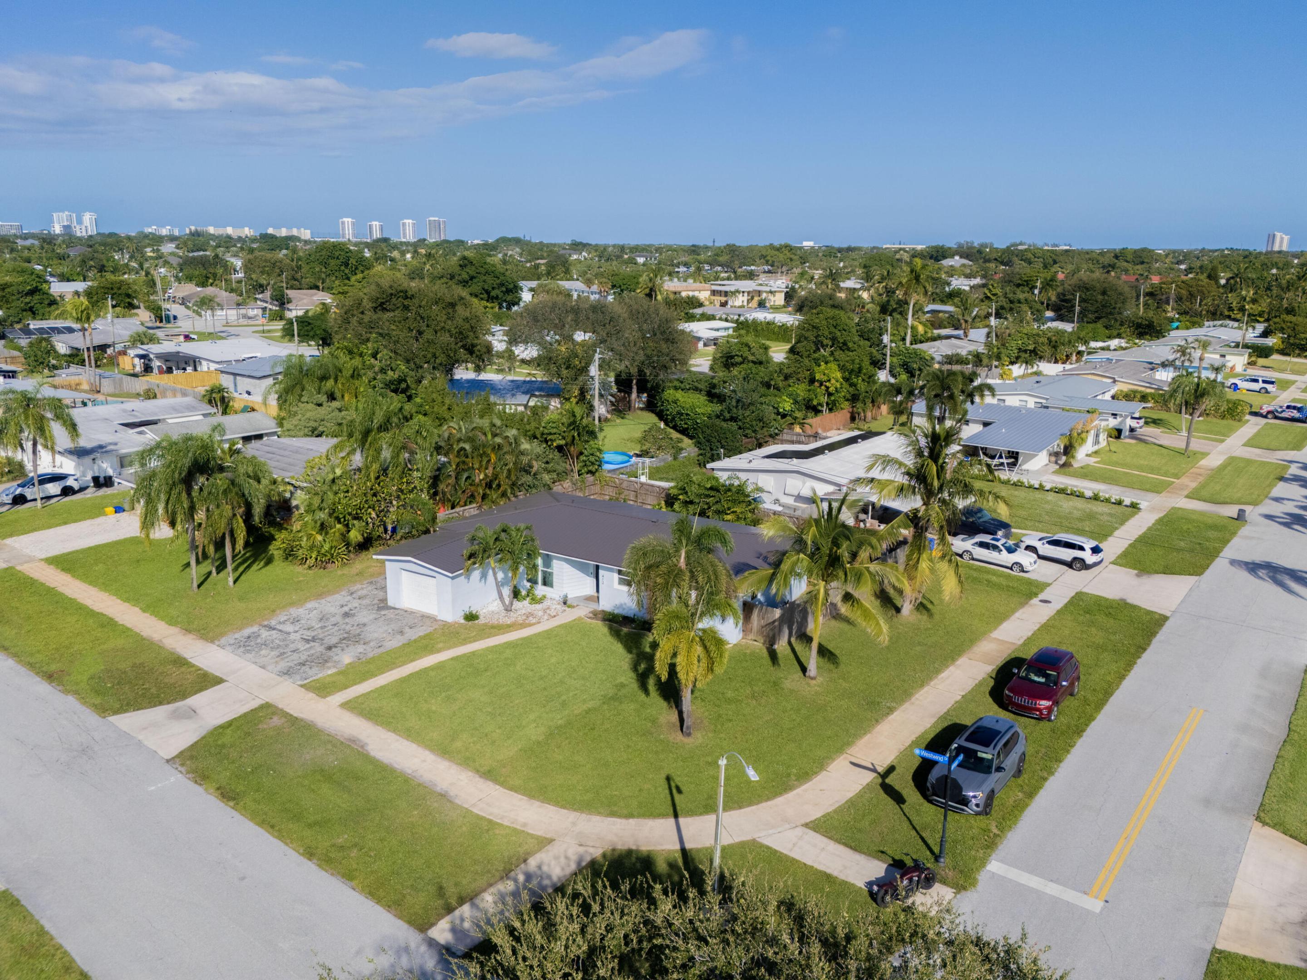
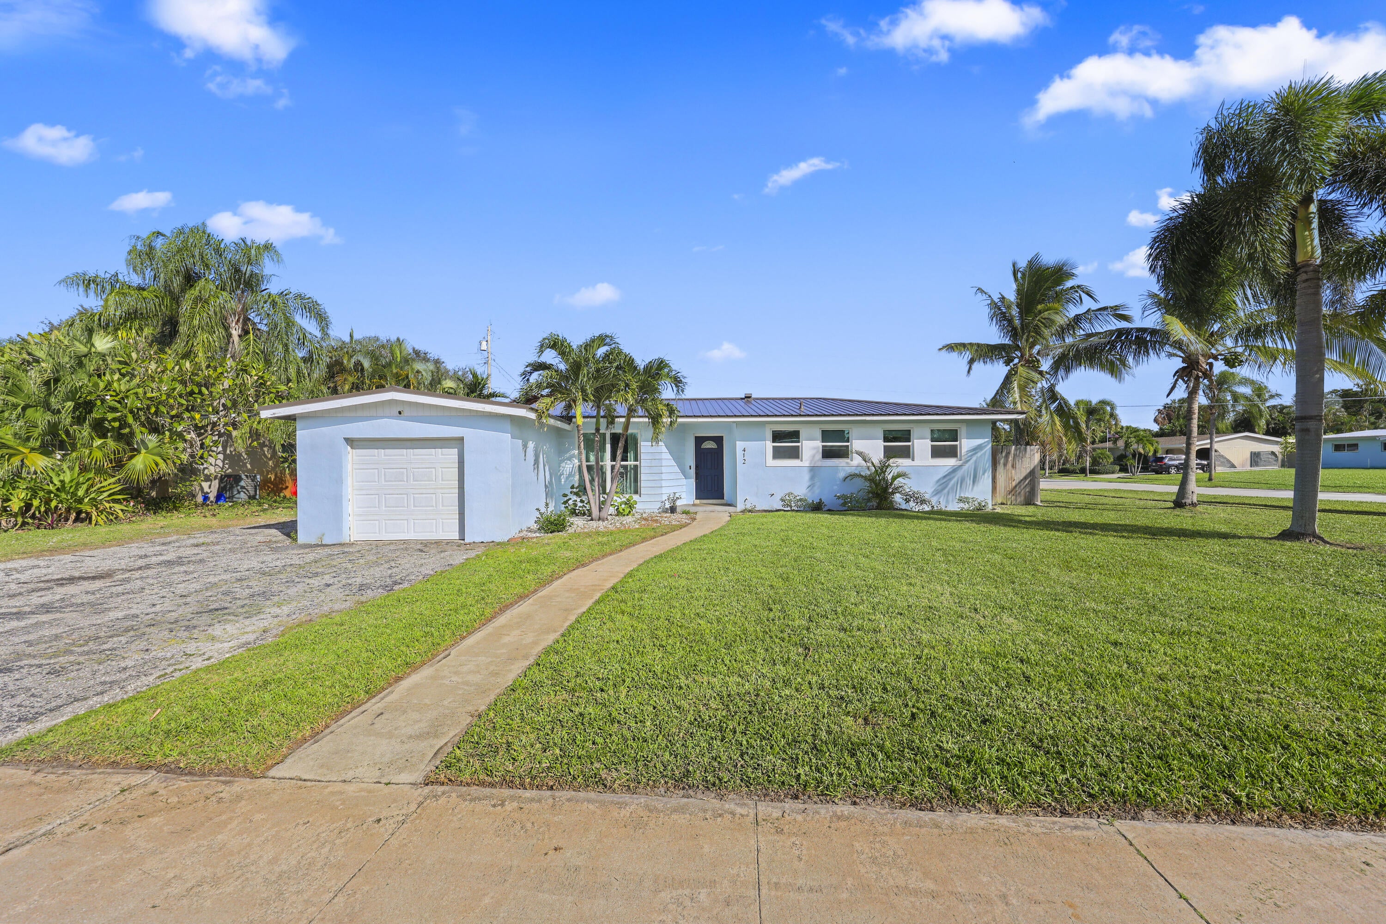
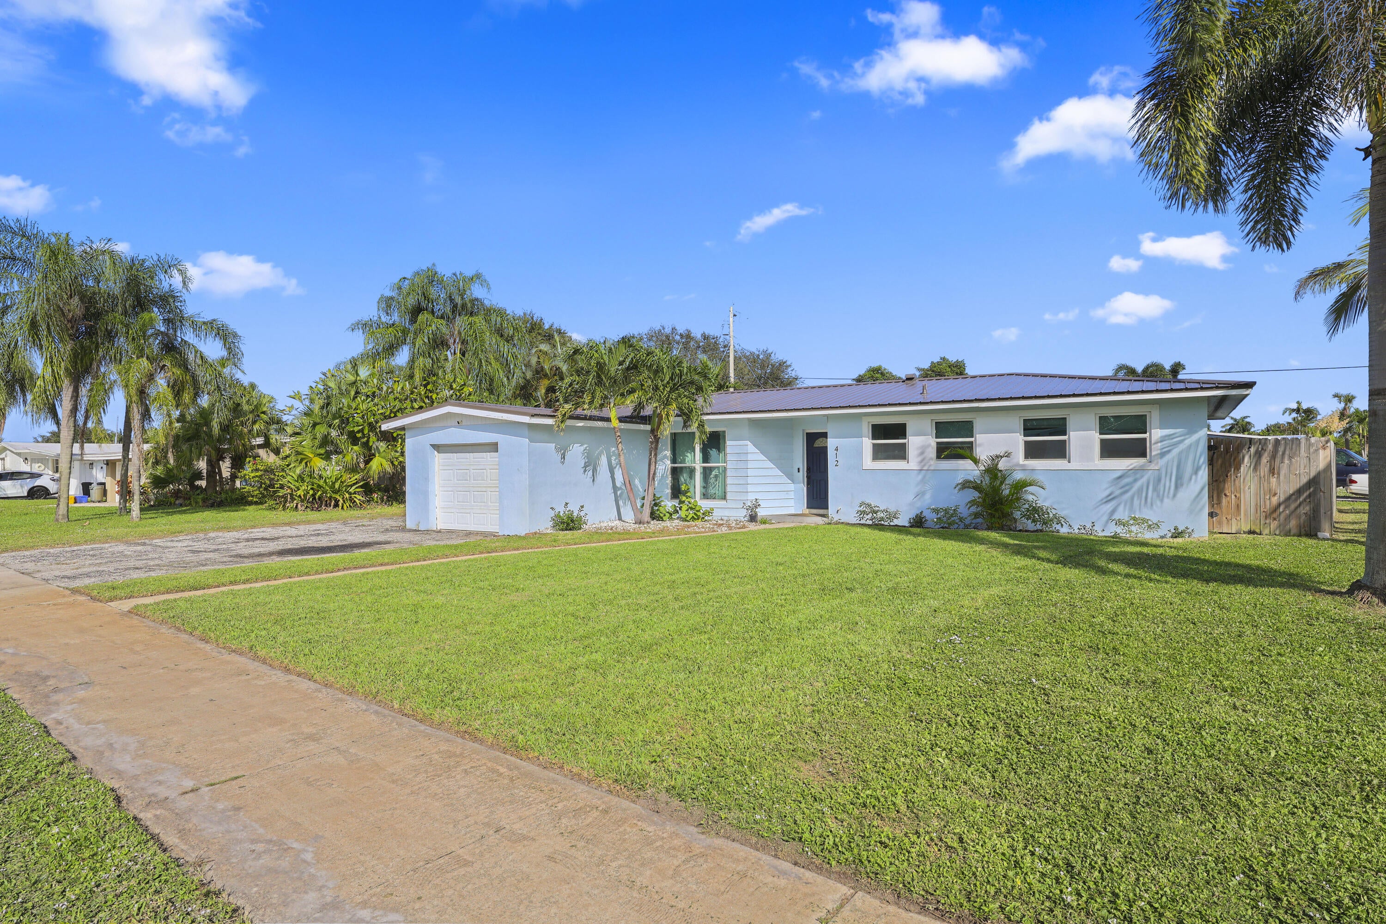
Coastal charm meets outdoor living in this inviting 3-bedroom, 2-bathroom home in North Palm Beach! Situated on a desirable corner lot with no HOA, this property features a soft blue exterior, tropical landscaping, and a welcoming front seating area. Inside, you'll find a comfortable layout with plenty of potential to make it your own.
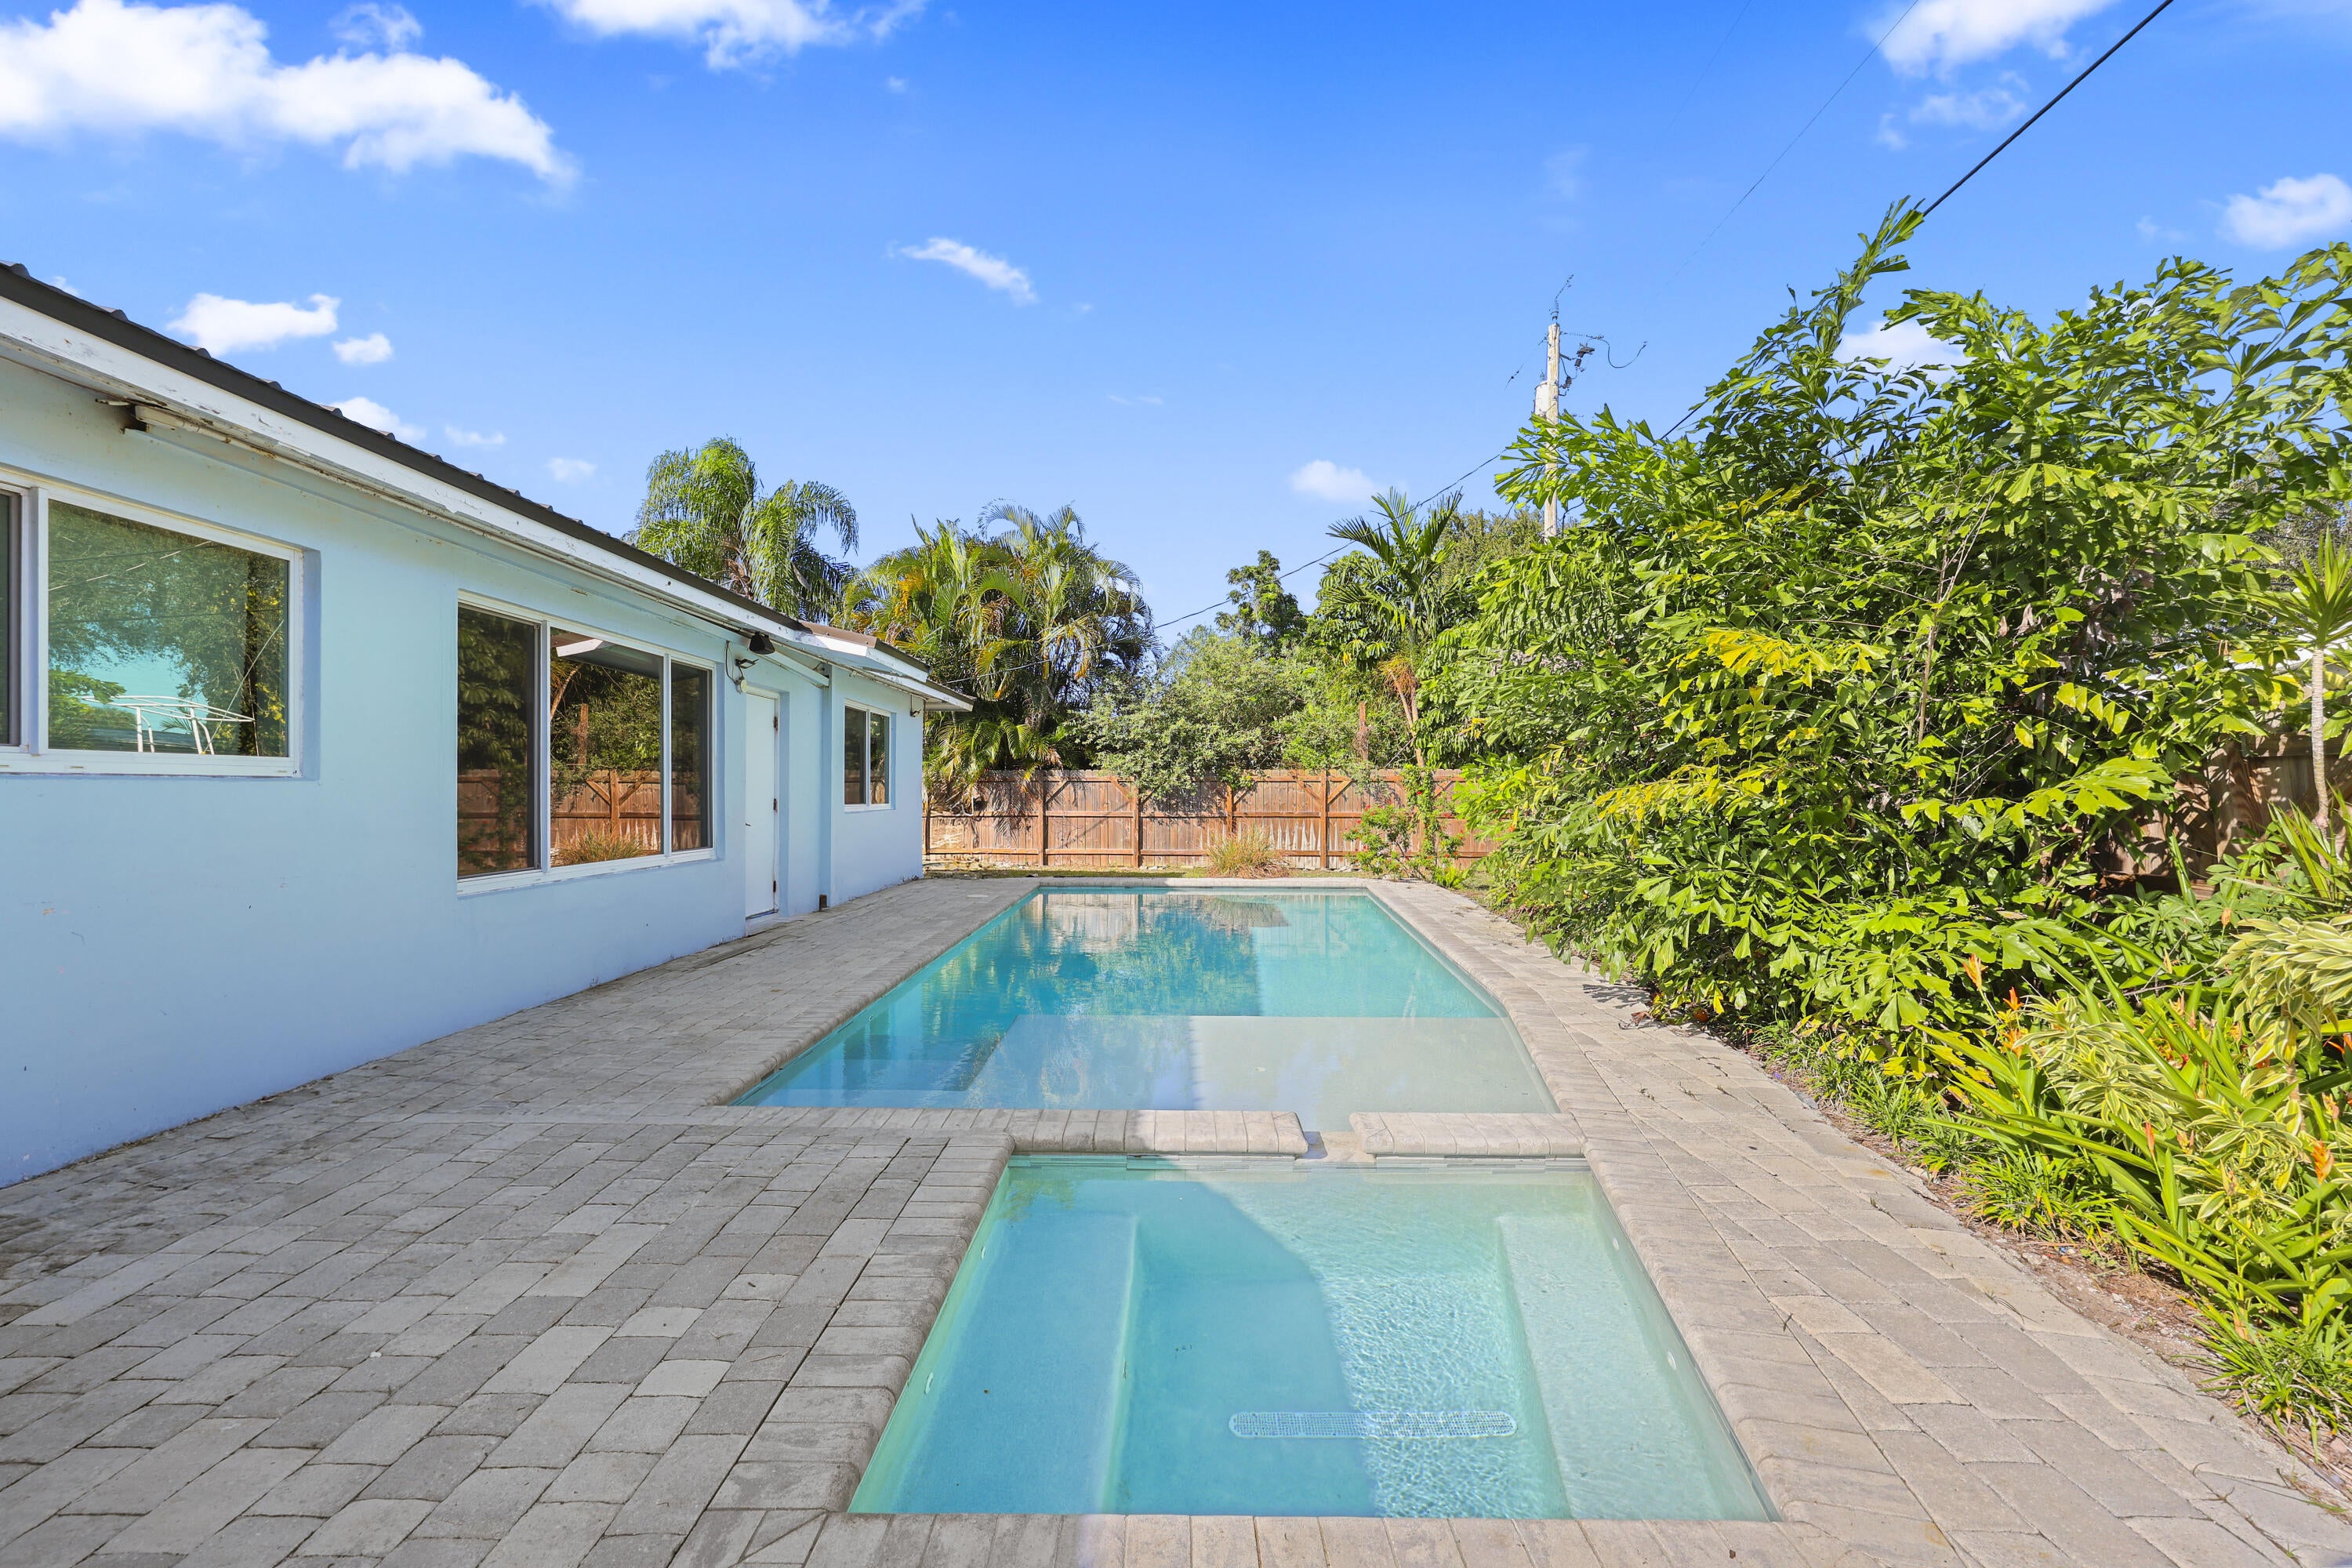
The fenced backyard is made for enjoying the South Florida lifestyle, featuring a heated saltwater pool and spa, sun shelf, and spacious paver patio—perfect for relaxing, entertaining, and enjoying sunny afternoons. Major improvements include a 2026 roof, impact windows throughout, and an impact-rated garage door. An attached garage and additional parking provide plenty of room for vehicles, a boat, or RV.
Conveniently located near beaches, boating, schools shopping, and dining, this property offers the flexibility to enjoy as a full-time residence, seasonal retreat, or investment opportunity.Enjoy the best of relaxed South Florida living!

Save
Ask

Tour

Hide

Share

Listing Snapshot
Price 
$699,900
Days On Site 
4 Days
Bedrooms 
3
Inside Area (SqFt) 
1,375 sqft
Total Baths 
2
Full Baths 
2
Partial Baths 
N/A
Lot Size 
0.23 Acres
Year Built 
1959
MLS Number 
B26098143
Status 
Active
Property Tax 
$9,938.38
HOA/Condo/Coop Fees 
N/A
Sq Ft Source 
Public Records
Friends & Family
Recent Activity
12 hours ago Status changed to Active
5 days ago Listing updated with changes from the MLS
5 days ago Listing first seen on site
General Features
Acres 
0.23
Attached Garage 
Yes
Direction Faces 
West
Garage 
Yes
Garage Spaces 
1
Levels 
One
Number Of Stories 
1
Parking 
AttachedGarageGarage Door Opener
Parking Spaces 
4
Pets 
Yes
Property Sub Type 
Single Family Residence
Security 
Security System Owned
Sewer 
Public Sewer
Special Circumstances 
Standard
SqFt Total 
1736
Style 
RanchTraditional
Utilities 
Cable AvailableSewer AvailableWater Available
Water Source 
Public
Zoning 
R1 (city)
Interior Features
Appliances 
DryerDishwasherElectric RangeElectric Water HeaterOvenRefrigeratorWater HeaterWasher
Cooling 
Central Air
Flooring 
Wood
Furnished 
Unfurnished
Heating 
Central
Laundry Features 
Washer HookupIn Garage
Main Level Bedrooms 
3
Spa 
Yes
Window Features 
DrapesStorm Window(s)
Bedroom 2 
Dimensions – 13 X 11Area – 143
Bedroom 3 
Dimensions – 12.5 X 10Area – 125
Kitchen 
Dimensions – 13 X 8Level – MainArea – 104
Laundry 
Living Room 
Dimensions – 25.5 X 17Level – MainArea – 433
PrimaryBedroom 
Dimensions – 12 X 12Level – MainArea – 144
Save
Ask

Tour

Hide

Share

Exterior Features
Construction Details 
BlockConcrete
Fencing 
Fenced
Lot Features 
Corner Lot
Patio And Porch 
Patio
Pool Features 
HeatedIn GroundPool SweepPrivate
Private Pool 
Yes
Roof 
CompositionShingle
Spa 
Yes
Spa Features 
HeatedIn Ground
View 
GardenPool
Waterview 
GardenPool
Windows/Doors 
DrapesStorm Window(s)
Community Features
MLS Area 
5250
Financing Terms Available 
CashConventionalFHA
Building Access 
Entry Level Living Area Y
Roads 
Paved
Schools
School District

Unknown
Elementary School

The Conservatory School at North Palm Beach
Middle School

Howell L. Watkins
High School

Palm Beach Gardens
Listing courtesy of Serhant

All listings featuring the BMLS logo are provided by BeachesMLS, Inc. This information is not verified for authenticity or accuracy and is not guaranteed. Copyright © 2026 BeachesMLS, Inc. (a Flex MLS feed)

Last checked: 2026-11-14 06:16 AM UTC

Neighborhood & Commute
Source: Walkscore

Disclosure: Community information and market data powered by Constellation Data Labs. Information is deemed reliable but not guaranteed.

Save
Ask

Tour

Hide

Share