Welcome to Veno Realty Group
Find Your Dream Home

Finding the home you’ll love to rent or buy
just got easier.

Save
Ask

Tour

Hide

Share

$499,000

4 Days On Site

10443 Orchid Reserve Drive
West Palm Beach, FL 33412
For Sale|Condominium|Active
2

Beds
2

Total Baths
2

Full Baths
2,327

SqFt
$214

/SqFt
2006

Built
Subdivision:
ORCHID RESERVE CONDO
County:
Palm Beach

Call Now: 561-748-8366

Is this the listing for you? We can help make it yours.

561-748-8366

10443 Orchid Reserve Drive10443 Orchid Reserve Drive10443 Orchid Reserve Drive10443 Orchid Reserve Drive
Save
Ask

Tour

Hide

Share

Mortgage Calculator

Monthly Payment (Est.)

Enter an interest rate to see your estimated monthly payment.

Calculator powered by Showcase IDX, a Constellation1 Company. Copyright ©2026 Information is deemed reliable but not guaranteed.

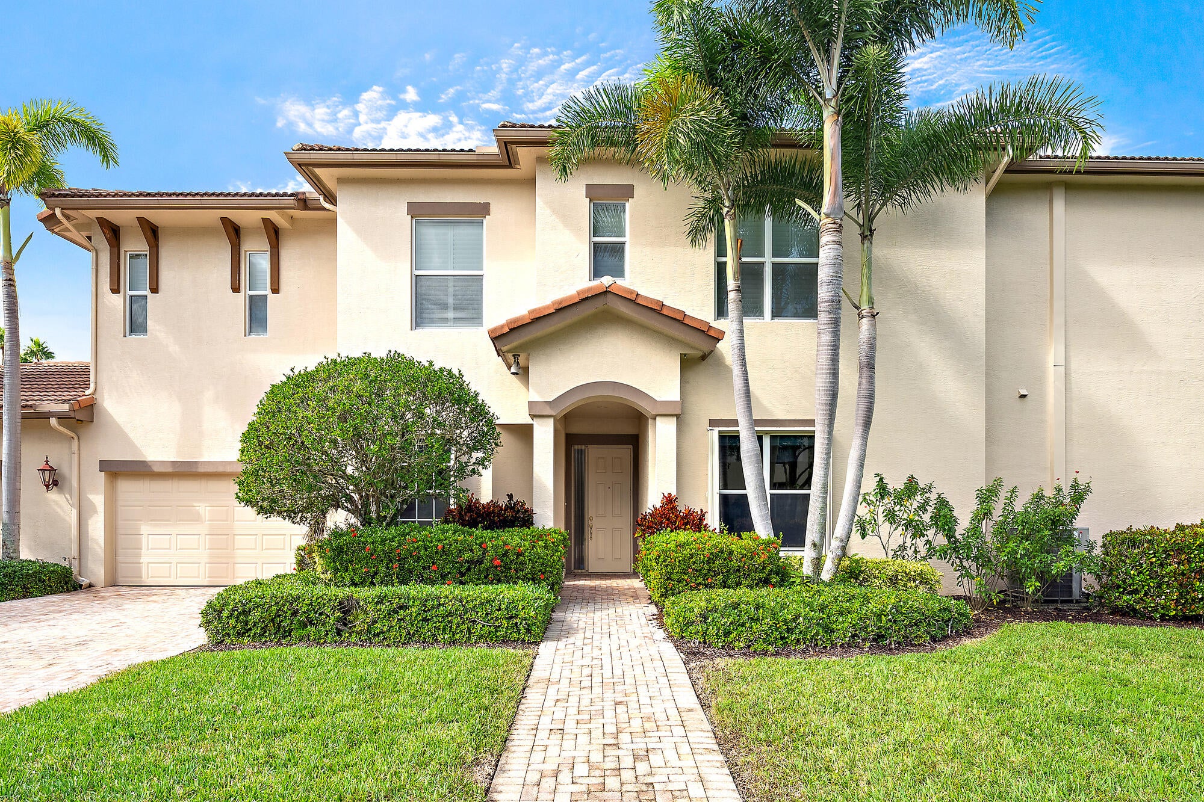
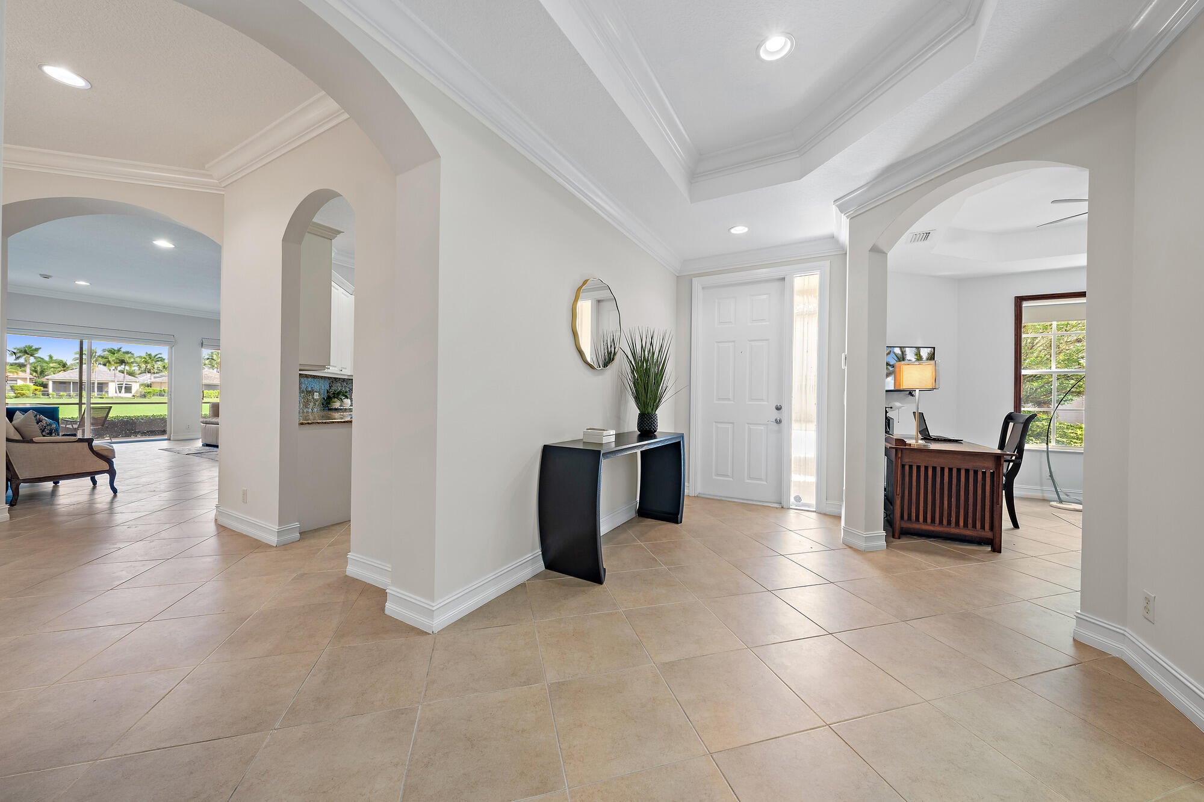
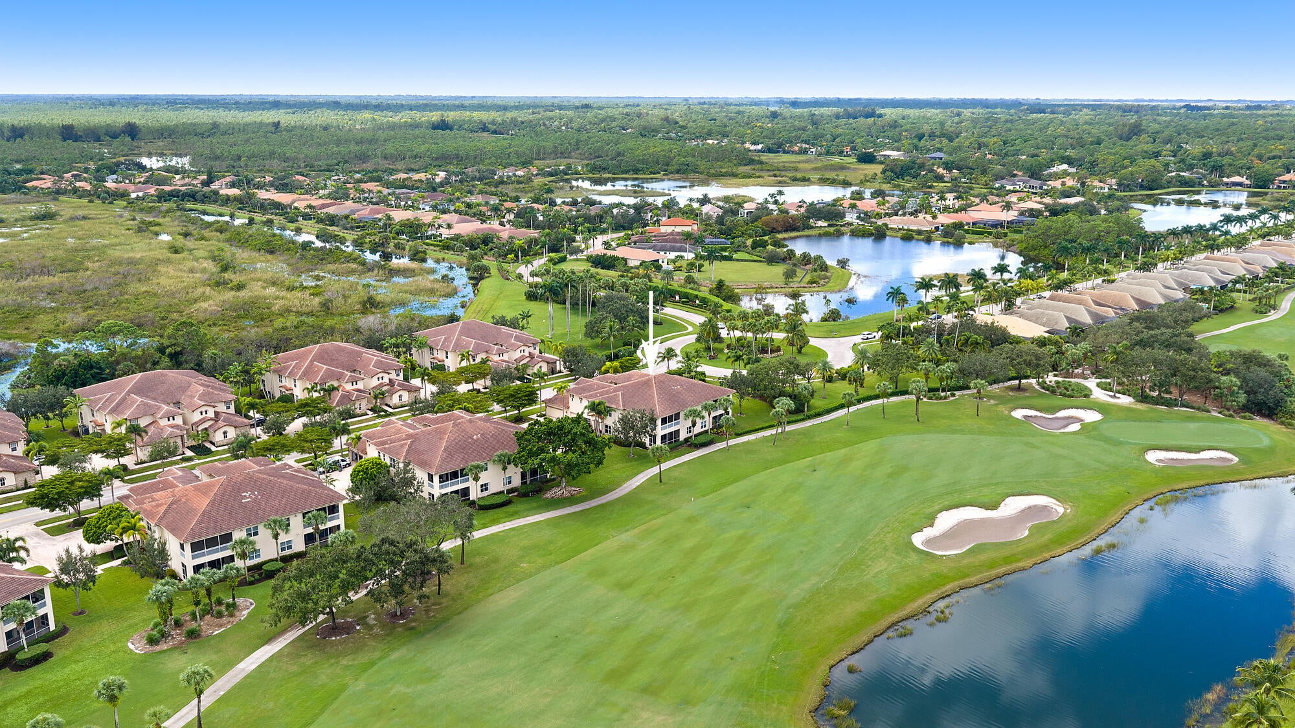
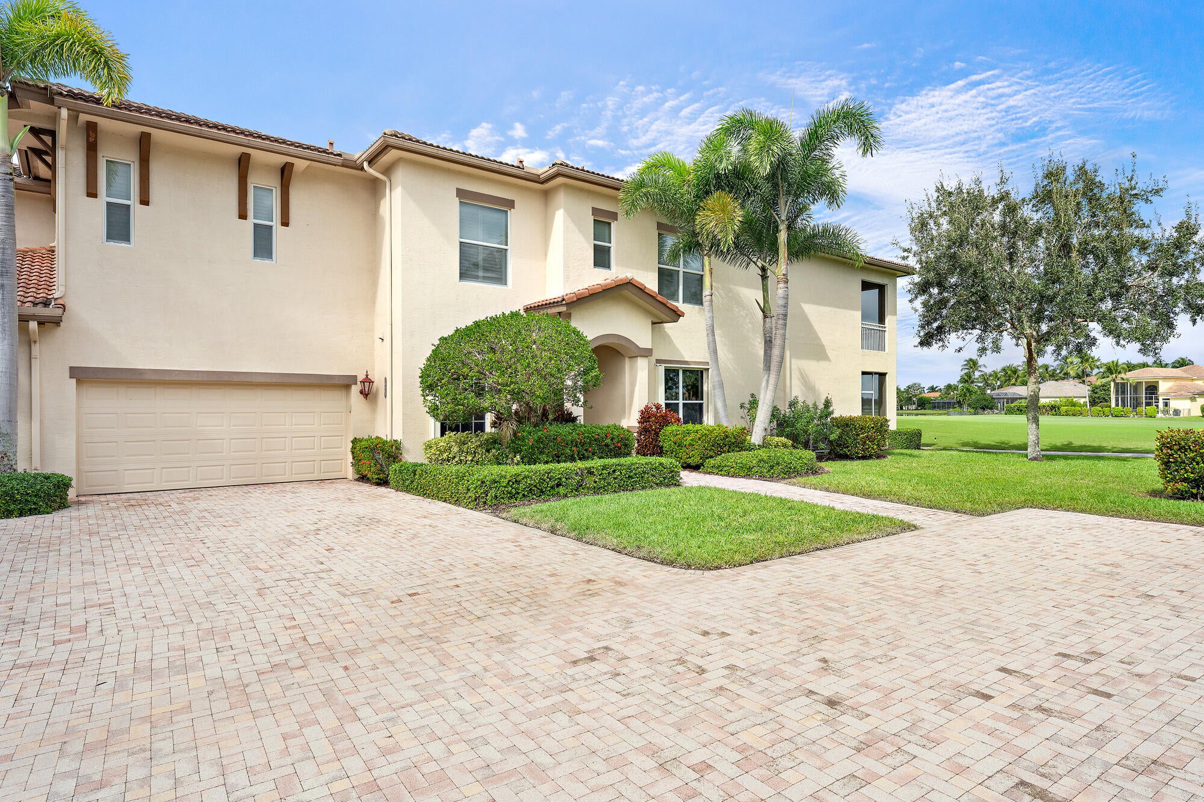
MORE THAN $30,000 IN BUILDER UPGRADES | FRESHLY PAINTED INTERIOR (2026) | EXPANSIVE GOLF VIEWS. Beautifully appointed and offering more than 2,300 sf, this spacious "Santa Barbara" condominium in Orchid Reserve combines refined finishes, thoughtful updates, and picturesque views of the Nicklaus-designed Tradition Course's eighth hole. New community roofs are planned for 2026, with roof maintenance handled by the association—an appealing benefit of condo living. A sophisticated neutral palette creates an inviting backdrop for everyday living and entertaining. One-year-old LVT flooring in bedrooms, all-new ceiling fans installed in 2026, and freshly painted interiors enhance the home's bright, polished aesthetic. Luxurious granite countertops appoint the kitchen, built-in bar, and primary bath, while more than $30,000 in original builder upgrades add distinction throughout.

The spacious kitchen provides ample room for preparing meals and gathering with guests, complemented by the built-in bar for effortless entertaining. Kitchen and laundry appliances have been replaced within the past five years, adding convenience and value.

The large screened patio extends the living space outdoors, offering a wonderful setting for morning coffee, alfresco dining, or simply relaxing against the scenic backdrop of Tradition #8. Generous interior space and an inviting outdoor retreat make this residence equally appealing as a seasonal escape or year-round home.

Orchid Reserve residents enjoy exclusive use of their neighborhood pool and clubhouse, providing an additional place to relax and gather close to home. With its desirable Santa Barbara layout, tasteful upgrades, recent enhancements, and beautiful golf course setting, this condominium offers an exceptional opportunity to enjoy the Ibis lifestyle.

The Club at Ibis is an award-winning community offering an extraordinary private club lifestyle, with a 90,000-square-foot clubhouse, three 18-hole Nicklaus-family championship golf courses, five restaurants, a world-class fitness complex and spa, and exceptional tennis and pickleball facilities.

Save
Ask

Tour

Hide

Share

Listing Snapshot
Price 
$499,000
Days On Site 
4 Days
Bedrooms 
2
Inside Area (SqFt) 
2,327 sqft
Total Baths 
2
Full Baths 
2
Partial Baths 
N/A
Lot Size 
N/A
Year Built 
2006
MLS Number 
B26098121
Status 
Active
Property Tax 
$4,522.59
HOA/Condo/Coop Fees 
$1,010.33 monthly
Sq Ft Source 
Assessor
Friends & Family
Recent Activity
5 days ago Listing first seen on site
5 days ago Listing updated with changes from the MLS
General Features
Attached Garage 
Yes
Direction Faces 
East
Garage 
Yes
Garage Spaces 
2
Levels 
TwoOne
Number Of Stories 
2
Parking 
AttachedDrivewayGarage
Parking Spaces 
2
Pets 
Number LimitYes
Property Sub Type 
Condominium
Security 
Security SystemGated with GuardGated CommunitySmoke Detector(s)
Sewer 
Public Sewer
Special Circumstances 
Standard
SqFt Total 
2943
Style 
Fourplex
Utilities 
Cable ConnectedElectricity ConnectedSewer AvailableWater Available
Water Source 
Public
Zoning 
RPD (city)
Interior Features
Appliances 
DryerDishwasherElectric RangeElectric Water HeaterIce MakerMicrowaveRangeRefrigeratorWater HeaterWasher
Cooling 
Central AirCeiling Fan(s)
Flooring 
CarpetCeramic TileLaminateTileWood
Furnished 
Negotiable
Heating 
Central
Interior 
Entrance FoyerHigh CeilingsKitchen IslandPantrySoaking TubWalk-In Closet(s)
Laundry Features 
Washer HookupElectric Dryer HookupInsideLaundry RoomSink
Main Level Bedrooms 
2
Bedroom 2 
Dimensions – 14 X 11Level – MainArea – 154
Den 
Dimensions – 14 X 11Level – MainArea – 154
Dining Room 
Dimensions – 14 X 11Level – MainArea – 154
Great Room 
Kitchen 
Dimensions – 20 X 14Level – MainArea – 280
Laundry 
Living Room 
Dimensions – 24 X 21Level – MainArea – 504
PrimaryBedroom 
Dimensions – 17 X 15Level – MainArea – 255
Utility Room 
Dimensions – 8 X 6Level – MainArea – 48
Save
Ask

Tour

Hide

Share

Exterior Features
Construction Details 
BlockStucco
Patio And Porch 
CoveredPatioScreened
Pool Features 
AssociationHeated
Roof 
ConcreteTile
View 
Golf CourseLake
Waterview 
Golf CourseLake
Community Features
Association Amenities 
PoolBeach RightsBasketball CourtClubhouseDog ParkFitness CenterGolf CoursePlaygroundSaunaSpa/Hot TubSecurityTennis Court(s)Trail(s)
Association Fee 
$1989.0
Association Fee Frequency 
Quarterly
Additional Association Fee 
$1042.0
Additional Association Fee Frequency 
Quarterly
Community Features 
Gated
MLS Area 
5540
Financing Terms Available 
CashConventional
Membership fee 
130000
Schools
School District

Unknown
Elementary School

Pierce Hammock
Middle School

Western Pines
High School

Seminole Ridge
Listing courtesy of The Telchin Group LLC

All listings featuring the BMLS logo are provided by BeachesMLS, Inc. This information is not verified for authenticity or accuracy and is not guaranteed. Copyright © 2026 BeachesMLS, Inc. (a Flex MLS feed)

Last checked: 2026-11-14 06:16 AM UTC

Neighborhood & Commute
Source: Walkscore

Disclosure: Community information and market data powered by Constellation Data Labs. Information is deemed reliable but not guaranteed.

Save
Ask

Tour

Hide

Share