Welcome to Veno Realty Group
Find Your Dream Home

Finding the home you’ll love to rent or buy
just got easier.

Save
Ask

Tour

Hide

Share

$350,000

4 Days On Site

the Edge
300 S AUSTRALIAN Avenue 1101
West Palm Beach, FL 33401
For Sale|Condominium|Active
1

Bed
1

Total Bath
1

Full Bath
729

SqFt
$480

/SqFt
2007

Built
Subdivision:
EDGE CONDO
County:
Palm Beach

Call Now: 561-748-8366

Is this the listing for you? We can help make it yours.

561-748-8366

300 S AUSTRALIAN Avenue 1101300 S AUSTRALIAN Avenue 1101300 S AUSTRALIAN Avenue 1101300 S AUSTRALIAN Avenue 1101
Save
Ask

Tour

Hide

Share

Mortgage Calculator

Monthly Payment (Est.)

Enter an interest rate to see your estimated monthly payment.

Calculator powered by Showcase IDX, a Constellation1 Company. Copyright ©2026 Information is deemed reliable but not guaranteed.

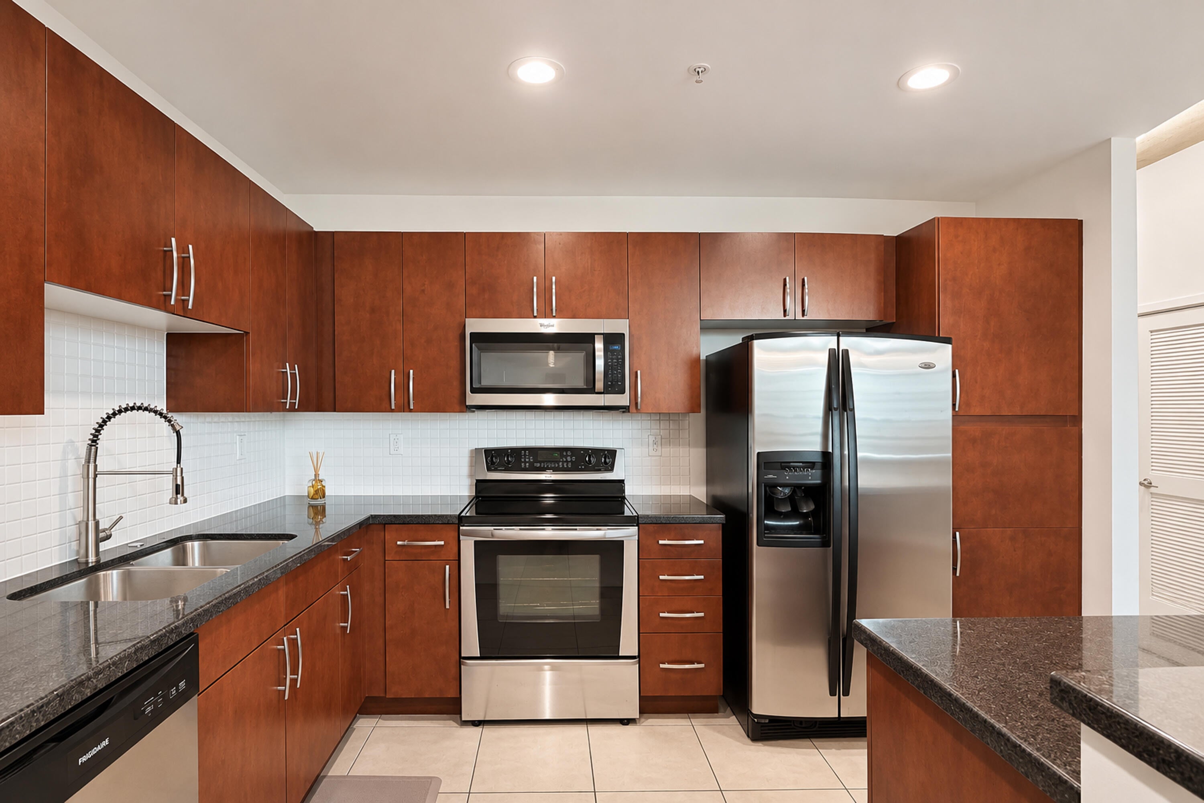
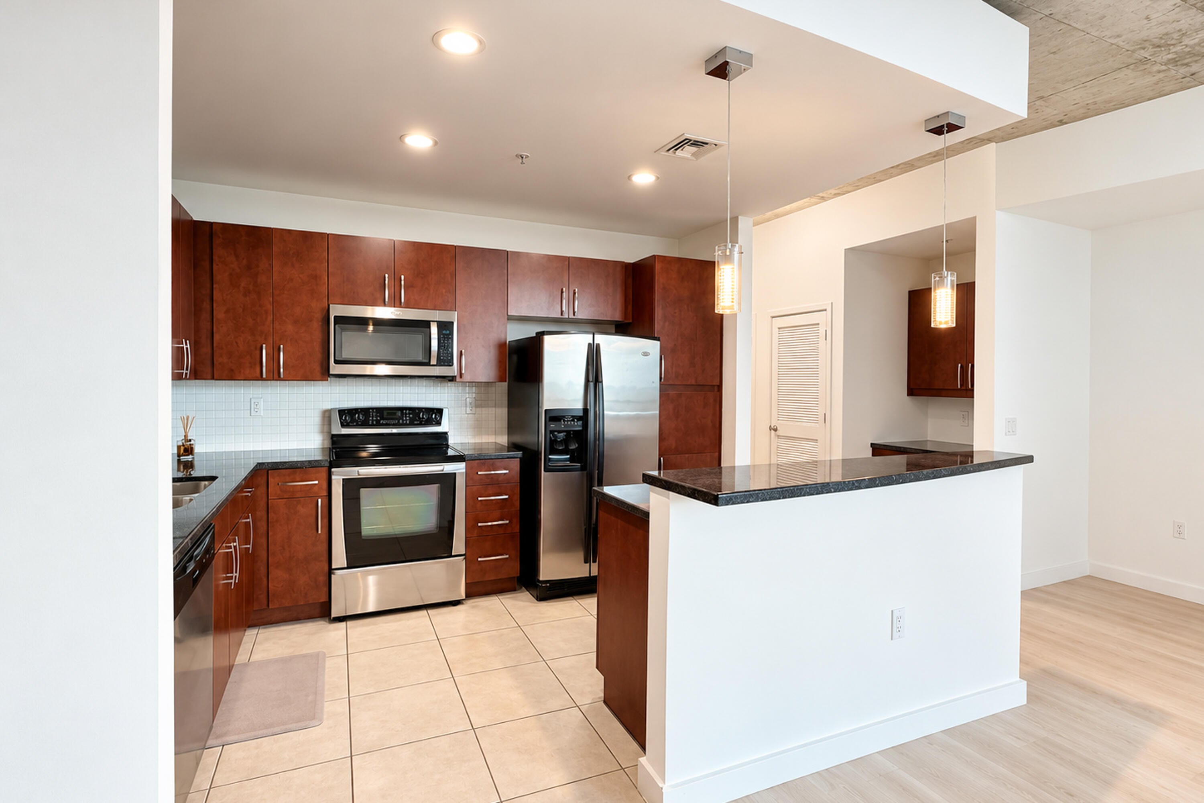
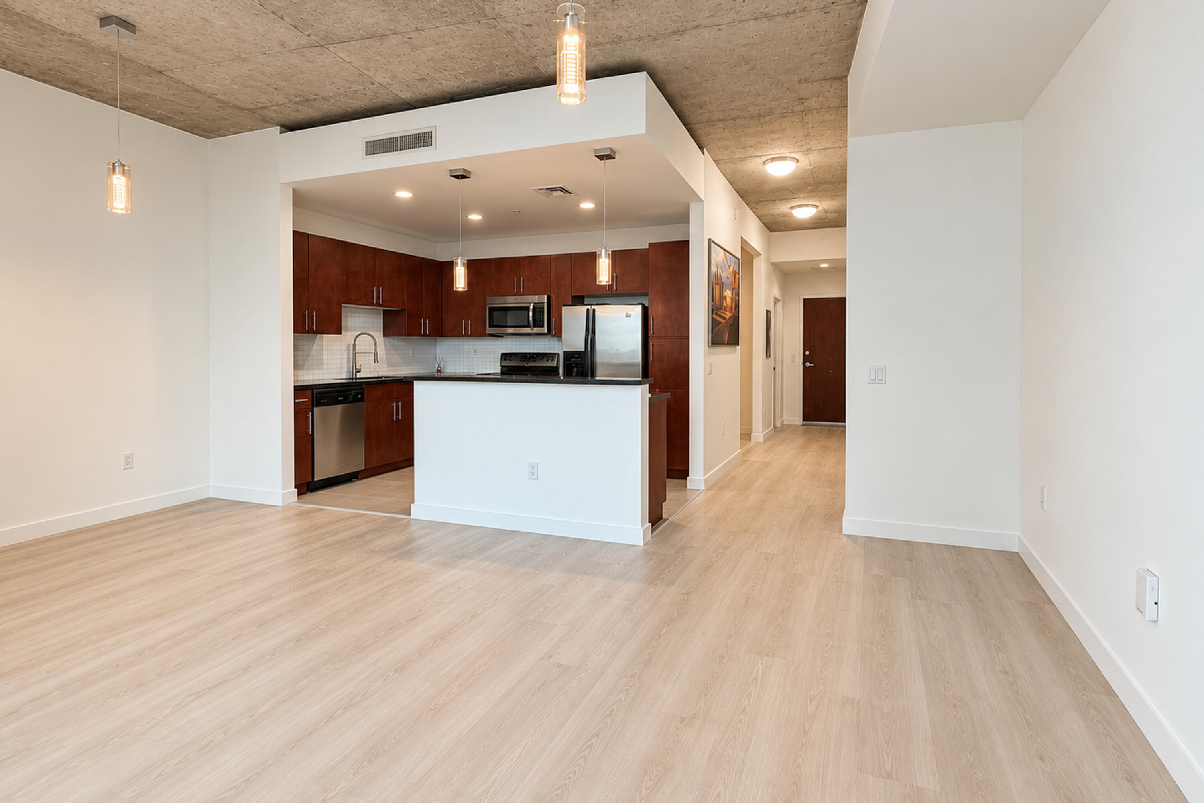
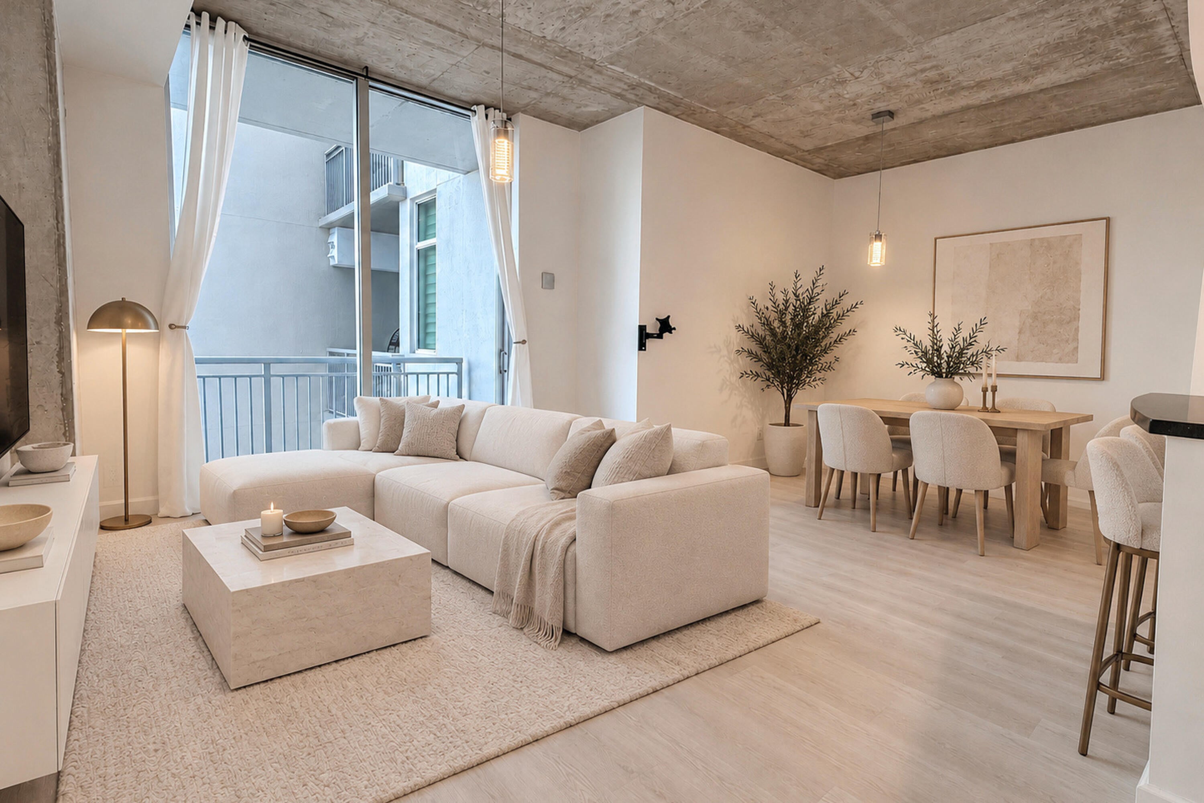
Welcome to your new ocean view home at The Edge! This beautiful maintained one-bedroom, one-bathroom condo offers a perfect blend of modern comfort and urban convenience. Located in the vibrant heart of West Palm Beach, this condo is within walking distance of downtown, providing easy access to a variety of dining, shopping and entertainment. Step inside to discover a spacious kitchen, perfect for the home chef, and a spacious living area flooded with natural light from the large impact rated sliding glass door. Enjoy your private balcony overlooking downtown West Palm Beach, as a serene retreat after a long day. As a resident of The Edge, you'll have access to an array of premium amenities, including a refreshing pool, a well-equipped fitness center, a stylish clubhouse for social gatherings, and an Amazon Hub located in the lobby. The convenience of HOA-covered internet means you can stay connected effortlessly. Don't miss your chance to make this updated condo at The Edge your new home.

Save
Ask

Tour

Hide

Share

Listing Snapshot
Price 
$350,000
Days On Site 
4 Days
Bedrooms 
1
Inside Area (SqFt) 
729 sqft
Total Baths 
1
Full Baths 
1
Partial Baths 
N/A
Lot Size 
N/A
Year Built 
2007
MLS Number 
B26098116
Status 
Active
Property Tax 
$4,440.15
HOA/Condo/Coop Fees 
$808.16 monthly
Sq Ft Source 
Public Records
Friends & Family
Recent Activity
5 days ago Listing updated with changes from the MLS
5 days ago Listing first seen on site
General Features
Attached Garage 
Yes
Direction Faces 
East
Garage 
Yes
Garage Spaces 
1
Levels 
One
Number Of Stories 
16
Parking 
AssignedAttachedGarageGuest
Parking Spaces 
1
Pets 
Dogs OKYes
Property Sub Type 
Condominium
Security 
Smoke Detector(s)Building SecurityFire AlarmFire Sprinkler SystemGated Community
Sewer 
Public Sewer
Special Circumstances 
Standard
SqFt Total 
779
Utilities 
Cable ConnectedElectricity ConnectedSewer ConnectedWater Connected
Water Source 
Public
Zoning 
CLD-25 (city)
Interior Features
Appliances 
DryerDishwasherElectric RangeElectric Water HeaterDisposalMicrowaveRefrigeratorWater HeaterWasher
Cooling 
Central Air
Flooring 
TileVinyl
Furnished 
Unfurnished
Heating 
Central
Interior 
High CeilingsKitchen Island
Laundry Features 
In Unit
Main Level Bedrooms 
1
Kitchen 
Dimensions – 12 X 9Level – MainArea – 108
Living Room 
Dimensions – 20 X 15Level – MainArea – 300
PrimaryBedroom 
Dimensions – 11 X 10Level – MainArea – 110
Save
Ask

Tour

Hide

Share

Exterior Features
Construction Details 
Block
Exterior 
BalconyNone
Patio And Porch 
Covered
Pool Features 
AssociationHeated
Roof 
Flat
View 
CityOceanWater
Waterview 
CityOceanWater
Community Features
Association Amenities 
PoolBilliard RoomClubhouseFitness CenterManagementParkingSpa/Hot TubElevator(s)
Association Fee 
$808.16
Association Fee Frequency 
Monthly
Community Features 
Gated
MLS Area 
5420
Financing Terms Available 
CashConventionalFHAVA Loan
Schools
School District

Unknown
Elementary School

Roosevelt
Middle School

Bear Lakes
High School

Palm Beach Lakes
Listing courtesy of Glass Realty, LLC

All listings featuring the BMLS logo are provided by BeachesMLS, Inc. This information is not verified for authenticity or accuracy and is not guaranteed. Copyright © 2026 BeachesMLS, Inc. (a Flex MLS feed)

Last checked: 2026-11-14 06:16 AM UTC

Neighborhood & Commute
Source: Walkscore

Disclosure: Community information and market data powered by Constellation Data Labs. Information is deemed reliable but not guaranteed.

Save
Ask

Tour

Hide

Share