Welcome to Veno Realty Group
Find Your Dream Home

Finding the home you’ll love to rent or buy
just got easier.

Save
Ask

Tour

Hide

Share

$890,000

4 Days On Site

3241 SW Amelia Drive
Palm City, FL 34990

For Sale|Single Family Residence|Active
5

Beds
3

Total Baths
3

Full Baths
2,782

SqFt
$320

/SqFt
1997

Built
Subdivision:
ISLESWORTH
County:
Martin

Call Now: 561-748-8366

Is this the listing for you? We can help make it yours.

561-748-8366

3241 SW Amelia Drive3241 SW Amelia Drive3241 SW Amelia Drive3241 SW Amelia Drive
Save
Ask

Tour

Hide

Share

Mortgage Calculator

Monthly Payment (Est.)

Enter an interest rate to see your estimated monthly payment.

Calculator powered by Showcase IDX, a Constellation1 Company. Copyright ©2026 Information is deemed reliable but not guaranteed.

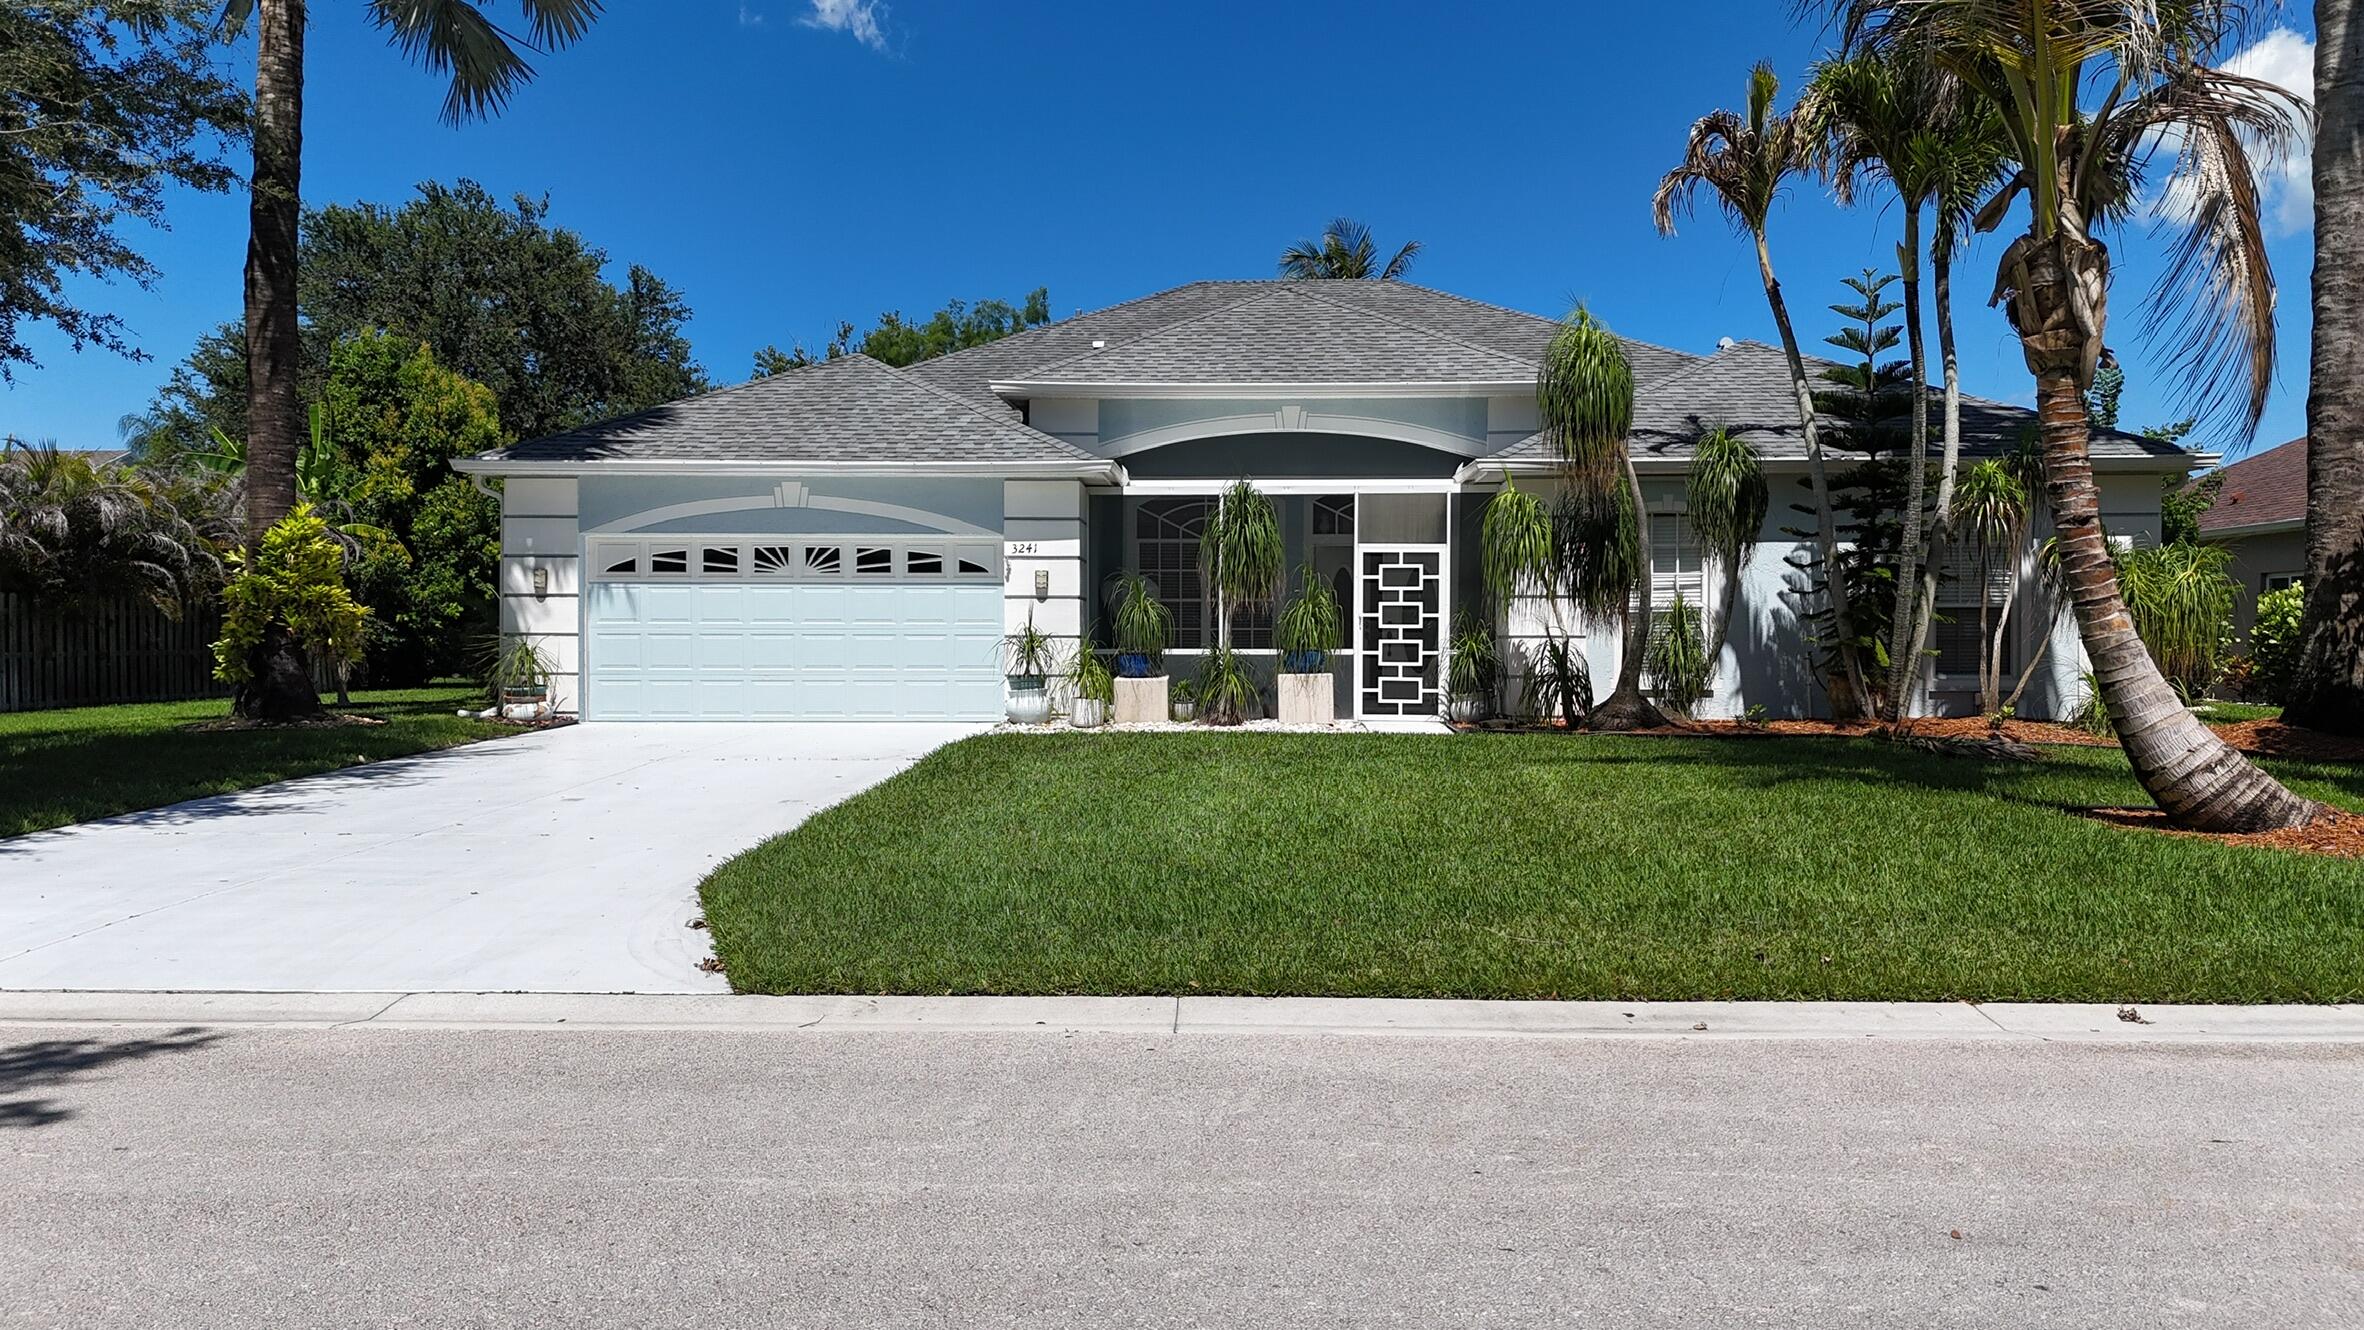
Resort-style living in ISLESWORTH Palm City! Rare Elegant, Spacious
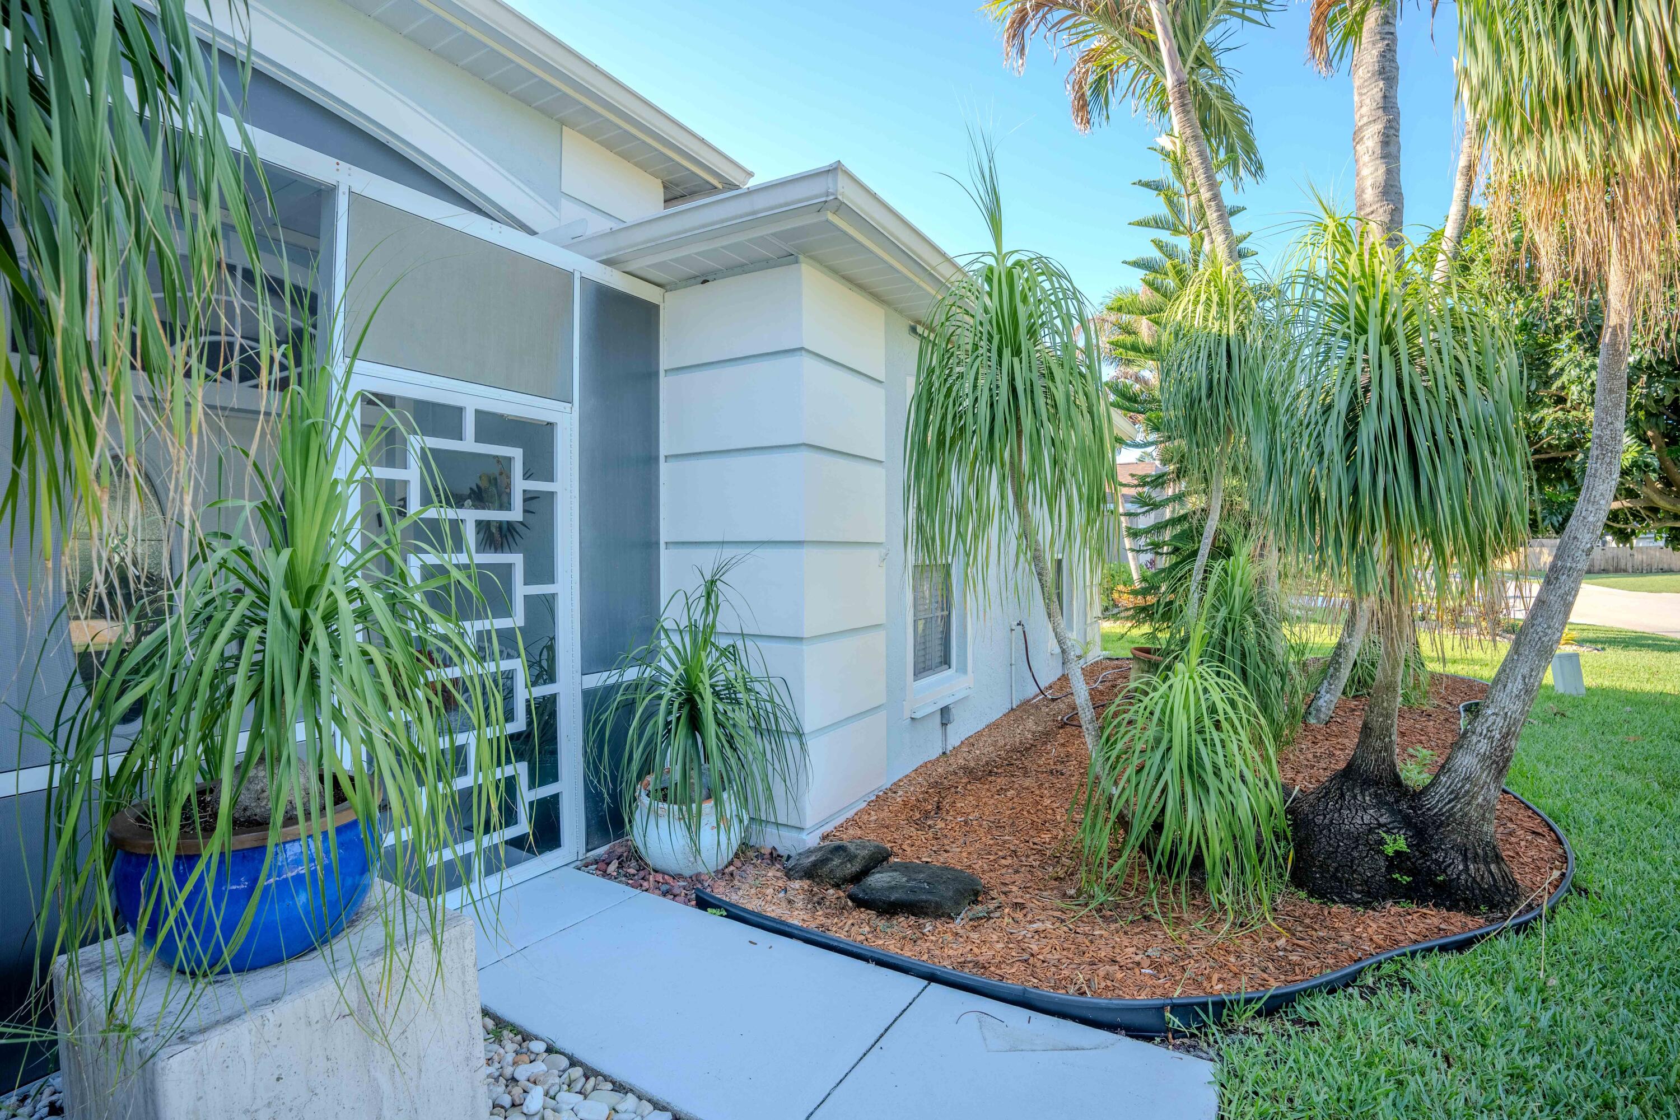
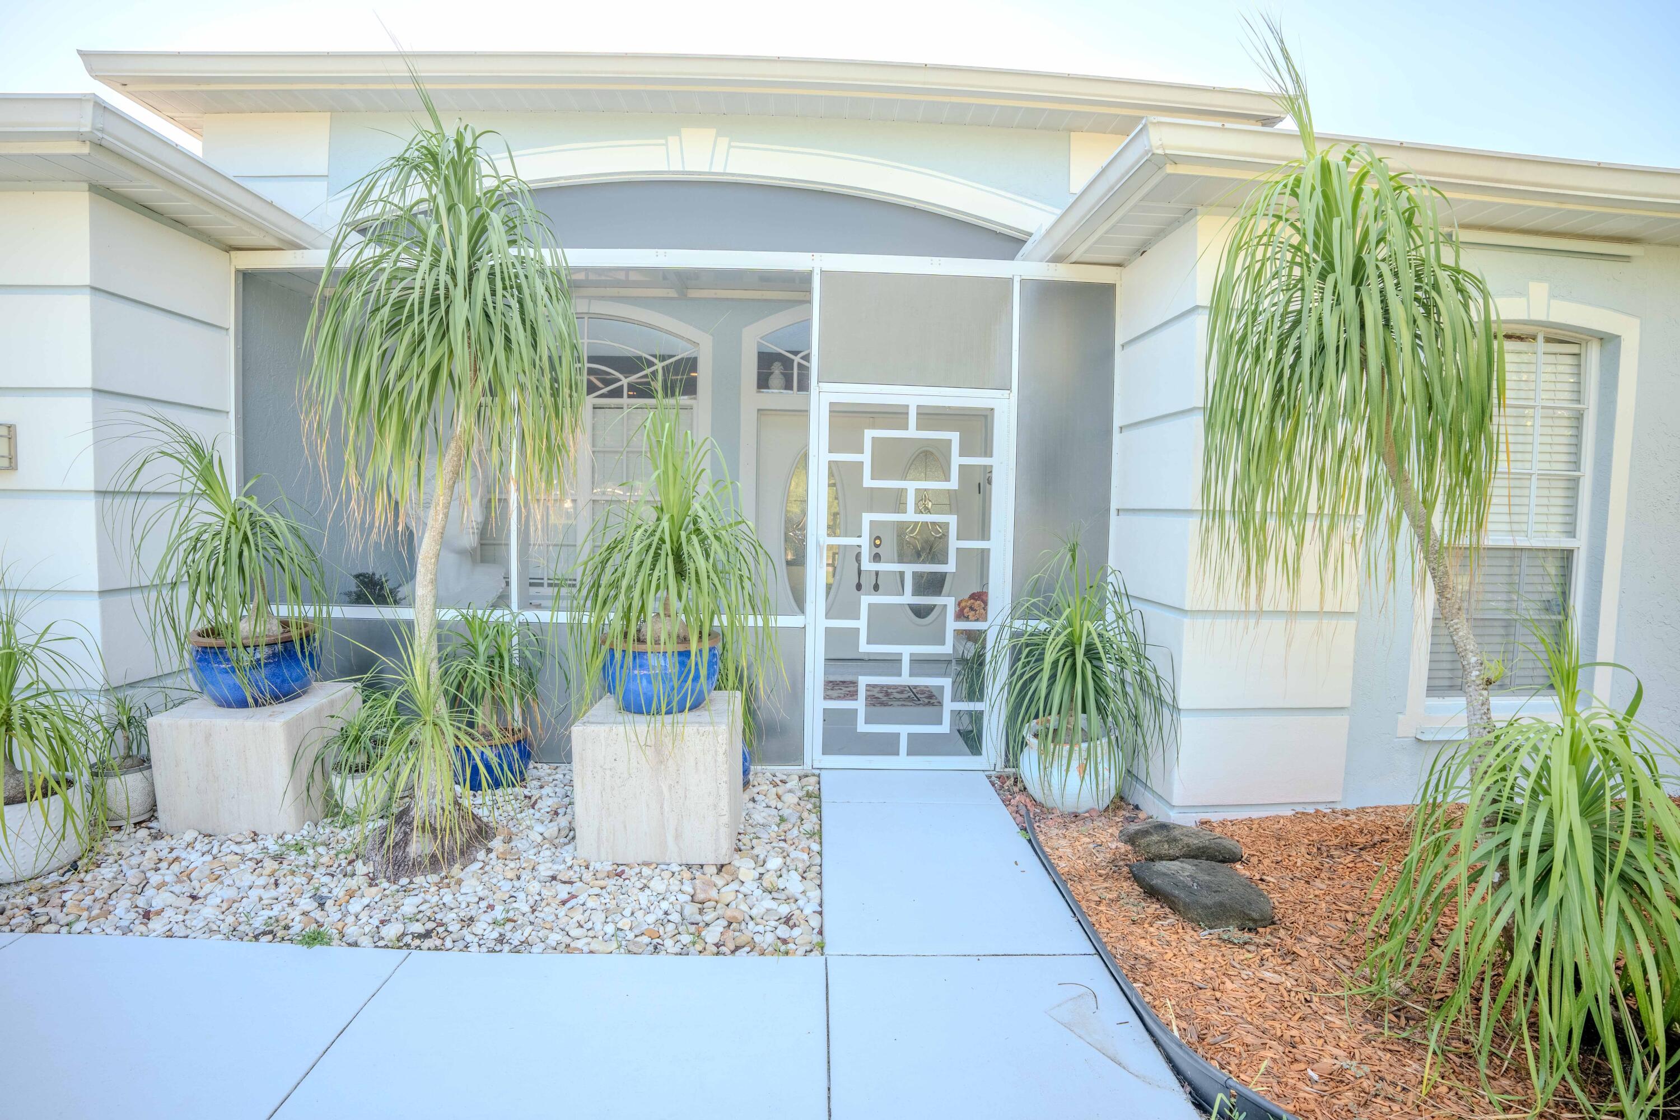
5-bedrooms, 3-full bath home on one level. 2782 sqft under air, plus entertain in private OUTDOOR LIVING of 947 sqft under metal roof screened back lanai w/ secondary living and dining areas. Splash in a heated pool, w/ extended deck over looking a pond w/fish birds ducks & water Lilies. 209 Sqft FLEX SPACE w/ view of pool and lake. New pool heating solar panels. Fruit trees& Ponytail Palms. Custom crown moldings on ceiling, windows, & doors. Top grade custom four sided Expanded Kitchen w/ Cambria Quartz counter tops. Soft close doors, sliding drawers, Pantry + clever storage. Energy saving TANKLESS water heater. GAS connection option. Irrigation uses well water. Generator ready Elect. hookup. Short walk to middle school. Pull steps w/ Attic storage above garage.
2 car garage plus 4 on Driveway.
Top of the line LG Washer & Dryer.+ utility sink.
New silicon seal on metal roof extension.
Easy access to kitchen plumbing.
Kitchen cabinets w/ molding + indirect lighting+ clean finished under cabinets.
6 water-hose faucets connections around the house.
New pool and irrigation pumps.
Irrigation uses well water.
Pool has a COOL DECK.
AC has UV light.
Generator ready electric hook up.
Short walk to Hidden Oaks Middle School.

Save
Ask

Tour

Hide

Share

Listing Snapshot
Price 
$890,000
Days On Site 
4 Days
Bedrooms 
5
Inside Area (SqFt) 
2,782 sqft
Total Baths 
3
Full Baths 
3
Partial Baths 
N/A
Lot Size 
0.25 Acres
Year Built 
1997
MLS Number 
B26098098
Status 
Active
Property Tax 
$4,856.72
HOA/Condo/Coop Fees 
$219 monthly
Sq Ft Source 
Appraiser
Friends & Family
Recent Activity
3 days ago Listing updated with changes from the MLS
3 days ago Price changed to $890,000
5 days ago Listing first seen on site
General Features
Acres 
0.25
Attached Garage 
Yes
Direction Faces 
West
Disclosures 
Owner Is Listing Agent
Foundation 
Slab
Garage 
Yes
Garage Spaces 
2
Green Energy Efficient 
Lighting
Land Lease 
No
Levels 
One
Number Of Stories 
1
Parking 
AttachedConcreteGarage
Parking Spaces 
6
Pets 
CallYes
Property Sub Type 
Single Family Residence
Security 
Secured Garage/ParkingSmoke Detector(s)
Sewer 
Public Sewer
Special Circumstances 
Standard
SqFt Total 
4422
Style 
Ranch
Utilities 
Cable AvailableElectricity AvailablePropaneSewer AvailableUnderground UtilitiesWater Available
Water Source 
Public
Zoning 
RES
Interior Features
Appliances 
CooktopDryerDishwasherElectric CooktopElectric RangeFreezerIce MakerMicrowaveOvenRefrigeratorTankless Water HeaterWater HeaterWasher

Cooling 
Central AirCeiling Fan(s)Electric
Flooring 
Ceramic Tile
Furnished 
Unfurnished
Heating 
CentralElectric
Interior 
Breakfast BarBuilt-in FeaturesCathedral Ceiling(s)Entrance FoyerEat-in KitchenHigh CeilingsKitchen IslandPantryStorage
Laundry Features 
Washer HookupElectric Dryer HookupInsideLaundry RoomIn UnitSink
Main Level Bedrooms 
5
Window Features 
Blinds
Bedroom 2 
Dimensions – 11 X 11Area – 121
Bedroom 3 
Dimensions – 11 X 11Area – 121
Bedroom 4 
Dimensions – 11 X 12Area – 132
Bedroom 5 
Dimensions – 10 X 18Area – 180
Dining Room 
Dimensions – 9 X 10Area – 90
Family Room 
Dimensions – 17 X 18Area – 306
Living Room 
Dimensions – 14 X 14Area – 196
PrimaryBedroom 
Dimensions – 15 X 20Area – 300
Save
Ask

Tour

Hide

Share

Exterior Features
Construction Details 
Attic/Crawl Hatchway(s) InsulatedBatts InsulationBlown-In InsulationBlockConcreteStucco
Exterior 
Garden
Fencing 
None
Frontage 
Waterfront
Lot Features 
Irregular LotLandscapedMany TreesGardenWaterfront
Other Structures 
Storage
Patio And Porch 
PorchCoveredDeckPatioScreened
Pool Features 
GuniteIn GroundScreen EnclosureSolar HeatPrivate
Private Pool 
Yes
Road Frontage 
Private RoadSee Remarks
Roof 
CompositionShingle
View 
GardenOtherPondPoolWater
Waterfront 
Yes
Waterfront Features 
Pond
Waterview 
GardenOtherPondPoolWater
Windows/Doors 
Blinds
Community Features
Accessibility Features 
Accessible Entrance
Association Amenities 
MaintenancePlaygroundPark
Association Fee 
$657.0
Association Fee Frequency 
Quarterly
Community Features 
Street Lights
MLS Area 
6090 – Palm City
Financing Terms Available 
CashConventionalContract
Roads 
AsphaltConcretePaved
Schools
School District

Unknown
Elementary School

Palm City
Middle School

Hidden Oaks
High School

Martin County
Listing courtesy of Real Estate of Florida

All listings featuring the BMLS logo are provided by BeachesMLS, Inc. This information is not verified for authenticity or accuracy and is not guaranteed. Copyright © 2026 BeachesMLS, Inc. (a Flex MLS feed)

Last checked: 2026-11-14 06:16 AM UTC

Neighborhood & Commute
Source: Walkscore

Disclosure: Community information and market data powered by Constellation Data Labs. Information is deemed reliable but not guaranteed.

Save
Ask

Tour

Hide

Share