Welcome to Veno Realty Group
Find Your Dream Home

Finding the home you’ll love to rent or buy
just got easier.

Save
Ask

Tour

Hide

Share

$525,000

5 Days On Site

1022 SALMON Isle
Greenacres, FL 33413
Single Family Residence|Coming Soon
3

Beds
2

Total Baths
2

Full Baths
1,693

SqFt
$310

/SqFt
1995

Built
Subdivision:
OLIVE TREE PAR 6A
County:
Palm Beach

Call Now: 561-748-8366

Is this the listing for you? We can help make it yours.

561-748-8366

1022 SALMON Isle1022 SALMON Isle1022 SALMON Isle1022 SALMON Isle
Save
Ask

Tour

Hide

Share

Mortgage Calculator

Monthly Payment (Est.)

Enter an interest rate to see your estimated monthly payment.

Calculator powered by Showcase IDX, a Constellation1 Company. Copyright ©2026 Information is deemed reliable but not guaranteed.

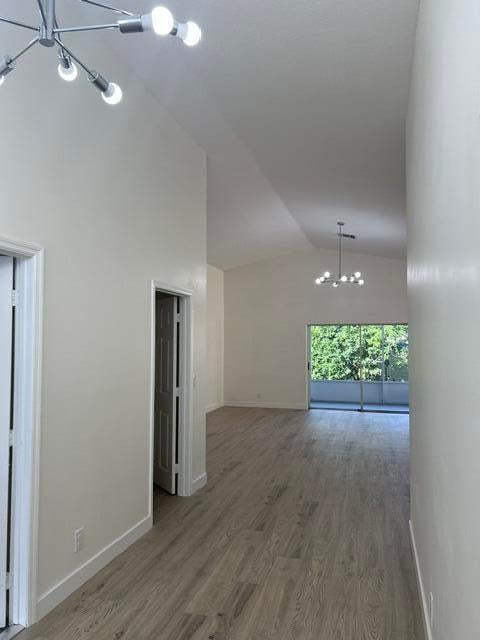
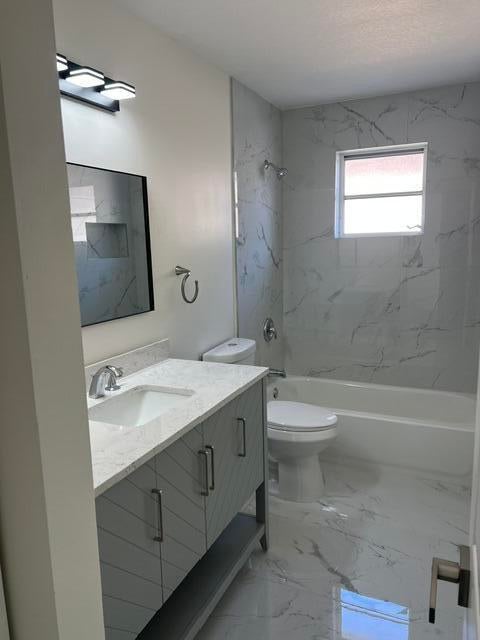
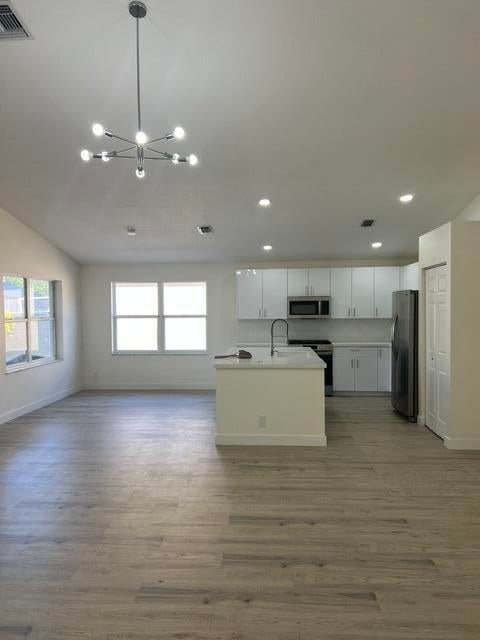
Professional photos coming soon! Welcome to this stunning single level custom made home completely updated to a flawless blend of clean modern elegance & sophisticated open concept living. You have the security of having a NEW roof in 2025 Step Inside to experience the soaring cathedral ceilings highlighted by premium modern lighting upgrades thru the entire home. The seamless Open layout transitions into a spectacular chef's kitchen featuring an All-white European design with sleek high Gloss flat -panel white cabinets & modern brushed nickel pulls. The Absolute focal point of this culinary center is a massive, custom fabricated 90×50 inch center statement island topped with premium quality white Quartz. You have a new garbage disposal, high-end premium appliances including a Gas stove. The spatial transformation continues into the private quarters boasting all new baseboards modern door handles and multi speed ceiling fans with Led light kits in all bedrooms. The master bath serves as a private oasis with a premium 72" double sink vanity, natural white Carrara marble top. The second bath features white Carrara marble top gray vanity and an integrated bathtub beautifully wrapped in a custom Carrara polished Porcelain.
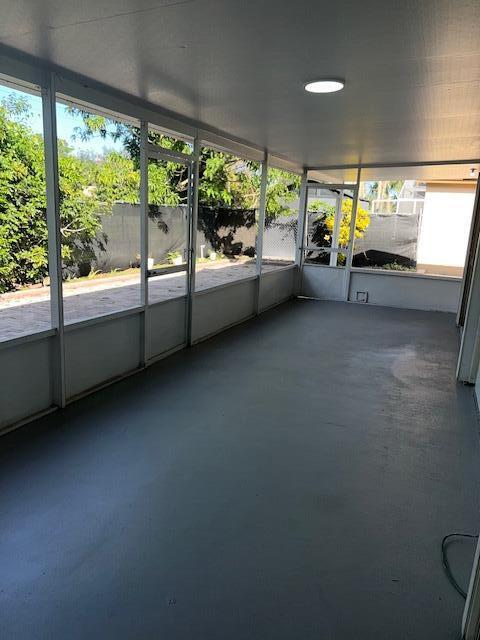
The outdoor living space offers a resort style paradise. A massive insulated 450 sf screened patio on a concrete slab,
You have an expanded driveway where you can park 6 cars. You have gas connections servicing the range, water heater and dryer.
The garage has a Dog Shower for easy convenience for bathing your Pups.

Save
Ask

Tour

Hide

Share

Listing Snapshot
Price 
$525,000
Days On Site 
5 Days
Bedrooms 
3
Inside Area (SqFt) 
1,693 sqft
Total Baths 
2
Full Baths 
2
Partial Baths 
N/A
Lot Size 
0.13 Acres
Year Built 
1995
MLS Number 
B26098075
Status 
Coming Soon
Property Tax 
$7,702.65
HOA/Condo/Coop Fees 
$90.9 monthly
Sq Ft Source 
Appraiser
Friends & Family
Recent Activity
5 days ago Listing updated with changes from the MLS
5 days ago Listing first seen on site
General Features
Acres 
0.13
Attached Garage 
Yes
Direction Faces 
South
Foundation 
Slab
Garage 
Yes
Garage Spaces 
2
Land Lease 
No
Levels 
One
Number Of Stories 
1
Parking 
AttachedDrivewayGarageGarage Door Opener
Parking Spaces 
6
Pets 
Cats OKDogs OKYes
Property Sub Type 
Single Family Residence
Security 
Security GateGated Community
Sewer 
Public Sewer
Special Circumstances 
Standard
SqFt Total 
2169
Style 
Ranch
Utilities 
Cable AvailableSewer ConnectedWater Connected
Water Source 
Public
Zoning 
RM-2 (city)
Interior Features
Appliances 
DishwasherDisposalGas RangeGas Water HeaterMicrowaveRefrigeratorWater Heater
Cooling 
Central AirElectric
Flooring 
TileVinyl
Furnished 
Unfurnished
Heating 
CentralElectric
Interior 
Entrance FoyerKitchen IslandVaulted Ceiling(s)Walk-In Closet(s)
Laundry Features 
Laundry ClosetLaundry Room
Main Level Bedrooms 
3
Kitchen 
Dimensions – 17 X 12Level – FirstArea – 204
Living Room 
Dimensions – 20 X 18Level – FirstArea – 360
PrimaryBedroom 
Dimensions – 17 X 14Level – FirstArea – 238
Save
Ask

Tour

Hide

Share

Exterior Features
Construction Details 
Block
Exterior 
Storage
Fencing 
Back YardFencedPrivacy
Other Structures 
Storage
Patio And Porch 
CoveredPatioScreened
Roof 
Tile
Community Features
Association Fee 
$272.69
Association Fee Frequency 
Quarterly
Community Features 
GatedStreet Lights
MLS Area 
5510
Financing Terms Available 
CashConventionalFHAVA Loan
Schools
School District

Unknown
Elementary School

Cholee Lake
Middle School

Okeeheelee
High School

Palm Beach Central
Listing courtesy of RE/MAX Direct

All listings featuring the BMLS logo are provided by BeachesMLS, Inc. This information is not verified for authenticity or accuracy and is not guaranteed. Copyright © 2026 BeachesMLS, Inc. (a Flex MLS feed)

Last checked: 2026-11-15 12:02 AM UTC

Neighborhood & Commute
Source: Walkscore

Disclosure: Community information and market data powered by Constellation Data Labs. Information is deemed reliable but not guaranteed.

Save
Ask

Tour

Hide

Share