Welcome to Veno Realty Group
Find Your Dream Home

Finding the home you’ll love to rent or buy
just got easier.

Save
Ask

Tour

Hide

Share

$2,550,000

8 Days On Site

5200
5200 N OCEAN Drive 1904
Singer Island, FL 33404
For Sale|Condominium|Active
3

Beds
4

Total Baths
3

Full Baths
1

Partial Bath
2,657

SqFt
$960

/SqFt
1982

Built
Subdivision:
CORNICHE CONDO
County:
Palm Beach

Call Now: 561-748-8366

Is this the listing for you? We can help make it yours.

561-748-8366

5200 N OCEAN Drive 19045200 N OCEAN Drive 19045200 N OCEAN Drive 19045200 N OCEAN Drive 1904
Save
Ask

Tour

Hide

Share

Mortgage Calculator

Monthly Payment (Est.)

Enter an interest rate to see your estimated monthly payment.

Calculator powered by Showcase IDX, a Constellation1 Company. Copyright ©2026 Information is deemed reliable but not guaranteed.

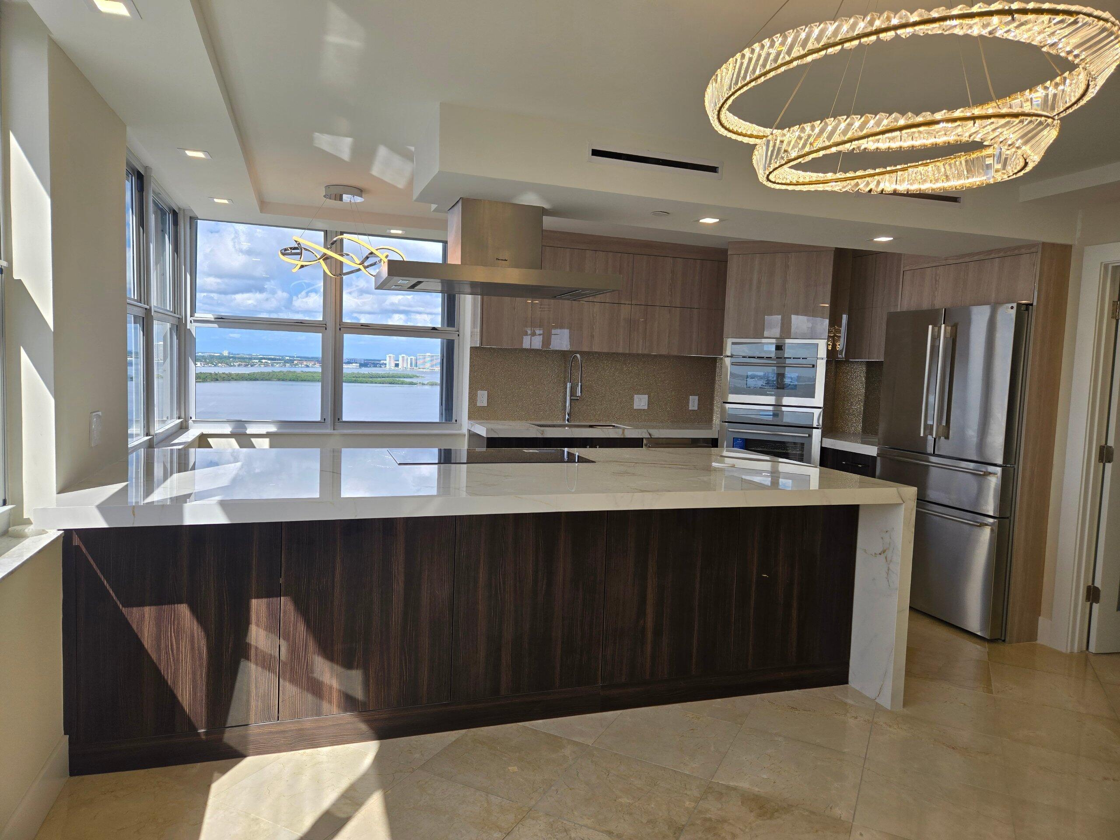
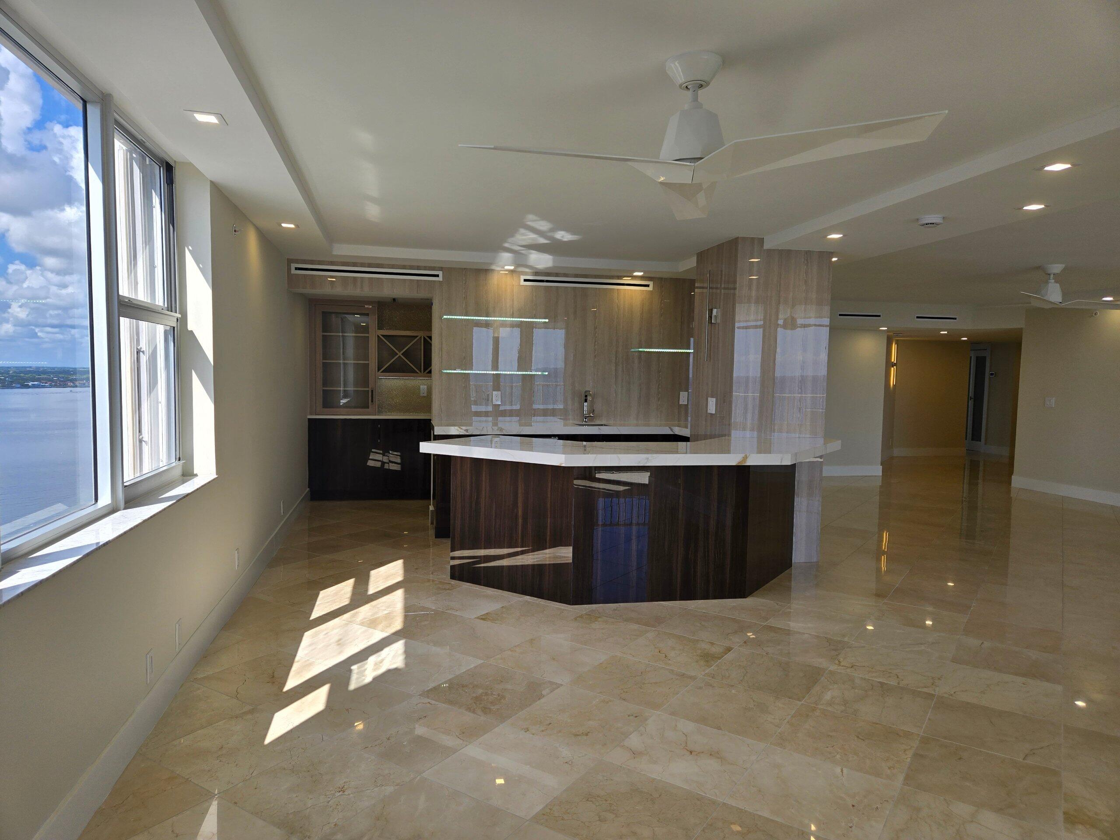
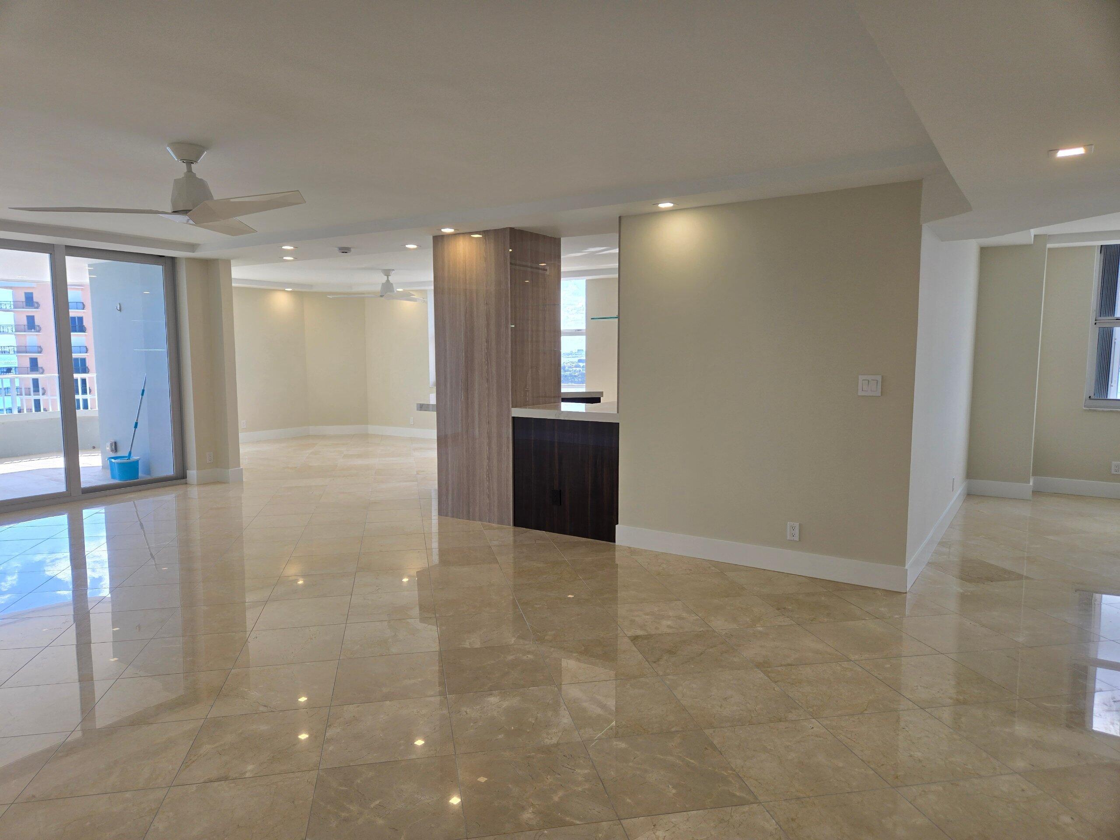
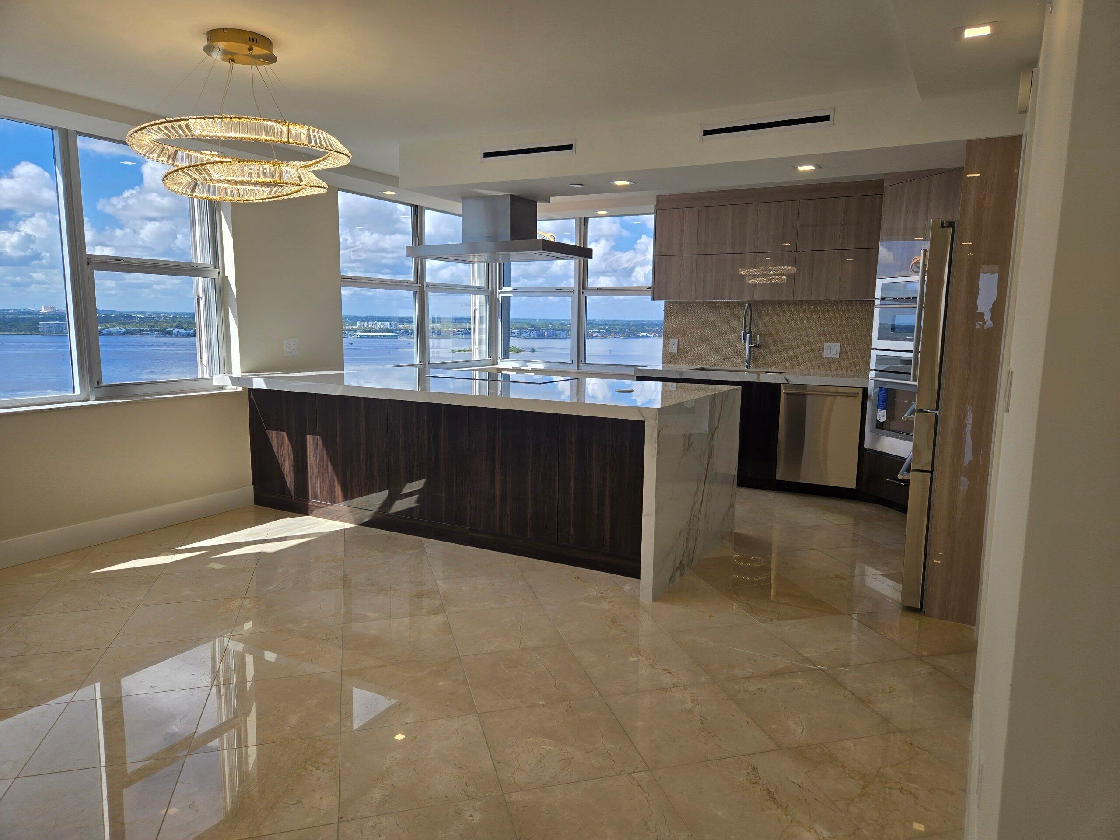
Newly Renovated Oceanfront Condo with Spectacular Panoramic Views

This gorgeous contemporary style renovation was designed by an architect, with expansive open concept entertainment area, consisting of new Thermador kitchen with pantry closet, huge double-wide island, breakfast nook, and dining room; den with large wet bar and wine storage area; powder room; and living room. Expansive master bedroom features large organized his/her closet and spa-like en-suite bathroom, with large walk-in shower and lighted niche, 72" jetted tub, and double vanities. Guest bedrooms are in a separate wing and have en-suite bathrooms, each with walk-in shower and large vanity. Laundry room adjacent to master bedroom boasts full size washer and dryer, storage, and folding counter. Recessed soffit lighting in all rooms is connected to Lutron Smart Hub system. Spacious oceanfront balcony with entries from LR, den, and master BR. All bathrooms have heated washlet toilets and lighted mirrors. Ample closet space throughout, with separate master and guest linen closets. There are two assigned garage parking spaces and guest parking at lobby level. The Corniche, situated toward the northern end of Singer Island, has a full suite of amenities, including tennis and pickleball courts, expansive Oceanview Party Room with full kitchen and bar, well-equipped fitness center, sauna, billiard/game room, and card room, all of which were recently renovated. The swimming pool and hot tub directly face the ocean with a transparent seawall. The Corniche has a 24/7 concierge and onsite Property Manager, as well as an active social calendar, with a bevy of games, physical fitness activities, and weekly cocktail parties. It has obtained its required structural certification and complies with State reserve requirements.

Save
Ask

Tour

Hide

Share

Listing Snapshot
Price 
$2,550,000
Days On Site 
8 Days
Bedrooms 
3
Inside Area (SqFt) 
2,657 sqft
Total Baths 
4
Full Baths 
3
Partial Baths 
1
Lot Size 
N/A
Year Built 
1982
MLS Number 
B26098030
Status 
Active
Property Tax 
$30,027.8
HOA/Condo/Coop Fees 
$3,162 monthly
Sq Ft Source 
Public Records
Friends & Family
Recent Activity
7 days ago Status changed to Active
7 days ago Listing updated with changes from the MLS
a week ago Listing first seen on site
General Features
Direction Faces 
Southeast
Garage 
Yes
Garage Spaces 
2
Levels 
One
Number Of Stories 
22
Parking 
DetachedGarageGuest
Parking Spaces 
2
Pets 
No
Property Sub Type 
Condominium
Security 
Security SystemBuilding SecurityClosed Circuit Camera(s)
Sewer 
Public Sewer
Special Circumstances 
Standard
SqFt Total 
2657
Utilities 
Cable AvailableElectricity AvailableSewer AvailableWater Connected
Water Source 
Public
Zoning 
RM-20 (city)
Interior Features
Appliances 
CooktopDryerDishwasherElectric Water HeaterDisposalMicrowaveOvenRefrigeratorWater HeaterWasher
Cooling 
Central Air
Flooring 
CarpetMarble
Furnished 
Furnished
Heating 
Central
Interior 
Built-in FeaturesEntrance FoyerKitchen IslandStorageSoaking TubWalk-In Closet(s)
Laundry Features 
Inside
Main Level Bedrooms 
1
Bedroom 2 
Dimensions – 15 X 14Level – MainArea – 210
Bedroom 3 
Dimensions – 17 X 12Level – MainArea – 204
Den 
Dimensions – 25 X 13Level – MainArea – 325
Family Room 
Kitchen 
Dimensions – 20 X 11Level – MainArea – 220
Laundry 
Living Room 
Dimensions – 20 X 18Level – MainArea – 360
PrimaryBedroom 
Dimensions – 25 X 15Level – MainArea – 375
Save
Ask

Tour

Hide

Share

Exterior Features
Construction Details 
Block
Exterior 
Balcony
Lot Features 
Waterfront
Other Structures 
Storage
Patio And Porch 
Covered
Roof 
Other
View 
WaterOcean
Waterfront 
Yes
Waterfront Features 
Ocean FrontShoreline Sand
Waterview 
WaterOcean
Community Features
Association Amenities 
Billiard RoomClubhouseTennis Court(s)
Association Fee 
$3162.0
Association Fee Frequency 
Monthly
MLS Area 
5240
Financing Terms Available 
CashConventionalFHAVA Loan
Schools
School District

Unknown
Elementary School

Lincoln
Middle School

John F. Kennedy (Palm Beach)
High School

William T. Dwyer
Listing courtesy of Axen Realty LLC

All listings featuring the BMLS logo are provided by BeachesMLS, Inc. This information is not verified for authenticity or accuracy and is not guaranteed. Copyright © 2026 BeachesMLS, Inc. (a Flex MLS feed)

Last checked: 2026-11-16 01:13 AM UTC

Neighborhood & Commute
Source: Walkscore

Disclosure: Community information and market data powered by Constellation Data Labs. Information is deemed reliable but not guaranteed.

Save
Ask

Tour

Hide

Share