Welcome to Veno Realty Group
Find Your Dream Home

Finding the home you’ll love to rent or buy
just got easier.

Save
Ask

Tour

Hide

Share

$939,000

New Listing

11283 BARCA Boulevard
Boynton Beach, FL 33437
For Sale|Single Family Residence|Active
3

Beds
2

Total Baths
2

Full Baths
2,327

SqFt
$404

/SqFt
1998

Built
Subdivision:
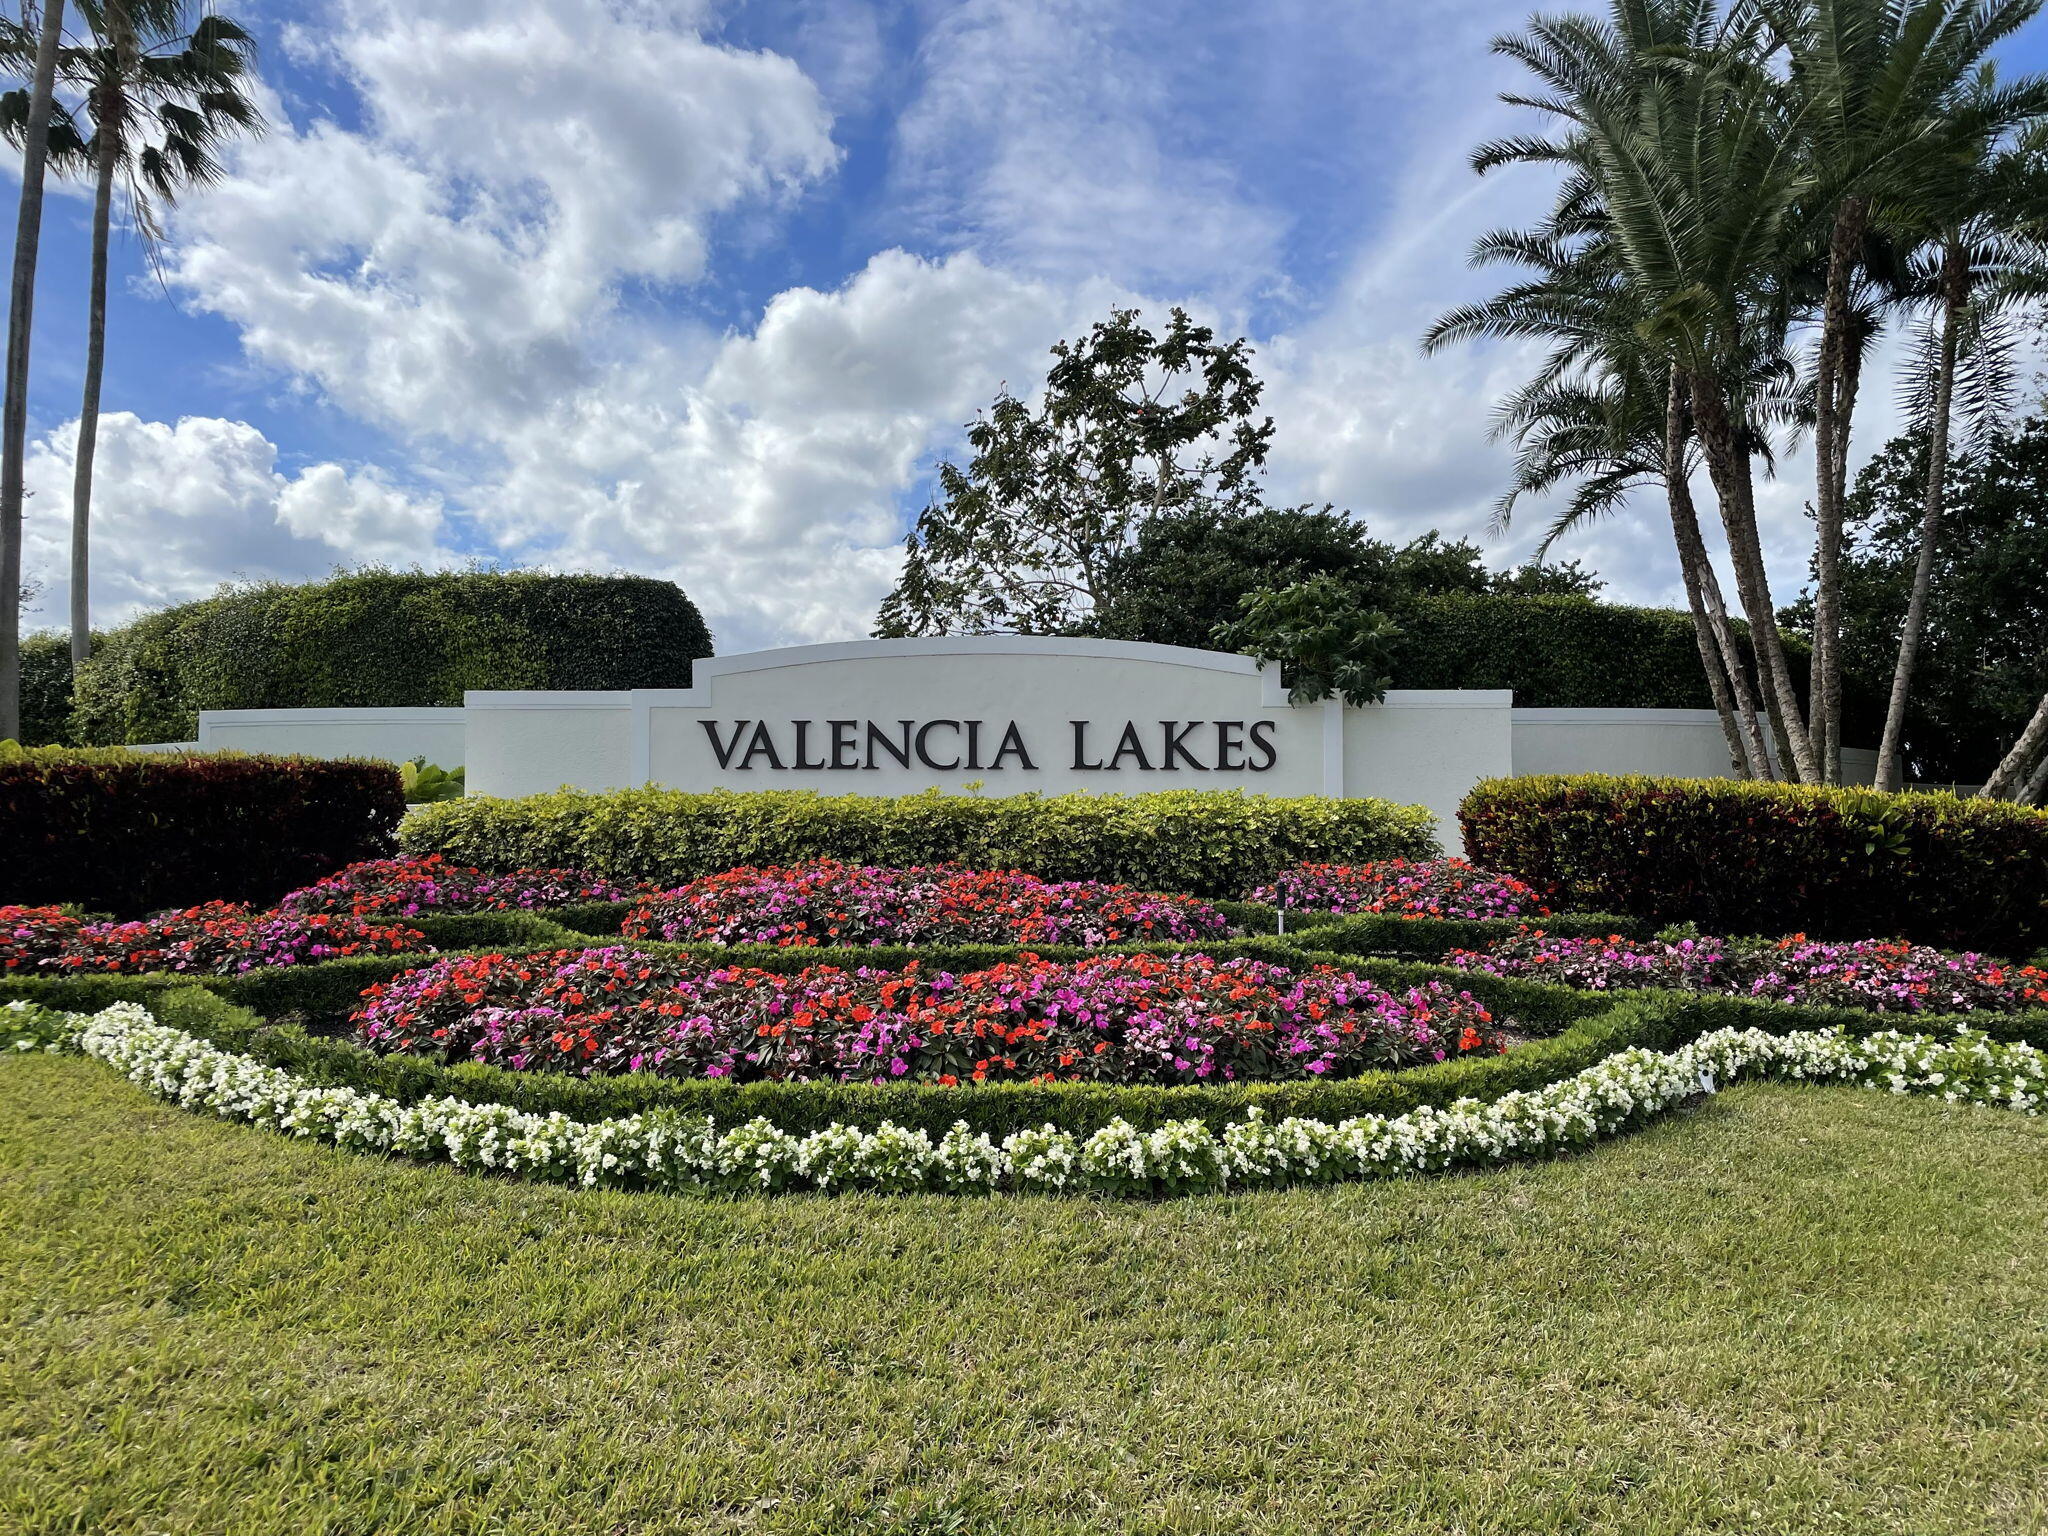
VALENCIA LAKES 1
County:
Palm Beach

Call Now: 561-748-8366

Is this the listing for you? We can help make it yours.

561-748-8366

11283 BARCA Boulevard11283 BARCA Boulevard11283 BARCA Boulevard11283 BARCA Boulevard
Save
Ask

Tour

Hide

Share

Mortgage Calculator

Monthly Payment (Est.)

Enter an interest rate to see your estimated monthly payment.

Calculator powered by Showcase IDX, a Constellation1 Company. Copyright ©2026 Information is deemed reliable but not guaranteed.

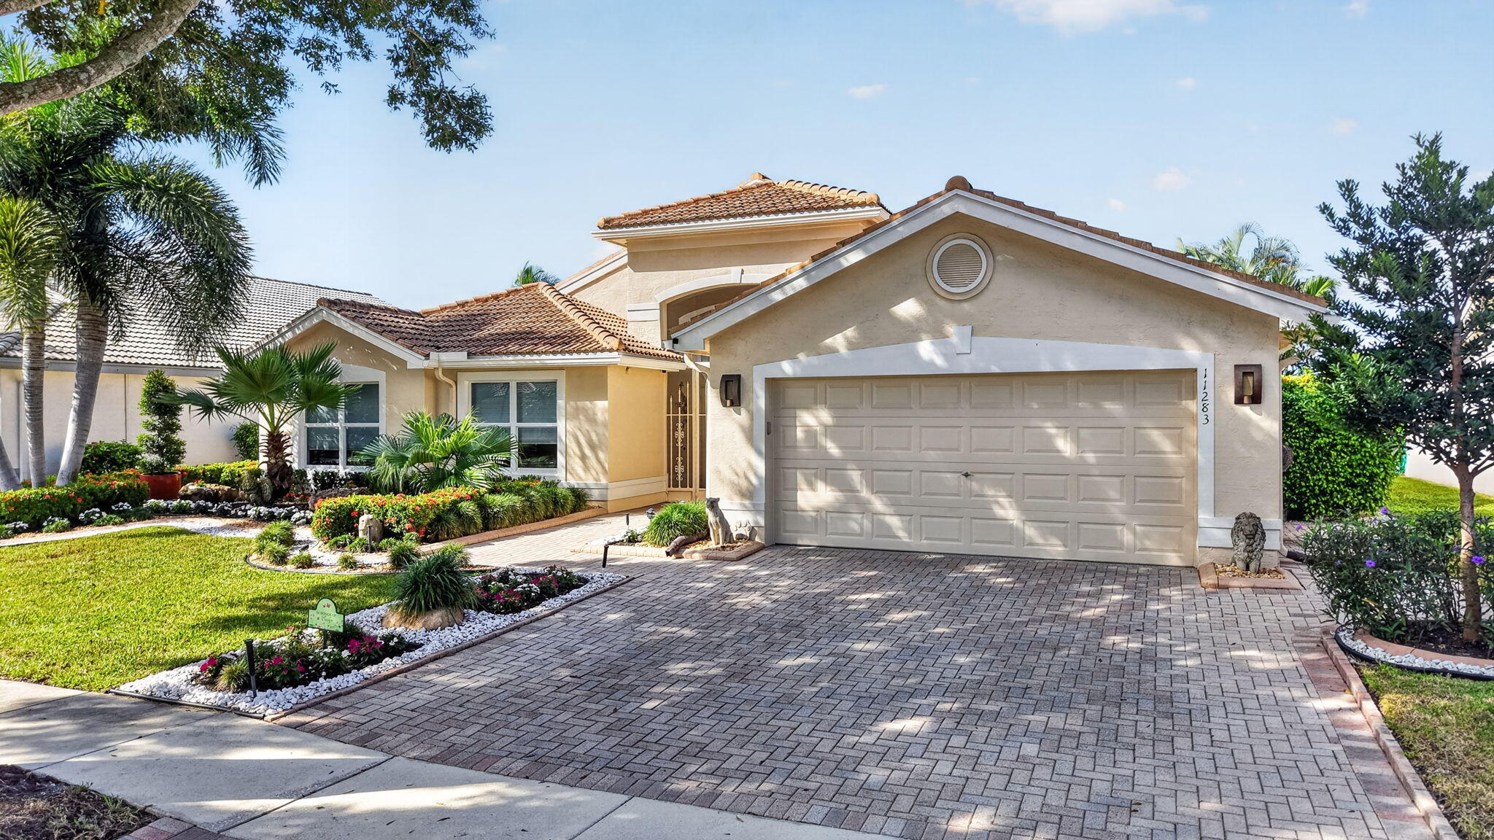
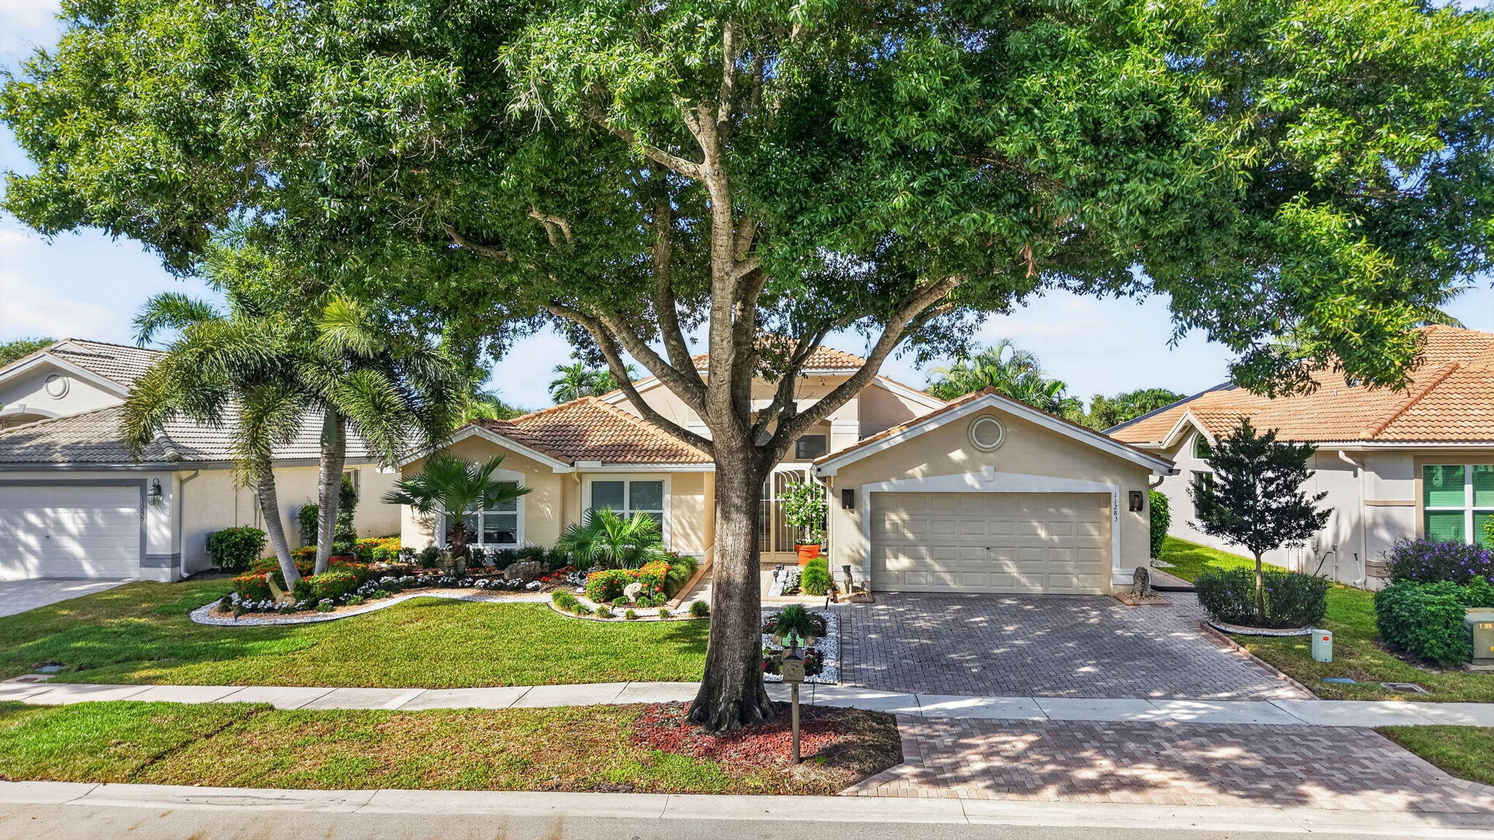
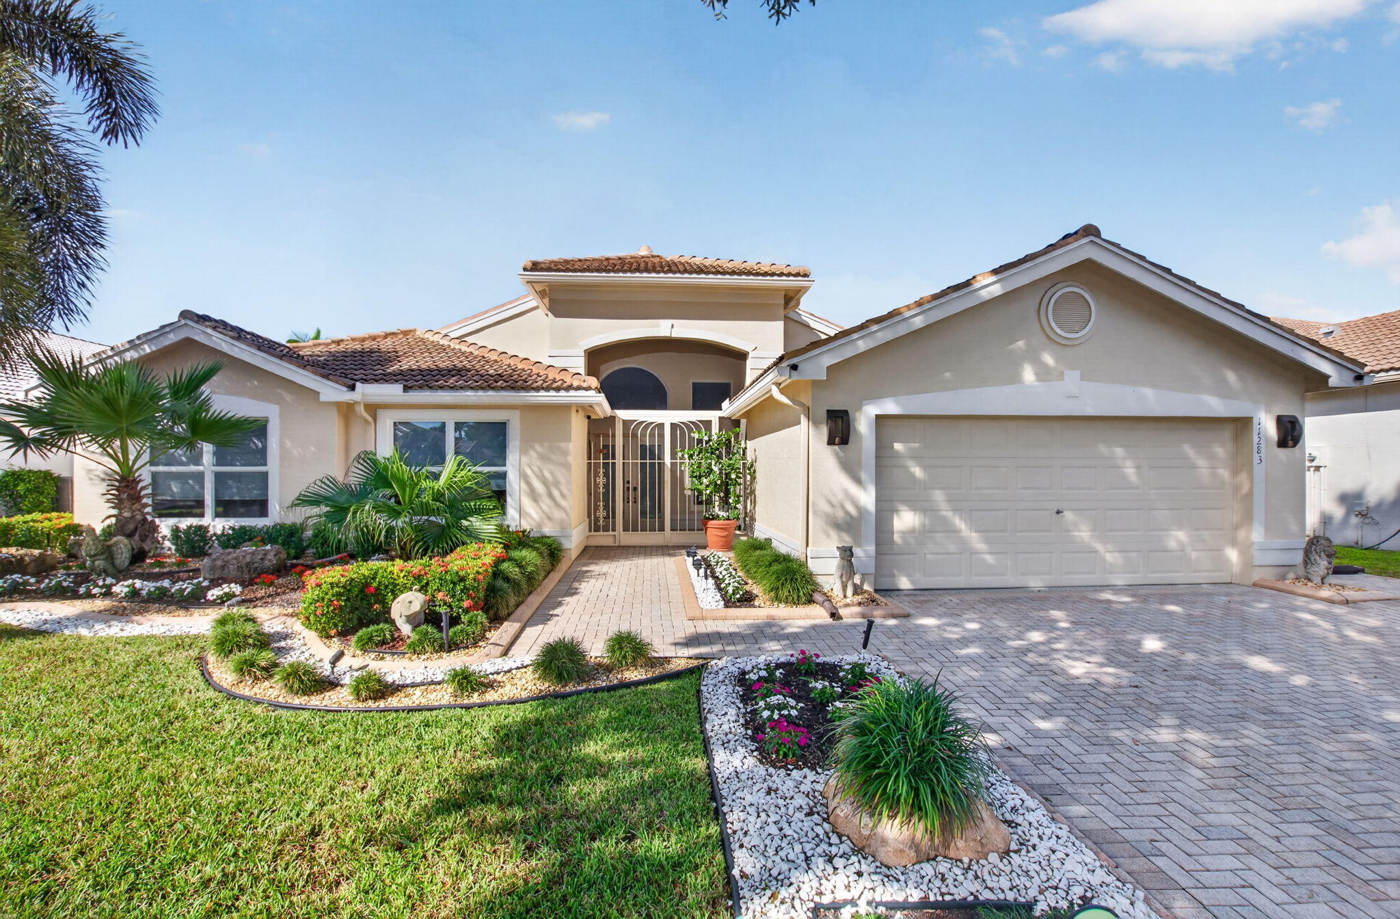
WELCOME TO THIS EXTRAORDINARY ALL UPDATED GL HOME. THIS HOME IS PART OF THE EXCLUSIVE GL CROWN SERIES. PERFECTLY SITUATED IN A COVETED CENTER-LAKE LOCATION OFFERING EXCEPTIONAL PRIVACY WITH MAGNIFICENT LUSH LANDSCAPING ALL AROUND THE HOME. TAKE IN STUNNING VIEWS OF THE LAKE, POOL AND EXQUISITE SCENERY. VIEW BREATHTAKING SUNSETS IN YOUR EXPANDED PRIVATE BACKYARD OASIS. MORE SPECIAL FEATURES INCLUDE A NEWER ROOF, NEW COMPLETE IMPACT WINDOWS+SLIDING GLASS DOORS,IMPACT FRONT DOOR,NEW KITCHEN WITH 42" STUNNING CABINETRY, BRAZILIAN GRANITE COUNTERTOPS, SLEEK SS NEW APPLIANCES, NEW BATHROOMS,NEW FLOORING, EPOXY FLOOR,ENLARGED DRIVEWAY AND EXPANDED WALKWAYS MAKE FOR INCREDIBLE CURB APPEAL. VALENCIA LAKES IS AN ACTIVE PET FRIENDLY 55+ COMMUNITY. NEW CLUBHOUSE, CAFE, NEW PICKLEBALL COURTS plus. MORE SPECIAL FEATURES: NEAR ALL BEACHES, SHOPPING, RESTAURANTS & HIGHWAYS. ROOF 22'. ALL IMPACT WINDOWS, DOORS & SLIDERS. FRESHLY PAINTED. NEW KITCHEN with Brazilian granite countertops & pullouts. NEW BATHROOMS. CUSTOM LANDSCAPING. EXPANDED WALKWAYS. ENLARGED DRIVEWAY. BLACKOUT SHADES in in all bedrooms. NEW FLOORING THROUGHOUT. NEW APPLIANCES are stove with HOOD through roof & dishwasher. A/C has a new whole house purifier. HWH is 80 gallons. STAINLESS STEEL extra large slop sink in the spacious utility room. EPOXY HIGH LEVEL GRADE in oversize 2 car garage with plenty of room for storage and tool workshop. GENERATOR propane & gas. CAR TIRE air compressor. ATTIC has pull down ladder. SALT WATER POOL with NEW MOTOR & expanded patio. EAST/WEST Exposure for SUNSETS.

Save
Ask

Tour

Hide

Share

Listing Snapshot
Price 
$939,000
Days On Site 
0 Days
Bedrooms 
3
Inside Area (SqFt) 
2,327 sqft
Total Baths 
2
Full Baths 
2
Partial Baths 
N/A
Lot Size 
0.17 Acres
Year Built 
1998
MLS Number 
B26097928
Status 
Active
Property Tax 
$6,156.58
HOA/Condo/Coop Fees 
$706.67 monthly
Sq Ft Source 
Public Records
Friends & Family
Recent Activity
8 hours ago Listing updated with changes from the MLS
8 hours ago Listing first seen on site
General Features
Acres 
0.17
Attached Garage 
Yes
Carport 
2
Direction Faces 
East
Garage 
Yes
Garage Spaces 
2
Levels 
One
Number Of Stories 
1
Parking 
AttachedCarportDetached CarportDrivewayGarageGarage Door OpenerPaver Block
Parking Spaces 
4
Pets 
Number LimitSize LimitYes
Property Sub Type 
Single Family Residence
Security 
Security SystemSecurity GateGated with GuardGated CommunitySmoke Detector(s)Security Lights
Sewer 
Public Sewer
Special Circumstances 
Standard
SqFt Total 
3049
Style 
Ranch
Utilities 
Cable AvailableElectricity AvailableSewer AvailableWater Available
Water Source 
Public
Zoning 
PUD
Interior Features
Appliances 
DryerDishwasherElectric RangeElectric Water HeaterDisposalRefrigeratorWater HeaterWasher
Cooling 
Central AirCeiling Fan(s)
Flooring 
Ceramic TileLaminateWood
Furnished 
Unfurnished
Heating 
CentralElectric
Interior 
Breakfast BarBuilt-in FeaturesEntrance FoyerEat-in KitchenHigh CeilingsPantryStorageVaulted Ceiling(s)Walk-In Closet(s)
Laundry Features 
Inside
Main Level Bedrooms 
3
Bedroom 2 
Dimensions – 12 X 11Level – FirstArea – 132
Bedroom 3 
Dimensions – 13 X 11Level – FirstArea – 143
Dining Room 
Dimensions – 12 X 12Level – FirstArea – 144
Family Room 
Dimensions – 17 X 16Level – FirstArea – 272
Kitchen 
Dimensions – 14 X 11Level – FirstArea – 154
Living Room 
Dimensions – 19 X 16Level – FirstArea – 304
PrimaryBedroom 
Dimensions – 17 X 15Level – FirstArea – 255
Save
Ask

Tour

Hide

Share

Exterior Features
Construction Details 
BlockStucco
Fencing 
Fenced
Lot Features 
Waterfront
Other Structures 
Storage
Patio And Porch 
CoveredPatioScreened
Pool Features 
FencedIn GroundOtherSalt WaterHeatedPrivate
Private Pool 
Yes
Roof 
Spanish TileTile
View 
LakePoolWater
Waterfront 
Yes
Waterfront Features 
Lake Front
Waterview 
LakePoolWater
Windows/Doors 
French Doors
Community Features
Accessibility Features 
Therapeutic Whirlpool
Association Amenities 
Basketball CourtBilliard RoomClubhouseFitness CenterGatedManagementPoolSpa/Hot TubSecurityTennis Court(s)Trail(s)
Association Fee 
$2120.0
Association Fee Frequency 
Quarterly
Community Features 
GatedStreet LightsSidewalks
MLS Area 
4610
Senior Community 
Yes
Financing Terms Available 
CashConventional
Roads 
Paved
Schools
School District

Unknown
Elementary School

Hagen Road
Middle School

West Boynton
High School

Park Vista
Listing courtesy of Kogan Estate Homes, Inc

All listings featuring the BMLS logo are provided by BeachesMLS, Inc. This information is not verified for authenticity or accuracy and is not guaranteed. Copyright © 2026 BeachesMLS, Inc. (a Flex MLS feed)

Last checked: 2026-11-09 03:49 PM UTC

Neighborhood & Commute
Source: Walkscore

Disclosure: Community information and market data powered by Constellation Data Labs. Information is deemed reliable but not guaranteed.

Save
Ask

Tour

Hide

Share