Welcome to Veno Realty Group
Find Your Dream Home

Finding the home you’ll love to rent or buy
just got easier.

Save
Ask

Tour

Hide

Share

$429,000

New Listing

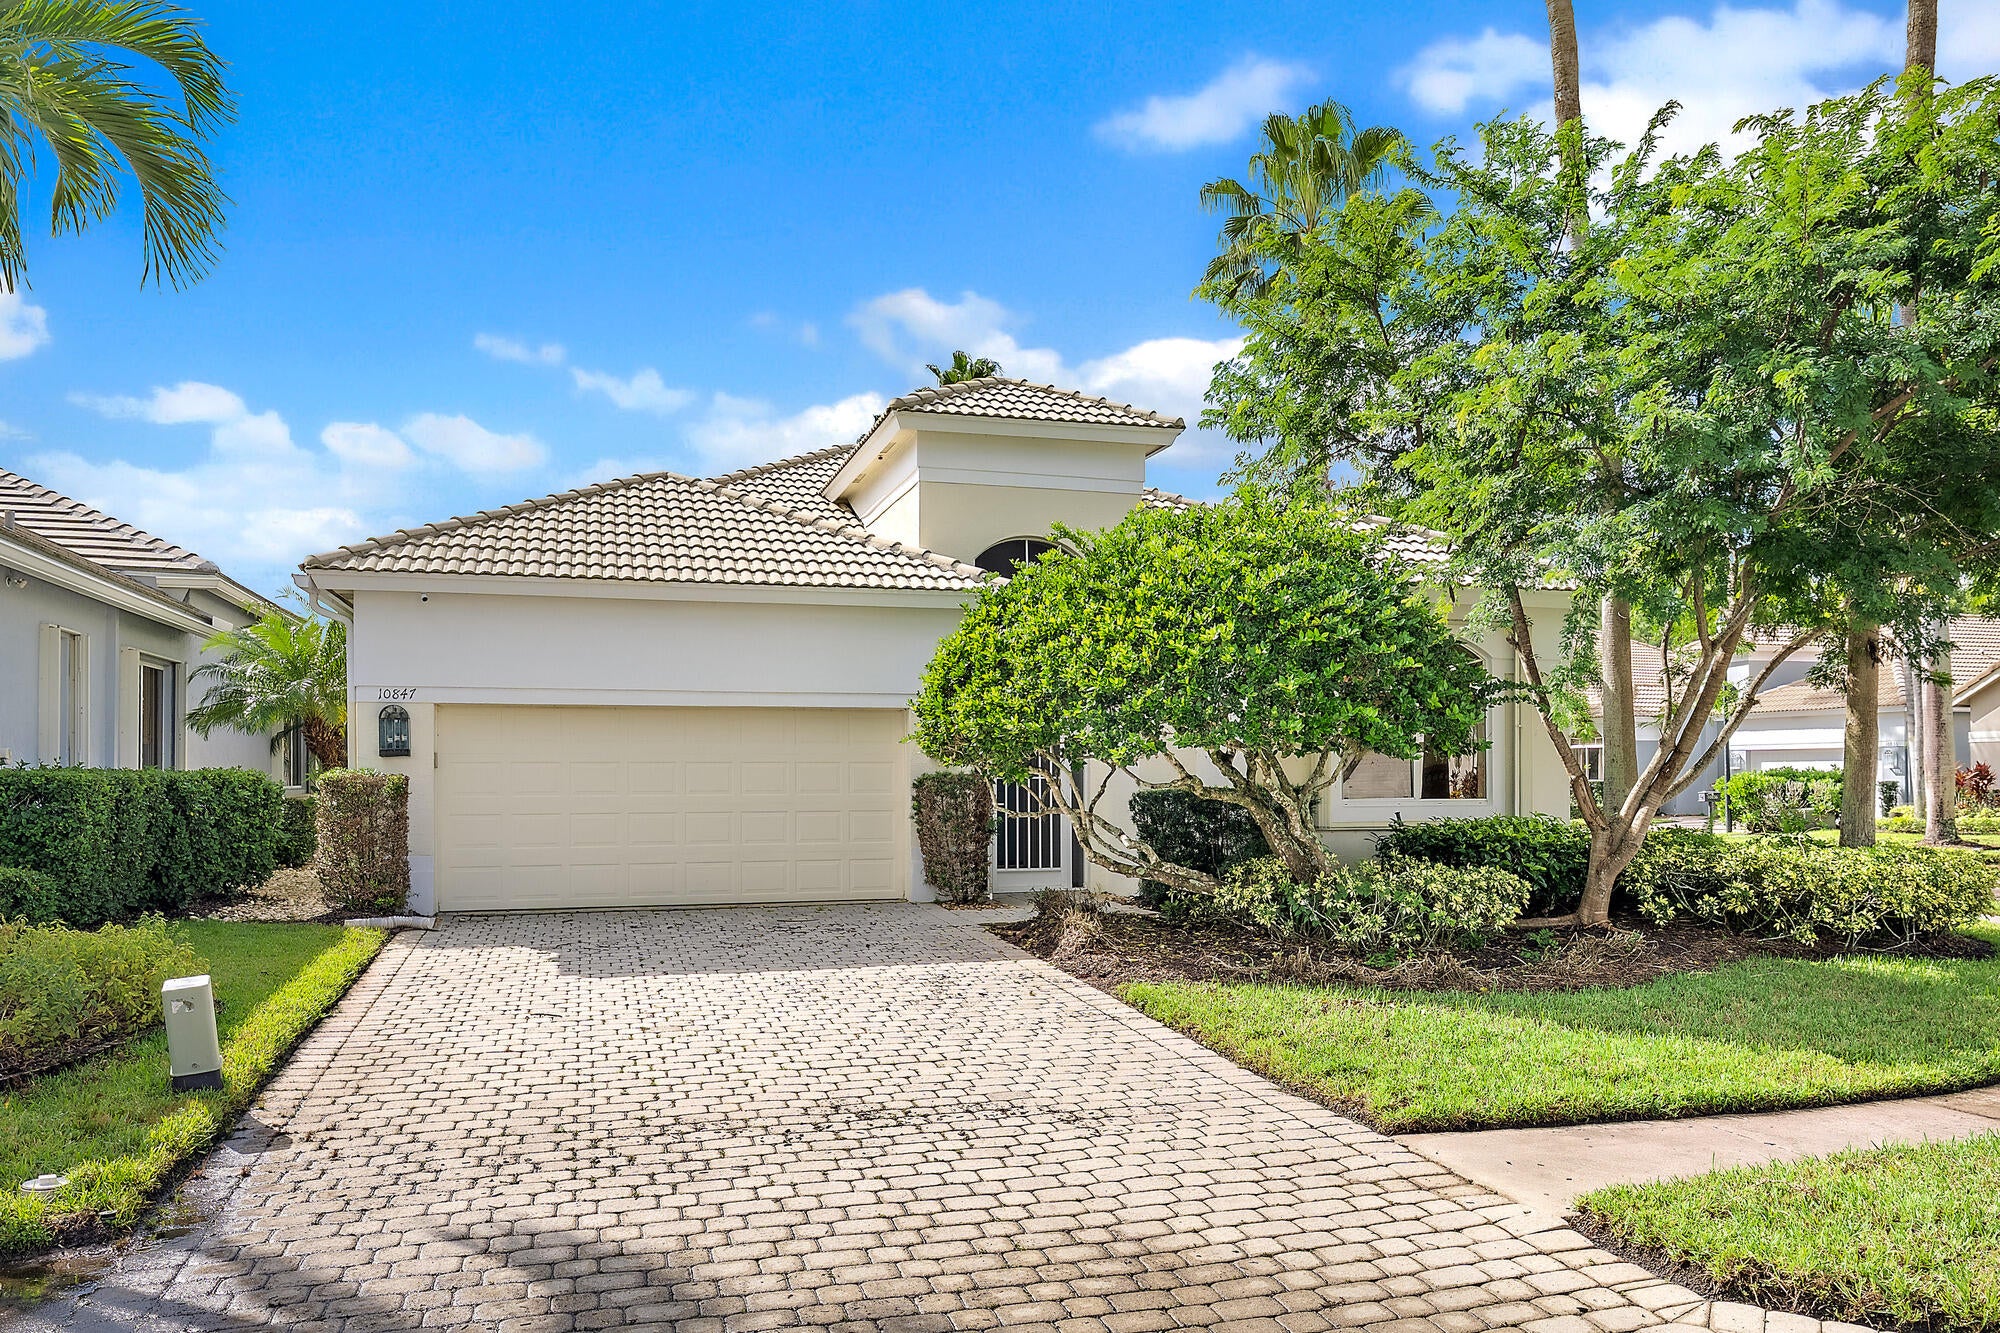
10847 Grande Boulevard
West Palm Beach, FL 33412
For Sale|Single Family Residence|Active
3

Beds
2

Total Baths
2

Full Baths
1,970

SqFt
$218

/SqFt
1998

Built
Subdivision:
IBIS GOLF AND COUNTRY CLUB 18
County:
Palm Beach

Call Now: 561-748-8366

Is this the listing for you? We can help make it yours.

561-748-8366

10847 Grande Boulevard10847 Grande Boulevard10847 Grande Boulevard10847 Grande Boulevard
Save
Ask

Tour

Hide

Share

Mortgage Calculator

Monthly Payment (Est.)

Enter an interest rate to see your estimated monthly payment.

Calculator powered by Showcase IDX, a Constellation1 Company. Copyright ©2026 Information is deemed reliable but not guaranteed.

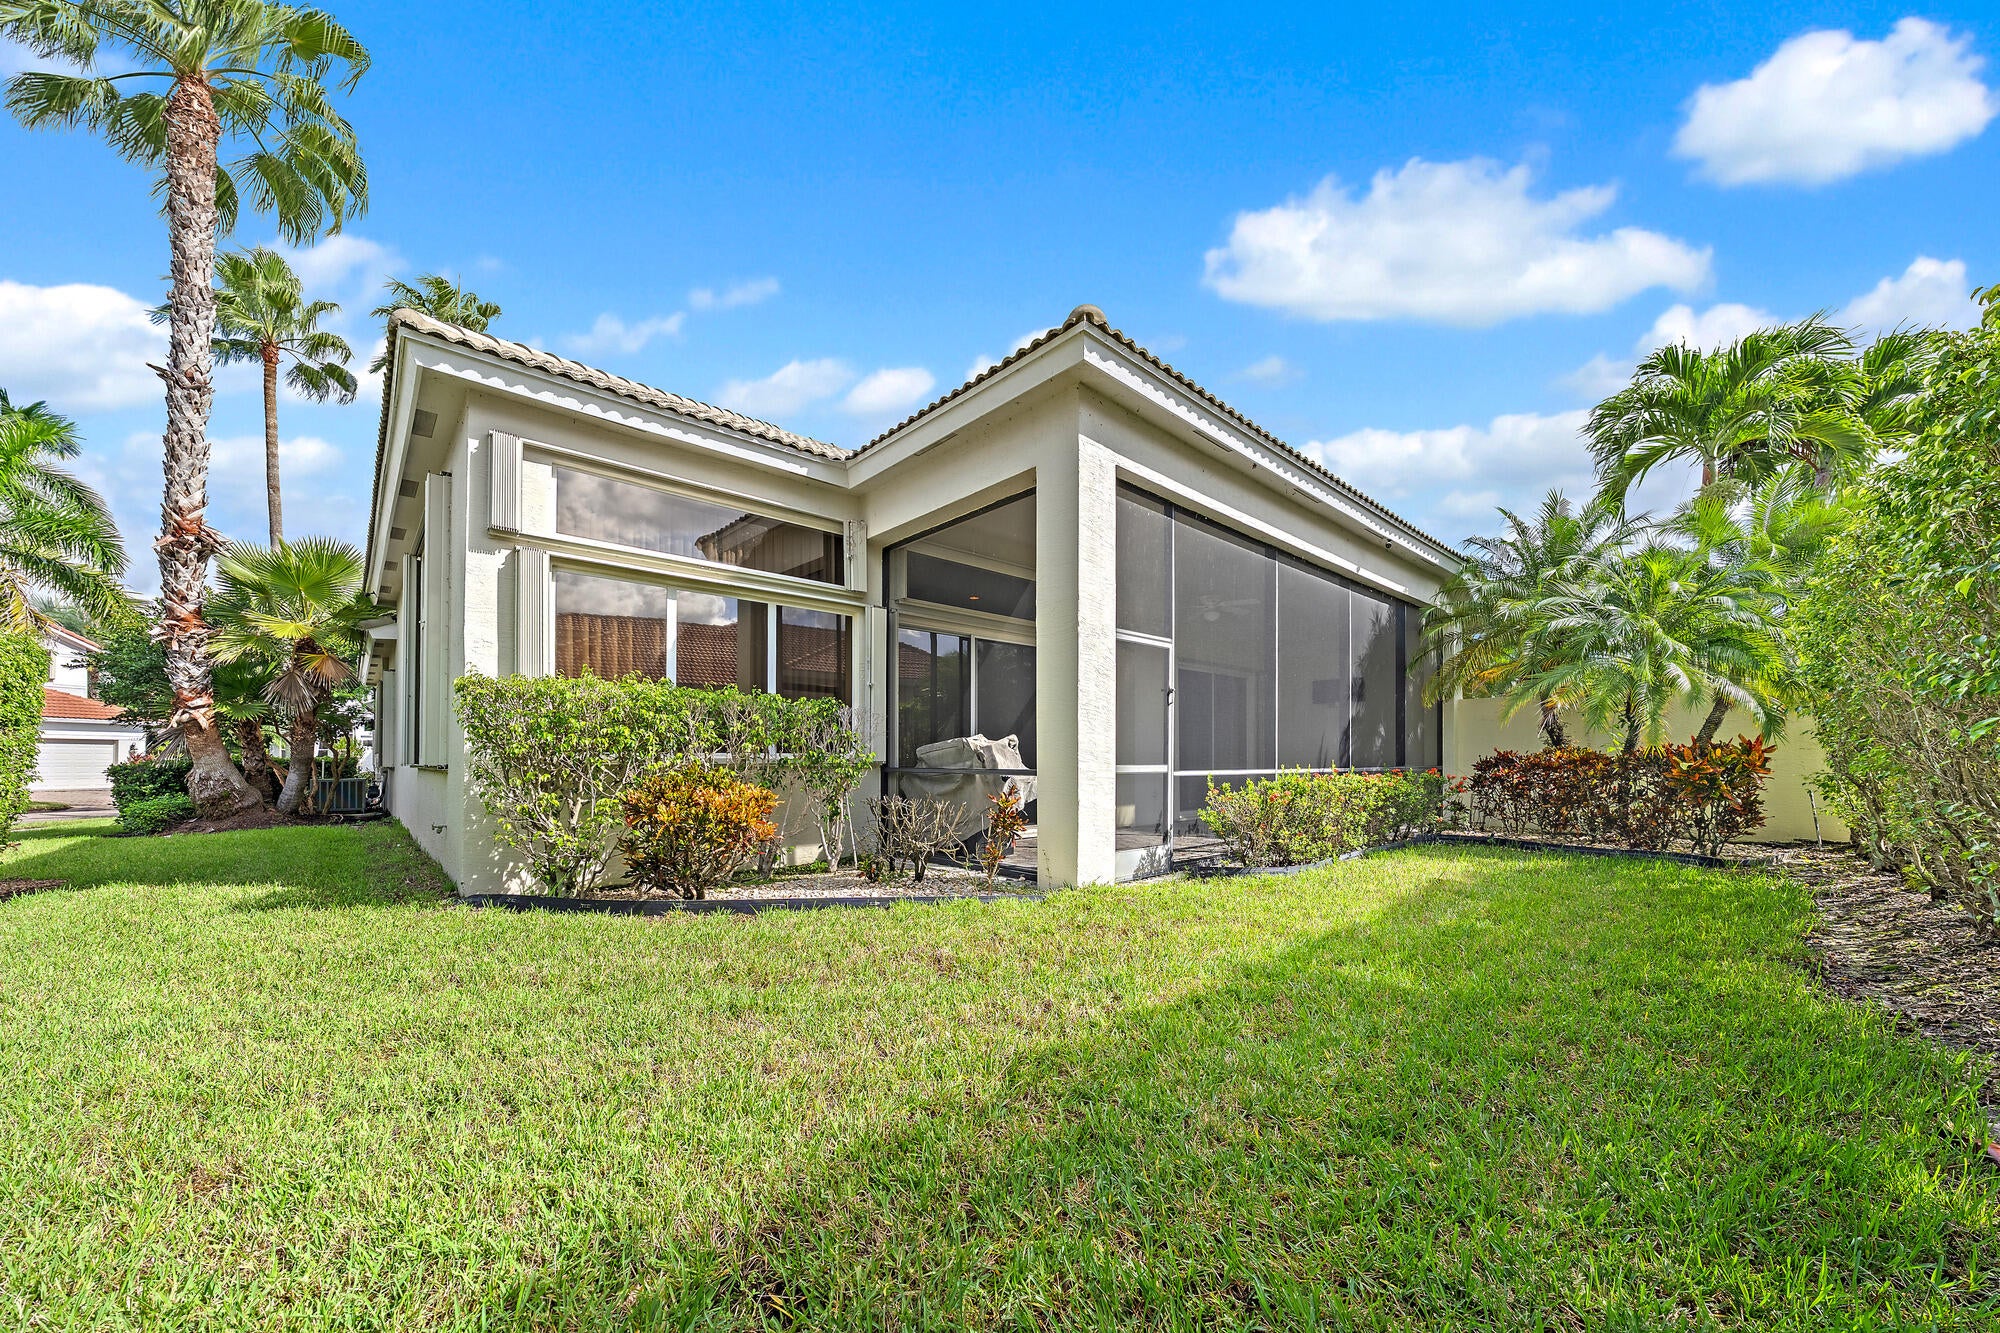
SOARING CEILINGS | DRAMATIC GREAT ROOM PLAN | PRIVATE CORNER SETTING. Offering impressive volume and an inviting sense of openness, this popular Briarcliff model in The Grande at Ibis combines architectural drama with comfortable everyday living. Featuring 3BR/2BA, this beautifully appointed residence enjoys a desirable corner lot with a compact yard, providing a private setting with less outdoor upkeep. Soaring ceilings accentuate the spacious great room, creating a welcoming environment for relaxing and entertaining. Designer light fixtures and window treatments complement the interiors, while decorative ceiling enhancements in the entry and primary bedroom, completed in 2020, add distinctive detail. Sliding glass doors connect the interior to the patio, screened in 2018 to create a wonderful extension of the living space. Whether enjoying morning coffee, dining outdoors, or unwinding at the end of the day, this inviting retreat offers the ease of indoor-outdoor Florida living. Additional improvements include a water filtration system installed in 2017 and garage flooring redone in 2021.

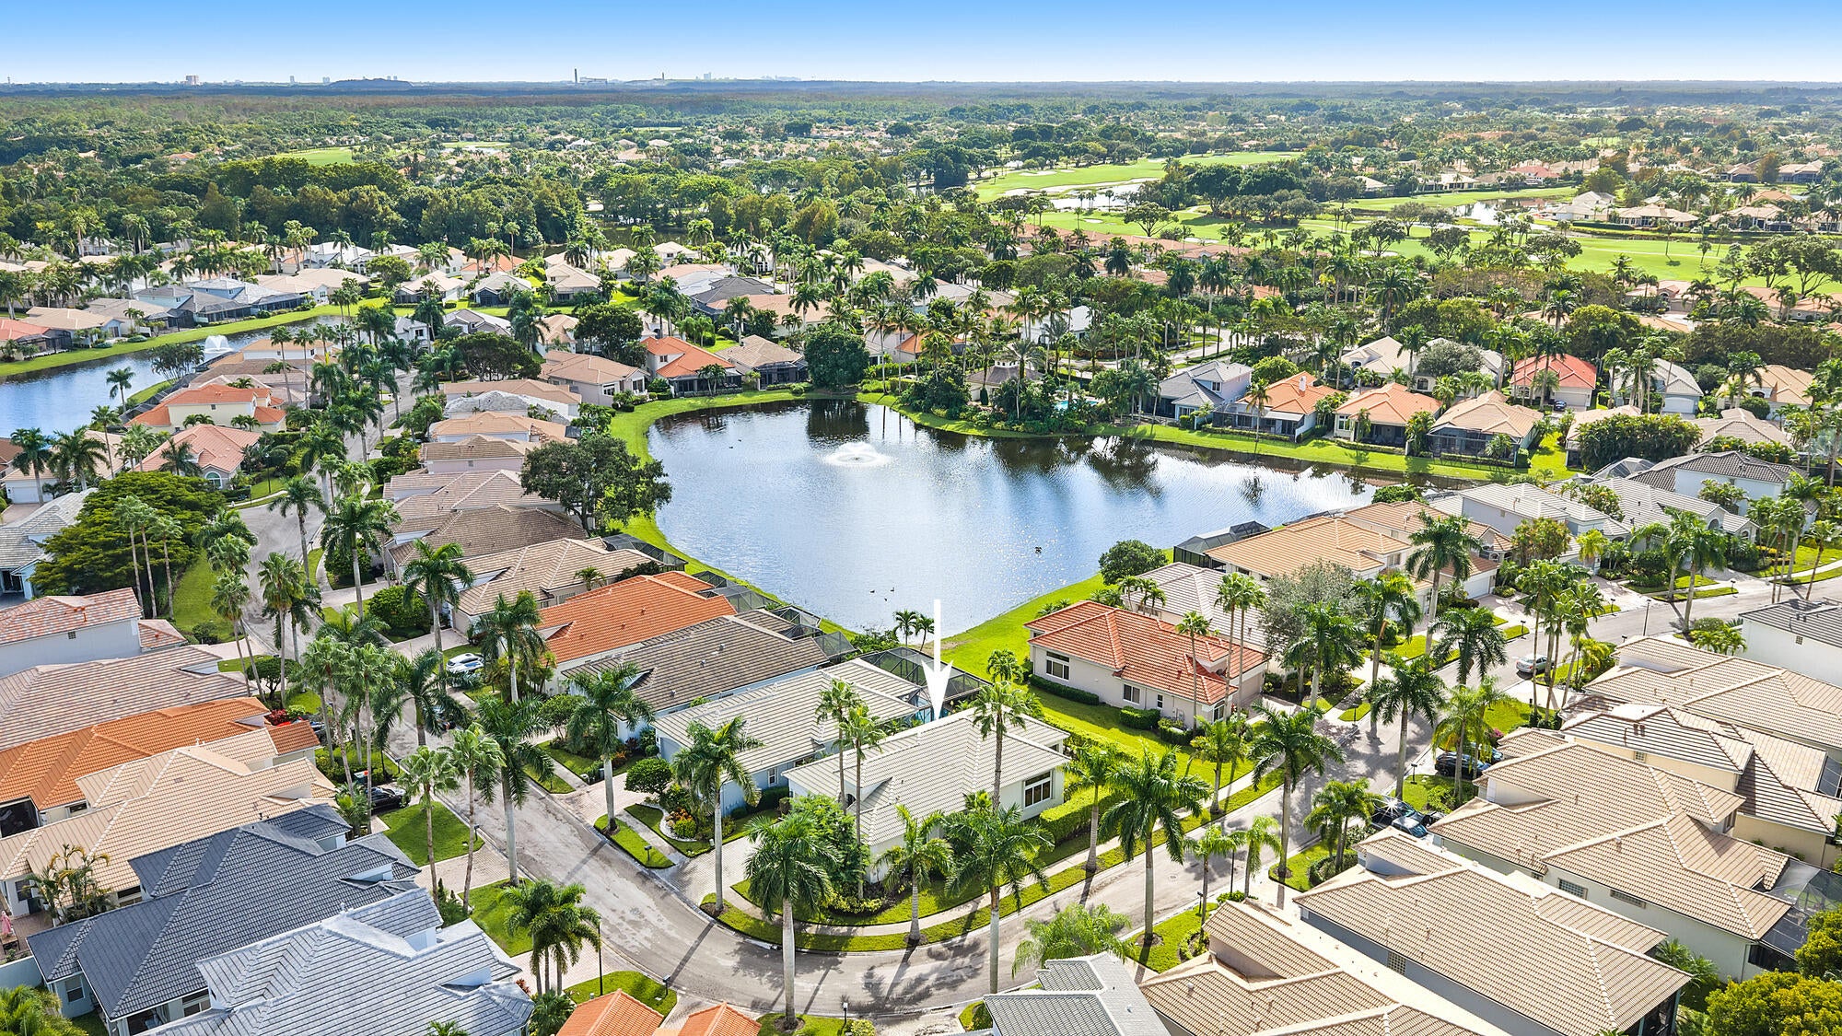
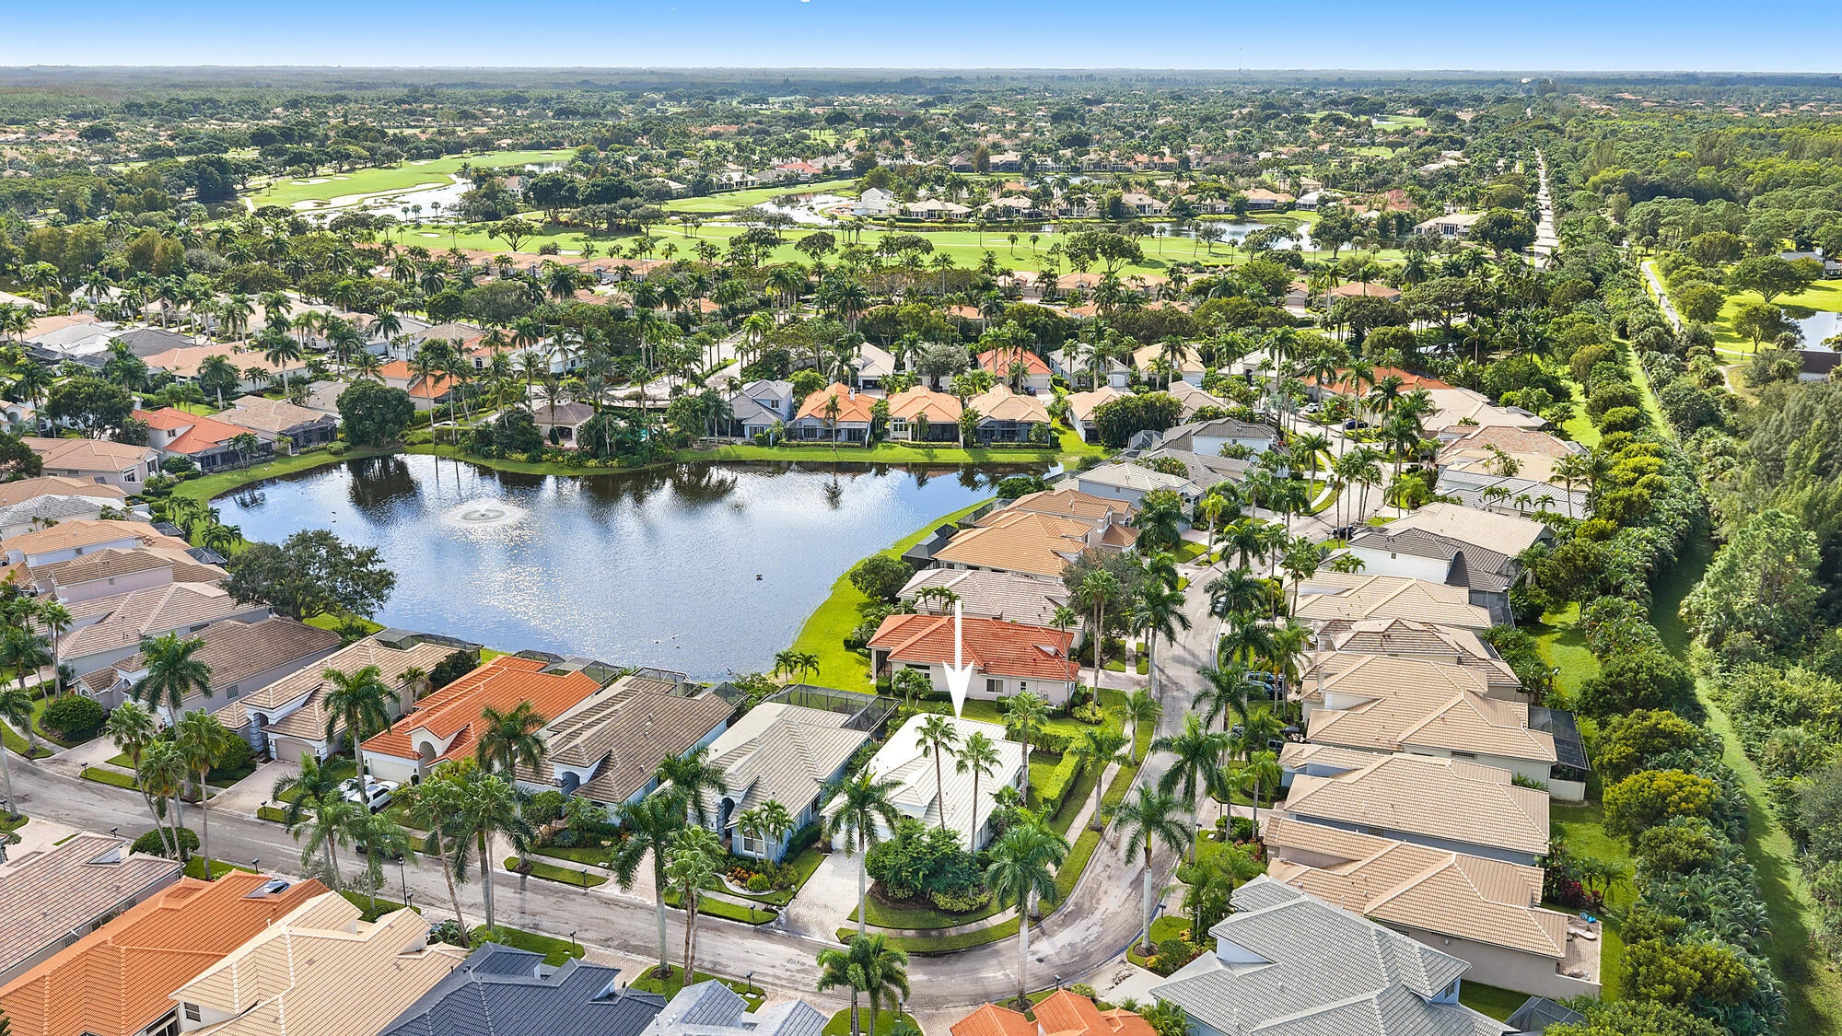
Residents of The Grande enjoy exclusive use of their own neighborhood pool, adding another appealing dimension to this centrally located Ibis enclave. With its soaring ceilings, open great room plan, and private corner setting, this Briarcliff presents an exceptional opportunity for buyers seeking architectural character, comfort, and value.

The Club at Ibis is an award-winning community offering an extraordinary private club lifestyle, with a 90,000-square-foot clubhouse, three 18-hole Nicklaus-family championship golf courses, five restaurants, a world-class fitness complex and spa, and exceptional tennis and pickleball facilities.

Save
Ask

Tour

Hide

Share

Listing Snapshot
Price 
$429,000
Days On Site 
0 Days
Bedrooms 
3
Inside Area (SqFt) 
1,970 sqft
Total Baths 
2
Full Baths 
2
Partial Baths 
N/A
Lot Size 
0.15 Acres
Year Built 
1998
MLS Number 
B26097923
Status 
Active
Property Tax 
$7,009
HOA/Condo/Coop Fees 
$672.33 monthly
Sq Ft Source 
Assessor
Friends & Family
Recent Activity
8 hours ago Listing first seen on site
8 hours ago Listing updated with changes from the MLS
General Features
Acres 
0.15
Attached Garage 
Yes
Direction Faces 
South
Disclosures 
Deed Restriction, Special Assessment
Garage 
Yes
Garage Spaces 
2
Levels 
One
Number Of Stories 
1
Parking 
AttachedDrivewayGarageGarage Door Opener
Parking Spaces 
2
Pets 
Number LimitYes
Property Sub Type 
Single Family Residence
Security 
Security System OwnedClosed Circuit Camera(s)Gated with GuardGated CommunitySmoke Detector(s)Security Guard
Sewer 
Public Sewer
Special Circumstances 
Standard
SqFt Total 
2718
Style 
MediterraneanRanch
Utilities 
Cable ConnectedElectricity ConnectedNatural Gas AvailableSewer AvailableUnderground UtilitiesWater Available
Water Source 
Public
Zoning 
RPD (city)
Interior Features
Appliances 
DryerDishwasherDisposalGas RangeGas Water HeaterIce MakerMicrowaveRangeRefrigeratorWater HeaterWasher
Cooling 
Central AirCeiling Fan(s)
Flooring 
CarpetCeramic TileTile
Furnished 
Unfurnished
Heating 
Central
Interior 
Built-in FeaturesEntrance FoyerHigh CeilingsKitchen IslandPantrySoaking TubWalk-In Closet(s)
Laundry Features 
InsideLaundry Closet
Main Level Bedrooms 
3
Window Features 
BlindsDrapesTinted Windows
Bedroom 2 
Dimensions – 11 X 11Area – 121
Bedroom 3 
Dimensions – 11 X 11Area – 121
Great Room 
Kitchen 
Dimensions – 12 X 10Level – FirstArea – 120
Living Room 
Dimensions – 34 X 24Level – FirstArea – 816
PrimaryBedroom 
Dimensions – 16 X 14Level – FirstArea – 224
Save
Ask

Tour

Hide

Share

Exterior Features
Construction Details 
BlockStucco
Lot Features 
Zero Lot Line
Patio And Porch 
PatioScreened
Pool Features 
AssociationHeated
Roof 
Spanish TileTile
View 
Garden
Waterview 
Garden
Windows/Doors 
BlindsDrapesTinted Windows
Community Features
Association Amenities 
PoolBeach RightsClubhouseDog ParkFitness CenterGolf CourseGatedPlaygroundRecreation FacilitiesSaunaSpa/Hot TubSecurityTennis Court(s)Trail(s)
Association Fee 
$975.0
Association Fee Frequency 
Quarterly
Additional Association Fee 
$1042.0
Additional Association Fee Frequency 
Quarterly
Community Features 
Gated
MLS Area 
5540
Financing Terms Available 
CashConventional
Membership fee 
130000
Schools
School District

Unknown
Elementary School

Pierce Hammock
Middle School

Western Pines
High School

Seminole Ridge
Listing courtesy of The Telchin Group LLC

All listings featuring the BMLS logo are provided by BeachesMLS, Inc. This information is not verified for authenticity or accuracy and is not guaranteed. Copyright © 2026 BeachesMLS, Inc. (a Flex MLS feed)

Last checked: 2026-11-09 03:49 PM UTC

Neighborhood & Commute
Source: Walkscore

Disclosure: Community information and market data powered by Constellation Data Labs. Information is deemed reliable but not guaranteed.

Save
Ask

Tour

Hide

Share