Welcome to Veno Realty Group
Find Your Dream Home

Finding the home you’ll love to rent or buy
just got easier.

Save
Ask

Tour

Hide

Share

$1,084,900

New Listing

9609 Sterling Shores Street
Delray Beach, FL 33446

For Sale|Single Family Residence|Active
4

Beds
3

Total Baths
3

Full Baths
2,157

SqFt
$503

/SqFt
2019

Built
Subdivision:
SUSSMAN AGR PUD NORTH PLAT THREE
County:
Palm Beach

Call Now: 561-748-8366

Is this the listing for you? We can help make it yours.

561-748-8366

9609 Sterling Shores Street9609 Sterling Shores Street9609 Sterling Shores Street9609 Sterling Shores Street
Save
Ask

Tour

Hide

Share

Mortgage Calculator

Monthly Payment (Est.)

Enter an interest rate to see your estimated monthly payment.

Calculator powered by Showcase IDX, a Constellation1 Company. Copyright ©2026 Information is deemed reliable but not guaranteed.

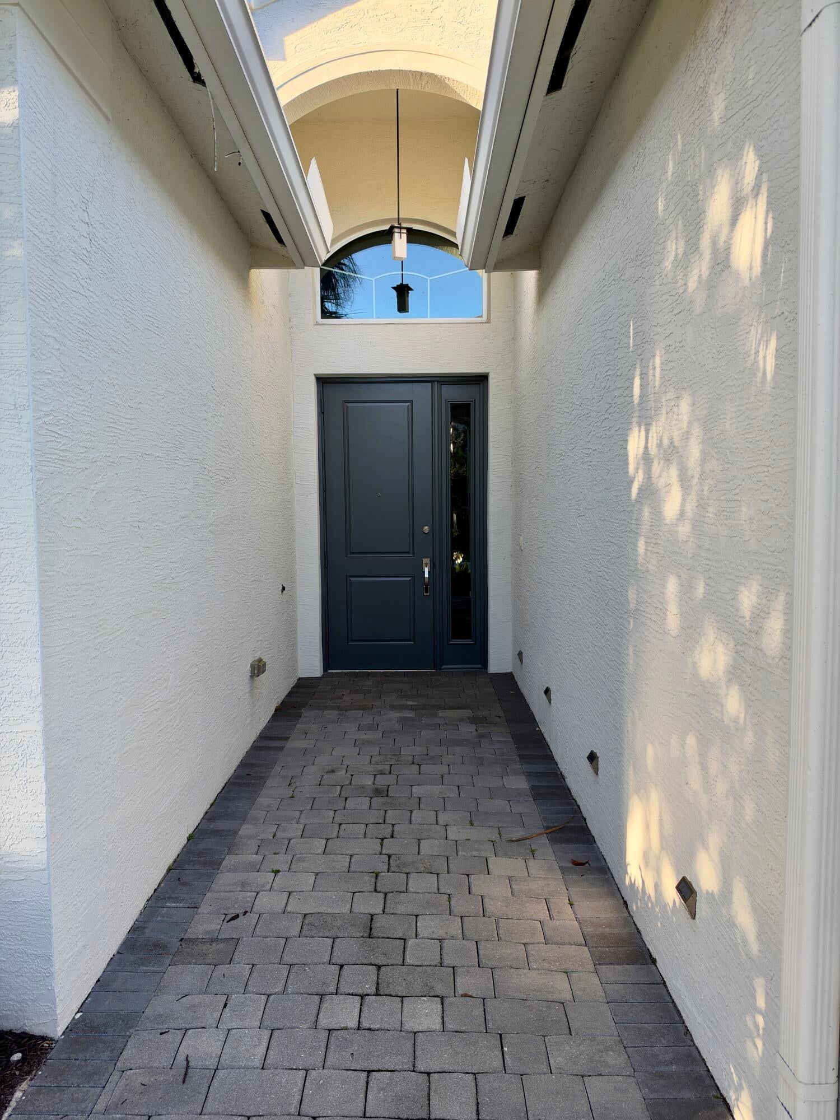
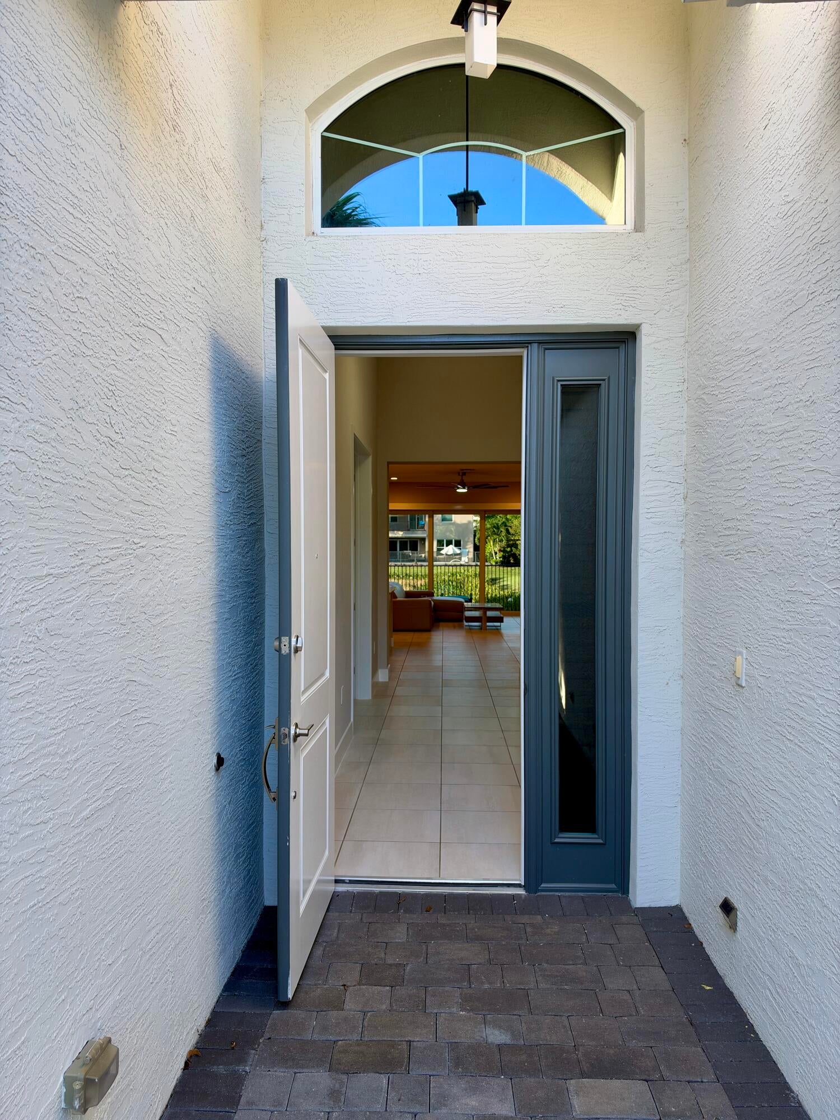
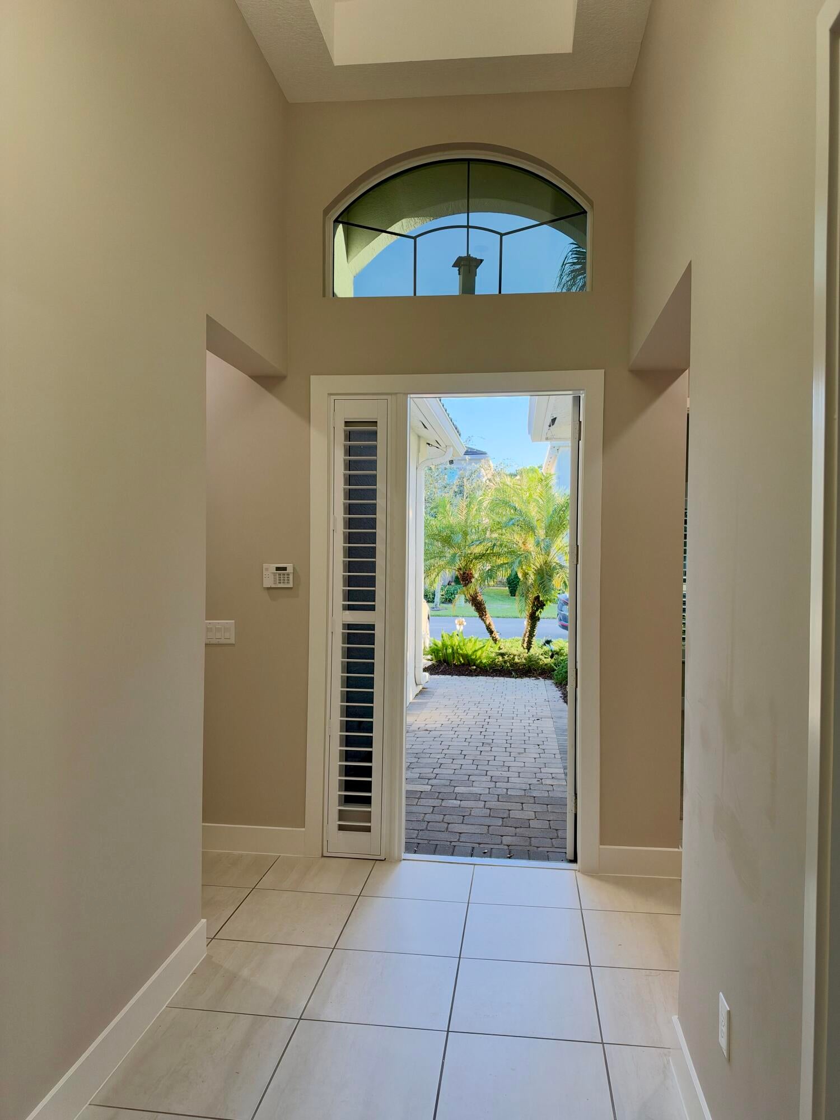
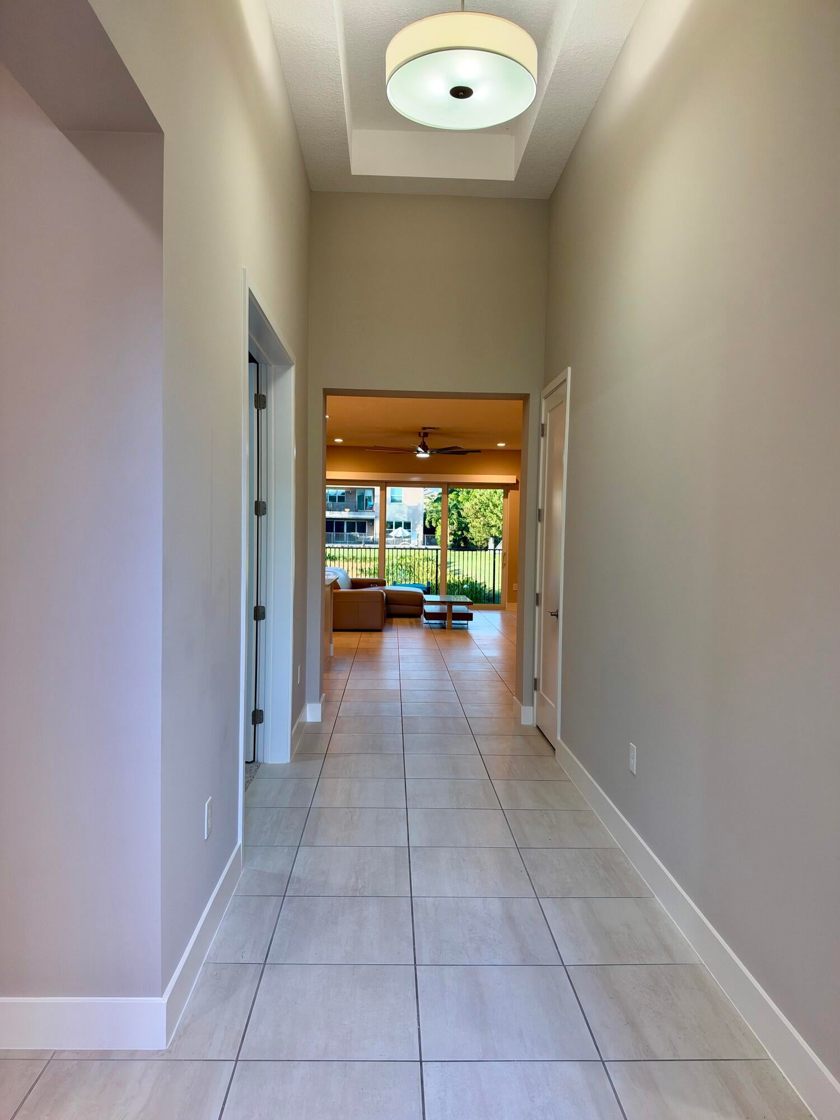
Impressive Barcelona model, ideally positioned on a serene lakefront lot. Offering 2,157 square feet of living space, this desirable one-story residence features 4 bedrooms (3 plus Den), 3 full baths, and a 2-car garage. The thoughtfully designed three-way split floor plan provides exceptional privacy while the open-concept living spaces create an inviting atmosphere for both relaxed living and entertaining. The spacious great room is showcased by a stunning built-in wall unit, adding both character and sophistication. The gourmet kitchen is sure to impress with beautiful lighting, quartz countertops, a center island, stainless steel appliances, cooktop, wall ovens, and an elegant chimney hood. A soothing neutral palette, brand-new carpeting and a brand new air-conditioning system add to the home's fresh, move-in-ready appeal. Enjoy the tranquility of the lakefront setting and the comfort of a home designed for today's lifestyle. An exceptional opportunity to enjoy the best of South Florida living. Welcome Home!!!

Save
Ask

Tour

Hide

Share

Listing Snapshot
Price 
$1,084,900
Days On Site 
0 Days
Bedrooms 
4
Inside Area (SqFt) 
2,157 sqft
Total Baths 
3
Full Baths 
3
Partial Baths 
N/A
Lot Size 
0.13 Acres
Year Built 
2019
MLS Number 
B26097822
Status 
Active
Property Tax 
$13,693.57
HOA/Condo/Coop Fees 
$468.33 monthly
Sq Ft Source 
Public Records
Friends & Family
Recent Activity
11 hours ago Listing first seen on site
11 hours ago Listing updated with changes from the MLS
General Features
Acres 
0.13
Attached Garage 
Yes
Direction Faces 
South
Garage 
Yes
Garage Spaces 
2
Levels 
One
Number Of Stories 
1
Parking 
AttachedGarage
Parking Spaces 
4
Pets 
Breed RestrictionsCallYes
Property Sub Type 
Single Family Residence
Security 
Gated with GuardGated Community
Sewer 
Public Sewer
Special Circumstances 
Standard
SqFt Total 
2799
Style 
Ranch
Utilities 
Cable AvailableSewer AvailableWater Available
Water Source 
Public
Zoning 
AGR-PUD
Interior Features
Appliances 
CooktopDryerDishwasherElectric Water HeaterMicrowaveOvenRefrigeratorWater HeaterWasher

Cooling 
Central AirElectric
Flooring 
CarpetCeramic Tile
Furnished 
Unfurnished
Heating 
CentralElectric
Interior 
Breakfast BarBuilt-in FeaturesEat-in KitchenHigh CeilingsKitchen IslandPantrySoaking TubWalk-In Closet(s)
Laundry Features 
Laundry Room
Main Level Bedrooms 
4
Window Features 
BlindsPlantation Shutters
Bedroom 2 
Dimensions – 12 X 12Level – MainArea – 144
Bedroom 3 
Dimensions – 11 X 12Level – MainArea – 132
Den 
Dimensions – 12 X 12Level – MainArea – 144Description – Den/Bedrm 4
Dining Room 
Dimensions – 14 X 10Level – MainArea – 140
Great Room 
Dimensions – 18 X 15Level – MainArea – 270
Kitchen 
Dimensions – 12 X 10Level – MainArea – 120
PrimaryBedroom 
Dimensions – 17 X 14Level – MainArea – 238
Save
Ask

Tour

Hide

Share

Exterior Features
Construction Details 
Block
Fencing 
Fenced
Lot Features 
Waterfront
Patio And Porch 
CoveredPatio
Pool Features 
Association
Roof 
Barrel
View 
LakeWater
Waterfront 
Yes
Waterfront Features 
Lake Front
Waterview 
LakeWater
Windows/Doors 
BlindsPlantation Shutters
Community Features
Association Amenities 
PoolBasketball CourtCabanaClubhouseFitness CenterGatedPlaygroundSpa/Hot TubTennis Court(s)Trail(s)
Association Fee 
$1405.0
Association Fee Frequency 
Quarterly
Community Features 
Gated
MLS Area 
4740
Financing Terms Available 
CashConventional
Building Access 
Front of house
Schools
School District

Unknown
Elementary School

Sunrise Park
Middle School

Eagles Landing
High School

Olympic Heights
Listing courtesy of HomeRep Inc

All listings featuring the BMLS logo are provided by BeachesMLS, Inc. This information is not verified for authenticity or accuracy and is not guaranteed. Copyright © 2026 BeachesMLS, Inc. (a Flex MLS feed)

Last checked: 2026-11-09 02:31 AM UTC

Neighborhood & Commute
Source: Walkscore

Disclosure: Community information and market data powered by Constellation Data Labs. Information is deemed reliable but not guaranteed.

Save
Ask

Tour

Hide

Share