Welcome to Veno Realty Group
Find Your Dream Home

Finding the home you’ll love to rent or buy
just got easier.

Save
Ask

Tour

Hide

Share

$2,349,900

New Listing

521 N Swinton Avenue
Delray Beach, FL 33444
For Sale|Single Family Residence|Active
4

Beds
3

Total Baths
3

Full Baths
2,010

SqFt
$1,169

/SqFt
1939

Built
Subdivision:
DEL IDA PARK
County:
Palm Beach

Call Now: 561-748-8366

Is this the listing for you? We can help make it yours.

561-748-8366

521 N Swinton Avenue521 N Swinton Avenue521 N Swinton Avenue521 N Swinton Avenue
Save
Ask

Tour

Hide

Share

Mortgage Calculator

Monthly Payment (Est.)

Enter an interest rate to see your estimated monthly payment.

Calculator powered by Showcase IDX, a Constellation1 Company. Copyright ©2026 Information is deemed reliable but not guaranteed.

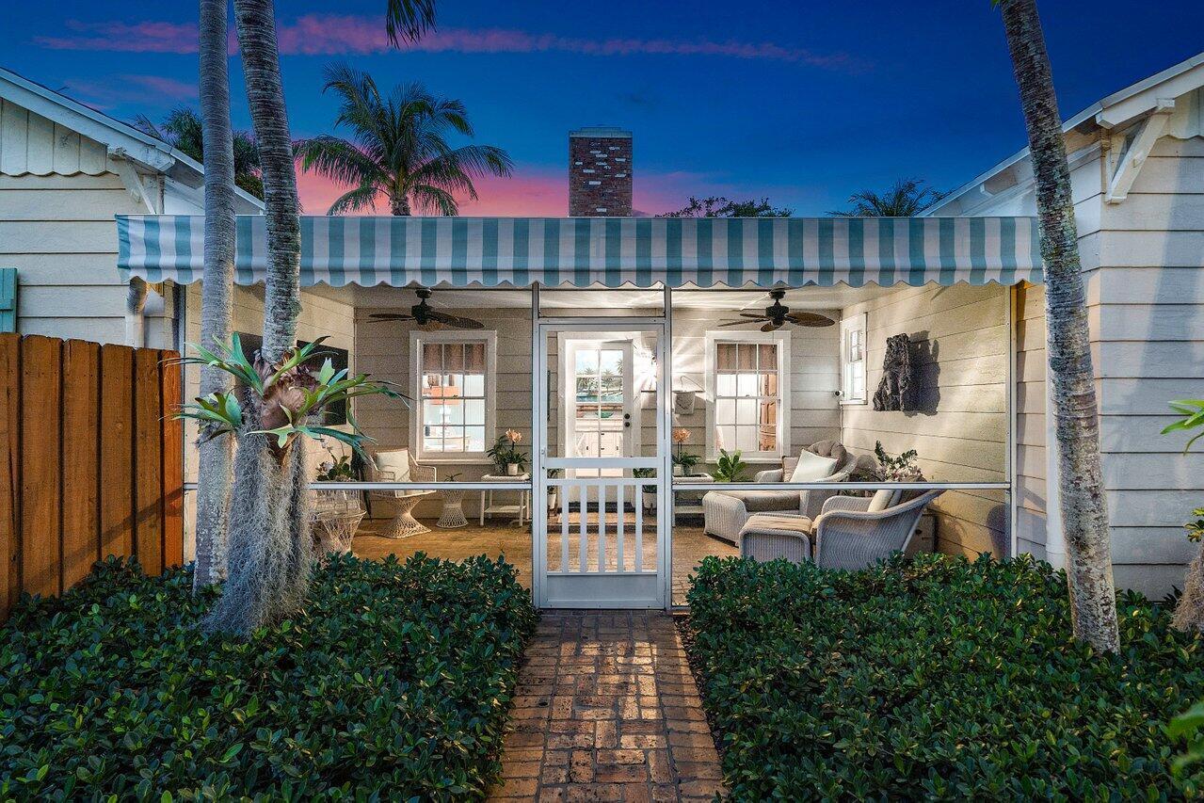
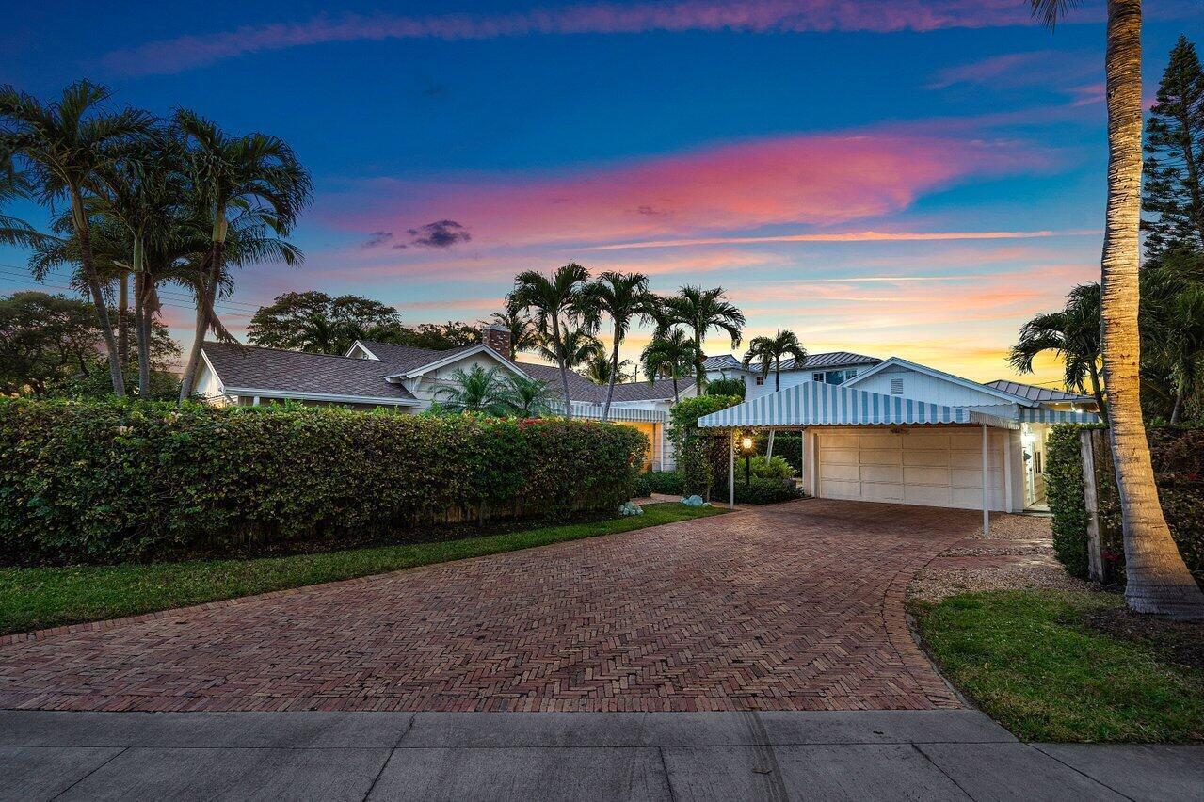
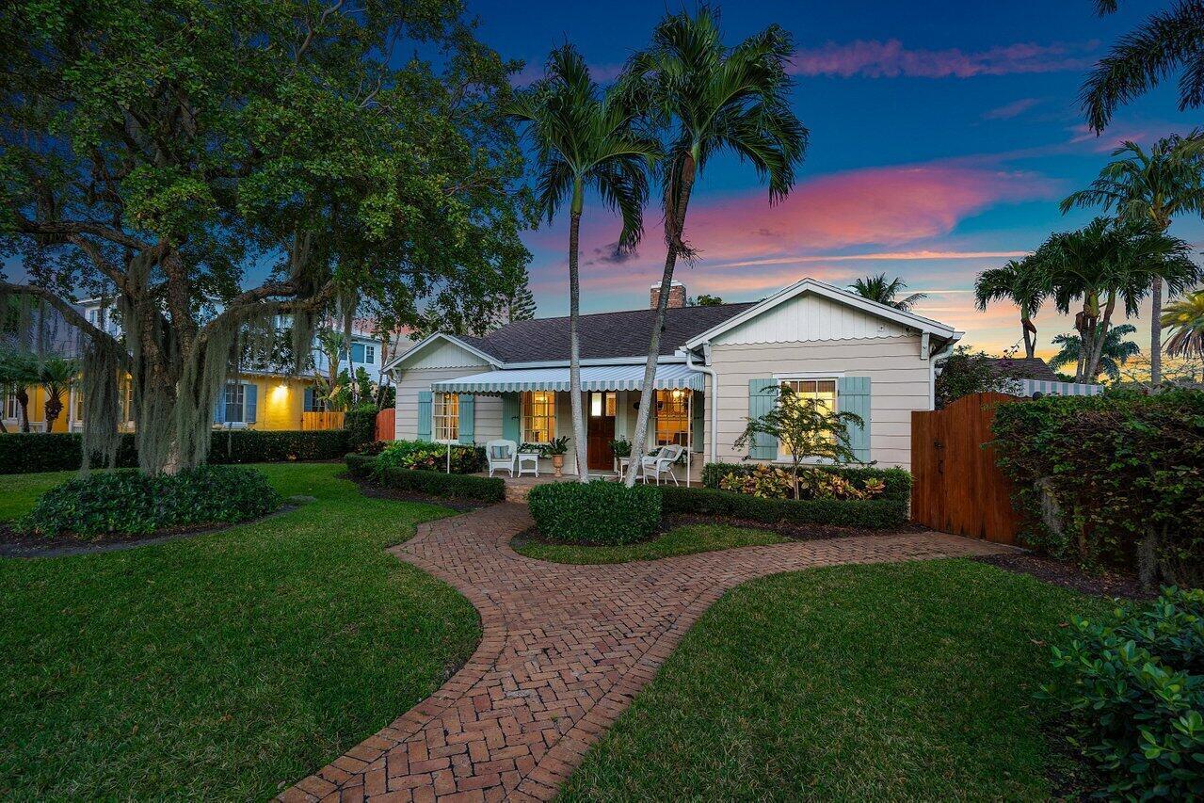
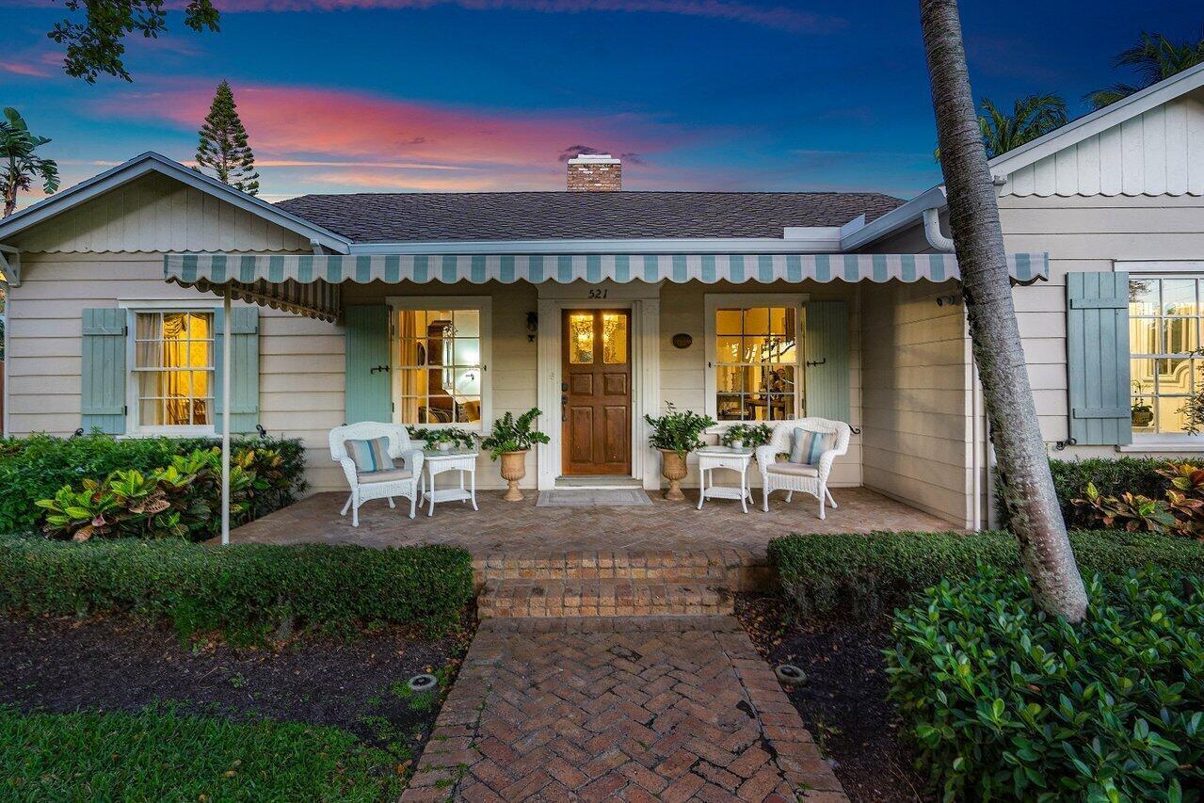
Step into a piece of Delray Beach's history with 521 N Swinton Ave, an iconic treasure cherished since 1939. Nestled in the heart of "The Village by the Sea," this historic compound offers the perfect blend of timeless charm and modern convenience. Just five blocks from vibrant Atlantic Avenue and a leisurely stroll to the beach, this prime corner lot spans over 1/3 acre, delivering an unmatched lifestyle in east Delray Beach. The meticulously maintained main house boasts 3 bedrooms, 2 bathrooms, an office/gym, and an updated kitchen complete with natural gas—perfect for both entertaining and everyday living. For added versatility, a separate guest cottage and workshop provide private spaces for family, friends, or creative pursuits. The lush backyard is a tropical paradise, featuring a stunning 15'x30' just resurfaced resort-style pool surrounded by mature landscaping, Chicago brick pavers, and an outdoor copper soaking tub for moments of pure relaxation. Every detail of this property celebrates its vintage charm: Cypress wood ceilings, solid oak floors, original glass door knobs, and a 3-tiered antique water fountain are just a few of the exquisite features. Modern upgrades like a hybrid gas/electric pool heater, Impact glass, generator hookup, reverse osmosis water system, and a new irrigation well (2023) and new tankless hot water heater, ensure comfort and peace of mind without compromising the home's historic appeal. With a fully fenced yard, screened rear porch, convertible in-law suite, and a 7-zone sprinkler system, this compound is perfectly designed for privacy and flexibility. And with a walkability score of 10, you can leave the car behind and immerse yourself in all that Delray Beach has to offer—boutique shops, world-class dining, and the sun-soaked shores of the Atlantic. This is more than a home; it's an opportunity to become the next steward of a timeless Delray Beach jewel. Don't let this rare chance slip away—schedule your private tour today!

Save
Ask

Tour

Hide

Share

Listing Snapshot
Price 
$2,349,900
Days On Site 
0 Days
Bedrooms 
4
Inside Area (SqFt) 
2,010 sqft
Total Baths 
3
Full Baths 
3
Partial Baths 
N/A
Lot Size 
0.34 Acres
Year Built 
1939
MLS Number 
B26097811
Status 
Active
Property Tax 
$30,599.78
HOA/Condo/Coop Fees 
N/A
Sq Ft Source 
Appraiser
Friends & Family
Recent Activity
12 hours ago Listing updated with changes from the MLS
12 hours ago Listing first seen on site
General Features
Acres 
0.34
Carport 
2
Direction Faces 
West
Land Lease 
No
Levels 
One
Number Of Stories 
1
Parking 
Attached CarportAttachedCoveredCarport
Parking Spaces 
4
Pets 
Yes
Property Sub Type 
Single Family Residence
Security 
Security SystemSmoke Detector(s)
Sewer 
Public Sewer
Special Circumstances 
Standard
SqFt Total 
2010
Utilities 
Cable AvailableElectricity AvailableNatural Gas AvailableSewer AvailableWater Available
Water Source 
Public
Zoning 
R-1-AA (city)
Interior Features
Appliances 
CooktopDryerDishwasherGas CooktopMicrowaveWater Purifier OwnedRangeRefrigeratorWater Softener OwnedWater SoftenerTankless Water HeaterWater HeaterWater PurifierWasher
Cooling 
Central AirWall/Window Unit(s)
Flooring 
TileWood
Furnished 
Furnished
Heating 
Central
Laundry Features 
Inside
Main Level Bedrooms 
4
Window Features 
DrapesStorm Window(s)
ConvertedGarage 
Den 
Family Room 
FloridaRoom 
Kitchen 
Dimensions – 11 X 9Level – MainArea – 99
Laundry 
Living Room 
Dimensions – 19 X 14Level – MainArea – 266
PrimaryBedroom 
Dimensions – 13 X 12Level – MainArea – 156
Save
Ask

Tour

Hide

Share

Exterior Features
Construction Details 
Frame
Exterior 
Awning(s)LightingOutdoor Shower
Fencing 
Fenced
Lot Features 
Landscaped
Other Structures 
CabanaGuest HouseShed(s)
Patio And Porch 
CoveredPatio
Pool Features 
In GroundPrivate
Private Pool 
Yes
Roof 
Shingle
View 
GardenPool
Waterview 
GardenPool
Windows/Doors 
DrapesStorm Window(s)
Community Features
MLS Area 
4360
Financing Terms Available 
CashConventional
Building Access 
Entry Level Living Area Y
Roads 
Asphalt
Schools
School District

Unknown
Elementary School

Plumosa School of the Arts K-8
Middle School

Carver Community
High School

Atlantic
Listing courtesy of Compass Florida LLC

All listings featuring the BMLS logo are provided by BeachesMLS, Inc. This information is not verified for authenticity or accuracy and is not guaranteed. Copyright © 2026 BeachesMLS, Inc. (a Flex MLS feed)

Last checked: 2026-11-09 02:31 AM UTC

Neighborhood & Commute
Source: Walkscore

Disclosure: Community information and market data powered by Constellation Data Labs. Information is deemed reliable but not guaranteed.

Save
Ask

Tour

Hide

Share