Welcome to Veno Realty Group
Find Your Dream Home

Finding the home you’ll love to rent or buy
just got easier.

Save
Ask

Tour

Hide

Share

$599,000

New Listing

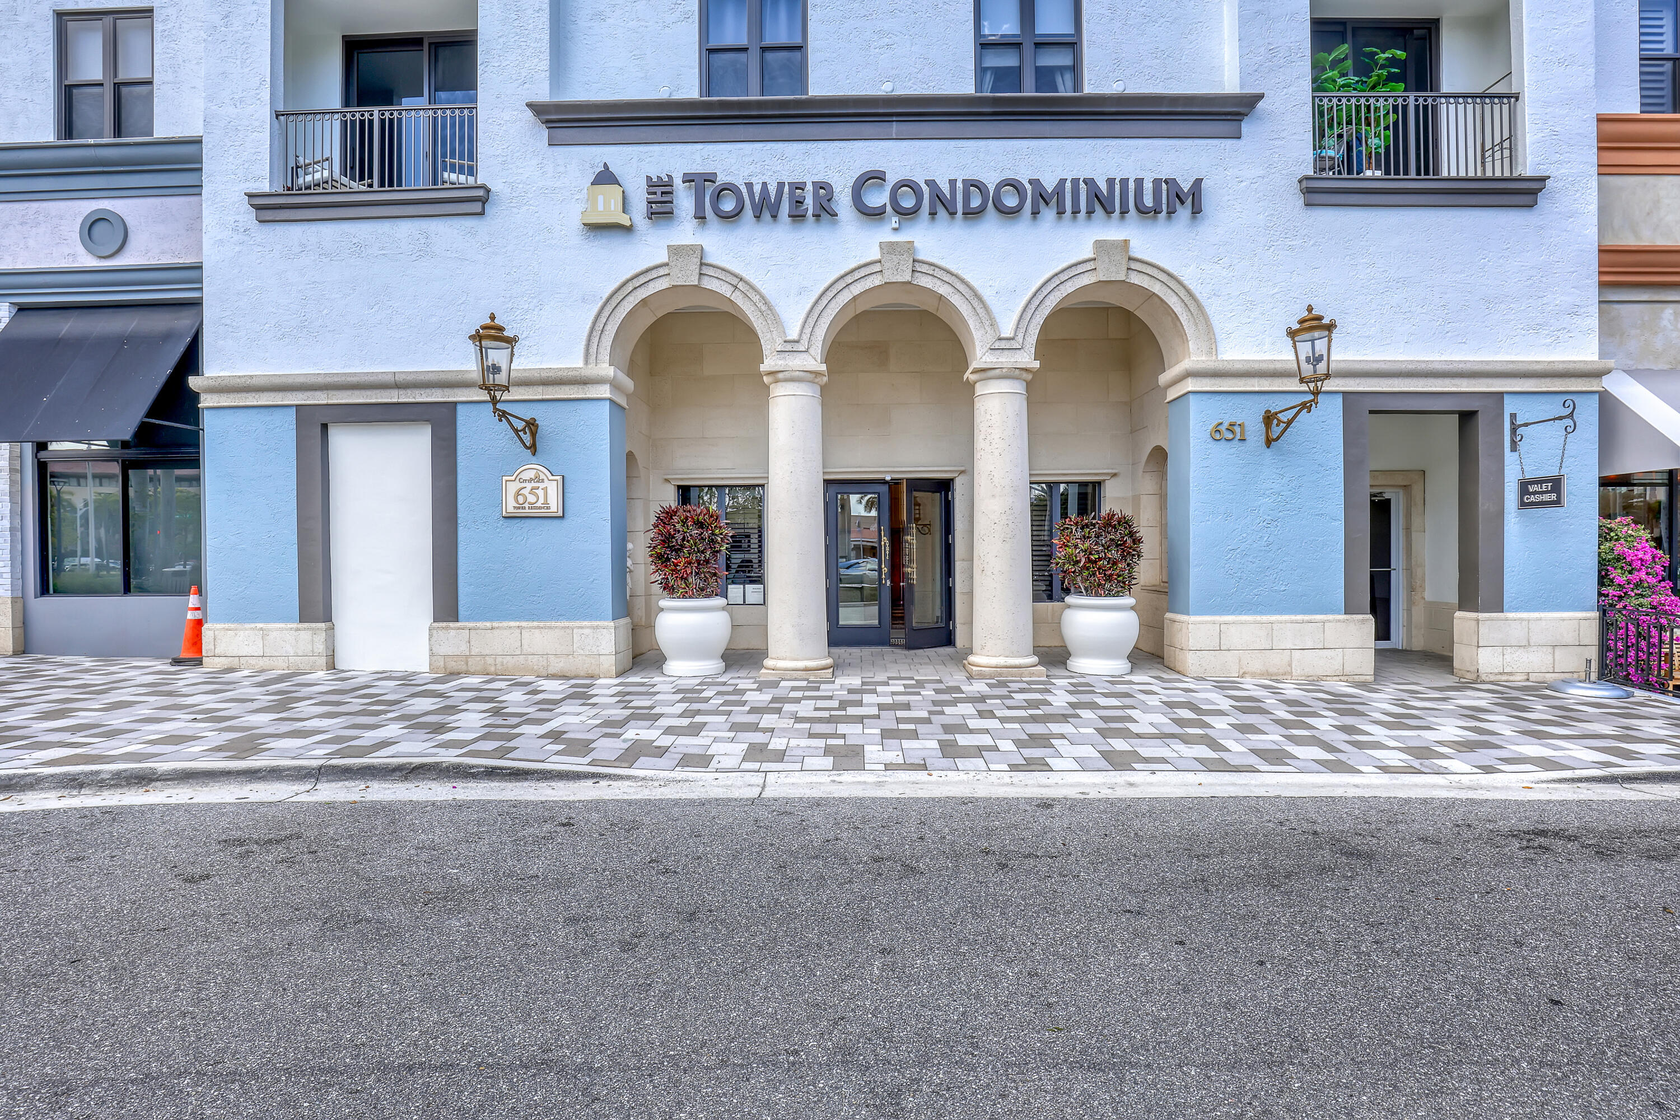
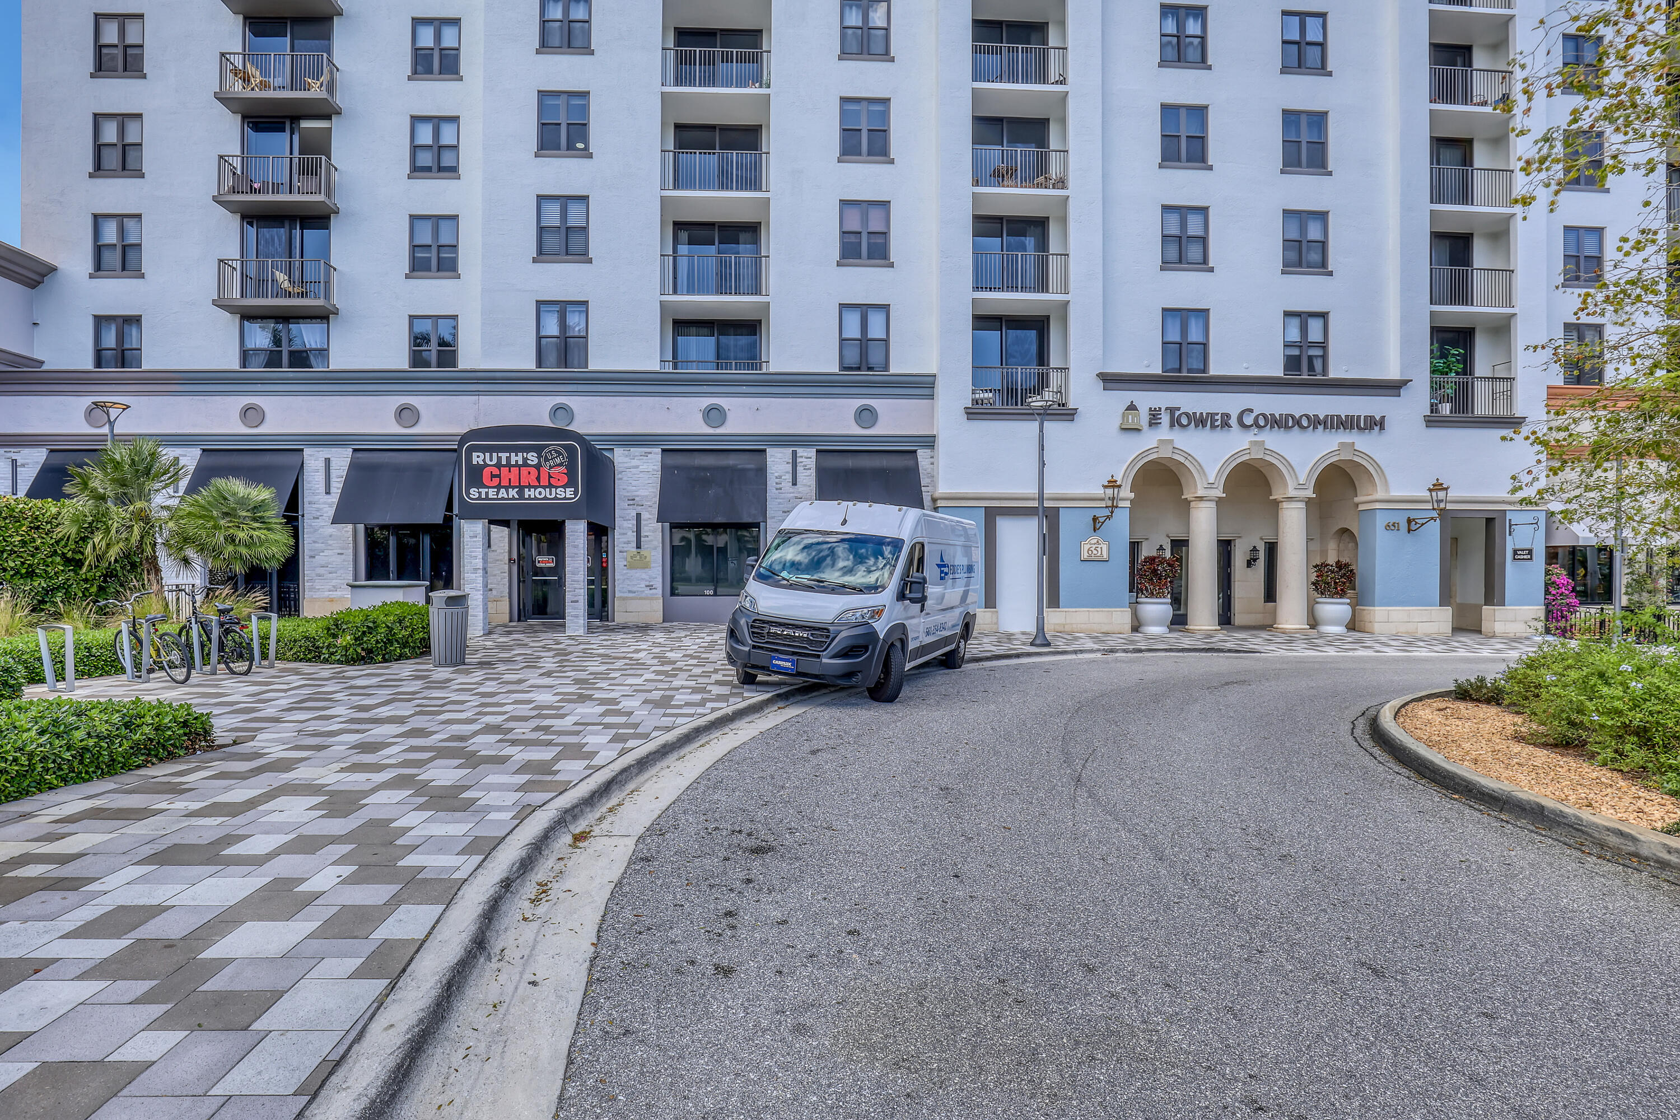
651 Okeechobee Boulevard 403
West Palm Beach, FL 33401
Condominium|Coming Soon
2

Beds
2

Total Baths
2

Full Baths
1,025

SqFt
$584

/SqFt
2001

Built
Subdivision:
TOWER CONDO AT CITYPLACE
County:
Palm Beach

Call Now: 561-748-8366

Is this the listing for you? We can help make it yours.

561-748-8366

651 Okeechobee Boulevard 403651 Okeechobee Boulevard 403651 Okeechobee Boulevard 403651 Okeechobee Boulevard 403
Save
Ask

Tour

Hide

Share

Mortgage Calculator

Monthly Payment (Est.)

Enter an interest rate to see your estimated monthly payment.

Calculator powered by Showcase IDX, a Constellation1 Company. Copyright ©2026 Information is deemed reliable but not guaranteed.

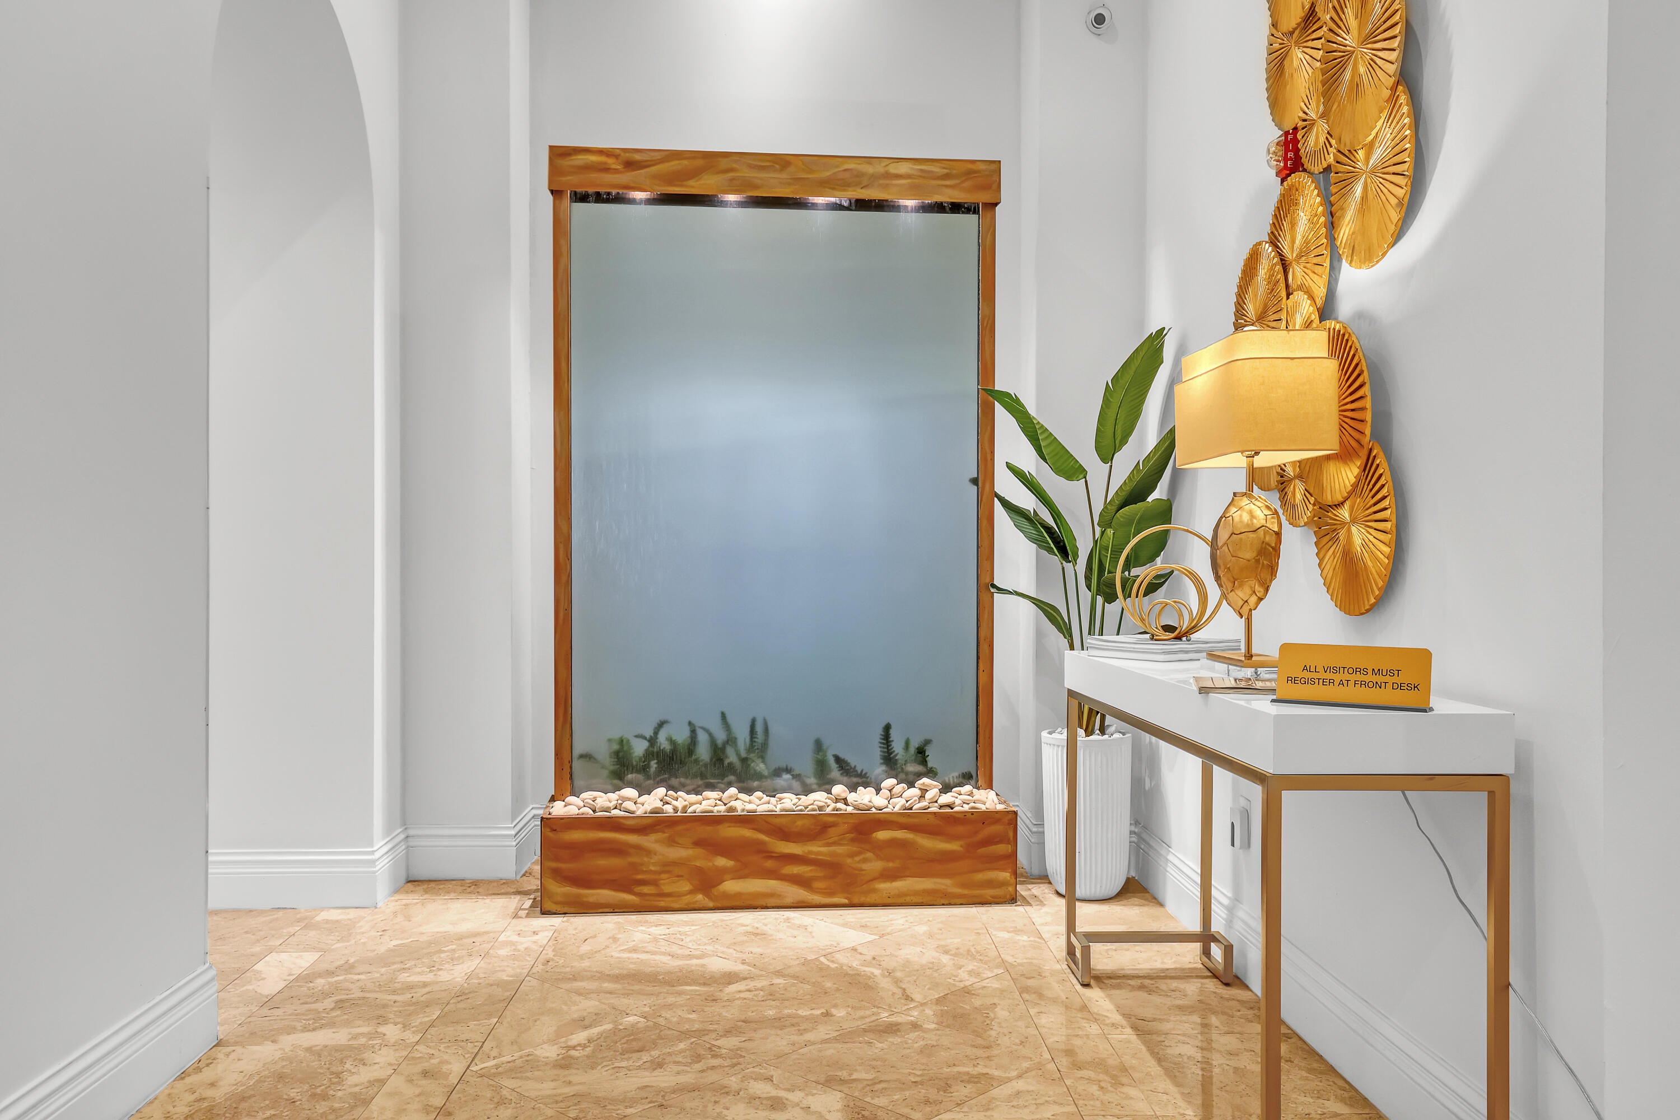
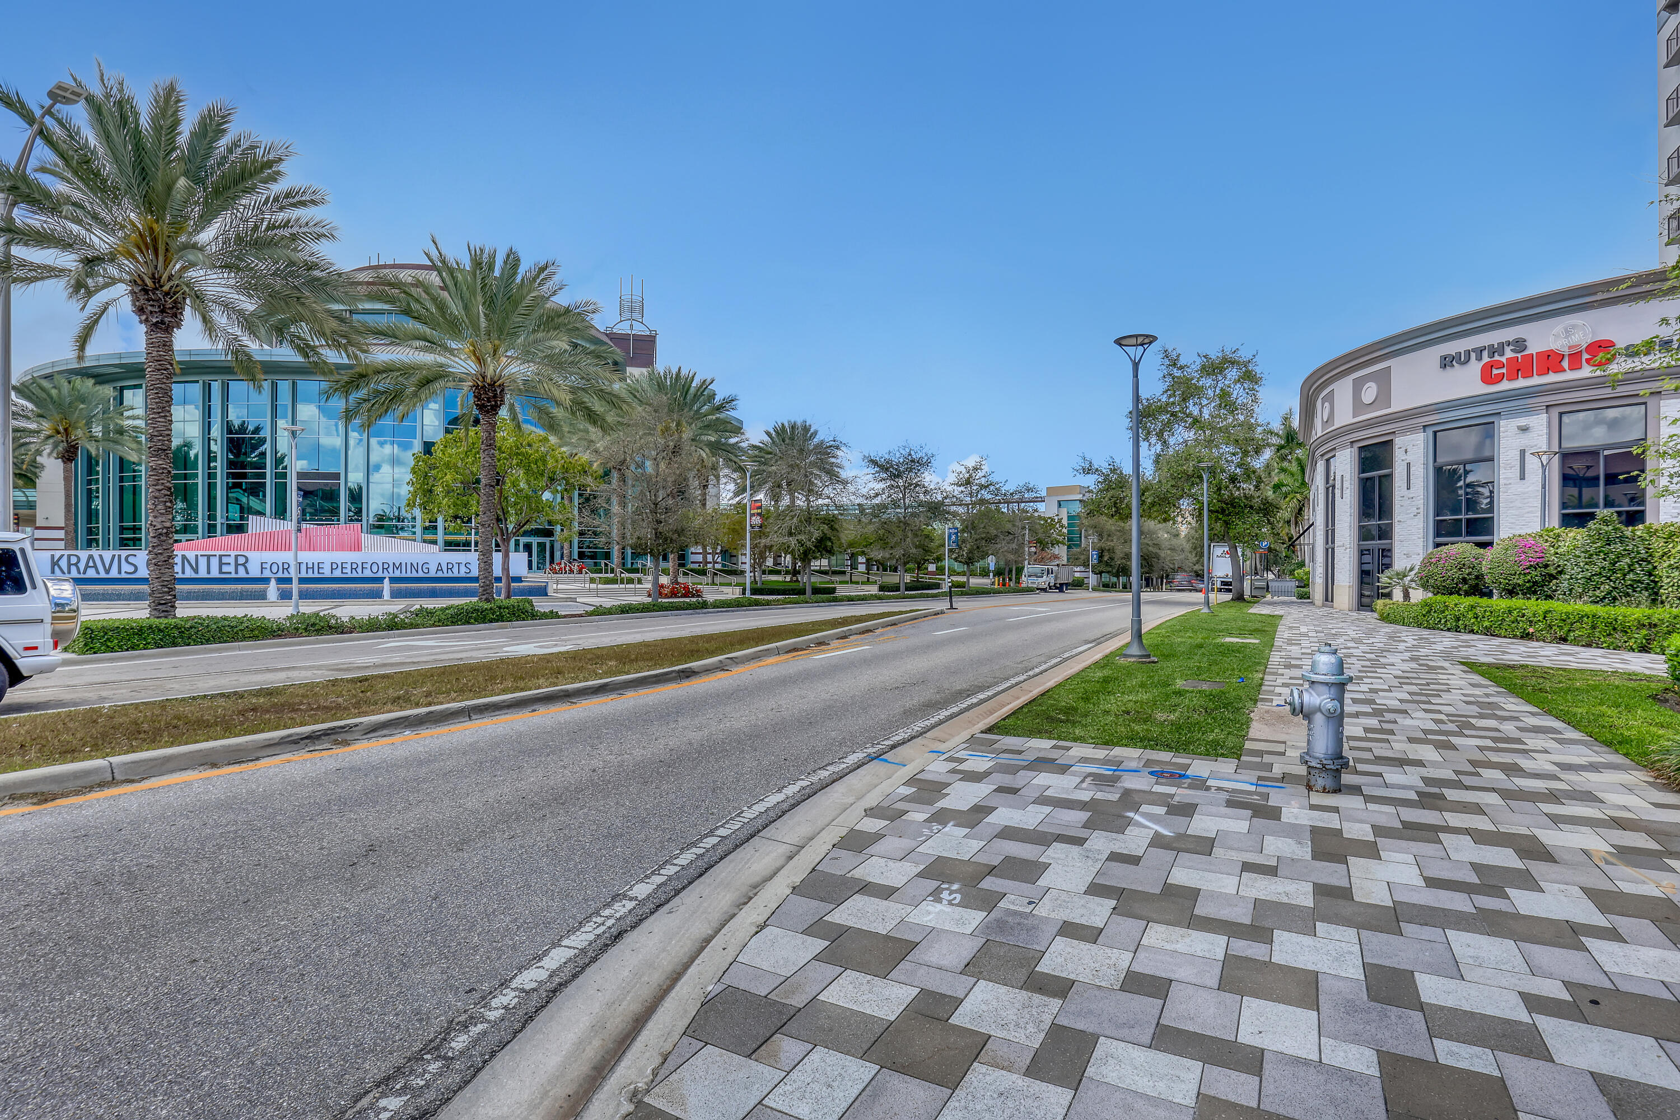
Welcome to CityPlace Tower Condominium, Unit 403, located in Downtown West Palm Beach! This residence features several valuable improvements, including new hurricane-impact windows, a newer A/C system, and a new hot water heater. Conveniently situated near CityPlace, offering access to shopping, dining, and entertainment, with additional nearby attractions including the Brightline station and Downtown West Palm Beach amenities. Whether you're looking for a primary residence or a seasonal home, this condominium offers an opportunity to enjoy downtown living in a convenient location. Schedule your showing today! Located in CityPlace Tower Condominium in Downtown West Palm Beach. Property improvements include new hurricane-impact windows, a newer A/C system, and a new hot water heater. Existing appliances include refrigerator, stove, garbage disposal, microwave, washer, and dryer. Conveniently located near CityPlace shopping, restaurants, entertainment, and other downtown attractions. Buyers and their agents are encouraged to verify all property information, condominium association requirements, fees, assessments, and restrictions independently.

Save
Ask

Tour

Hide

Share

Listing Snapshot
Price 
$599,000
Days On Site 
0 Days
Bedrooms 
2
Inside Area (SqFt) 
1,025 sqft
Total Baths 
2
Full Baths 
2
Partial Baths 
N/A
Lot Size 
N/A
Year Built 
2001
MLS Number 
B26097796
Status 
Coming Soon
Property Tax 
$2,865.23
HOA/Condo/Coop Fees 
$1,400 monthly
Sq Ft Source 
Public Records
Friends & Family
Recent Activity
13 hours ago Listing first seen on site
13 hours ago Listing updated with changes from the MLS
General Features
Attached Garage 
Yes
Direction Faces 
Southwest
Disclosures 
Special Assessment
Garage 
Yes
Garage Spaces 
2
Number Of Stories 
12
Parking 
AssignedAttachedGarageGarage Door Opener
Parking Spaces 
2
Pets 
Breed RestrictionsNumber LimitSize LimitYes
Property Sub Type 
Condominium
Security 
Smoke Detector(s)Building SecurityFire AlarmSecurity Gate
Sewer 
Public Sewer
Special Circumstances 
Standard
SqFt Total 
1077
Style 
MediterraneanOtherTraditional
Utilities 
Water Available
Water Source 
Public
Zoning 
CPD (city)
Interior Features
Appliances 
CooktopDryerDishwasherElectric Water HeaterFreezerDisposalIce MakerMicrowaveOvenRefrigeratorWater HeaterWasher
Cooling 
Ceiling Fan(s)Electric
Flooring 
Wood
Furnished 
Unfurnished
Heating 
Electric
Interior 
Breakfast BarElevatorPantryWalk-In Closet(s)
Laundry Features 
InsideLaundry Closet
Main Level Bedrooms 
4
Window Features 
BlindsStorm Window(s)
Laundry 
Save
Ask

Tour

Hide

Share

Exterior Features
Construction Details 
Block
Exterior 
BalconyGarden
Lot Features 
Garden
Pool Features 
Association
View 
City
Waterview 
City
Windows/Doors 
BlindsStorm Window(s)
Community Features
Accessibility Features 
Accessible BedroomAccessible Common AreaAccessible ClosetsAccessible Central Living AreaAccessible DoorsAccessible Entrance
Association Amenities 
PoolClubhouseFitness CenterMaintenance GroundsParkingSpa/Hot TubElevator(s)
Association Fee 
$1400.0
Association Fee Frequency 
Monthly
MLS Area 
5420
Financing Terms Available 
CashConventionalFHAVA Loan
Schools
School District

Unknown
Elementary School

Roosevelt
Middle School

Conniston Community
High School

Forest Hill
Listing courtesy of Partnership Realty Inc.

All listings featuring the BMLS logo are provided by BeachesMLS, Inc. This information is not verified for authenticity or accuracy and is not guaranteed. Copyright © 2026 BeachesMLS, Inc. (a Flex MLS feed)

Last checked: 2026-11-09 02:31 AM UTC

Neighborhood & Commute
Source: Walkscore

Disclosure: Community information and market data powered by Constellation Data Labs. Information is deemed reliable but not guaranteed.

Save
Ask

Tour

Hide

Share