Welcome to Veno Realty Group
Find Your Dream Home

Finding the home you’ll love to rent or buy
just got easier.

Save
Ask

Tour

Hide

Share

$5,750,000

New Listing

161 NE Wavecrest Way
Boca Raton, FL 33432
For Sale|Single Family Residence|Active
5

Beds
6

Total Baths
5

Full Baths
1

Partial Bath
4,926

SqFt
$1,167

/SqFt
2027

Built
Subdivision:
BOCA RATON RIVIERA UNIT A
County:
Palm Beach

Call Now: 561-748-8366

Is this the listing for you? We can help make it yours.

561-748-8366

161 NE Wavecrest Way161 NE Wavecrest Way161 NE Wavecrest Way161 NE Wavecrest Way
Save
Ask

Tour

Hide

Share

Mortgage Calculator

Monthly Payment (Est.)

Enter an interest rate to see your estimated monthly payment.

Calculator powered by Showcase IDX, a Constellation1 Company. Copyright ©2026 Information is deemed reliable but not guaranteed.

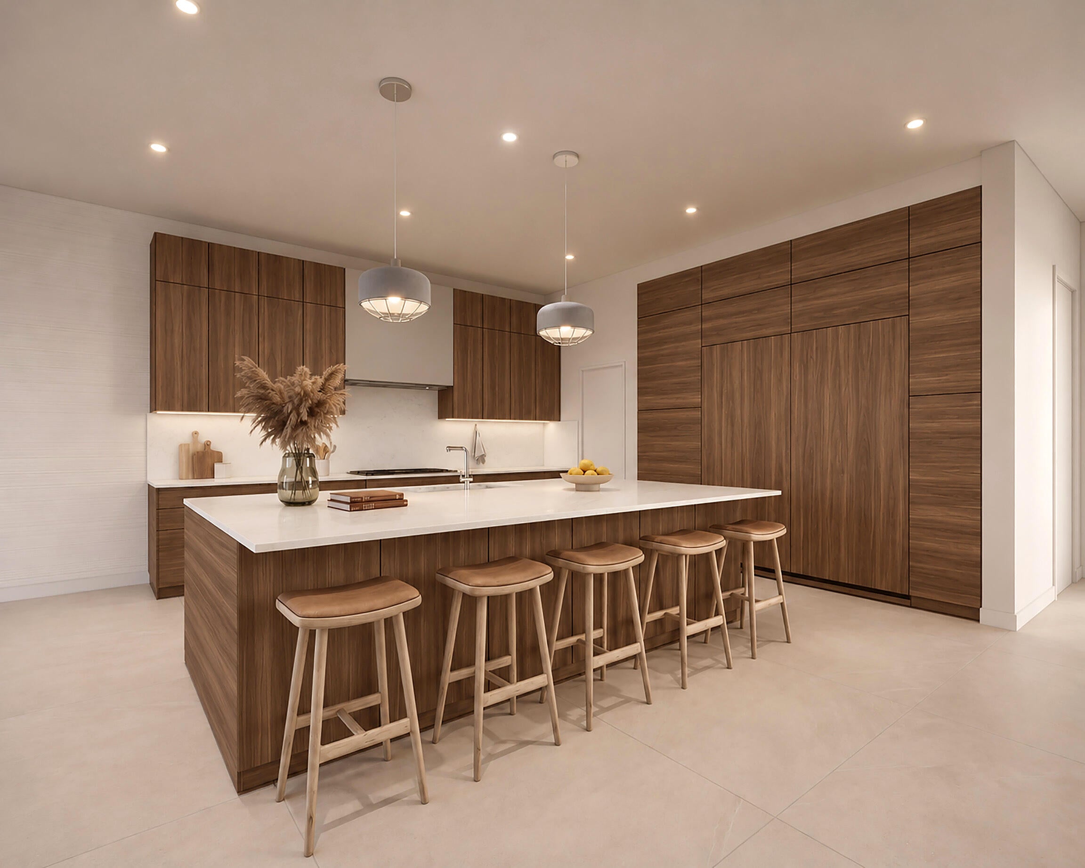
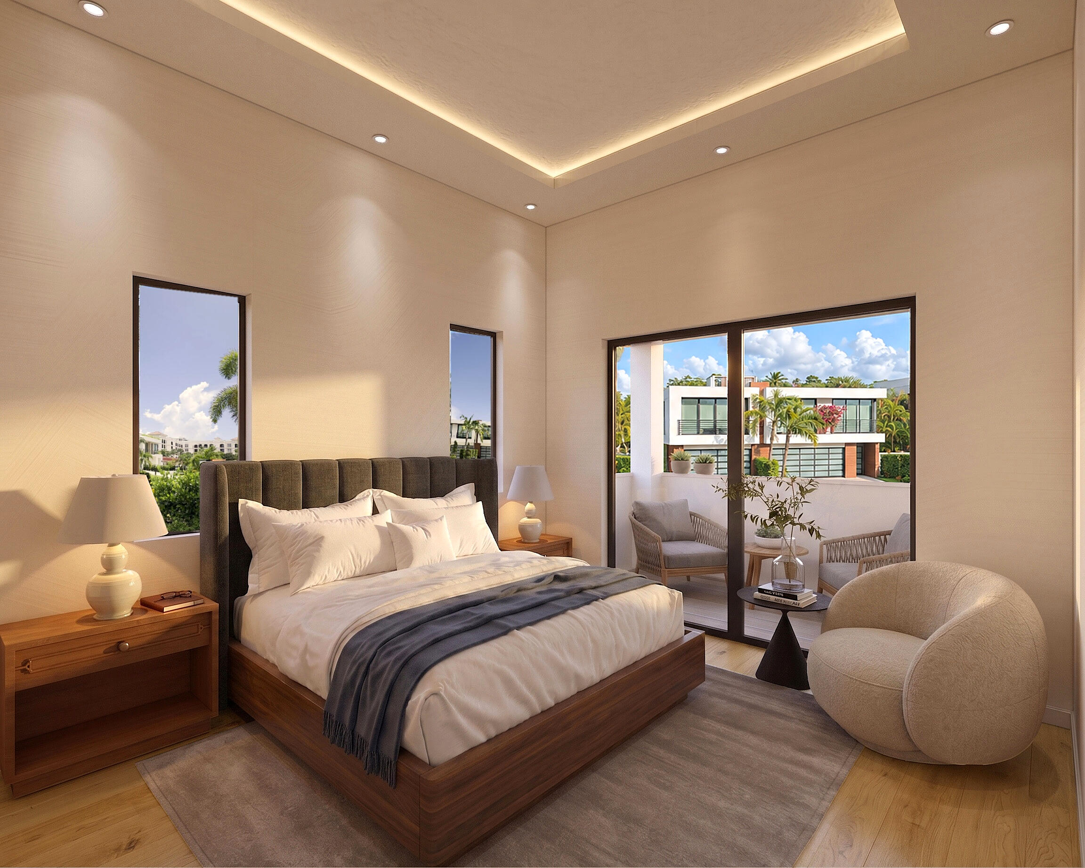
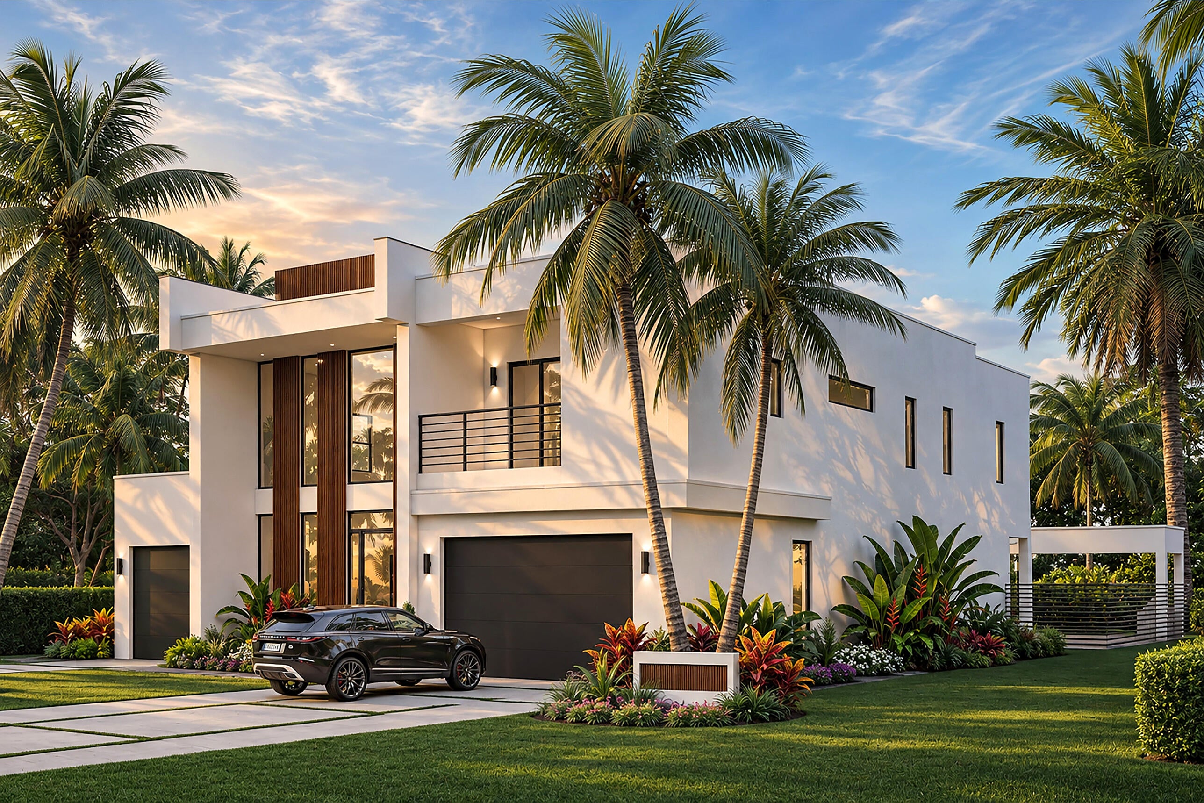
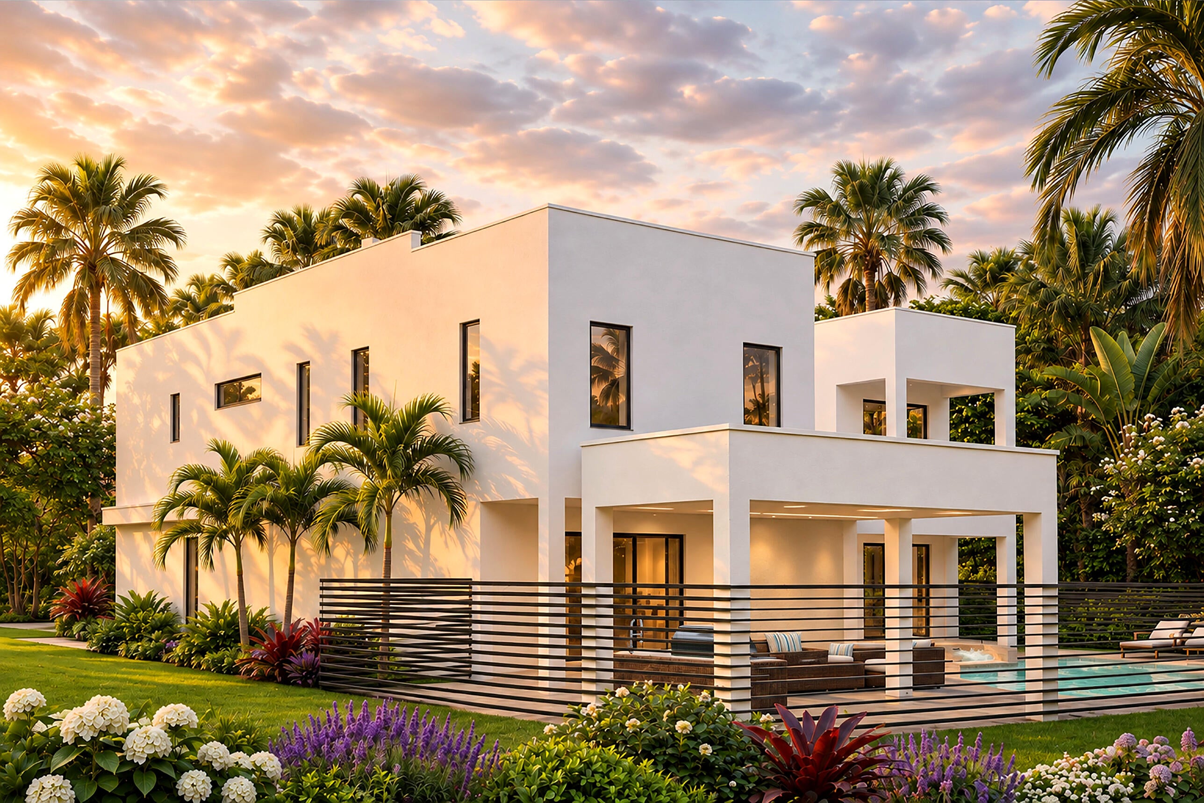
New construction one block from the beach in East Boca's Boca Raton Riviera. Approximately 5,000+/- sq ft of living space with clean modern architecture and resort-style outdoor living. The open main floor is built for living and entertaining. A double-height great room with a fireplace flows into a chef's kitchen with a large island, Sub-Zero and Wolf appliances, stone counters and custom cabinetry. Walls of glass open to the pool deck. Also on the main floor are a family room, a guest suite, an office and a powder room. Upstairs, a bridge overlooks the great room and foyer. There's an open loft and four bedrooms, including a primary suite with dual walk-in closets, a spa bath and a private balcony, plus a VIP suite with its own balcony. The home has 5 bedrooms and 5 full baths plus a powder room, with space for a future elevator. Outside, the pool with sun shelf, the expansive deck and a covered cabana with full summer kitchen create true indoor-outdoor flow. There's a two-car garage plus a separate one-car garage. Steps to the beach, Red Reef Park and Palmetto Park Road's restaurant row, and minutes to Mizner Park, Royal Palm Place and The Boca Raton resort. Boca Raton Airport is about 4 miles away, and Palm Beach and Fort Lauderdale International are about 30 minutes. Completing soon. Shown by appointment only. DISCLAIMER: Builder and/or Seller reserve the right to make changes or modifications to plans, specifications, features, colors, and pricing. All plans, renderings, and information are believed to be accurate but are not guaranteed and may be subject to errors, omissions, or changes without notice. All measurements and square footages are approximate and should be independently verified. Listing company expressly disclaims any warranty or representation regarding such information.

Save
Ask

Tour

Hide

Share

Listing Snapshot
Price 
$5,750,000
Days On Site 
0 Days
Bedrooms 
5
Inside Area (SqFt) 
4,926 sqft
Total Baths 
6
Full Baths 
5
Partial Baths 
1
Lot Size 
0.21 Acres
Year Built 
2027
MLS Number 
B26097790
Status 
Active
Property Tax 
$24,306.66
HOA/Condo/Coop Fees 
N/A
Sq Ft Source 
Plans
Friends & Family
Recent Activity
14 hours ago Listing updated with changes from the MLS
14 hours ago Listing first seen on site
General Features
Acres 
0.21
Attached Garage 
Yes
Direction Faces 
East
Garage 
Yes
Garage Spaces 
3
Levels 
Two
Number Of Stories 
2
Parking 
AttachedDrivewayGarage
Parking Spaces 
8
Pets 
Yes
Property Condition 
New Construction
Property Sub Type 
Single Family Residence
Sewer 
Public Sewer
Special Circumstances 
Standard
SqFt Total 
5960
Style 
Contemporary
Utilities 
Cable AvailableElectricity AvailableNatural Gas AvailableSewer AvailableWater Available
Water Source 
Public
Zoning 
R1D (city)
Interior Features
Appliances 
DishwasherFreezerDisposalGas RangeOvenWater Purifier OwnedWater Softener OwnedWater SoftenerWater HeaterWater Purifier
Cooling 
Central Air
Flooring 
Ceramic TileTileWood
Heating 
Central
Interior 
Built-in FeaturesHigh CeilingsKitchen Island
Main Level Bedrooms 
1
Bedroom 2 
Dimensions – 13.6 X 12.1Level – UpperArea – 164
Bedroom 3 
Dimensions – 13.4 X 13.1Level – UpperArea – 175
Bedroom 4 
Dimensions – 12.9 X 10.3Level – UpperArea – 132
Bedroom 5 
Dimensions – 12.1 X 12Level – MainArea – 145
Family Room 
Dimensions – 26.8 X 19.1Level – MainArea – 511
Kitchen 
Dimensions – 19.1 X 15.9Level – MainArea – 303
Library 
Dimensions – 12.1 X 9.6Level – MainArea – 116
Living Room 
Dimensions – 25.2 X 18.6Level – MainArea – 468
Loft 
Dimensions – 20 X 15.4Level – UpperArea – 308
Other 
Dimensions – 21.4 X 10Level – MainArea – 214Description – Summer Kitchen
PrimaryBedroom 
Dimensions – 16.3 X 14.5Level – UpperArea – 236
Save
Ask

Tour

Hide

Share

Exterior Features
Construction Details 
Block
Exterior 
Outdoor Kitchen
Other Structures 
CabanaOutdoor Kitchen
Pool Features 
FencedHeatedIn GroundSalt WaterPrivate
Private Pool 
Yes
Roof 
Flat
View 
CityPool
Waterview 
CityPool
Community Features
MLS Area 
4160
Financing Terms Available 
CashConventional
Building Access 
First Floor Entry
Schools
School District

Unknown
Elementary School

J. C. Mitchell
Middle School

Boca Raton Community
High School

Boca Raton
Listing courtesy of Vaulted Real Estate, LLC.

All listings featuring the BMLS logo are provided by BeachesMLS, Inc. This information is not verified for authenticity or accuracy and is not guaranteed. Copyright © 2026 BeachesMLS, Inc. (a Flex MLS feed)

Last checked: 2026-11-09 02:31 AM UTC

Neighborhood & Commute
Source: Walkscore

Disclosure: Community information and market data powered by Constellation Data Labs. Information is deemed reliable but not guaranteed.

Save
Ask

Tour

Hide

Share