Welcome to Veno Realty Group
Find Your Dream Home

Finding the home you’ll love to rent or buy
just got easier.

Save
Ask

Tour

Hide

Share

$1,375,500

New Listing

12140 Waterstone Circle 48
Palm Beach Gardens, FL 33412

For Sale|Single Family Residence|Active
3

Beds
3

Total Baths
2

Full Baths
1

Partial Bath
2,879

SqFt
$478

/SqFt
2023

Built
Subdivision:
AVENIR SITE PLAN 1 POD
County:
Palm Beach

Call Now: 561-748-8366

Is this the listing for you? We can help make it yours.

561-748-8366

12140 Waterstone Circle 4812140 Waterstone Circle 4812140 Waterstone Circle 4812140 Waterstone Circle 48
Save
Ask

Tour

Hide

Share

Mortgage Calculator

Monthly Payment (Est.)

Enter an interest rate to see your estimated monthly payment.

Calculator powered by Showcase IDX, a Constellation1 Company. Copyright ©2026 Information is deemed reliable but not guaranteed.

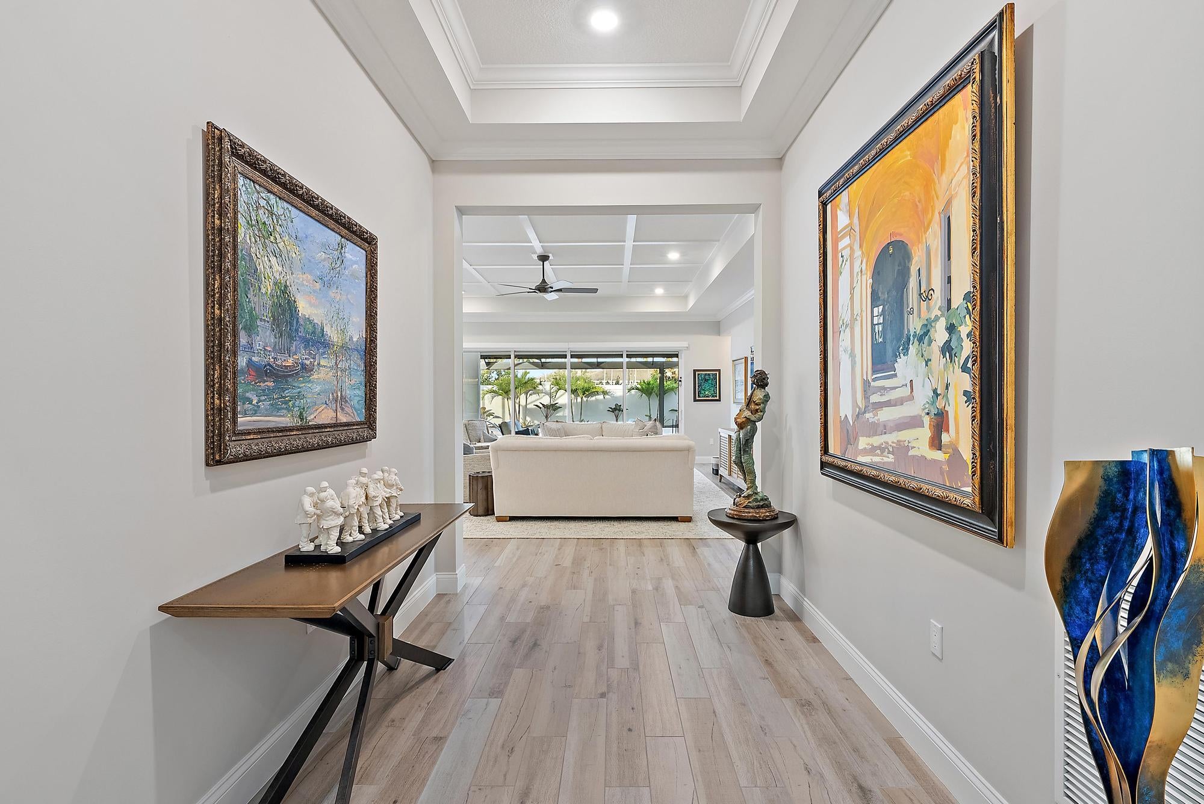
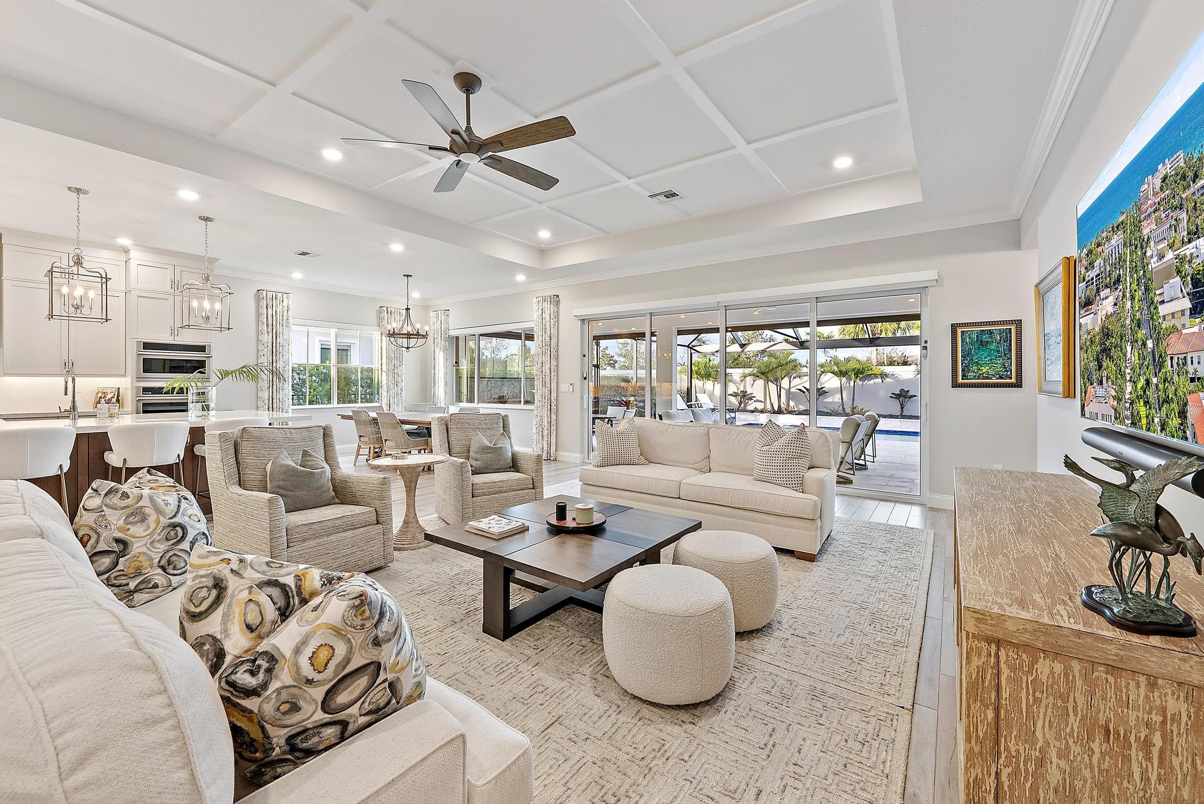
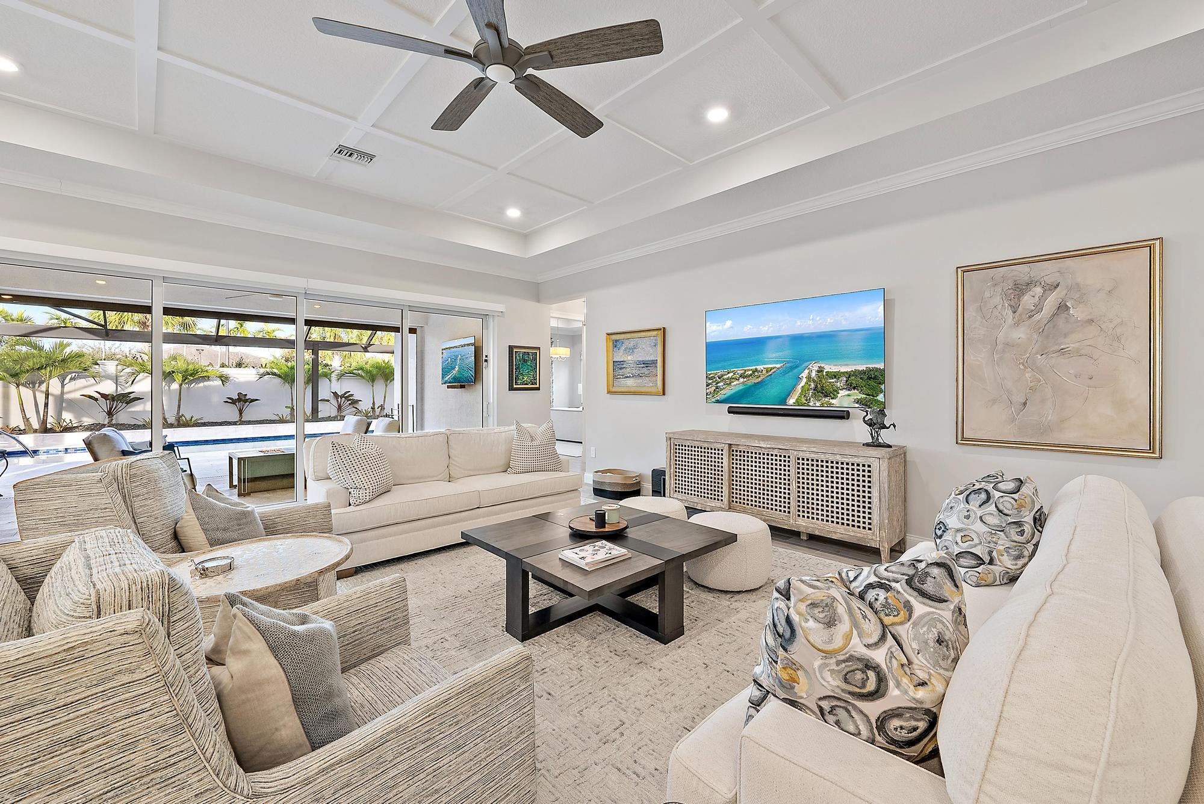
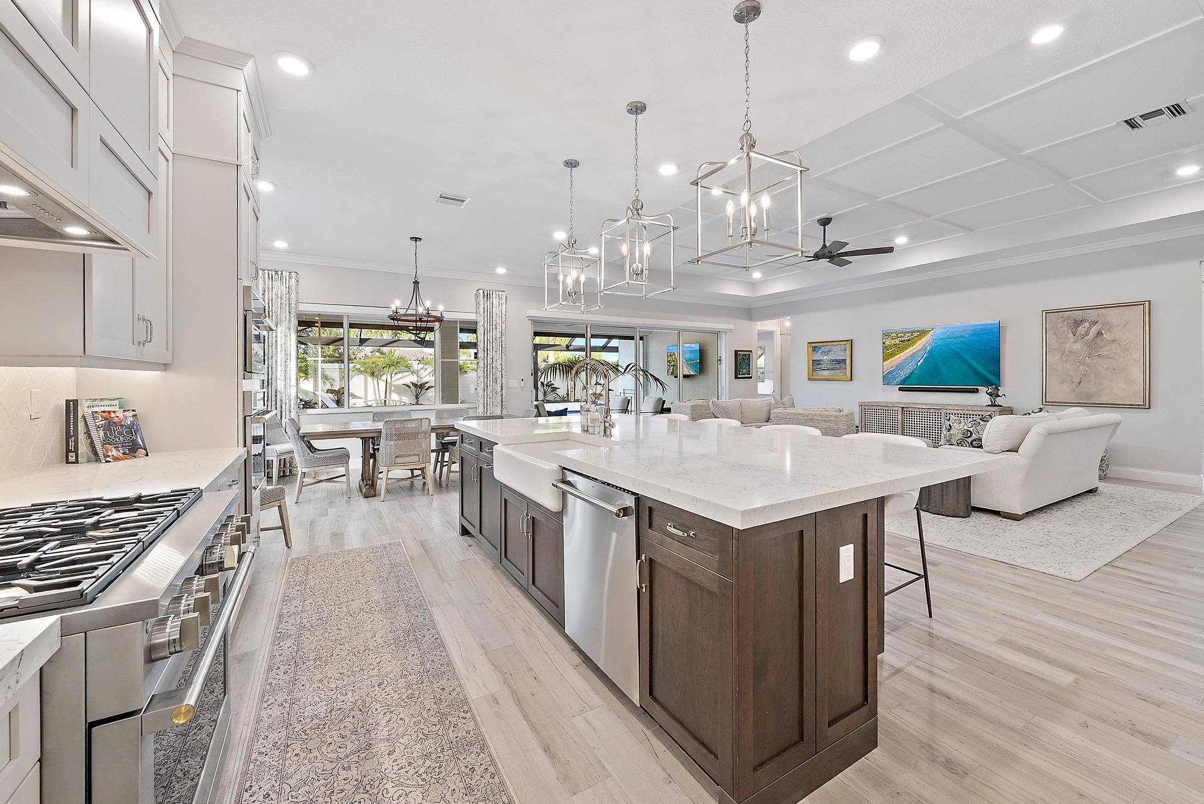
Built in 2023, this single-story home in gated La Terre at Avenir features 3 bedrooms, a private office, a 3-car garage, and over $350K in post-purchase upgrades. Enjoy a private backyard with saltwater pool and spa, screen enclosure, summer kitchen, lush landscaping, custom lighting, and turf. Interior upgrades include motorized shades, custom closets, pull-out cabinet shelving in the kitchen, and epoxy garage floors. Impact windows, motorized patio shutters, and a whole-home generator with transferable warranty offer added peace of mind. Walk to Avenir's 16,000 SF clubhouse featuring a fitness center, resort and lap pools, spa, cabanas, splash pad, 8 tennis courts, and 6 pickleball courts. Ideal for full-time or seasonal living!

Save
Ask

Tour

Hide

Share

Listing Snapshot
Price 
$1,375,500
Days On Site 
0 Days
Bedrooms 
3
Inside Area (SqFt) 
2,879 sqft
Total Baths 
3
Full Baths 
2
Partial Baths 
1
Lot Size 
0.2 Acres
Year Built 
2023
MLS Number 
B26097728
Status 
Active
Property Tax 
$24,392.9
HOA/Condo/Coop Fees 
$350 monthly
Sq Ft Source 
Builder
Friends & Family
Recent Activity
9 hours ago Listing updated with changes from the MLS
9 hours ago Listing first seen on site
General Features
Acres 
0.2
Attached Garage 
Yes
Direction Faces 
Southeast
Foundation 
Slab
Garage 
Yes
Garage Spaces 
3
Levels 
One
Number Of Stories 
1
Parking 
AttachedDrivewayGarageGarage Door Opener
Parking Spaces 
5
Pets 
Cats OKDogs OKYes
Property Sub Type 
Single Family Residence
Security 
Security SystemGated CommunitySmoke Detector(s)
Sewer 
Public Sewer
Special Circumstances 
Standard
SqFt Total 
4124
Utilities 
Cable AvailableNatural Gas AvailableSewer AvailableWater Available
Water Source 
Public
Zoning 
PDA (city)
Interior Features
Appliances 
CooktopDryerDishwasherFree-Standing FreezerGas CooktopDisposalGas RangeGas Water HeaterIce MakerMicrowaveOvenRefrigeratorWater HeaterWine RefrigeratorWasher

Cooling 
Central AirCeiling Fan(s)
Flooring 
Tile
Furnished 
Negotiable
Heating 
Central
Interior 
Entrance FoyerHigh CeilingsKitchen IslandPantryWalk-In Closet(s)
Laundry Features 
InsideLaundry RoomSink
Main Level Bedrooms 
3
Spa 
Yes
Window Features 
DrapesSolar ScreensStorm Window(s)
Bedroom 2 
Bedroom 3 
Den 
Great Room 
Kitchen 
Dimensions – 12 X 16Level – FirstArea – 192
Laundry 
Living Room 
Dimensions – 18 X 27Level – FirstArea – 486
Other 
PrimaryBedroom 
Dimensions – 16 X 16Level – FirstArea – 256
Save
Ask

Tour

Hide

Share

Exterior Features
Construction Details 
BlockConcreteStucco
Exterior 
Built-in BarbecueBarbecueLightingOutdoor Kitchen
Fencing 
Back YardFenced
Other Structures 
Outdoor Kitchen
Patio And Porch 
CoveredDeckPatioPorchScreened
Pool Features 
FencedGuniteIn GroundPrivateScreen EnclosurePool/Spa ComboSalt WaterAssociationHeated
Private Pool 
Yes
Roof 
ConcreteTile
Spa 
Yes
Spa Features 
HeatedIn Ground
Windows/Doors 
DrapesSolar ScreensStorm Window(s)
Community Features
Association Amenities 
PoolBilliard RoomClubhouseFitness CenterGolf CourseManagementPlaygroundParkRecreation FacilitiesSpa/Hot TubTennis Court(s)Trail(s)
Association Fee 
$350.0
Association Fee Frequency 
Monthly
Community Features 
GatedStreet Lights
MLS Area 
5550
Financing Terms Available 
CashConventional
Building Access 
Entry Level Living Area Y
Roads 
Asphalt
Schools
School District

Unknown
Elementary School

Pierce Hammock
Middle School

Osceola Creek
High School

Palm Beach Gardens
Listing courtesy of Compass Florida LLC

All listings featuring the BMLS logo are provided by BeachesMLS, Inc. This information is not verified for authenticity or accuracy and is not guaranteed. Copyright © 2026 BeachesMLS, Inc. (a Flex MLS feed)

Last checked: 2026-11-08 04:01 PM UTC

Neighborhood & Commute
Source: Walkscore

Disclosure: Community information and market data powered by Constellation Data Labs. Information is deemed reliable but not guaranteed.

Save
Ask

Tour

Hide

Share