
631 Hermitage Circle
Palm Beach Gardens, FL 33410
Mortgage Calculator
Monthly Payment (Est.)
Enter an interest rate to see your estimated monthly payment.
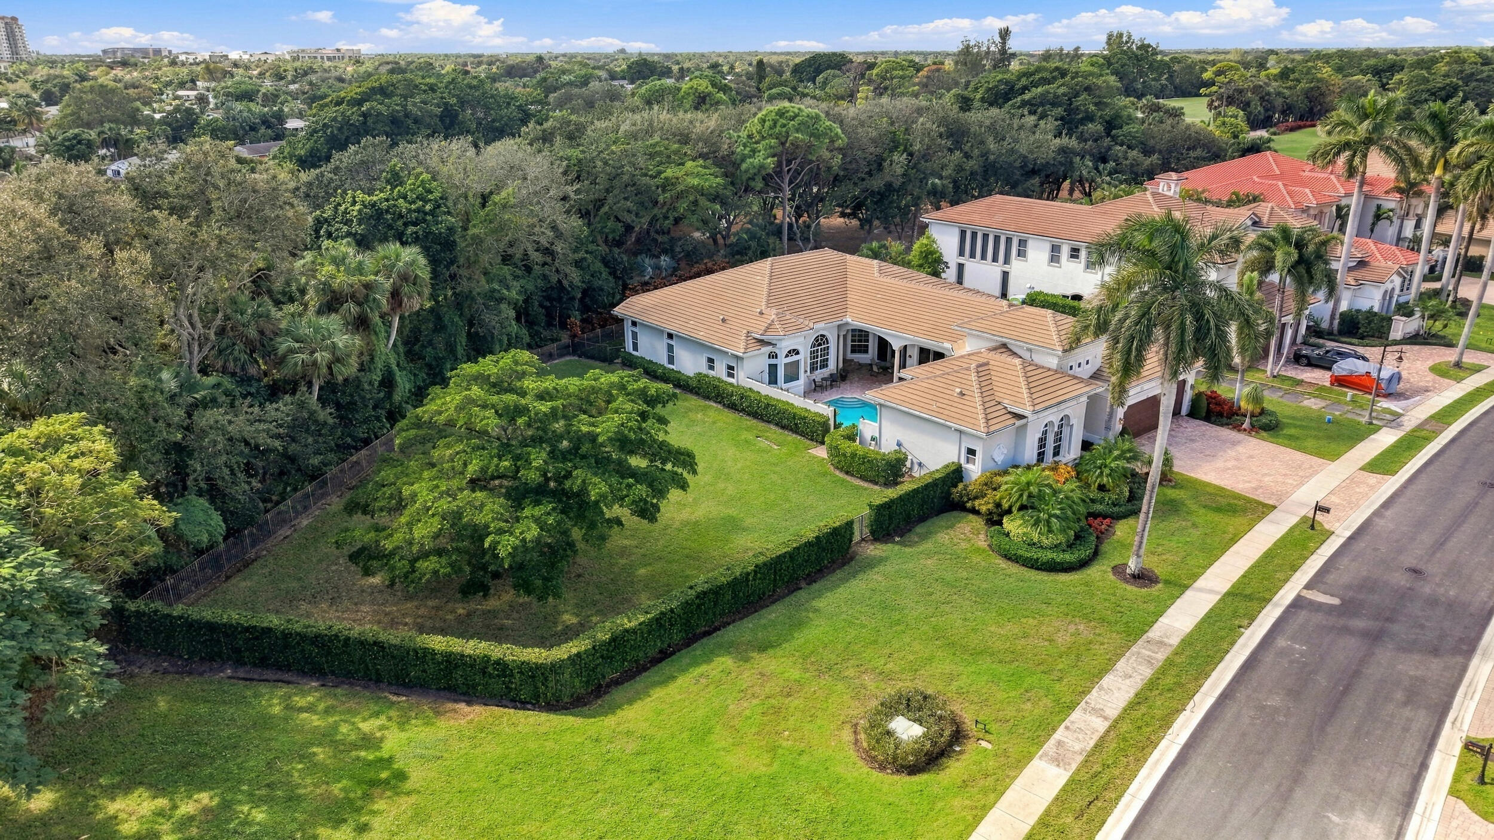
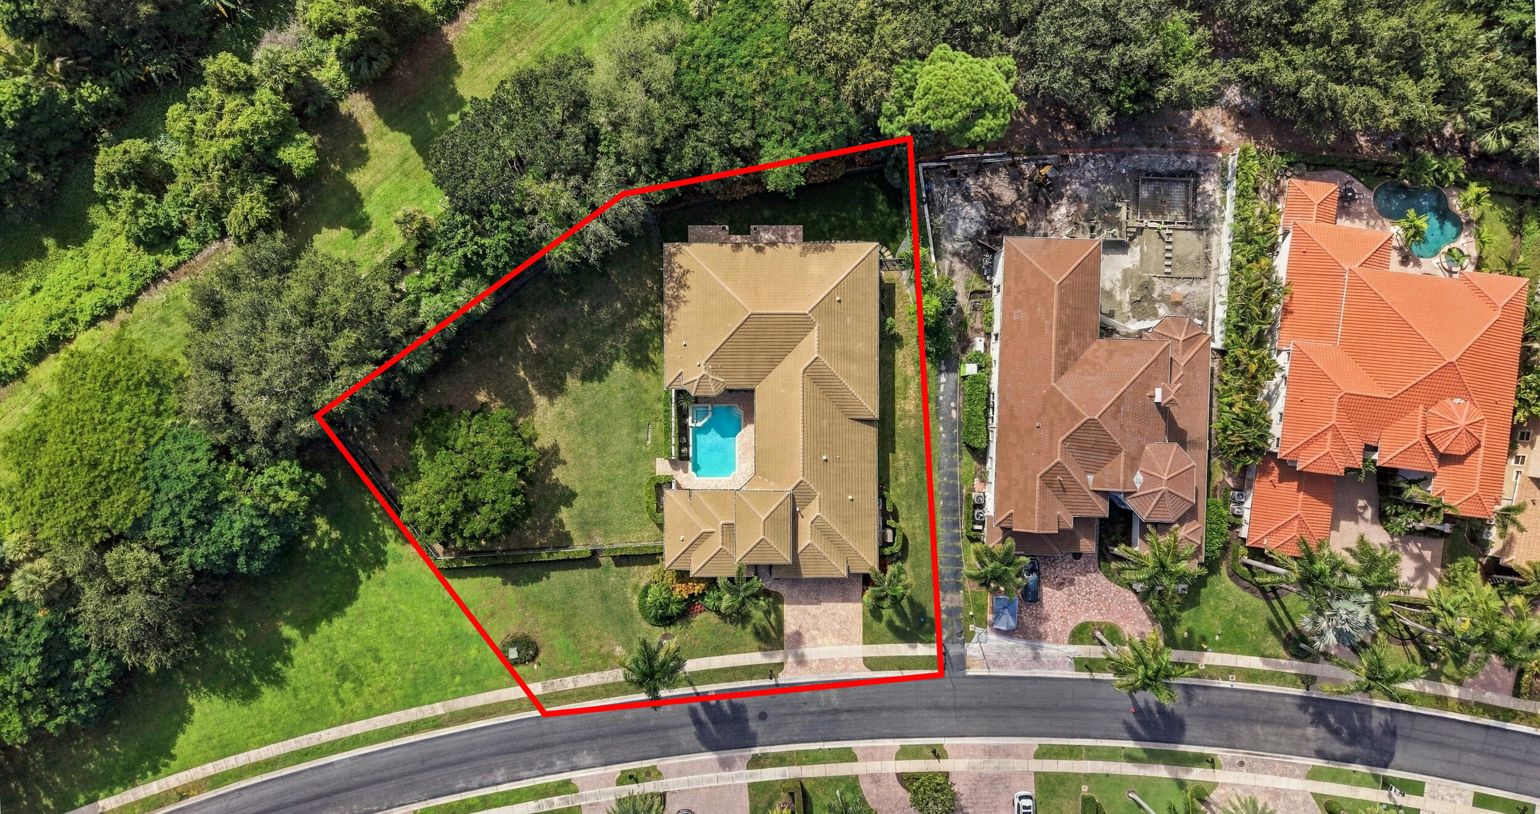
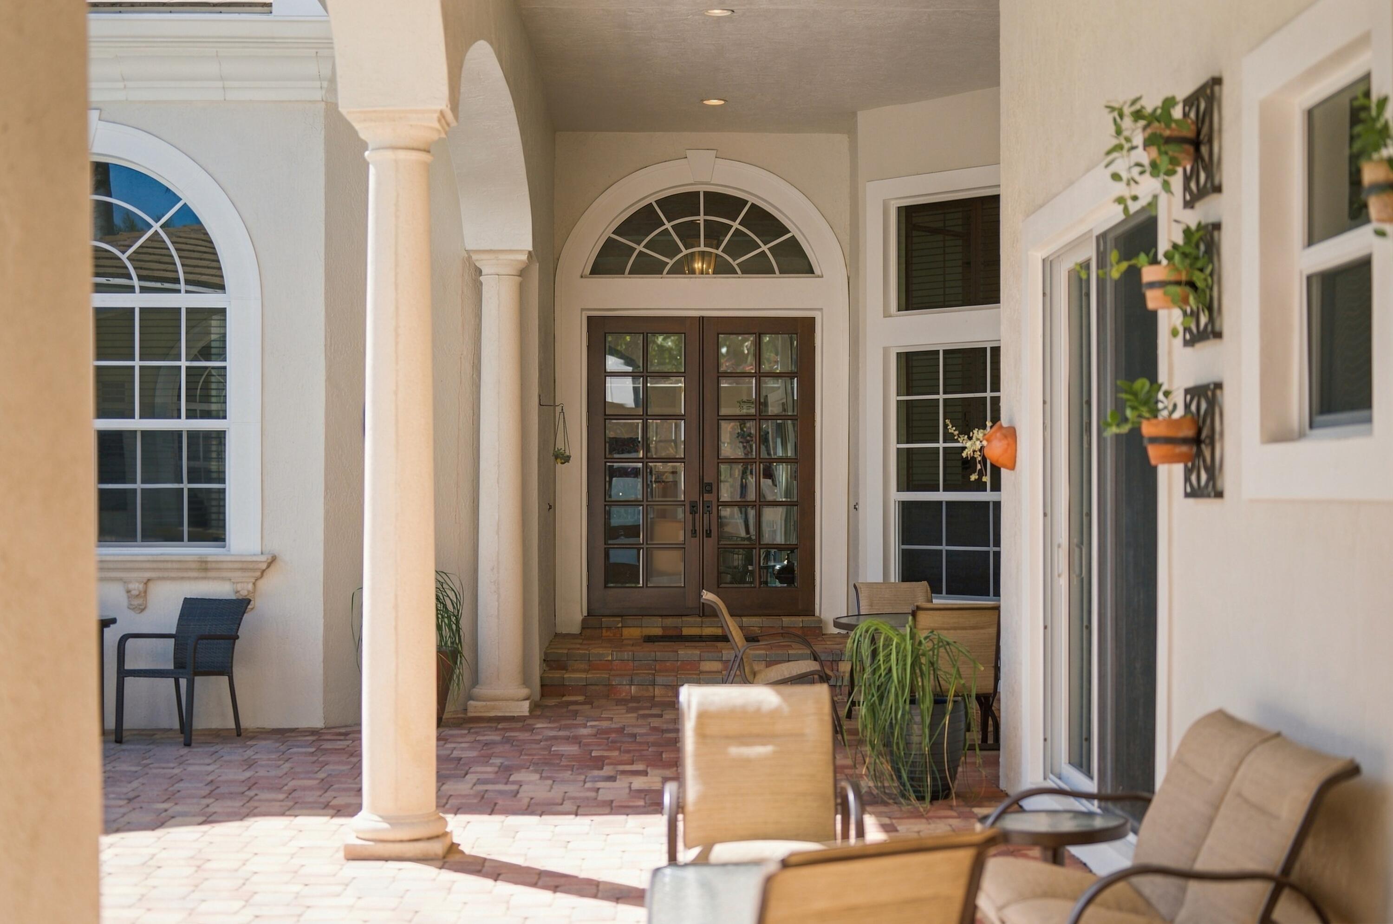
An extraordinary opportunity to acquire one of the largest and most coveted homesites within Frenchman's Reserve, one of Palm Beach Gardens' most prestigious guard-gated country club communities. Set on an expansive 0.56-acre parcel, 631 Hermitage Circle is distinguished by sprawling grounds, mature tropical landscaping, abundant sunshine, and exceptional privacy, with no neighboring residence along one side. The property's remarkable setting presents an opportunity to enjoy the existing residence, undertake a substantial transformation, or create an entirely new custom estate, subject to applicable approvals. With ample space to reimagine the traditional courtyard design and embrace the surrounding landscape, this magnificent homesite offers a compelling canvas for an extraordinary vision The single-story Expanded Playa Verde residence encompasses 4,102 square feet of main-house living space, featuring four bedrooms, including a private 350-square-foot detached guest suite, three full and one half bathrooms, a separate den or home office, and a three-car garage. A picturesque central courtyard serves as the home's private outdoor sanctuary, complete with a 30-by-15-foot swimming pool, spa, covered terraces, and inviting entertaining areas framed by Mediterranean-inspired architecture and tropical greenery.
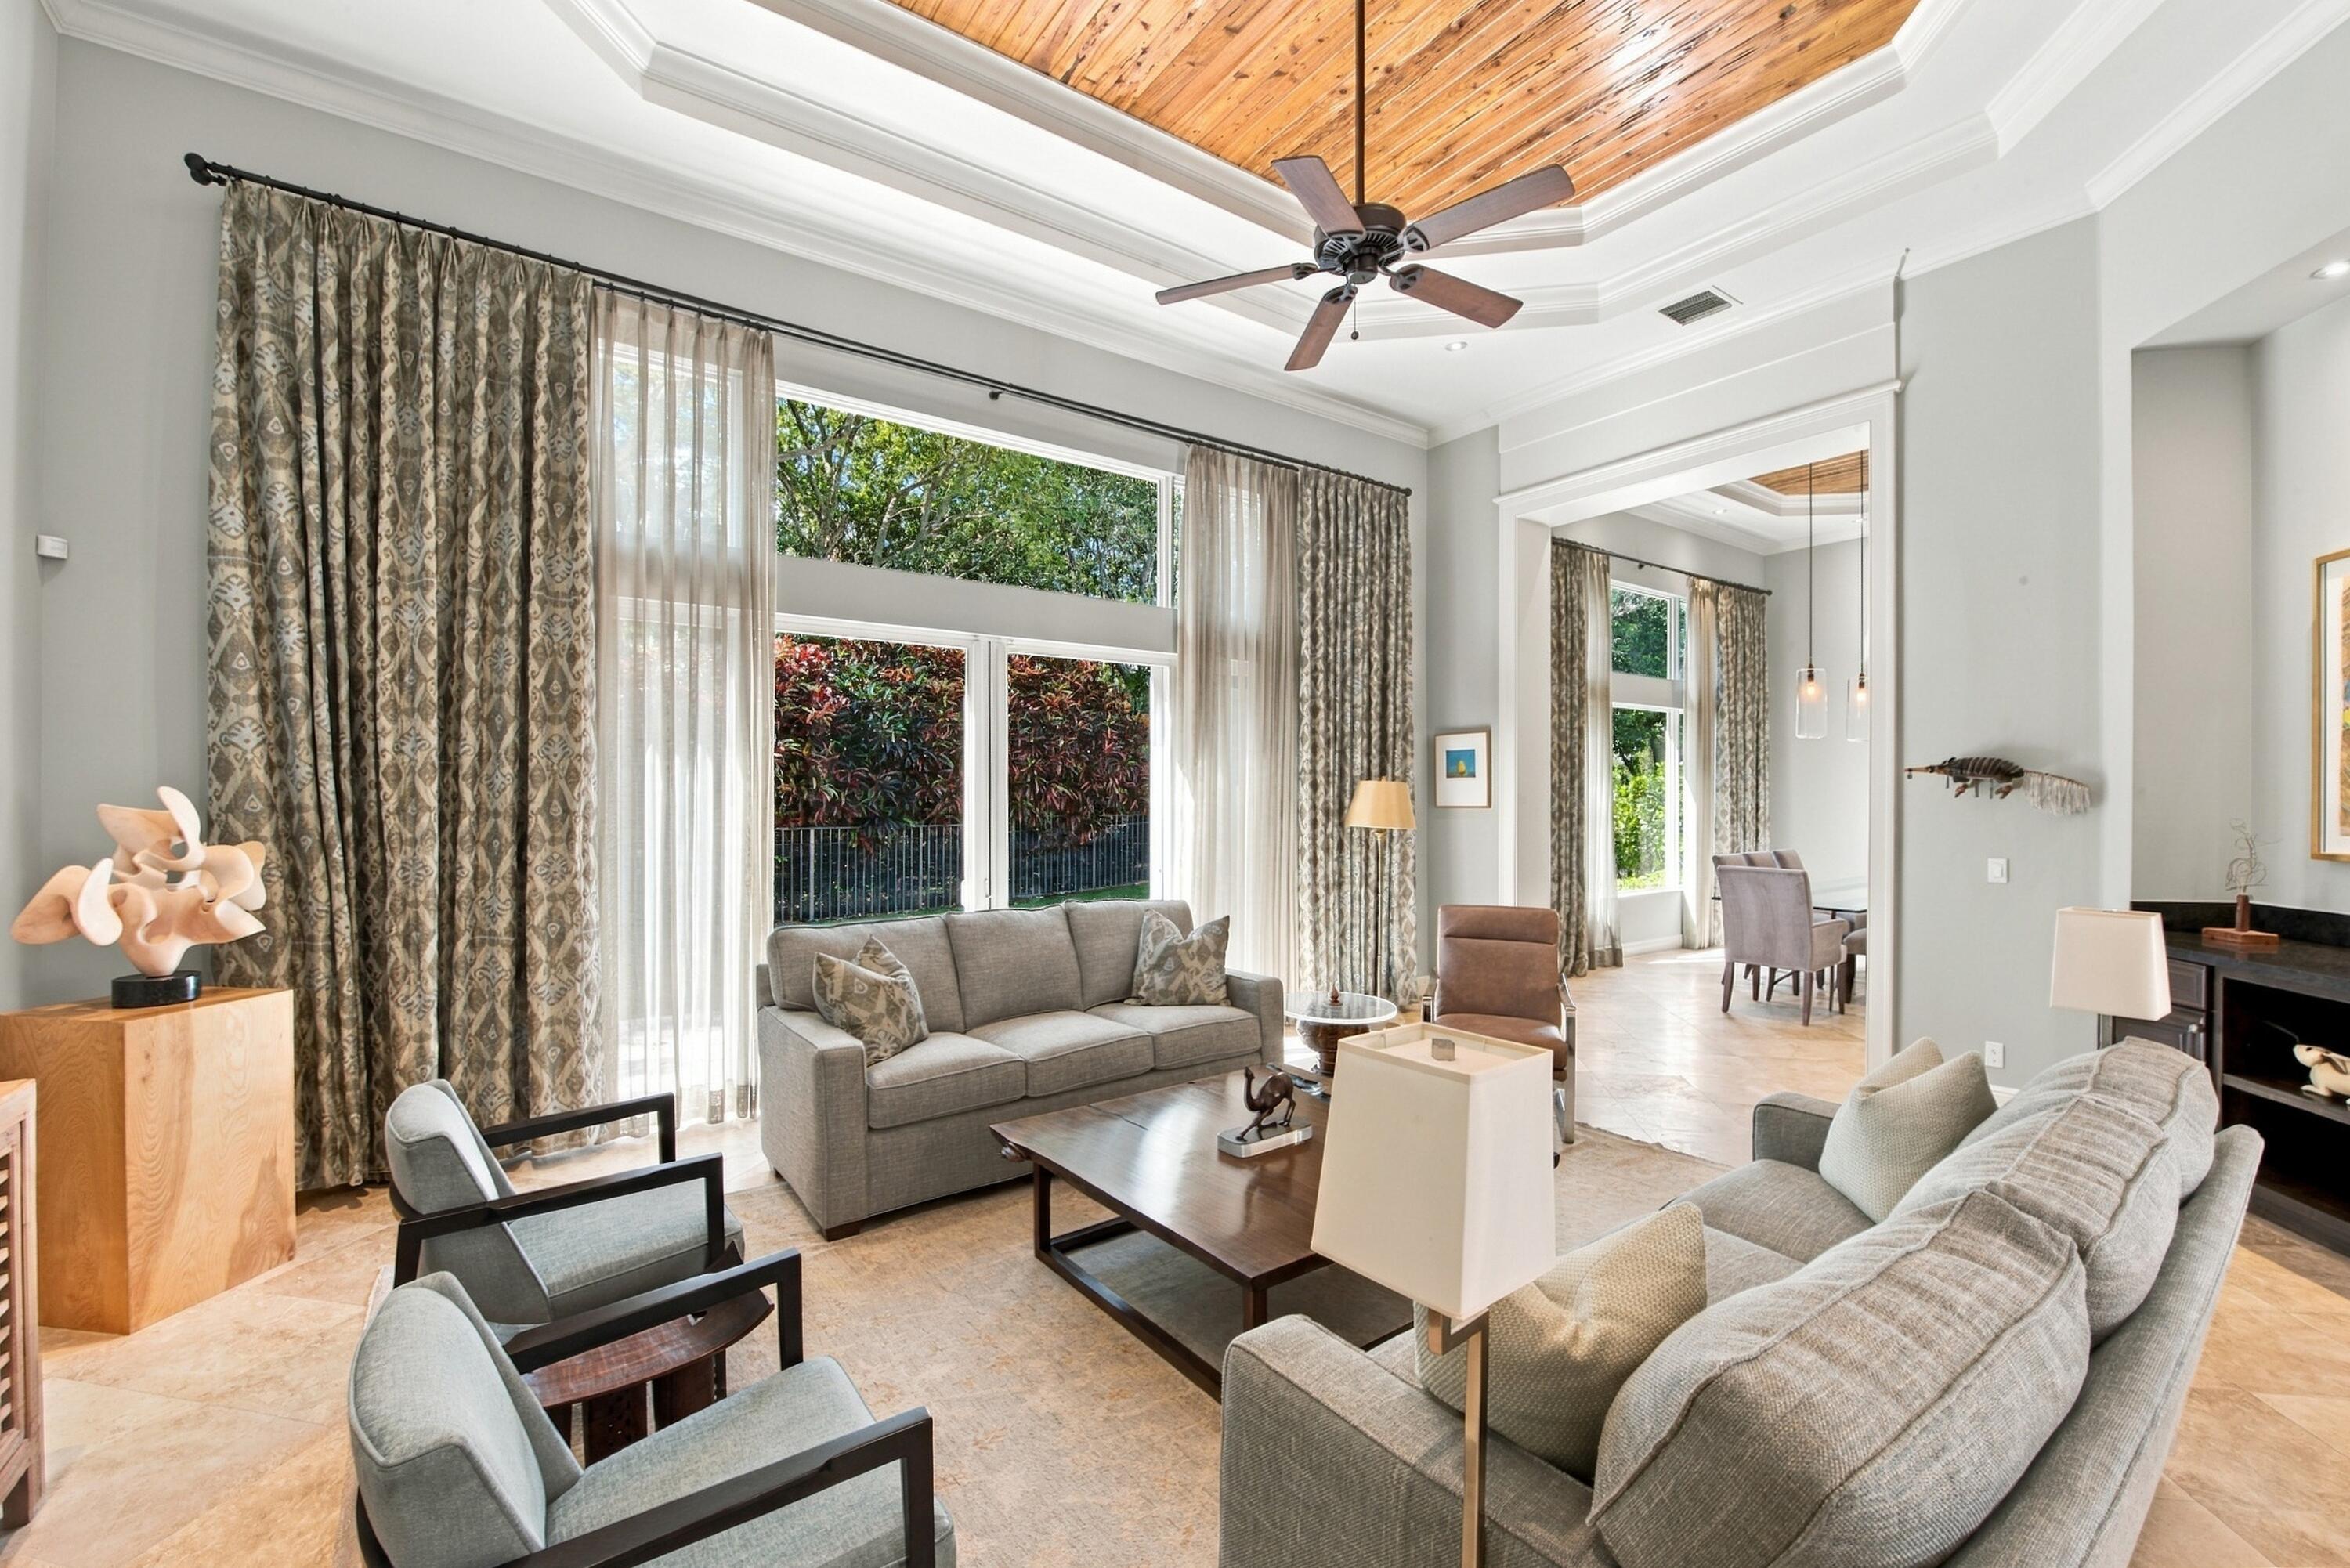
A grand entrance sets the tone for the refined interiors, where soaring ceilings, distinctive Pecky Cypress woodwork, exposed architectural beams, and exquisite travertine marble flooring create an atmosphere of understated grandeur. The elegant formal living and dining rooms provide an impressive setting for sophisticated entertaining, transitioning gracefully into the expansive family room and beautifully appointed kitchen. Designed to balance timeless elegance with modern functionality, the kitchen showcases custom white cabinetry, light-colored stone countertops, an oversized center island with breakfast bar seating, a Sub-Zero refrigerator, and a collection of premium JennAir and Wolf appliances. Extensive cabinetry, thoughtfully designed preparation areas, and a welcoming connection to the family room make this space equally suited to intimate gatherings and grand entertaining.
The primary suite is an elegant, light-filled retreat, beautifully appointed with rich wood flooring and expansive sliding glass doors that open directly to the lush private grounds. Dual walk-in closets with custom built-ins offer exceptional organization, while the luxurious primary bathroom evokes the tranquility of a private spa. Separate vanities, a sumptuous soaking tub positioned beneath graceful arched windows, a glass-enclosed shower, and refined stone finishes create an atmosphere of timeless sophistication.
Two additional bedrooms within the main residence share a beautifully designed Jack-and-Jill bathroom, while the detached courtyard guest suite offers an intimate and private accommodation for visiting family and friends. A dedicated den or home office provides a sophisticated space for work or quiet retreat, complemented by a full laundry room and spacious three-car garage.
Beyond the residence, the property's extraordinary grounds distinguish it as a truly exceptional offering. Expansive lawns and established tropical landscaping create a magnificent setting with remarkable possibilities for architectural expansion, enhanced outdoor living, or the development of a completely reimagined custom estate. The rare combination of land, privacy, and flexibility presents an opportunity seldom encountered within Frenchman's Reserve.
Renowned for its distinguished lifestyle and exceptional amenities, Frenchman's Reserve offers championship golf, tennis, state-of-the-art fitness facilities, resort-style recreation, and exquisite dining within an exclusive country club setting. Ideally positioned in the heart of Palm Beach Gardens, residents enjoy convenient access to world-class shopping, acclaimed restaurants, premier boating destinations, and the pristine beaches of the Atlantic coast. A Social Membership is associated with the property and is available through a separate purchase.
An extraordinary homesite. An exceptional address. An unparalleled opportunity to create a lasting legacy within one of Palm Beach Gardens' most distinguished luxury communities.
| 13 hours ago | Listing updated with changes from the MLS | |
| 13 hours ago | Listing first seen on site |

All listings featuring the BMLS logo are provided by BeachesMLS, Inc. This information is not verified for authenticity or accuracy and is not guaranteed. Copyright © 2026 BeachesMLS, Inc. (a Flex MLS feed)
Last checked: 2026-11-08 04:01 PM UTC

Did you know? You can invite friends and family to your search. They can join your search, rate and discuss listings with you.