
111 Abondance Drive
Palm Beach Gardens, FL 33410
Mortgage Calculator
Monthly Payment (Est.)
Enter an interest rate to see your estimated monthly payment.
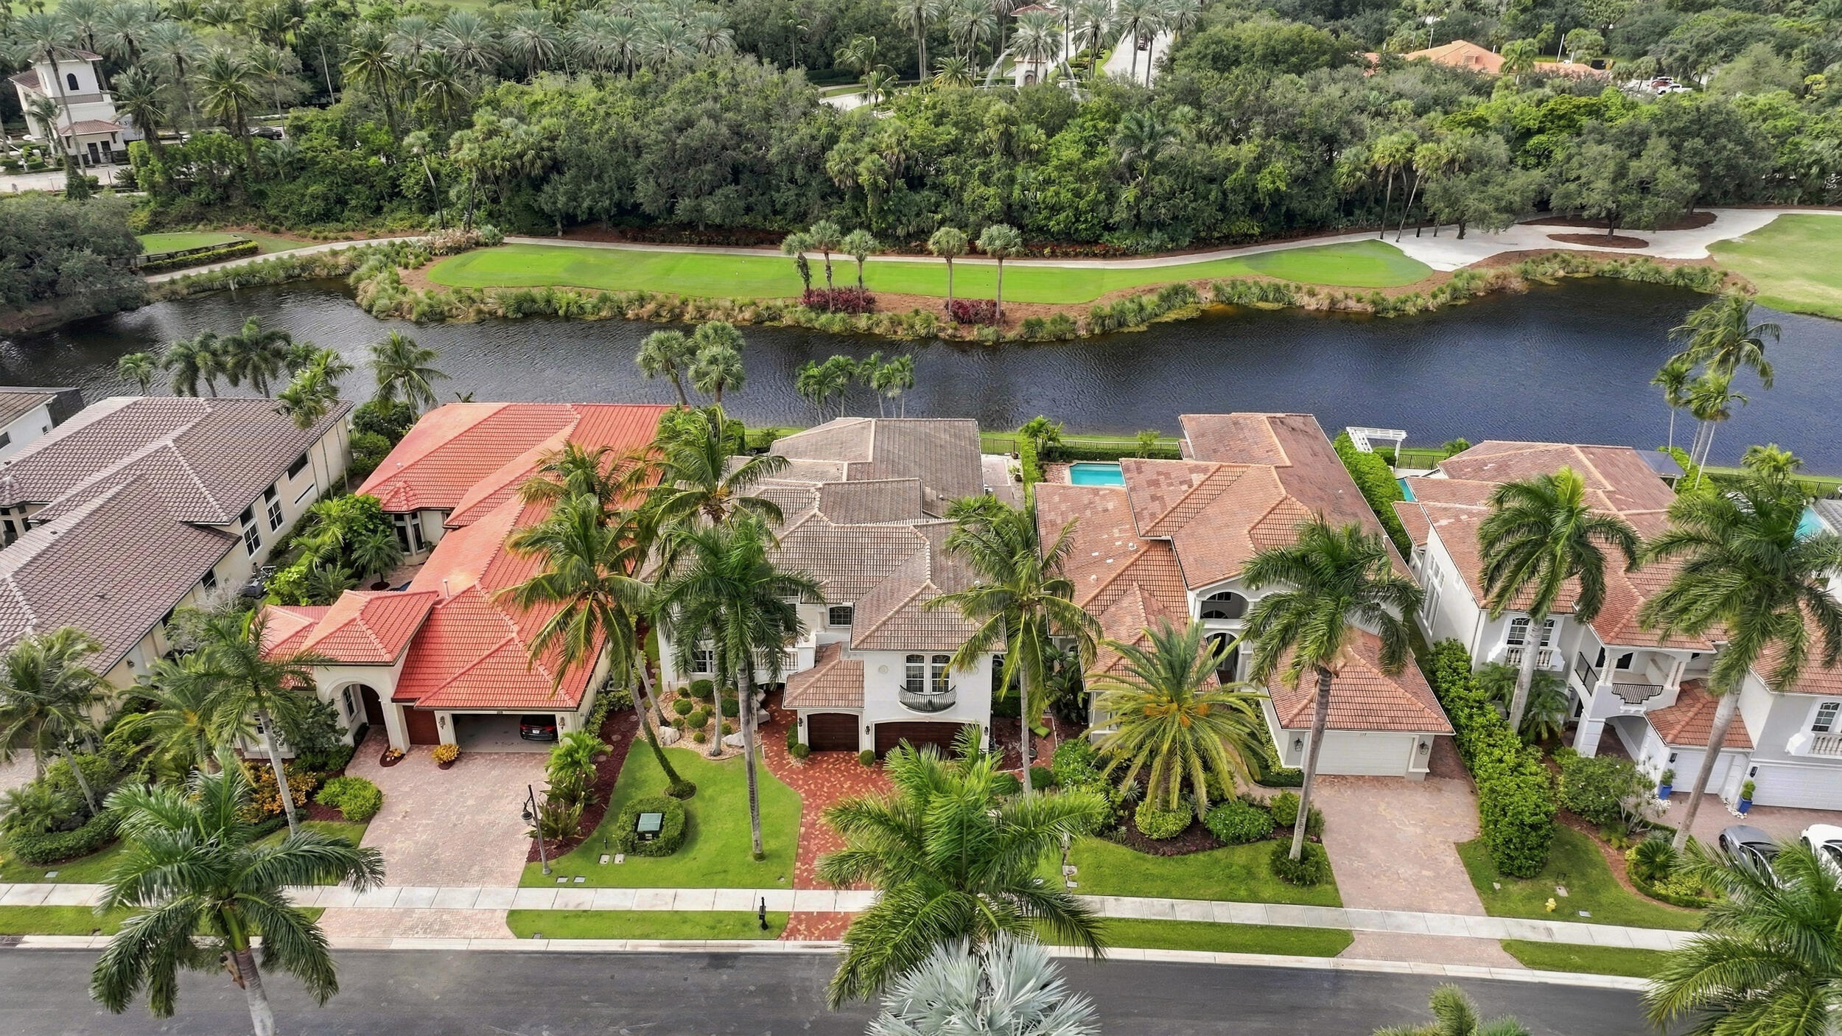
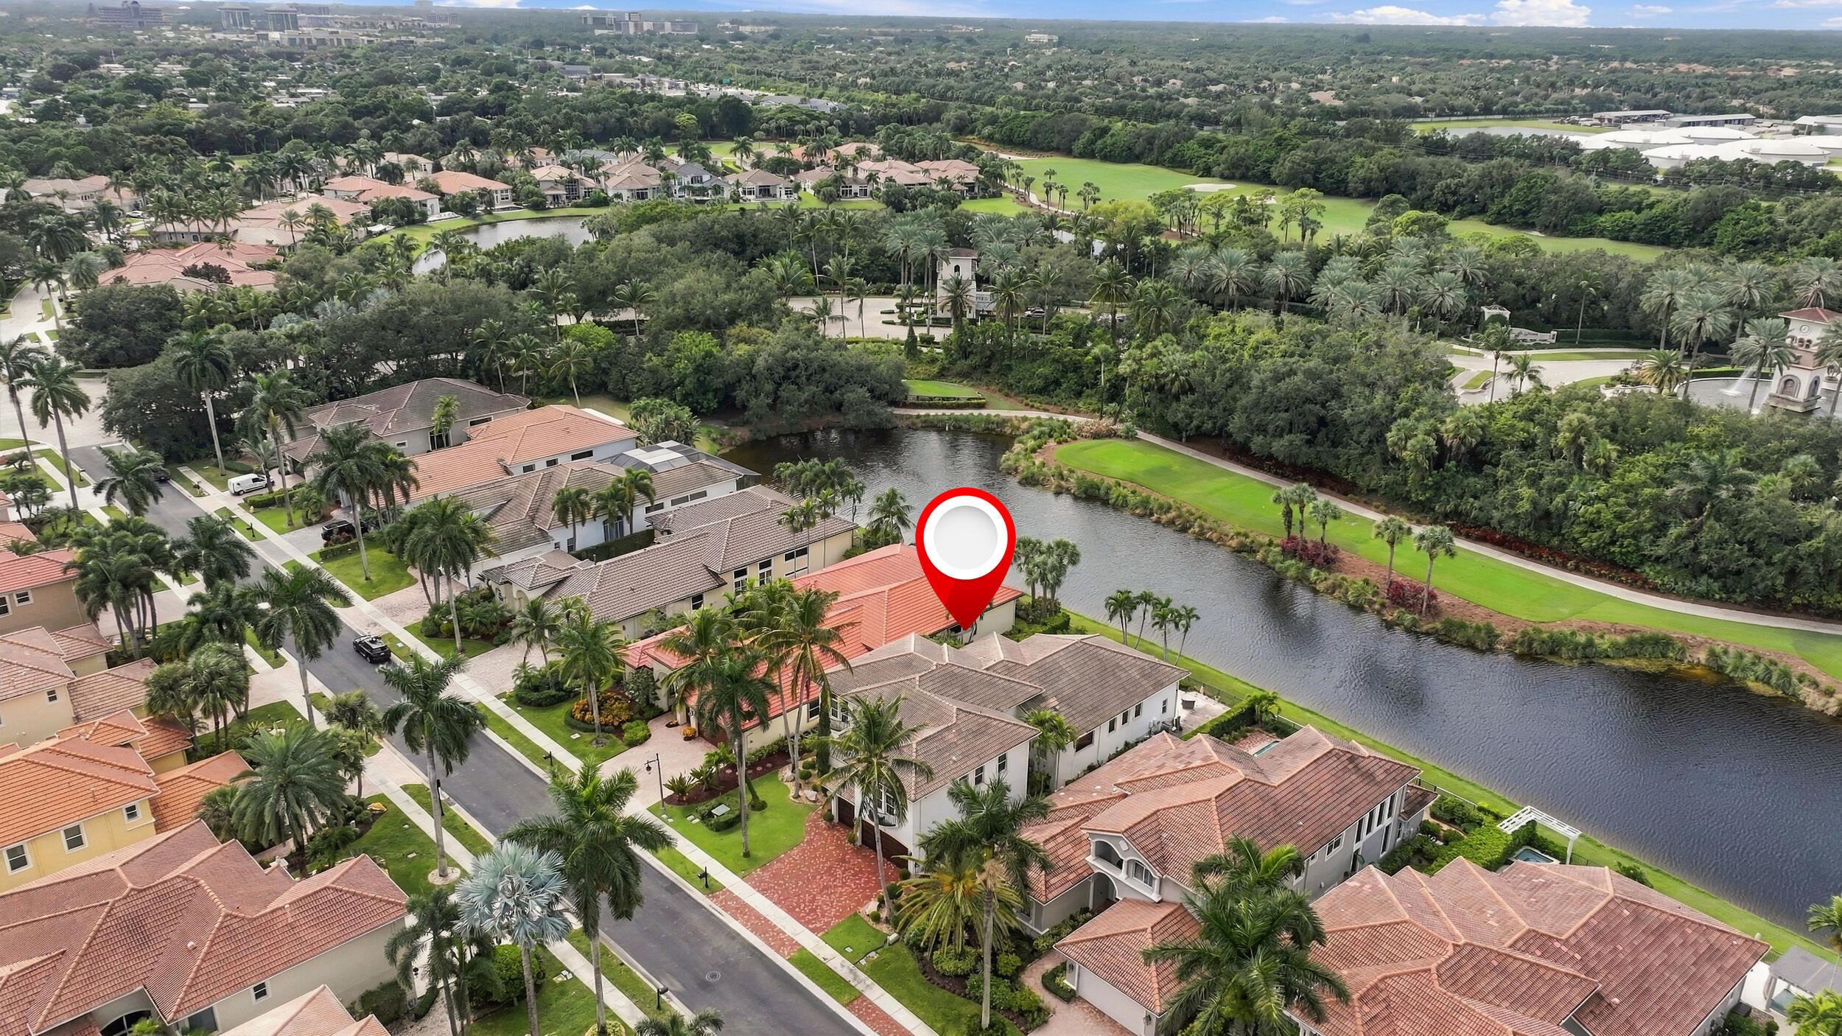
Situated within the prestigious gated community of Frenchman's Reserve, 111 Abondance Drive is an exceptional lakefront estate offering sweeping golf course vistas, remarkable privacy, and over 5,500 square feet of total space. Set on an oversized homesite, this distinguished Carrington model residence features four bedrooms, six bathrooms, a private library/den, and a spacious loft, seamlessly blending timeless architectural elegance with refined interiors and breathtaking natural surroundings. A magnificent two-story foyer sets the tone for the residence, where soaring ceilings, a gracefully curved staircase with intricate wrought-iron railings, and exquisite marble flooring create an immediate sense of grandeur. Expansive impact windows bathe the interiors in natural light, highlighting the home's impressive proportions and sophisticated architectural details. Beautifully appointed formal living and dining rooms provide an elegant setting for entertaining, while the spacious family room offers a more relaxed atmosphere with captivating views of the pool and surrounding landscape.
At the heart of the home, the kitchen was completely renovated in 2020, showcasing custom Irpinia soft-close cabinetry, striking veined countertops and backsplash, premium Monogram appliances, and a generous center island. An adjoining casual dining area and seamless connection to the family room create an inviting space where sophisticated design meets everyday comfort.
The expansive ground-level primary suite is a serene private retreat, featuring a beautifully appointed primary bathroom with a soaking tub, separate glass-enclosed shower, and generous vanity space. An additional cabana bathroom provides convenient access to the pool and outdoor entertaining areas. A secluded ground-level guest suite opens to its own private courtyard, offering an intimate sanctuary for visiting family and friends, while the additional bedrooms provide equally comfortable accommodations.
Complementing the home's gracious living spaces, a richly appointed library features custom floor-to-ceiling wood cabinetry and built-in shelving, creating a distinguished setting for a private office or reading retreat, with the flexibility to serve as a fifth bedroom. Upstairs, an expansive loft offers a versatile secondary living space, ideal for a media lounge or additional gathering area. Further enhancing the residence, all three air-conditioning units have been replaced within the past four years.
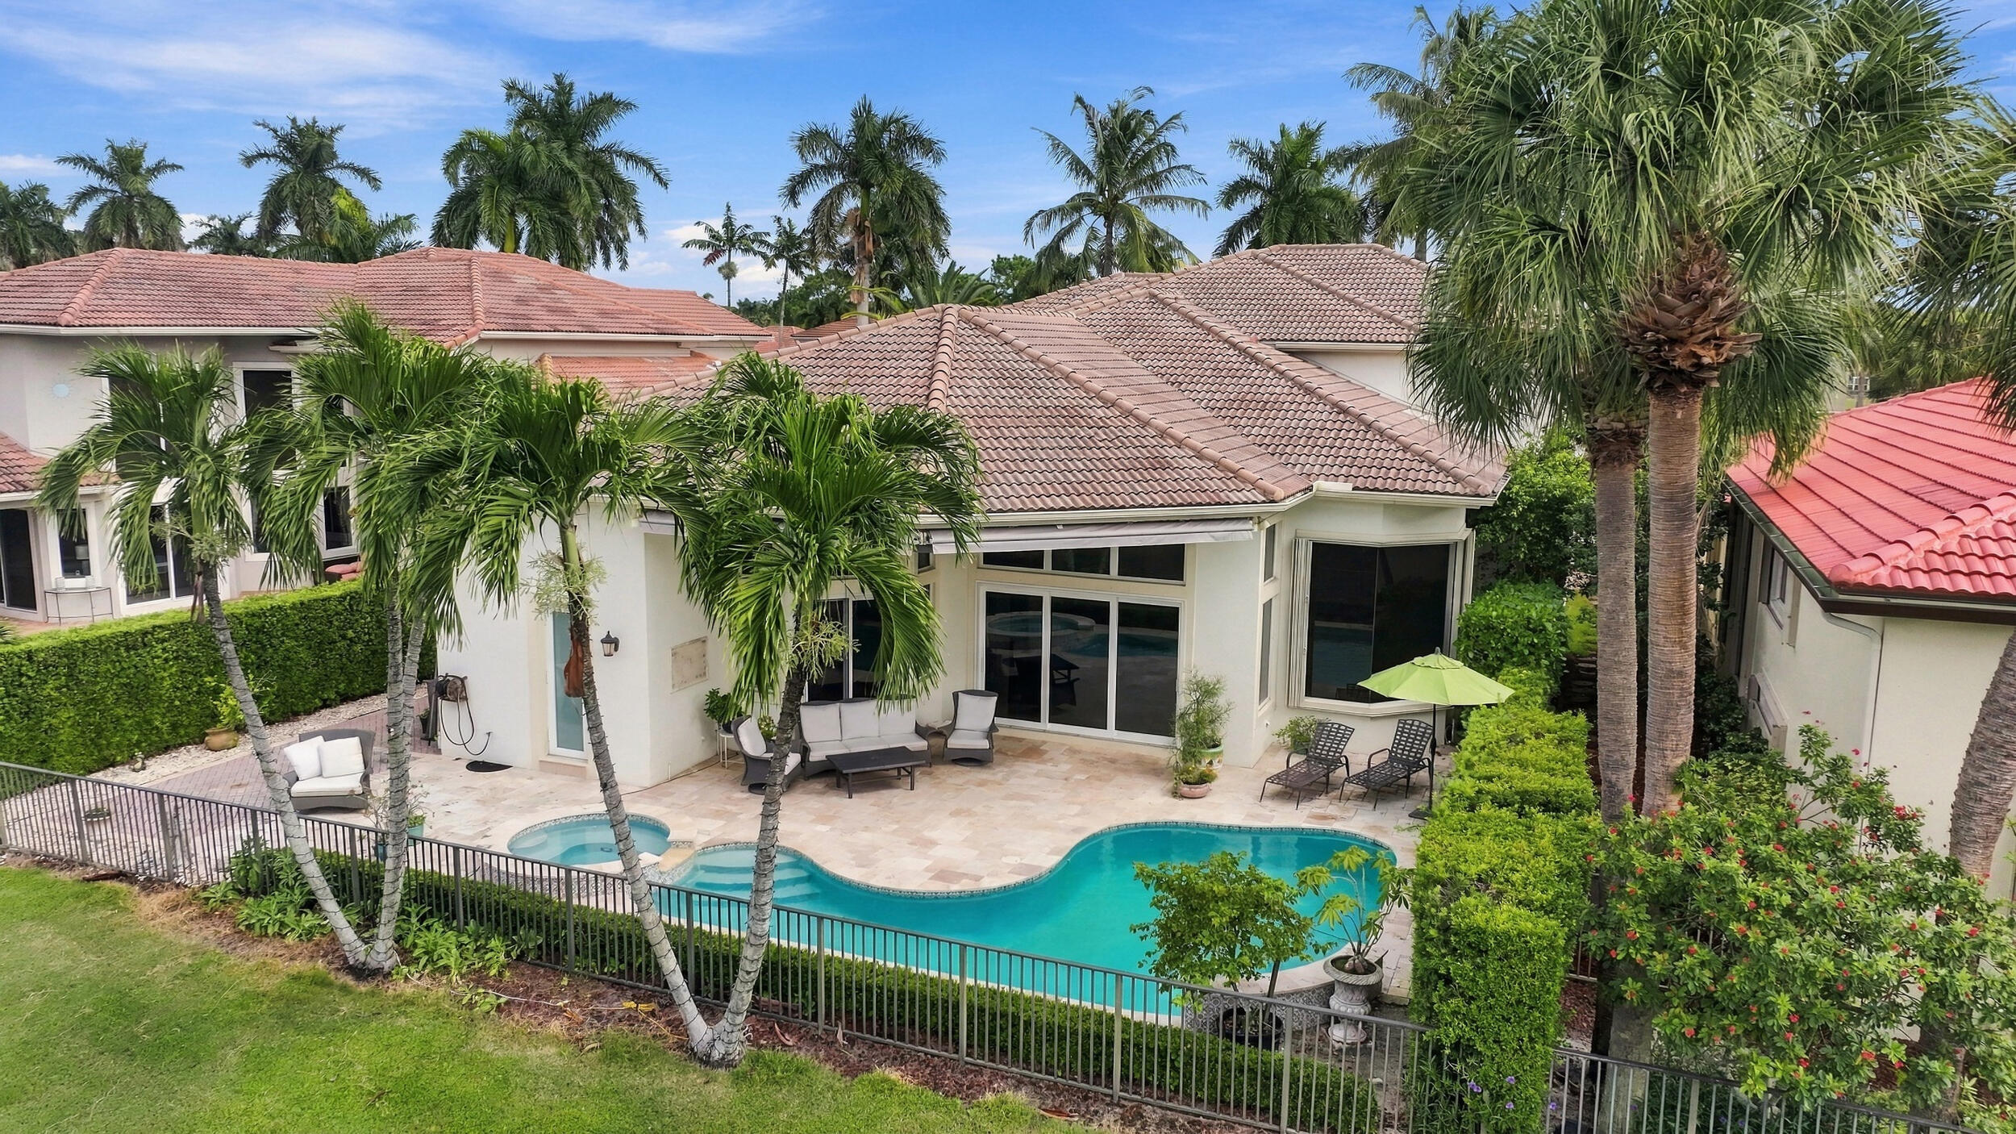
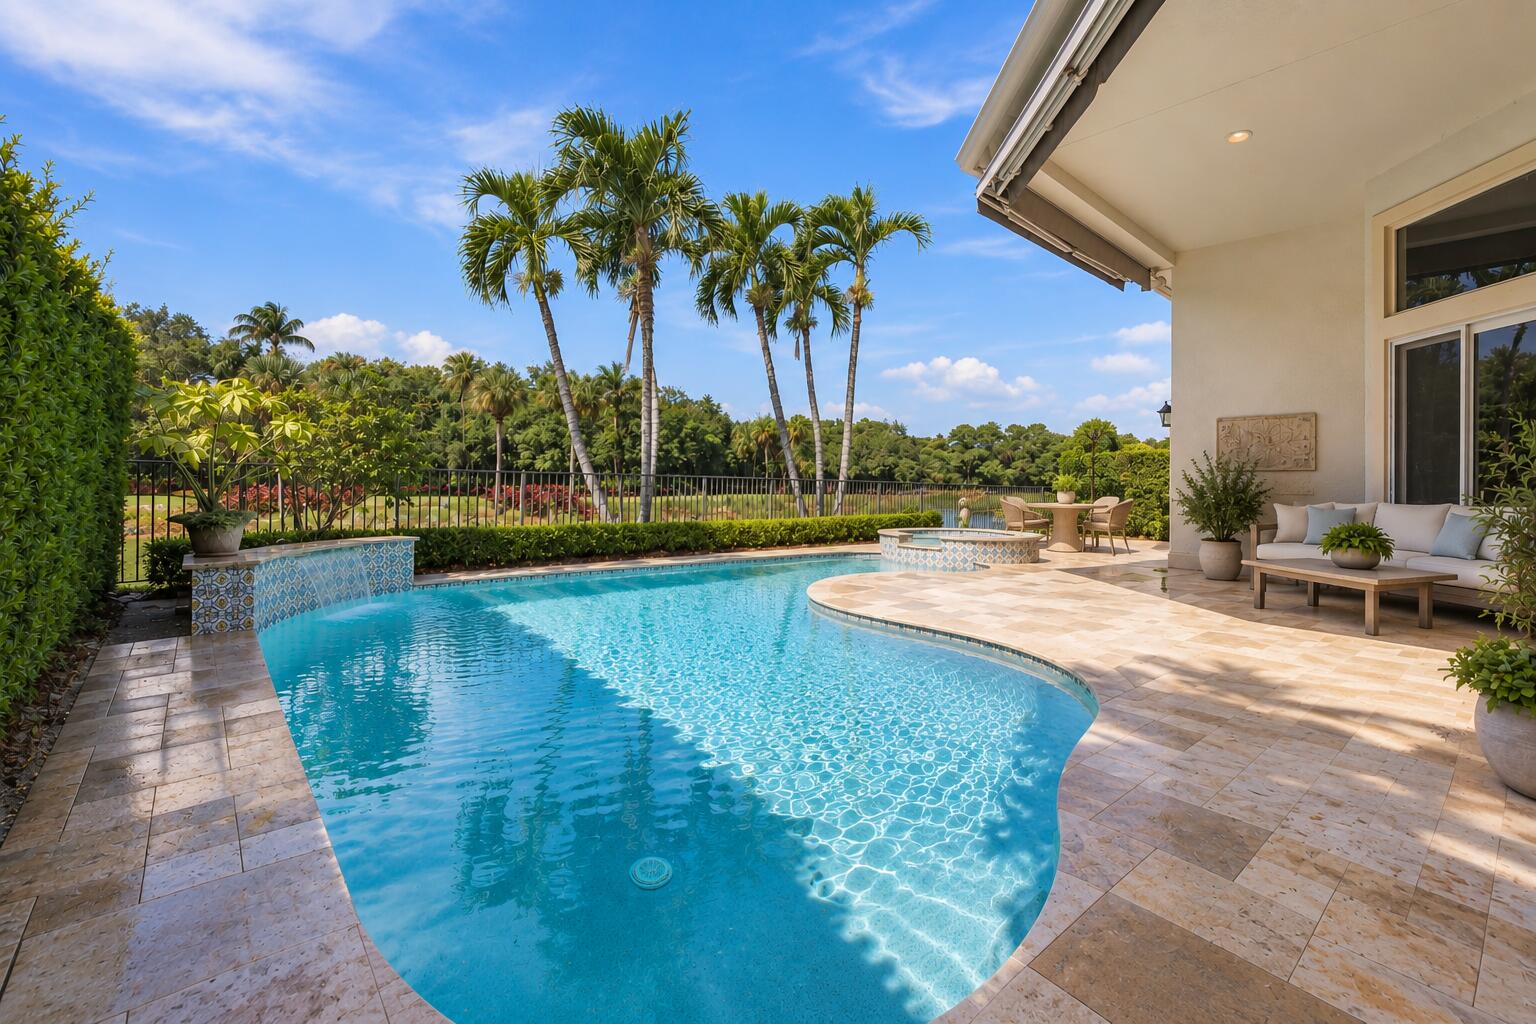
The home's extraordinary setting is equally captivating outdoors, where expansive glass doors reveal a private resort-inspired sanctuary. A sparkling pool and spa are surrounded by generous stone terraces, covered entertaining areas, and lush tropical landscaping. Beyond, the exceptionally private backyard opens to sweeping views across a tranquil lake and the manicured fairways of the golf course. Mature palms, shimmering water, and verdant greens create a spectacular natural backdrop, offering an idyllic setting for alfresco entertaining, leisurely afternoons, and peaceful evenings.
Frenchman's Reserve is among Palm Beach Gardens' most distinguished country club communities, offering a premier lifestyle with championship golf, tennis, fitness and spa facilities, elegant clubhouse amenities, and exceptional dining. The property is offered with a Social Membership, which must be purchased separately. Ideally located near world-class shopping, acclaimed restaurants, pristine beaches, and Palm Beach International Airport, this coveted address places the finest of the Palm Beaches within easy reach.
Combining magnificent architectural scale, beautifully appointed interiors, and an extraordinary lakefront setting overlooking the golf course, 111 Abondance Drive presents a rare opportunity to enjoy exceptional privacy, timeless sophistication, and the distinguished lifestyle of Frenchman's Reserve.
| 13 hours ago | Listing updated with changes from the MLS | |
| 13 hours ago | Listing first seen on site |

All listings featuring the BMLS logo are provided by BeachesMLS, Inc. This information is not verified for authenticity or accuracy and is not guaranteed. Copyright © 2026 BeachesMLS, Inc. (a Flex MLS feed)
Last checked: 2026-11-08 04:01 PM UTC

Did you know? You can invite friends and family to your search. They can join your search, rate and discuss listings with you.