Welcome to Veno Realty Group
Find Your Dream Home

Finding the home you’ll love to rent or buy
just got easier.

Save
Ask

Tour

Hide

Share

$420,000

New Listing

150 Evergrene Parkway
Palm Beach Gardens, FL 33410
For Sale|Condominium|Active
2

Beds
2

Total Baths
2

Full Baths
1,144

SqFt
$367

/SqFt
2002

Built
Subdivision:
MANSIONS AT EVERGRENE CONDO
County:
Palm Beach

Call Now: 561-748-8366

Is this the listing for you? We can help make it yours.

561-748-8366

150 Evergrene Parkway150 Evergrene Parkway150 Evergrene Parkway150 Evergrene Parkway
Save
Ask

Tour

Hide

Share

Mortgage Calculator

Monthly Payment (Est.)

Enter an interest rate to see your estimated monthly payment.

Calculator powered by Showcase IDX, a Constellation1 Company. Copyright ©2026 Information is deemed reliable but not guaranteed.

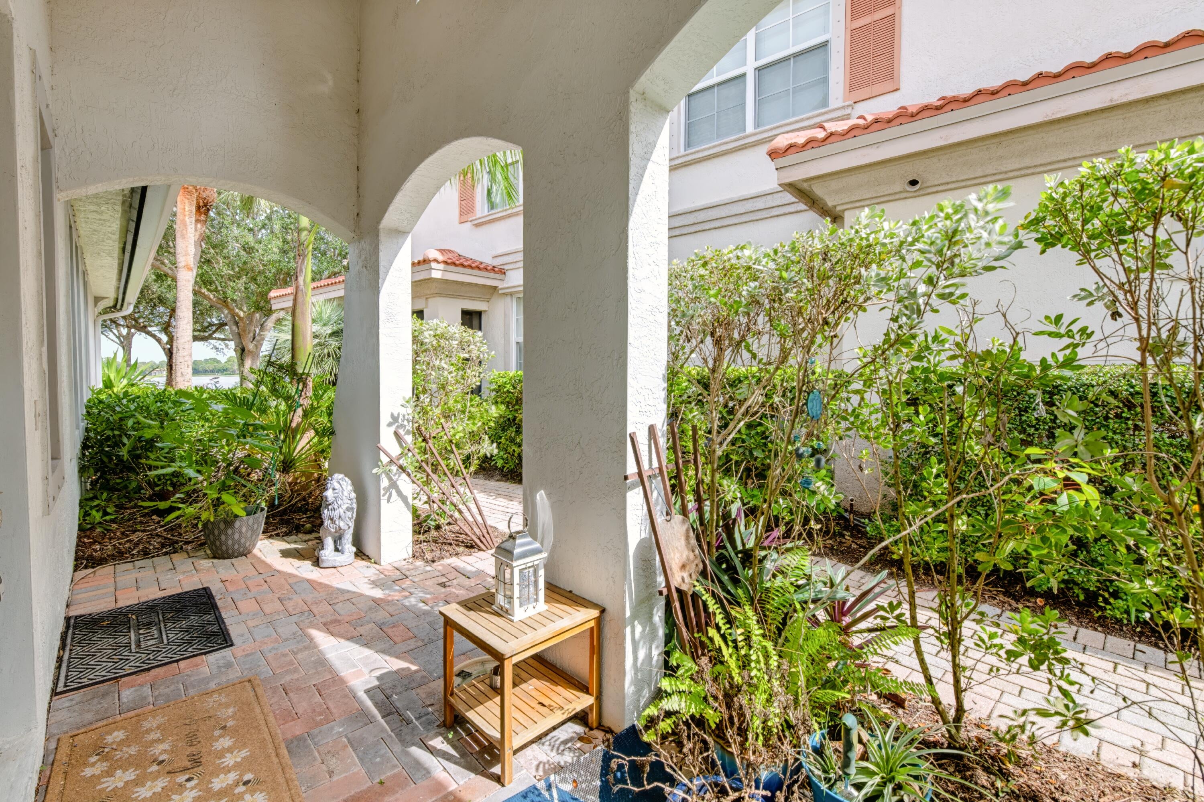
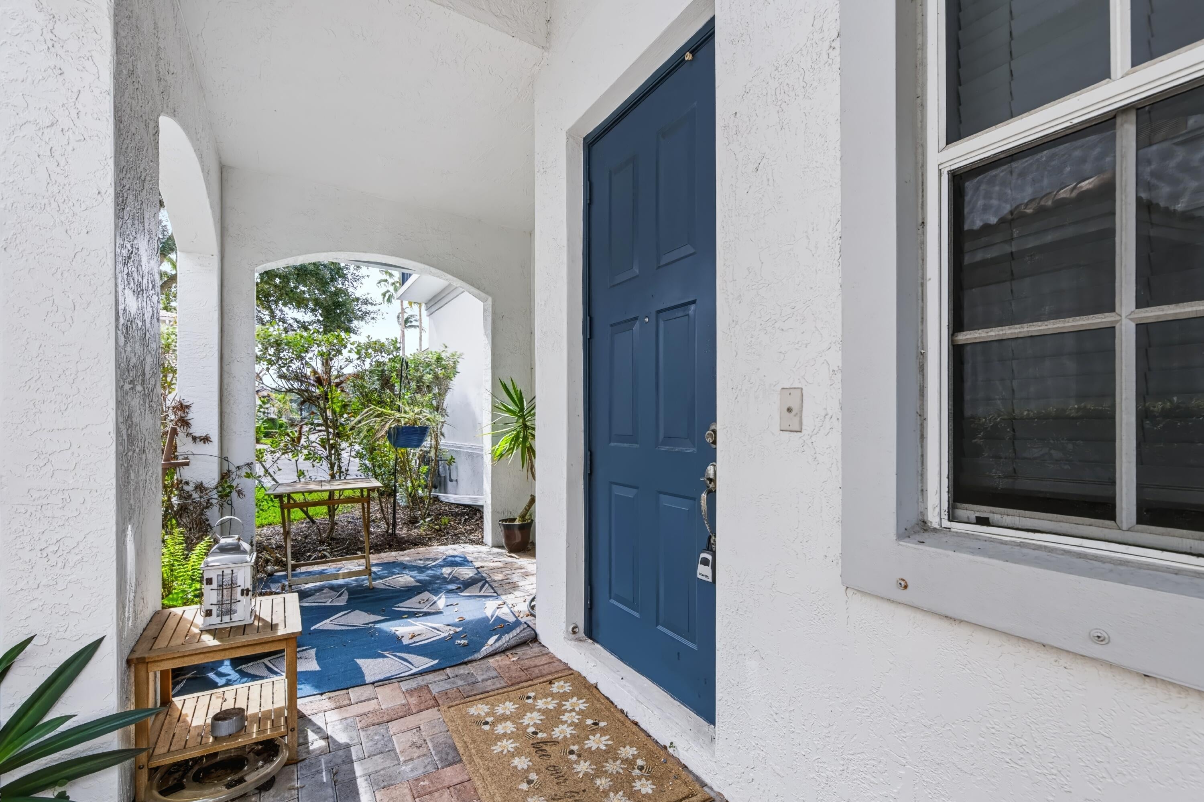
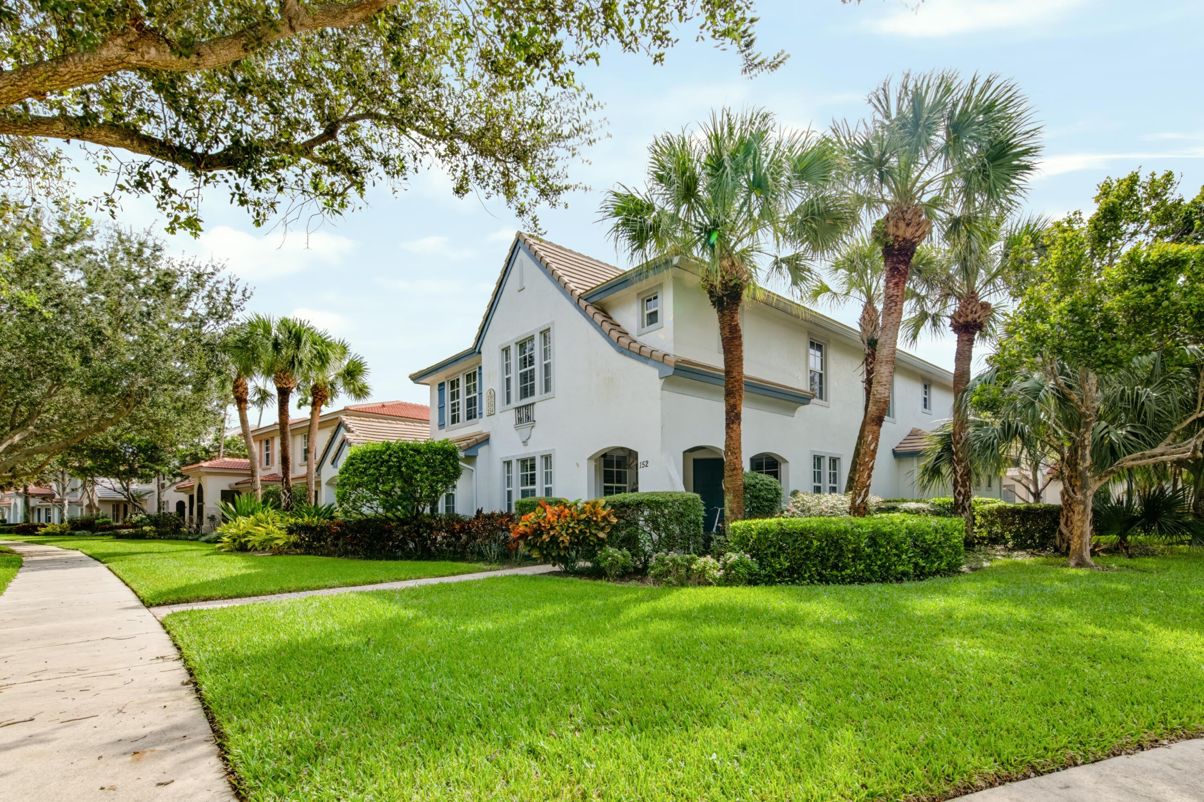
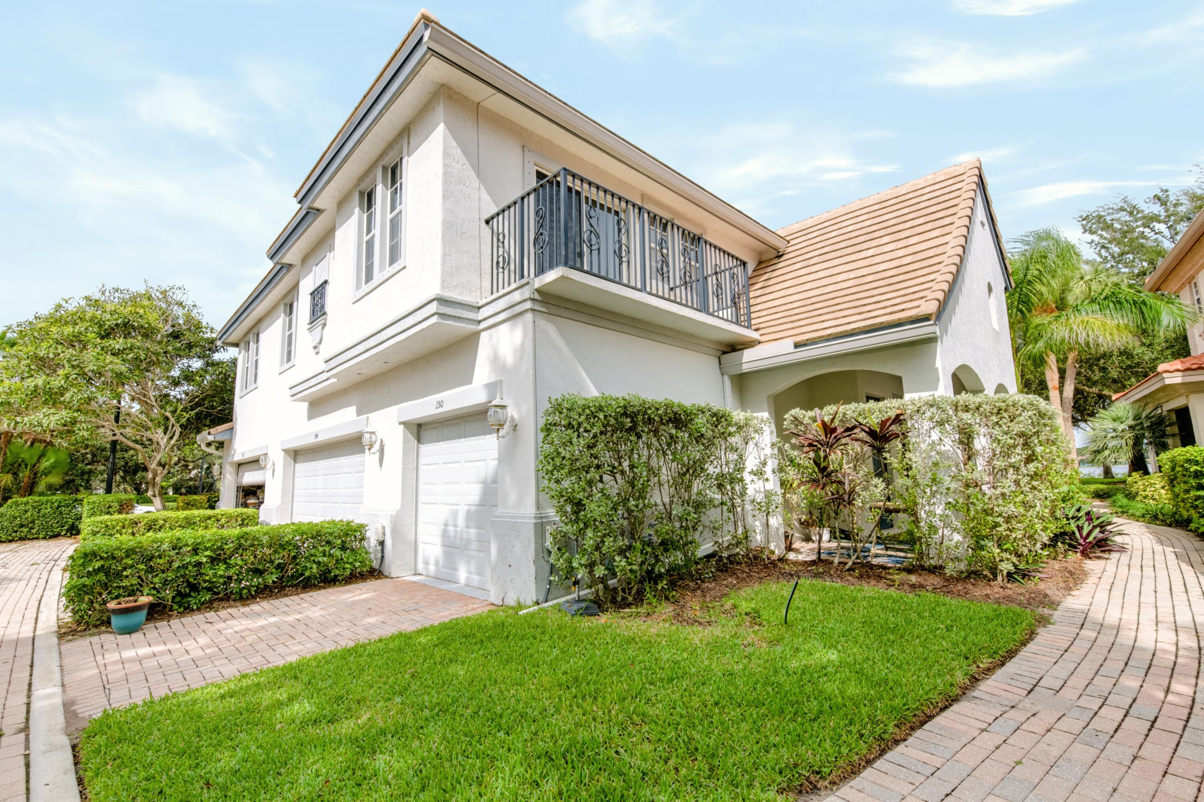
BEAUTIFUL LAKEVIEW TOWNHOME IN THE DESIRABLE GATED COMMUNITY OF EVERGRENE! With nearly 1,200 square feet, this beautifully maintained home includes an updated kitchen, 2 bedrooms, 2 full bathrooms, laundry room, 1-car garage, and private balcony with beautiful views of the 36.5-acre Lake Dorothy. Evergrene residents enjoy a myriad of amenities year-round, rain or shine. At the pool deck, you'll find a resort-style, infinity-edged pool, 2 Jacuzzis overlooking the lake, and The Tiki Restaurant & Bar, which hosts live music and game nights. Indoors, the fully equipped fitness center includes everything needed for strength and cardio training. Outside, enjoy group sports on the full-length basketball court, four 44-foot pickleball courts, or beach volleyball court next to the lake. In addition to all the above, there is a 1,500 sq.ft. clubhouse, playground with kiddie pool, and a variety of social events offered. There is truly something to do for everyone!

Save
Ask

Tour

Hide

Share

Listing Snapshot
Price 
$420,000
Days On Site 
0 Days
Bedrooms 
2
Inside Area (SqFt) 
1,144 sqft
Total Baths 
2
Full Baths 
2
Partial Baths 
N/A
Lot Size 
N/A
Year Built 
2002
MLS Number 
B26097415
Status 
Active
Property Tax 
$6,097
HOA/Condo/Coop Fees 
$937.67 monthly
Sq Ft Source 
Public Records
Friends & Family
Recent Activity
21 hours ago Listing updated with changes from the MLS
21 hours ago Listing first seen on site
General Features
Attached Garage 
Yes
Direction Faces 
North
Disclosures 
Owner Is Listing Agent
Garage 
Yes
Garage Spaces 
1
Levels 
Two
Number Of Stories 
2
Parking 
AttachedGarage
Parking Spaces 
1
Pets 
Number LimitYes
Property Sub Type 
Condominium
Security 
Gated with GuardGated Community
Sewer 
Public Sewer
Special Circumstances 
Standard
SqFt Total 
1144
Utilities 
Cable AvailableElectricity AvailableNatural Gas AvailablePhone AvailableSewer AvailableUnderground UtilitiesWater Available
Water Source 
Public
Zoning 
PCD (city)
Interior Features
Appliances 
DryerDishwasherDisposalGas RangeGas Water HeaterIce MakerMicrowaveRangeRefrigeratorWater HeaterWasher
Cooling 
Central AirCeiling Fan(s)Electric
Flooring 
CarpetCeramic Tile
Furnished 
Unfurnished
Heating 
CentralElectric
Interior 
PantryWalk-In Closet(s)
Laundry Features 
InsideLaundry Room
Kitchen 
Living Room 
PrimaryBedroom 
Save
Ask

Tour

Hide

Share

Exterior Features
Construction Details 
BlockStucco
Exterior 
Balcony
Patio And Porch 
Porch
Pool Features 
Association
Roof 
Tile
Community Features
Association Amenities 
PoolBasketball CourtClubhouseFitness CenterGatedManagementMaintenancePlaygroundParkParkingRecreation FacilitiesSpa/Hot TubSecurityTrail(s)
Association Fee 
$1390.0
Association Fee Frequency 
Quarterly
Additional Association Fee 
$1423.0
Additional Association Fee Frequency 
Quarterly
Community Features 
GatedStreet Lights
MLS Area 
5320
Financing Terms Available 
CashConventional
Schools
School District

Unknown
Elementary School

Marsh Pointe
Middle School

Watson B. Duncan
High School

William T. Dwyer
Listing courtesy of Donohue Real Estate, LLC

All listings featuring the BMLS logo are provided by BeachesMLS, Inc. This information is not verified for authenticity or accuracy and is not guaranteed. Copyright © 2026 BeachesMLS, Inc. (a Flex MLS feed)

Last checked: 2026-11-07 03:47 PM UTC

Neighborhood & Commute
Source: Walkscore

Disclosure: Community information and market data powered by Constellation Data Labs. Information is deemed reliable but not guaranteed.

Save
Ask

Tour

Hide

Share