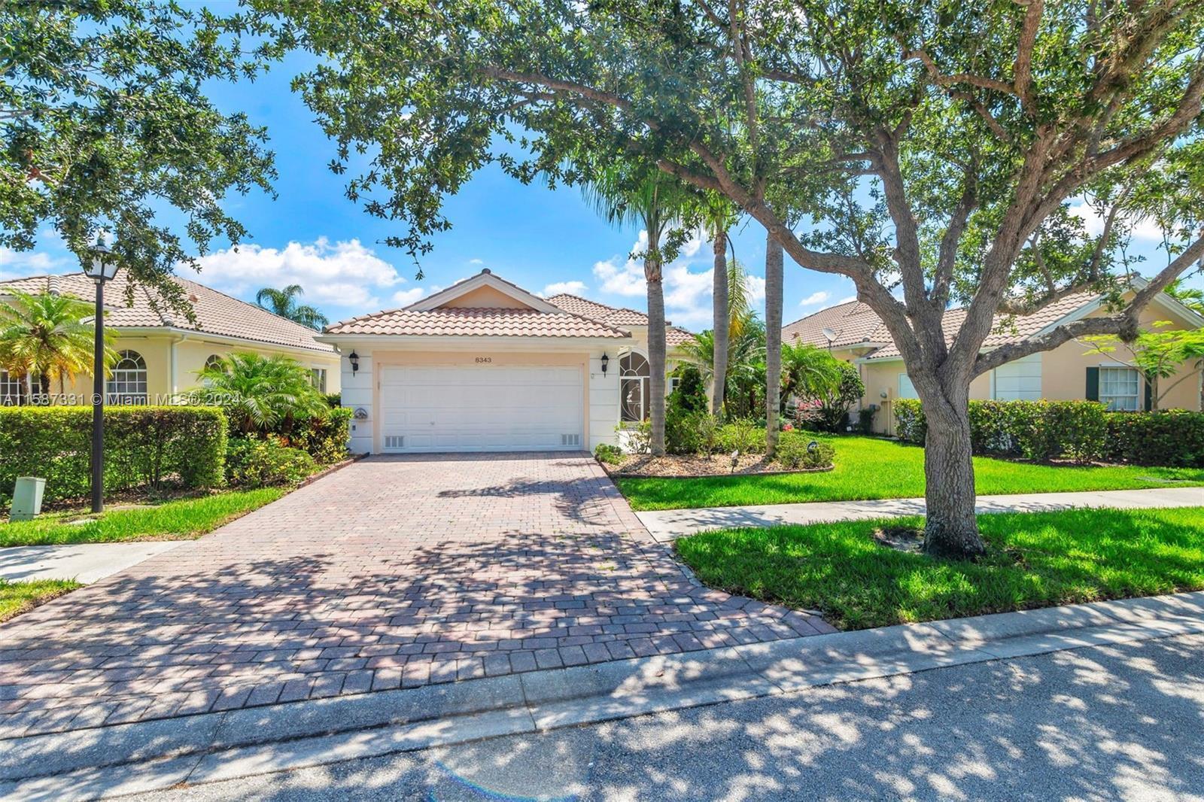
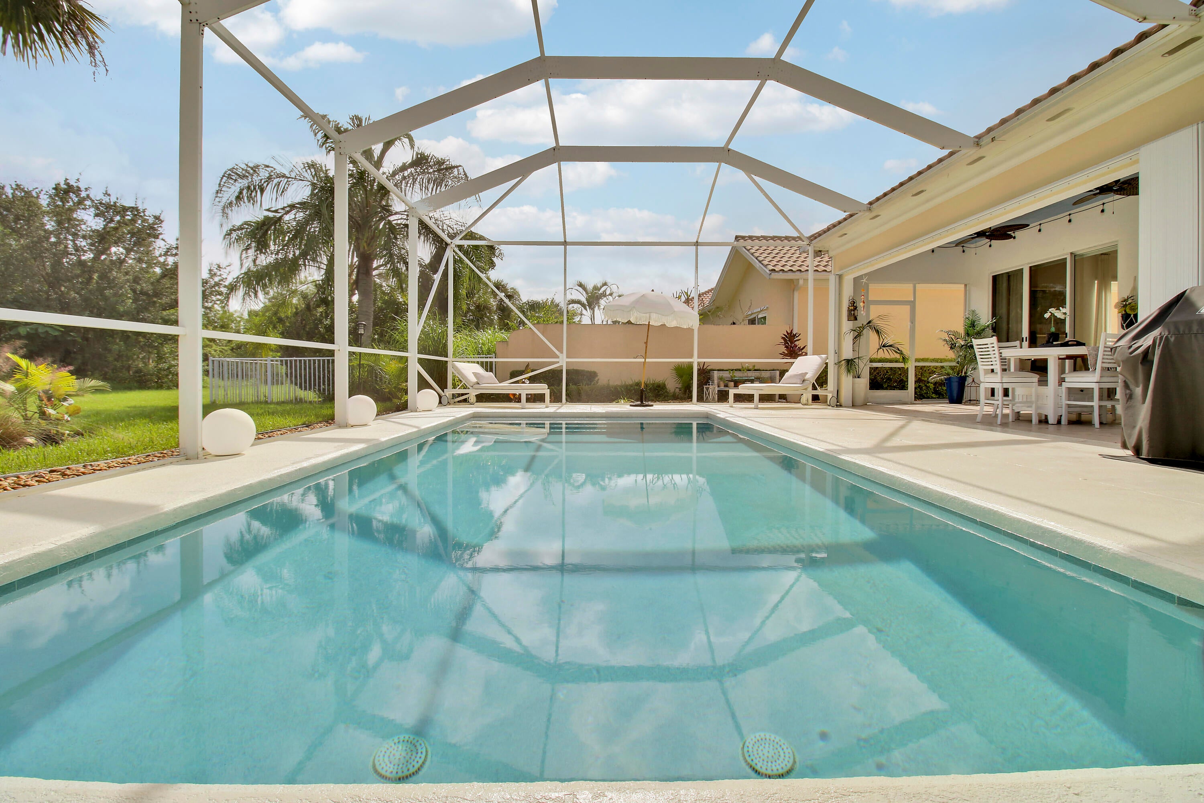
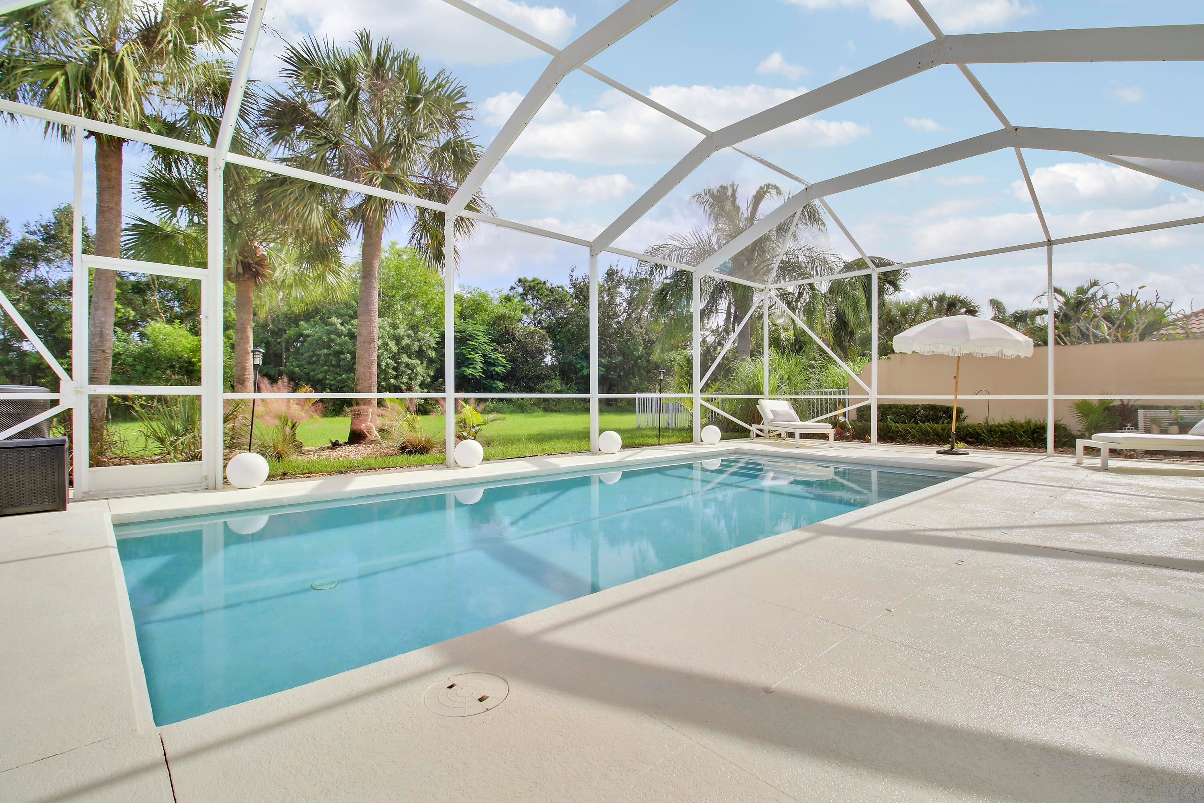
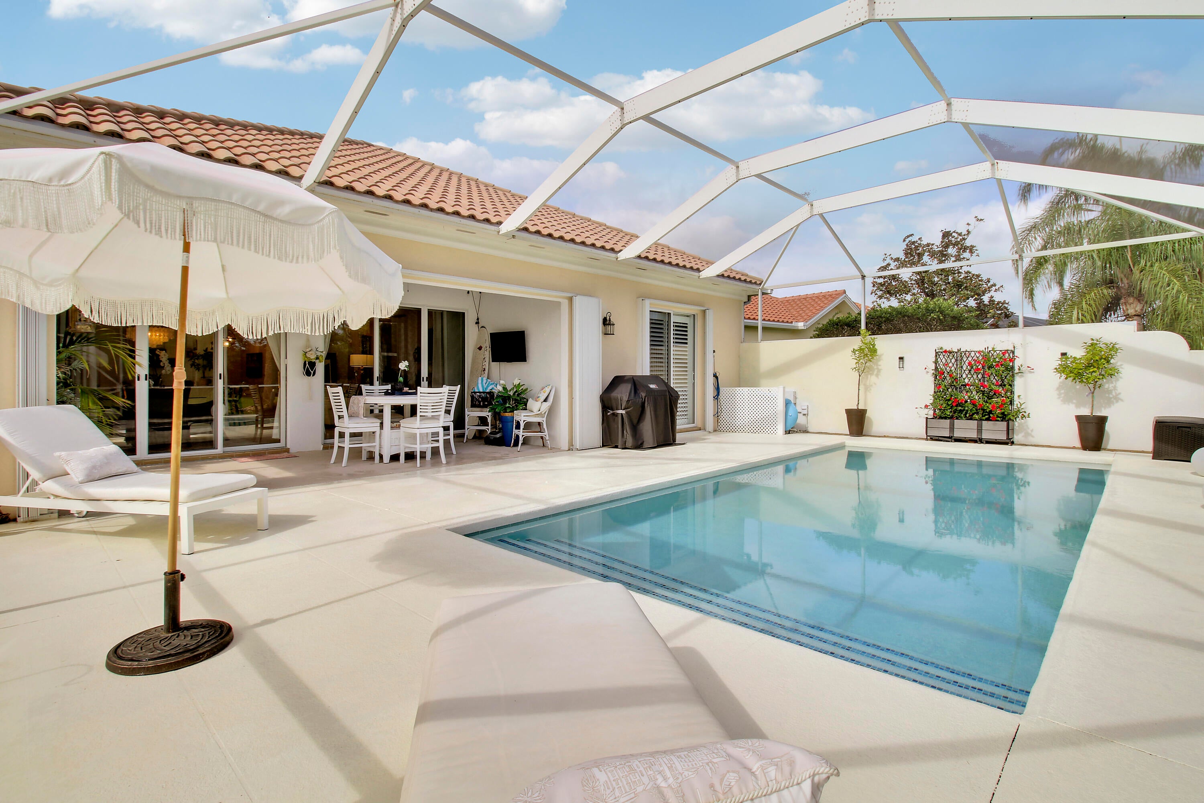
Offering this stunning DiVosta built OAKMONT 3BDR, 3 bthrm home in the desirable area of The Retreat! Nestled alongside the Atlantic Ridge Preserve this beautifuly crafted model redefines Florida luxury and indoor-outdoor living. Greeting you with an expansive foyer, 10 ft ceilings throughout, a huge central great room leading onto a fully screened lanai which frames a resurfaced low maintenance heated salt water pool. The split floor plan ensures private, large primary bedroom, walk in closets, guest bedrooms, den/office, dedicated laundry room, 2 car oversized garage with pull down stairs that lead into a floored attic. Chefs kitchen, Quartz countertops, large pull out drawers! Fully renovated clubhouse, pool, gym, Lighted PICKLE BALL and TENNIS COURTS. Minutes to beaches, schools, hwys! Upgrades galore:
*Crown Moulding throughout
*Freshly painted throughout
*Hardwood floors in bedrooms and den/dining
*Renovated primary en-suite bathroom/shower
*New Hot water heater 2026
*New Kitchen appliances 2025
*New washer/dryer 2026
*Refinished pool 2025
*Reverse osmosis system and water softener throughout
*In Duct Air Purifier UV light
*Outdoor shower
Save
Ask
Tour
Hide
Share
Listing Snapshot
Price
$724,900
Days On Site
10 Days
Bedrooms
3
Inside Area (SqFt)
1,988 sqft
Total Baths
3
Full Baths
2
Partial Baths
1
Lot Size
0.17 Acres
Year Built
2003
MLS Number
B26097166
Status
Active
Property Tax
$9,225.07
HOA/Condo/Coop Fees
$340 monthly
Sq Ft Source
Builder
Friends & Family
React
Comment
Invite
No Comments Yet
Did you know? You can invite friends and family to your search. They can join your search, rate and discuss listings with you.
Recent Activity
2 days ago
Price changed to $724,900
2 days ago
Listing updated with changes from the MLS
2 weeks ago
Listing first seen on site
General Features
Acres
0.17
Attached Garage
Yes
Direction Faces
Southeast
Foundation
Concrete Perimeter
Garage
Yes
Garage Spaces
2
Green Energy Efficient
LightingWater HeaterAppliances
Land Lease
No
Levels
One
Number Of Stories
1
Parking
AttachedGarageGarage Door OpenerPaver Block
Parking Spaces
4
Pets
Breed RestrictionsCats OKDogs OKYes
Property Sub Type
Single Family Residence
Security
Security SystemSmoke Detector(s)
Sewer
Public Sewer
Special Circumstances
Standard
SqFt Total
2678
Style
Ranch
Utilities
Cable ConnectedElectricity ConnectedSewer AvailableUnderground UtilitiesWater Available
Water Source
Public
Zoning
Residential
Interior Features
Appliances
CooktopDryerDishwasherENERGY STAR Qualified DishwasherENERGY STAR Qualified DryerENERGY STAR Qualified WasherElectric CooktopElectric RangeElectric Water HeaterIce MakerMicrowaveWater Purifier OwnedRefrigeratorWater Softener OwnedWater SoftenerTrash CompactorWater HeaterWater PurifierWasher



Did you know? You can invite friends and family to your search. They can join your search, rate and discuss listings with you.