Welcome to Veno Realty Group
Find Your Dream Home

Finding the home you’ll love to rent or buy
just got easier.

Save
Ask

Tour

Hide

Share

$2,195,000

New Listing

20041 Pacific Dunes Drive
Boca Raton, FL 33434

For Sale|Single Family Residence|Active
4

Beds
5

Total Baths
4

Full Baths
1

Partial Bath
3,106

SqFt
$707

/SqFt
2024

Built
Subdivision:
BOCA RATON GOLF COURSE PUD
County:
Palm Beach

Call Now: 561-748-8366

Is this the listing for you? We can help make it yours.

561-748-8366

Upcoming Open Houses
Sat, Nov 7, 12:00 PM – 3:00 PM
Sun, Nov 8, 12:00 PM – 3:00 PM
20041 Pacific Dunes Drive20041 Pacific Dunes Drive20041 Pacific Dunes Drive20041 Pacific Dunes Drive
Save
Ask

Tour

Hide

Share

Mortgage Calculator

Monthly Payment (Est.)

Enter an interest rate to see your estimated monthly payment.

Calculator powered by Showcase IDX, a Constellation1 Company. Copyright ©2026 Information is deemed reliable but not guaranteed.

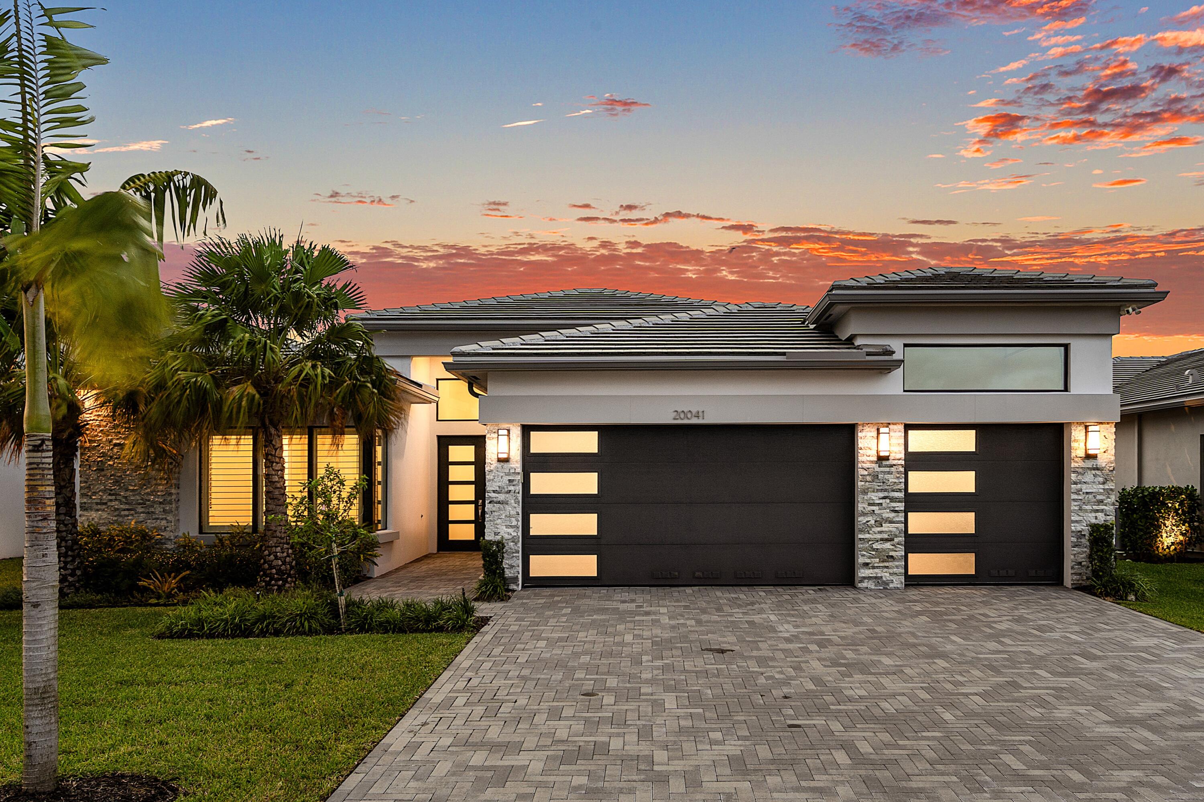
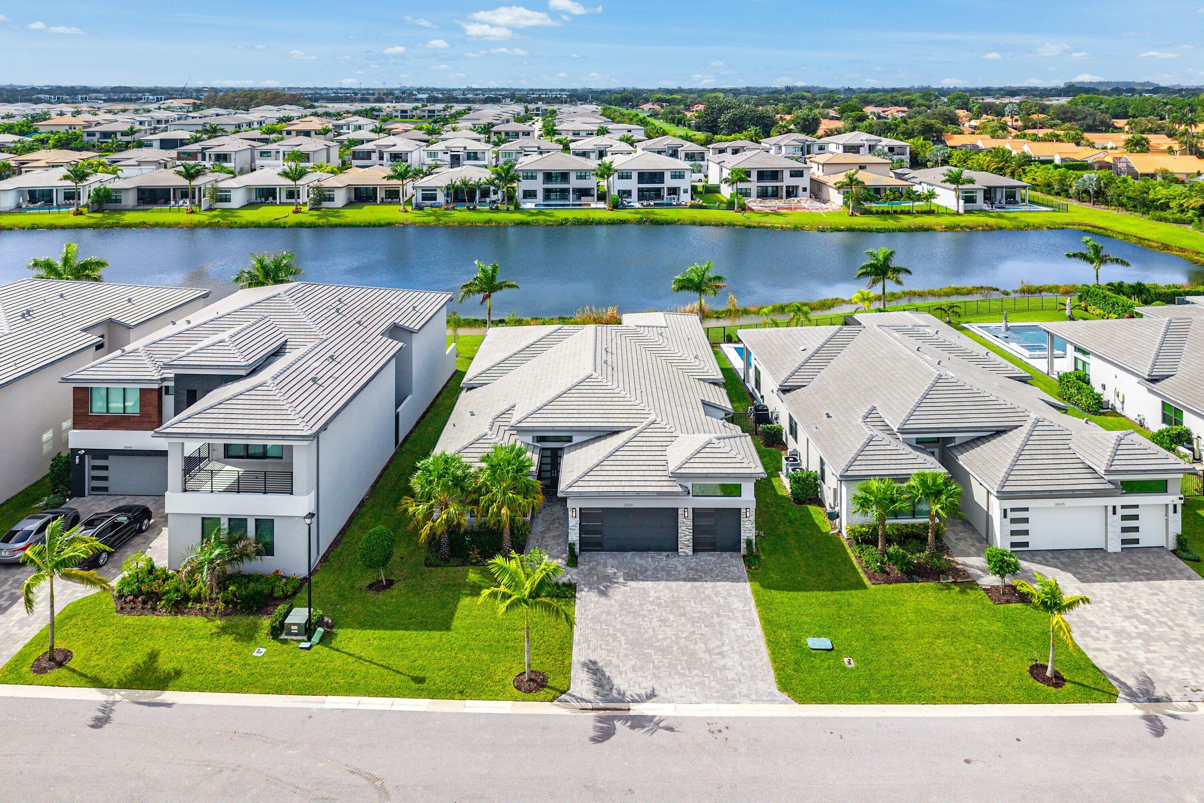
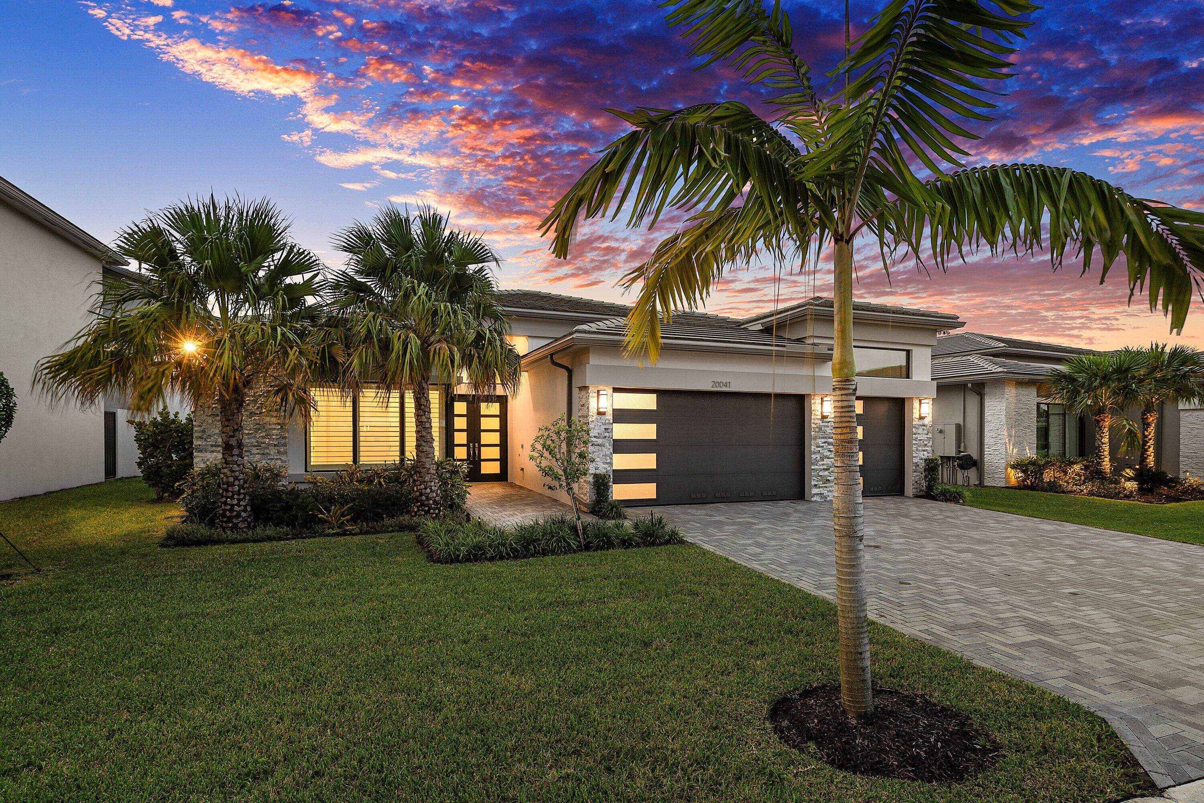
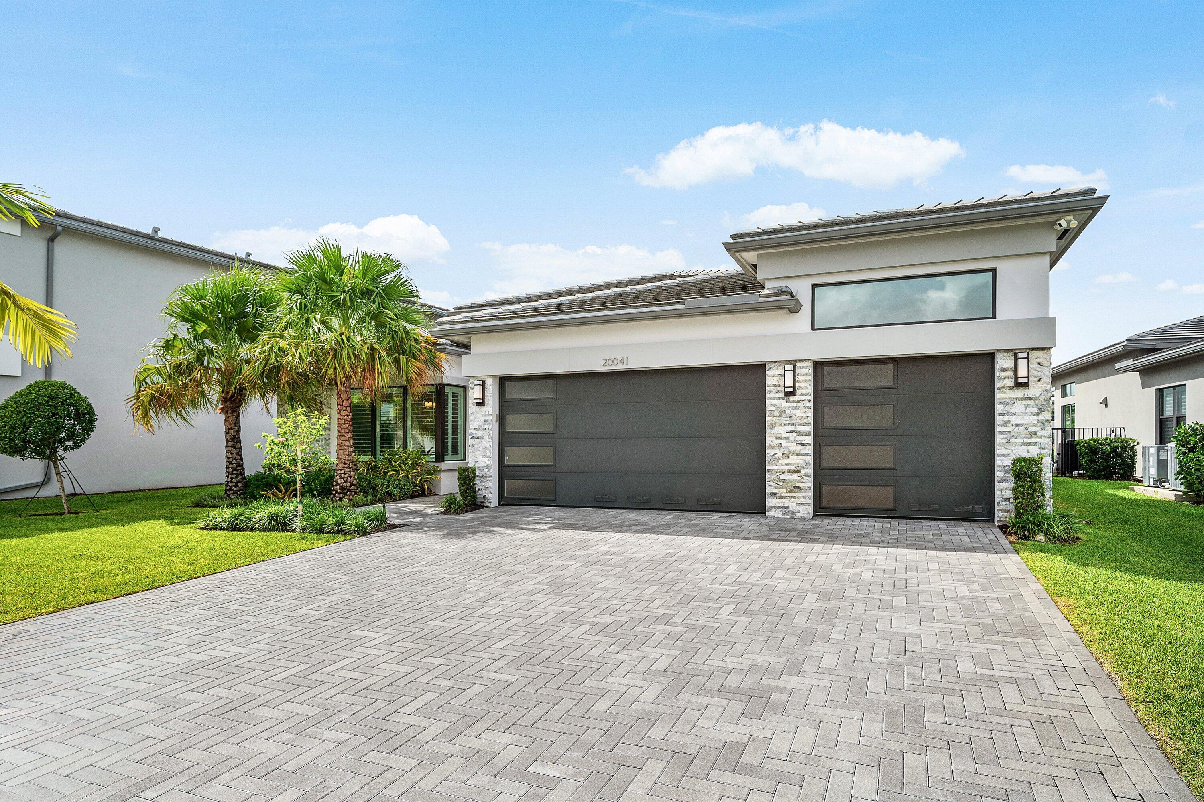
Gorgeous like-new, never lived-in, single-story Santo Grand in Lotus Palm of Boca Raton. This 4-bedroom, 4-full bathroom, 1-half bathroom, 3-car garage home spans over 3,100 square feet of thoughtfully finished living space for comfortable living and entertaining. 12-foot tall custom living room wall with an electric fireplace. Upgraded hardwood floors. Enhanced kitchen and bathrooms. Porcelain tile kitchen backsplash. GE appliances. Natural gas cooktop. Built in closets. Shades and blinds on all windows and doors. Epoxy coated garage floor. Lotus Palm offers resort-style living with an expansive clubhouse boasting extensive amenities. 24-hour manned guard gate plus roving security patrol. Prime location off Glades Road near all of Boca Raton's best shopping, dining and top rated schools. At Lotus Palm there are 6 tennis courts, 5 pickleball courts, the Crave restaurant and pool-side bar, fitness center, yoga garden, full indoor basketball court, children's arcade, gleaming pools and a spa. No membership fees. No capital contribution. Only $752 per month of HOA dues for all of the amenities of the community. Live a Floridian dream lifestyle.

Save
Ask

Tour

Hide

Share

Listing Snapshot
Price 
$2,195,000
Days On Site 
0 Days
Bedrooms 
4
Inside Area (SqFt) 
3,106 sqft
Total Baths 
5
Full Baths 
4
Partial Baths 
1
Lot Size 
0.2 Acres
Year Built 
2024
MLS Number 
B26096648
Status 
Active
Property Tax 
$25,469
HOA/Condo/Coop Fees 
$752 monthly
Sq Ft Source 
Public Records
Friends & Family
Recent Activity
7 hours ago Listing updated with changes from the MLS
7 hours ago Listing first seen on site
General Features
Acres 
0.2
Attached Garage 
Yes
Direction Faces 
East
Foundation 
Slab
Garage 
Yes
Garage Spaces 
3
Land Lease 
No
Levels 
One
Number Of Stories 
1
Parking 
AttachedDrivewayGarageGarage Door Opener
Parking Spaces 
3
Pets 
Breed RestrictionsYes
Property Sub Type 
Single Family Residence
Security 
Smoke Detector(s)Security System OwnedSecurity SystemCarbon Monoxide Detector(s)Fire AlarmSecurity GateGated with GuardSecured Garage/ParkingGated CommunitySecurity GuardSecurity Lights
Sewer 
Public Sewer
Special Circumstances 
Standard
SqFt Total 
4180
Style 
Contemporary
Utilities 
Cable ConnectedElectricity ConnectedNatural Gas AvailablePhone AvailableSewer ConnectedUnderground UtilitiesWater Connected
Water Source 
Public
Zoning 
PUD
Interior Features
Appliances 
CooktopDryerDishwasherGas CooktopDisposalGas RangeGas Water HeaterIce MakerMicrowaveOvenRangeRefrigeratorVented Exhaust FanWater HeaterWasher

Cooling 
Central AirElectric
Fireplace 
Yes
Fireplace Features 
Decorative
Flooring 
WoodHardwood
Furnished 
Unfurnished
Heating 
CentralElectric
Interior 
Built-in FeaturesEntrance FoyerHigh CeilingsKitchen IslandStorageSoaking TubWalk-In Closet(s)Bar
Laundry Features 
Gas Dryer HookupInsideMain LevelLower LevelLaundry RoomSink
Main Level Bedrooms 
4
Window Features 
Storm Window(s)
Atrium 
Dimensions – 8 X 6Level – MainArea – 48
Bedroom 2 
Dimensions – 13 X 13Level – MainArea – 169
Bedroom 3 
Dimensions – 14 X 13Level – MainArea – 182
Bedroom 4 
Dimensions – 12 X 12Level – MainArea – 144
Den 
Dimensions – 14 X 13Level – MainArea – 182
Dining Room 
Dimensions – 14 X 13Level – MainArea – 182
Family Room 
Dimensions – 22 X 20Level – MainArea – 440
Foyer 
Dimensions – 14 X 13Level – MainArea – 182
Great Room 
Dimensions – 22 X 20Level – MainArea – 440
Kitchen 
Dimensions – 15 X 14Level – MainArea – 210
Laundry 
Dimensions – 10 X 8Level – MainArea – 80
Living Room 
Dimensions – 22 X 20Level – MainArea – 440
PrimaryBedroom 
Dimensions – 17 X 16Level – MainArea – 272
Save
Ask

Tour

Hide

Share

Exterior Features
Construction Details 
Block
Exterior 
None
Fencing 
None
Frontage 
Waterfront
Lot Features 
Cul-De-SacWaterfront
Other Structures 
NoneStorage
Patio And Porch 
CoveredPatio
Pool Features 
AssociationHeated
Road Frontage 
Private Road
Roof 
Tile
View 
LakeWater
Waterfront 
Yes
Waterfront Features 
Lake FrontLake Privileges
Waterview 
LakeWater
Windows/Doors 
Storm Window(s)
Community Features
Association Amenities 
PoolBasketball CourtClubhouseFitness CenterGatedManagementMaintenancePlaygroundParkingRecreation FacilitiesSpa/Hot TubSecurityTennis Court(s)
Association Fee 
$752.0
Association Fee Frequency 
Monthly
Community Features 
GatedStreet Lights
MLS Area 
4760
Financing Terms Available 
CashConventionalFHA1031 Exchange
Building Access 
1
Roads 
AsphaltPaved
Schools
School District

Unknown
Elementary School

Sunrise Park
Middle School

Eagles Landing
High School

Olympic Heights
Listing courtesy of The Corcoran Group

All listings featuring the BMLS logo are provided by BeachesMLS, Inc. This information is not verified for authenticity or accuracy and is not guaranteed. Copyright © 2026 BeachesMLS, Inc. (a Flex MLS feed)

Last checked: 2026-11-05 03:45 PM UTC

Neighborhood & Commute
Source: Walkscore

Disclosure: Community information and market data powered by Constellation Data Labs. Information is deemed reliable but not guaranteed.

Save
Ask

Tour

Hide

Share