Welcome to Veno Realty Group
Find Your Dream Home

Finding the home you’ll love to rent or buy
just got easier.

Save
Ask

Tour

Hide

Share

$895,000

New Listing

2084 Amesbury Circle
Wellington, FL 33414
For Sale|Single Family Residence|Active
4

Beds
3

Total Baths
2

Full Baths
1

Partial Bath
2,535

SqFt
$353

/SqFt
1986

Built
Subdivision:
Amesbury Circle at Greenview Shores
County:
Palm Beach

Call Now: 561-748-8366

Is this the listing for you? We can help make it yours.

561-748-8366

2084 Amesbury Circle2084 Amesbury Circle2084 Amesbury Circle2084 Amesbury Circle
Save
Ask

Tour

Hide

Share

Mortgage Calculator

Monthly Payment (Est.)

Enter an interest rate to see your estimated monthly payment.

Calculator powered by Showcase IDX, a Constellation1 Company. Copyright ©2026 Information is deemed reliable but not guaranteed.

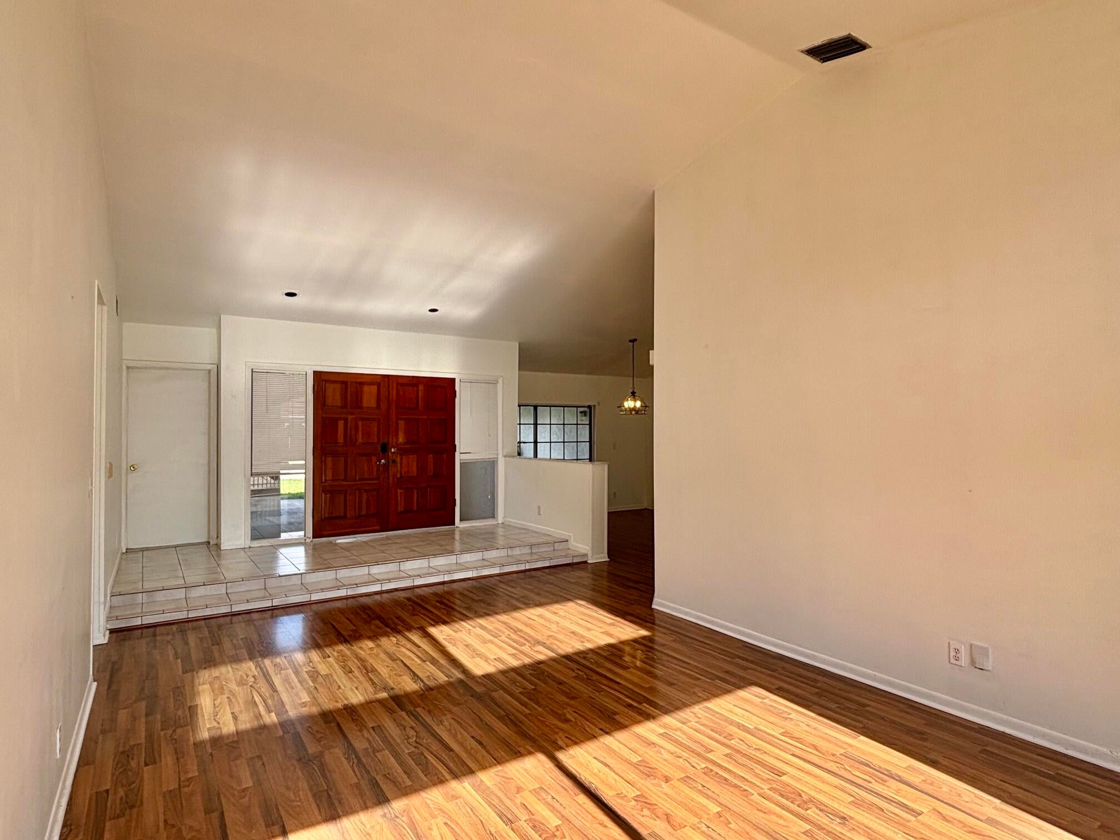
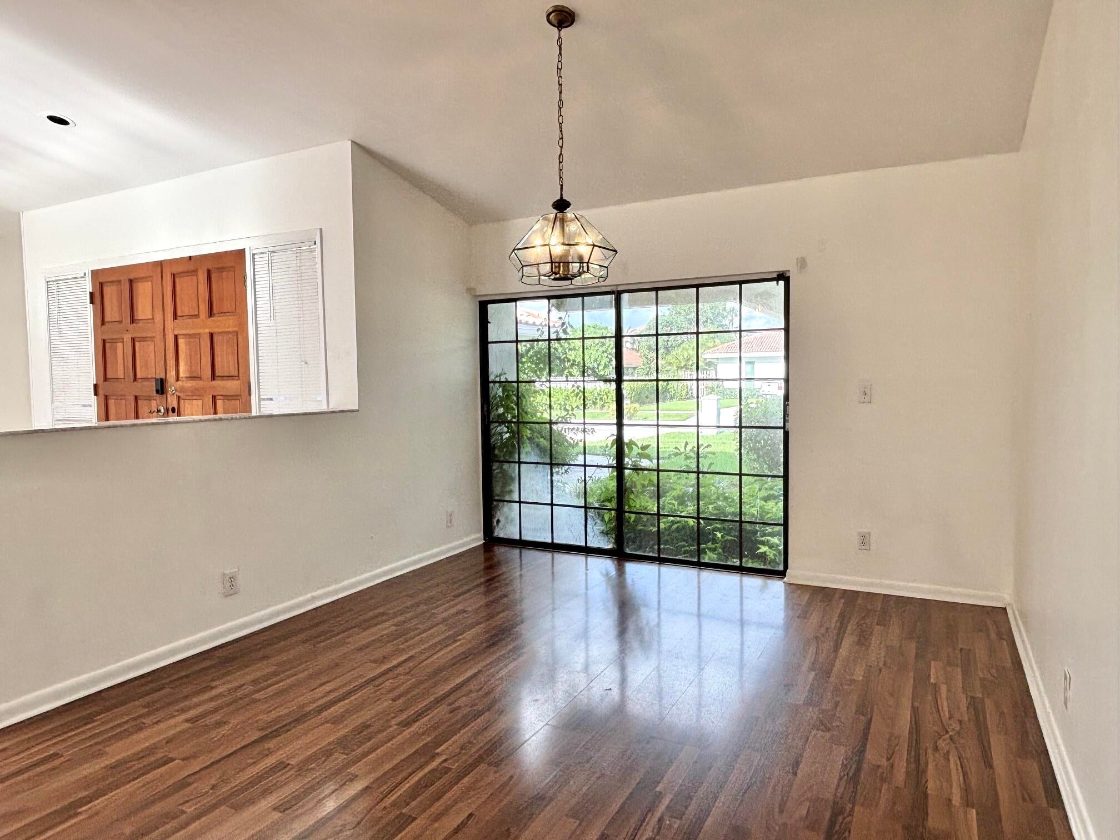
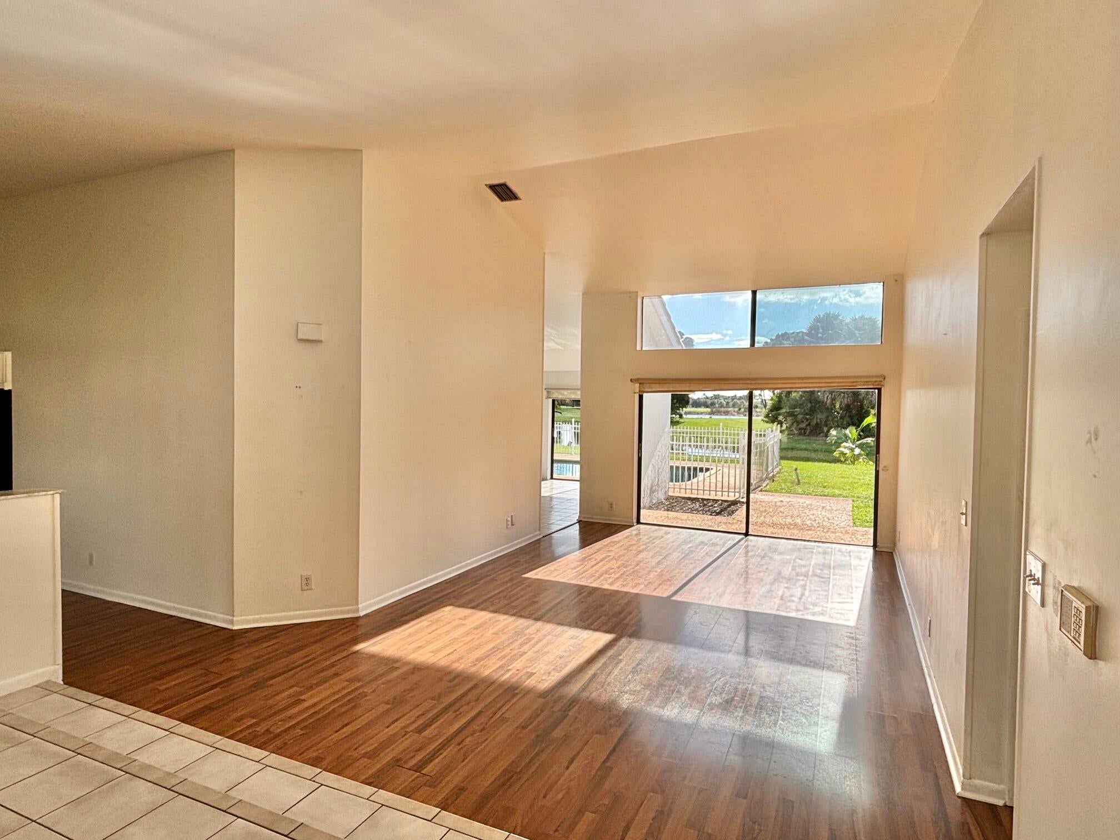
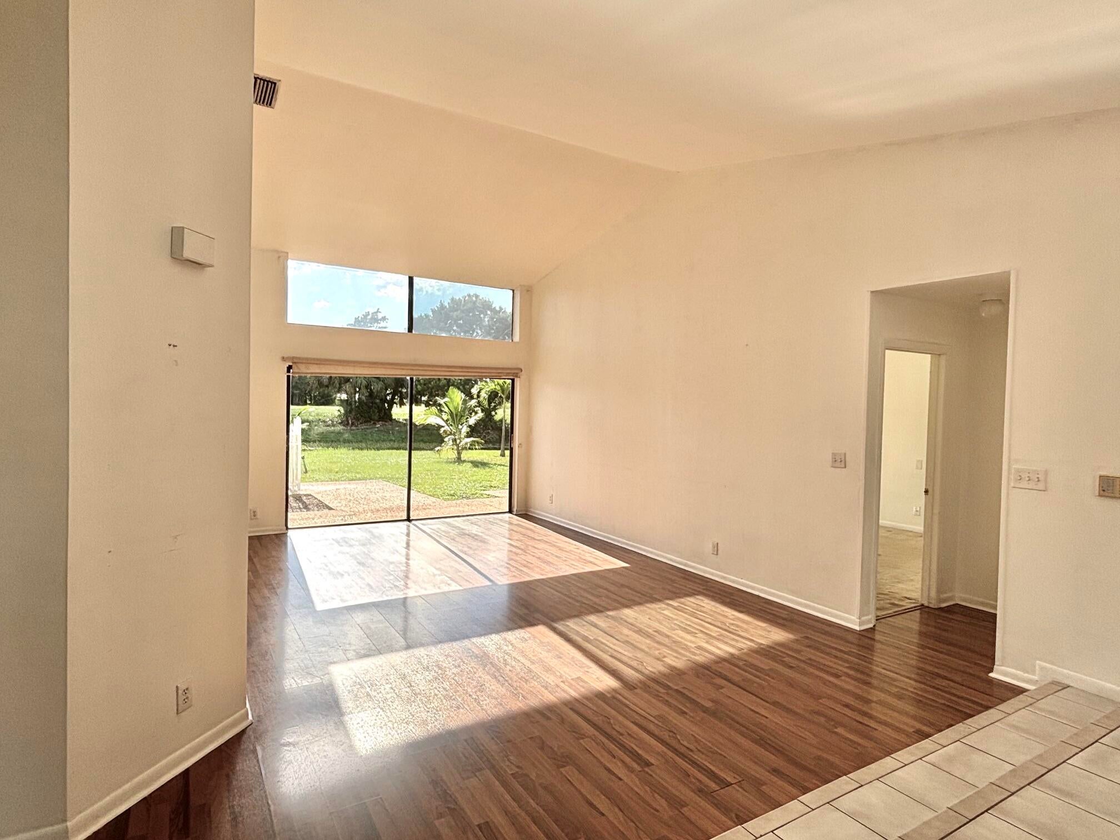
Looking for a big bright home with massive windows for the family with the best school system in Florida and equestrian scene in America? This home sits on Greenview Shores Lake in the quiet subdivision of Amesbury Circle. When location is a priority, this intimate home and lot tics off all the boxes. Super high vaulted ceilings with a split floor plan where guests and children feel like they've got their own wing! Keep an eye on the kids, or entertain in the huge covered patio and pool area while overlooking the lake with stunning sunsets. The newest community development in Wellington, Village Landing will be just five minutes away with luxurious retail, restaurants, hotel and office space and will be the new walkable downtown center.

Save
Ask

Tour

Hide

Share

Listing Snapshot
Price 
$895,000
Days On Site 
0 Days
Bedrooms 
4
Inside Area (SqFt) 
2,535 sqft
Total Baths 
3
Full Baths 
2
Partial Baths 
1
Lot Size 
0.29 Acres
Year Built 
1986
MLS Number 
B26096646
Status 
Active
Property Tax 
$12,928.63
HOA/Condo/Coop Fees 
N/A
Sq Ft Source 
Public Records
Friends & Family
Recent Activity
7 hours ago Listing first seen on site
7 hours ago Listing updated with changes from the MLS
General Features
Acres 
0.29
Attached Garage 
Yes
Direction Faces 
East
Garage 
Yes
Garage Spaces 
2
Levels 
One
Number Of Stories 
1
Parking 
AttachedDrivewayGarageGarage Door Opener
Parking Spaces 
2
Pets 
Yes
Property Sub Type 
Single Family Residence
Sewer 
Public Sewer
Special Circumstances 
Standard
SqFt Total 
3461
Style 
Traditional
Utilities 
Cable AvailableElectricity AvailableSewer AvailableWater Available
Water Source 
Public
Zoning 
WELL_PUD (city)
Interior Features
Appliances 
CooktopDryerDishwasherElectric CooktopElectric RangeElectric Water HeaterFreezerIce MakerMicrowaveOvenRefrigeratorWater HeaterWasher
Cooling 
Central AirElectric
Fireplace 
Yes
Fireplace Features 
DecorativeWood Burning
Flooring 
CarpetCeramic TileLaminate
Heating 
CentralElectric
Interior 
Wet BarBuilt-in FeaturesEntrance FoyerHigh CeilingsStorageSoaking TubVaulted Ceiling(s)BarWalk-In Closet(s)
Laundry Features 
Inside
Main Level Bedrooms 
4
Bedroom 2 
Dimensions – 13 X 13Level – MainArea – 169
Bedroom 3 
Dimensions – 13 X 12Level – MainArea – 156
Bedroom 4 
Dimensions – 12 X 11Level – MainArea – 132
Dining Room 
Dimensions – 10 X 10Level – MainArea – 100
Family Room 
Dimensions – 16 X 13Level – MainArea – 208
Kitchen 
Dimensions – 12 X 10Level – MainArea – 120
Living Room 
Dimensions – 20 X 17Level – MainArea – 340Description – wood floors , fireplace
PrimaryBedroom 
Dimensions – 16 X 15Level – MainArea – 240
Utility Room 
Dimensions – 8 X 6Level – MainArea – 48
Save
Ask

Tour

Hide

Share

Exterior Features
Construction Details 
ConcreteStucco
Lot Features 
Waterfront
Other Structures 
Storage
Patio And Porch 
Patio
Pool Features 
FencedIn GroundPrivate
Private Pool 
Yes
Road Frontage 
City Street
Roof 
Barrel
View 
LakePoolWater
Waterfront 
Yes
Waterfront Features 
Lake Front
Waterview 
LakePoolWater
Community Features
MLS Area 
5520
Financing Terms Available 
CashConventional
Roads 
Asphalt
Schools
School District

Unknown
Elementary School

New Horizons
Middle School

Polo Park
High School

Wellington
Listing courtesy of Echo Fine Properties

All listings featuring the BMLS logo are provided by BeachesMLS, Inc. This information is not verified for authenticity or accuracy and is not guaranteed. Copyright © 2026 BeachesMLS, Inc. (a Flex MLS feed)

Last checked: 2026-11-05 03:45 PM UTC

Neighborhood & Commute
Source: Walkscore

Disclosure: Community information and market data powered by Constellation Data Labs. Information is deemed reliable but not guaranteed.

Save
Ask

Tour

Hide

Share