Welcome to Veno Realty Group
Find Your Dream Home

Finding the home you’ll love to rent or buy
just got easier.

Save
Ask

Tour

Hide

Share

$2,875,000

1 Day On Site

20129 CASA DE CAMPO Lane
Boca Raton, FL 33434

For Sale|Single Family Residence|Active
5

Beds
8

Total Baths
6

Full Baths
2

Partial Baths
5,393

SqFt
$533

/SqFt
2023

Built
Subdivision:
BOCA RATON GOLF COURSE PUD
County:
Palm Beach

Call Now: 561-748-8366

Is this the listing for you? We can help make it yours.

561-748-8366

20129 CASA DE CAMPO Lane20129 CASA DE CAMPO Lane20129 CASA DE CAMPO Lane20129 CASA DE CAMPO Lane
Save
Ask

Tour

Hide

Share

Mortgage Calculator

Monthly Payment (Est.)

Enter an interest rate to see your estimated monthly payment.

Calculator powered by Showcase IDX, a Constellation1 Company. Copyright ©2026 Information is deemed reliable but not guaranteed.

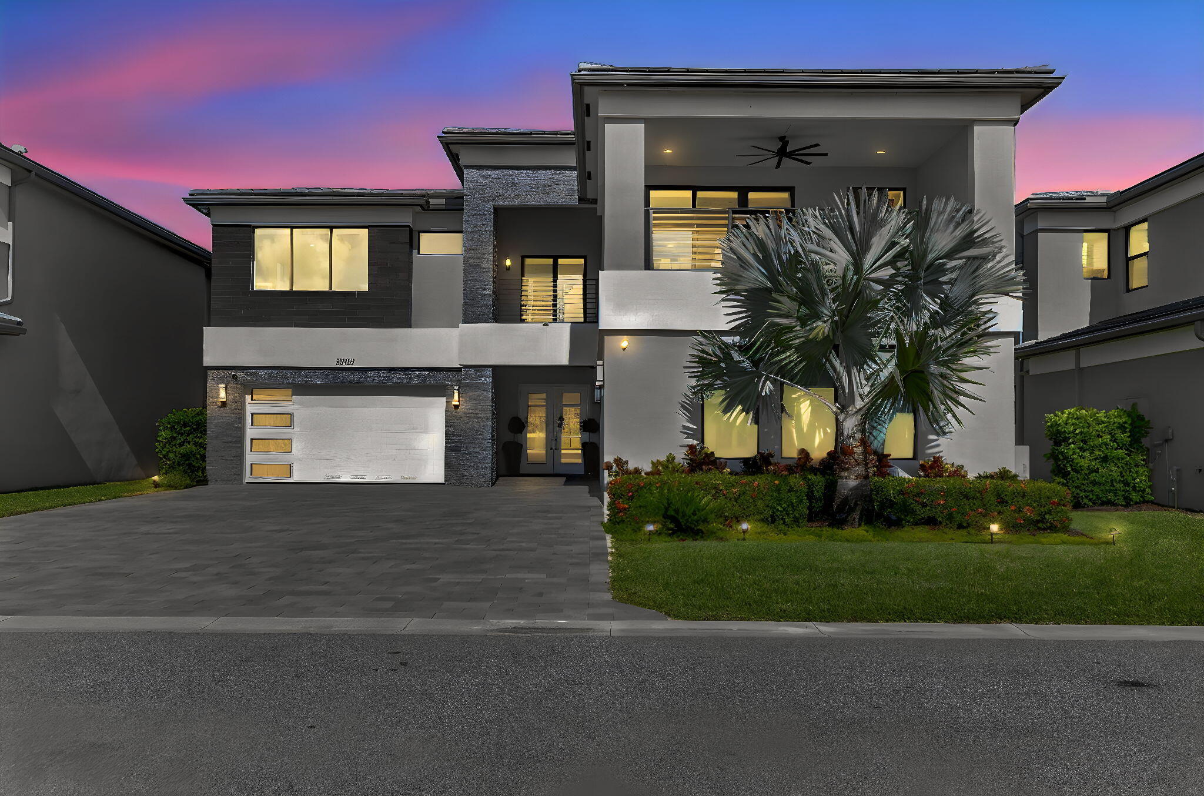
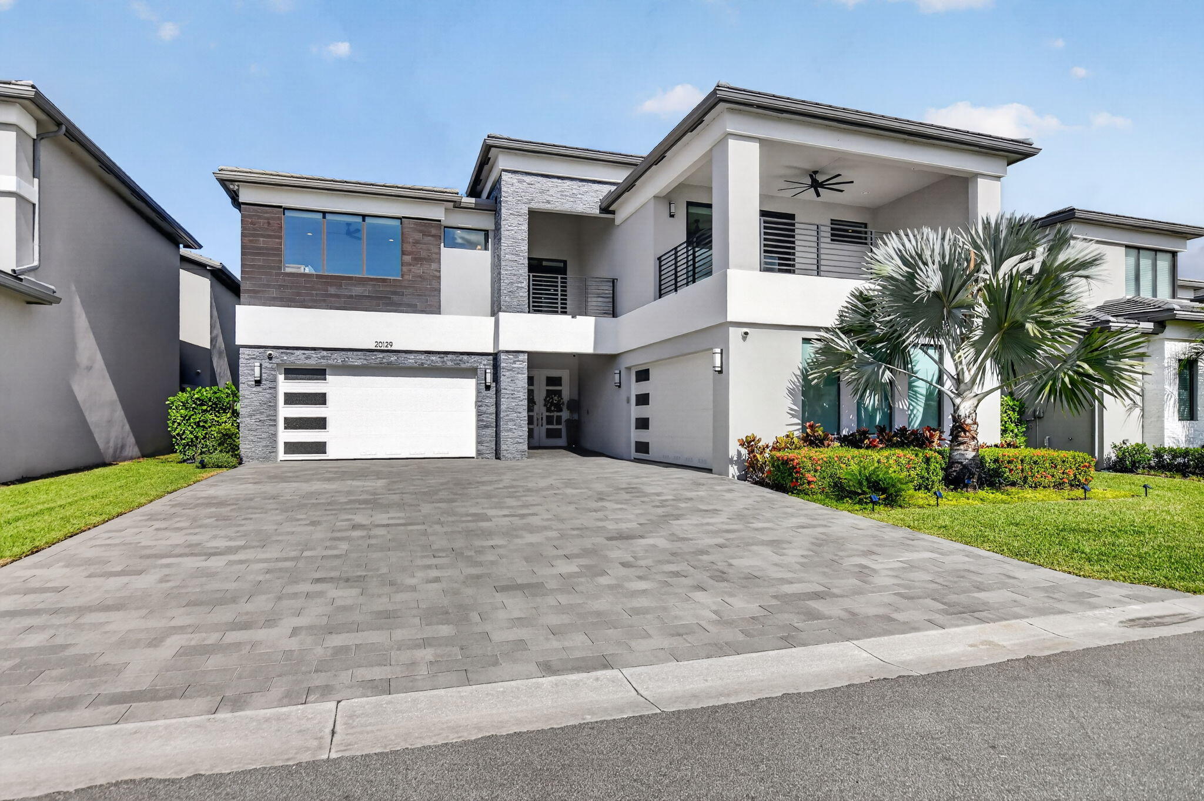
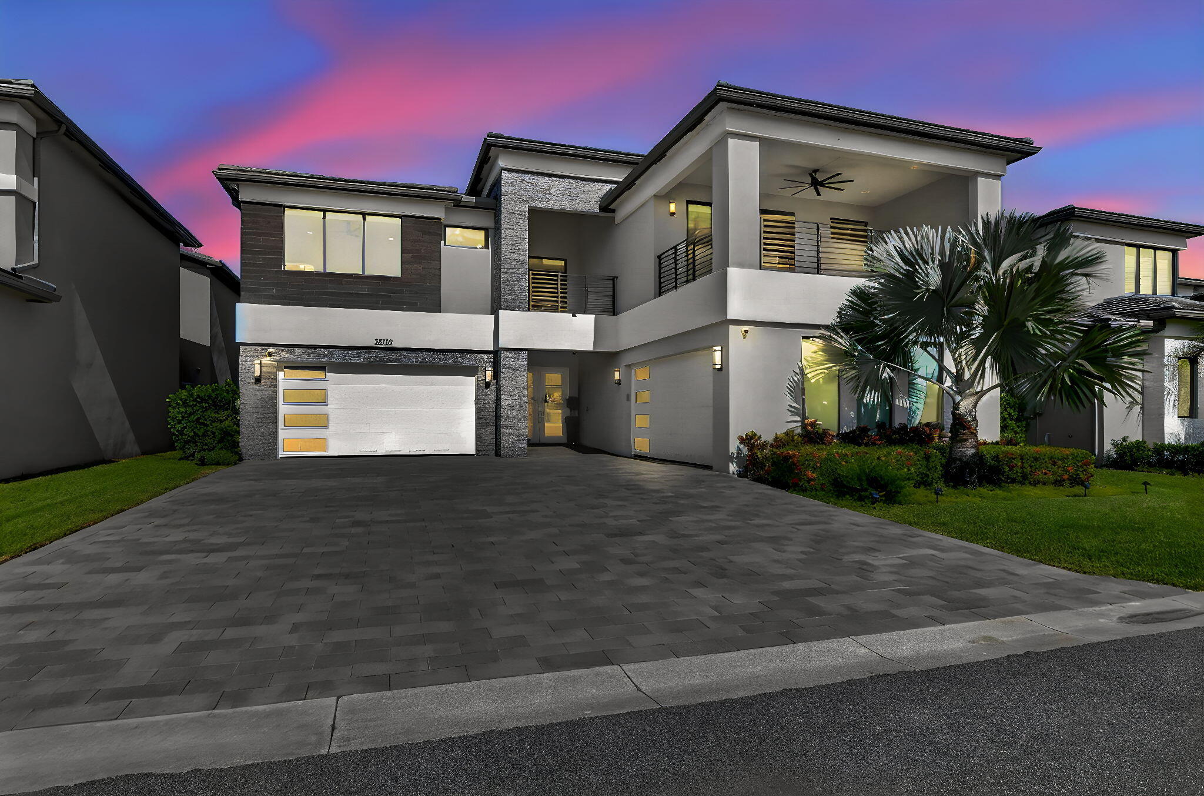
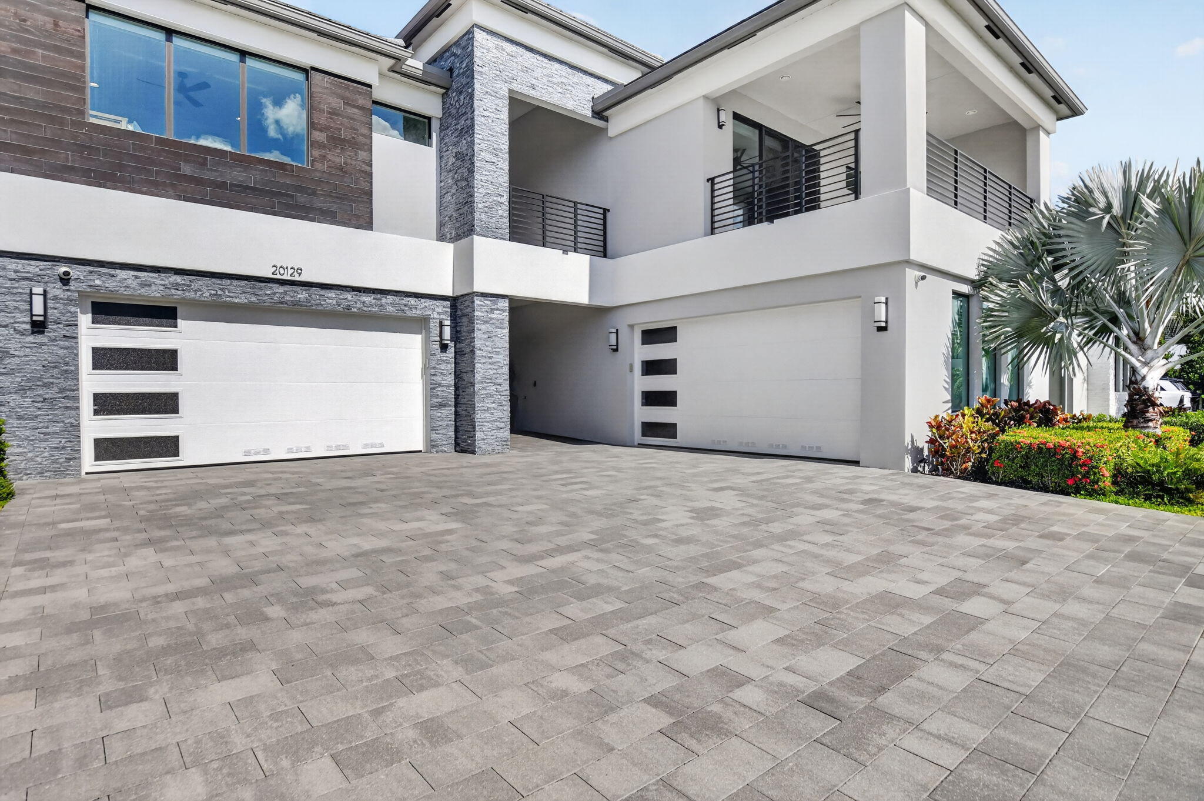
Experience contemporary elegance in this Maldives Premium in Boca Raton's prestigious Lotus Palm. Spanning 5,393 sq ft, the residence offers 5 bedrooms, 6 full and 2 half baths, and a private cinema with a 135-inch screen and custom surround sound. Wide-plank white oak, porcelain tile, designer lighting and a custom glass stair railing complement a gourmet kitchen with Sub-Zero, Wolf and Miele appliances. Enjoy sunny afternoons in the west-facing backyard with a heated saltwater pool, spa, sun shelf, covered patio with motorized screens and a cabana bath with direct pool access. Lotus Palm's resort-style clubhouse offers dining, pools, a full fitness center, tennis, pickleball and more. Come experience what this gorgeous residence has to offer.

Save
Ask

Tour

Hide

Share

Listing Snapshot
Price 
$2,875,000
Days On Site 
1 Day
Bedrooms 
5
Inside Area (SqFt) 
5,393 sqft
Total Baths 
8
Full Baths 
6
Partial Baths 
2
Lot Size 
0.19 Acres
Year Built 
2023
MLS Number 
B26096425
Status 
Active
Property Tax 
$28,104.59
HOA/Condo/Coop Fees 
$750 monthly
Sq Ft Source 
Appraiser
Friends & Family
Recent Activity
yesterday Listing updated with changes from the MLS
yesterday Listing first seen on site
General Features
Acres 
0.19
Attached Garage 
Yes
Direction Faces 
East
Disclosures 
Owner Is Listing Agent
Garage 
Yes
Garage Spaces 
3
Green Energy Efficient 
Appliances
Levels 
Two
Number Of Stories 
2
Parking 
AttachedCircular DrivewayDrivewayGaragePaver Block
Parking Spaces 
4
Pets 
Cats OKDogs OKYes
Property Condition 
Updated/Remodeled
Property Sub Type 
Single Family Residence
Security 
Smoke Detector(s)Security SystemBuilding SecurityClosed Circuit Camera(s)Carbon Monoxide Detector(s)Fire AlarmFire Sprinkler SystemGated with GuardGated CommunitySecurity Guard
Sewer 
Public Sewer
Special Circumstances 
Standard
SqFt Total 
7533
Style 
Contemporary
Utilities 
Cable AvailableElectricity AvailableNatural Gas AvailablePhone AvailableSewer ConnectedUnderground UtilitiesWater Connected
Water Source 
Public
Zoning 
PUD
Interior Features
Appliances 
CooktopDryerDishwasherENERGY STAR Qualified DishwasherENERGY STAR Qualified DryerENERGY STAR Qualified FreezerENERGY STAR Qualified RefrigeratorENERGY STAR Qualified WasherFreezerGas CooktopDisposalGas RangeGas Water HeaterMicrowaveOvenWater Purifier OwnedRangeRefrigeratorWater Softener OwnedWater SoftenerTrash Compactor

Cooling 
Central AirCeiling Fan(s)
Flooring 
CarpetMarbleTileWoodHardwood
Furnished 
Unfurnished
Heating 
Central
Interior 
Entrance FoyerHigh CeilingsKitchen IslandSoaking TubVaulted Ceiling(s)Walk-In Closet(s)Bar
Laundry Features 
Gas Dryer HookupInsideLaundry RoomSinkUpper Level
Main Level Bedrooms 
1
Spa 
Yes
Window Features 
BlindsDrapesStorm Window(s)
Kitchen 
Living Room 
PrimaryBedroom 
Save
Ask

Tour

Hide

Share

Exterior Features
Construction Details 
BlockStoneStucco
Exterior 
Balcony
Fencing 
Back YardFenced
Patio And Porch 
PatioScreened
Pool Features 
ENERGY STAR Qualified pool pumpFencedGuniteHeatedIn GroundPrivatePool/Spa ComboSalt WaterWaterfallAssociation
Private Pool 
Yes
Roof 
Tile
Spa 
Yes
Spa Features 
GuniteHeatedIn Ground
Windows/Doors 
BlindsDrapesStorm Window(s)
Community Features
Association Amenities 
PoolBasketball CourtClubhouseElevator(s)Fitness CenterGatedManagementMaintenancePicnic AreaPlaygroundParkingRecreation FacilitiesSpa/Hot TubSecurityTennis Court(s)
Association Fee 
$750.0
Association Fee Frequency 
Monthly
Community Features 
GatedStreet Lights
MLS Area 
4760
Financing Terms Available 
CashConventional
Schools
School District

Unknown
Elementary School

Sunrise Park
Middle School

Eagles Landing
High School

Olympic Heights
Listing courtesy of Scuttina Signature Real Estate

All listings featuring the BMLS logo are provided by BeachesMLS, Inc. This information is not verified for authenticity or accuracy and is not guaranteed. Copyright © 2026 BeachesMLS, Inc. (a Flex MLS feed)

Last checked: 2026-11-06 12:44 PM UTC

Neighborhood & Commute
Source: Walkscore

Disclosure: Community information and market data powered by Constellation Data Labs. Information is deemed reliable but not guaranteed.

Save
Ask

Tour

Hide

Share