Welcome to Veno Realty Group
Find Your Dream Home

Finding the home you’ll love to rent or buy
just got easier.

Save
Ask

Tour

Hide

Share

$1,100,000

12 Days On Site

4956 200th Trail N
Loxahatchee, FL 33470

For Sale|Single Family Residence|Active
5

Beds
4

Total Baths
3

Full Baths
1

Partial Bath
2,988

SqFt
$368

/SqFt
2007

Built
Subdivision:
The Acreage
County:
Palm Beach

Call Now: 561-748-8366

Is this the listing for you? We can help make it yours.

561-748-8366

4956 200th Trail N4956 200th Trail N4956 200th Trail N4956 200th Trail N
Save
Ask

Tour

Hide

Share

Mortgage Calculator

Monthly Payment (Est.)

Enter an interest rate to see your estimated monthly payment.

Calculator powered by Showcase IDX, a Constellation1 Company. Copyright ©2026 Information is deemed reliable but not guaranteed.

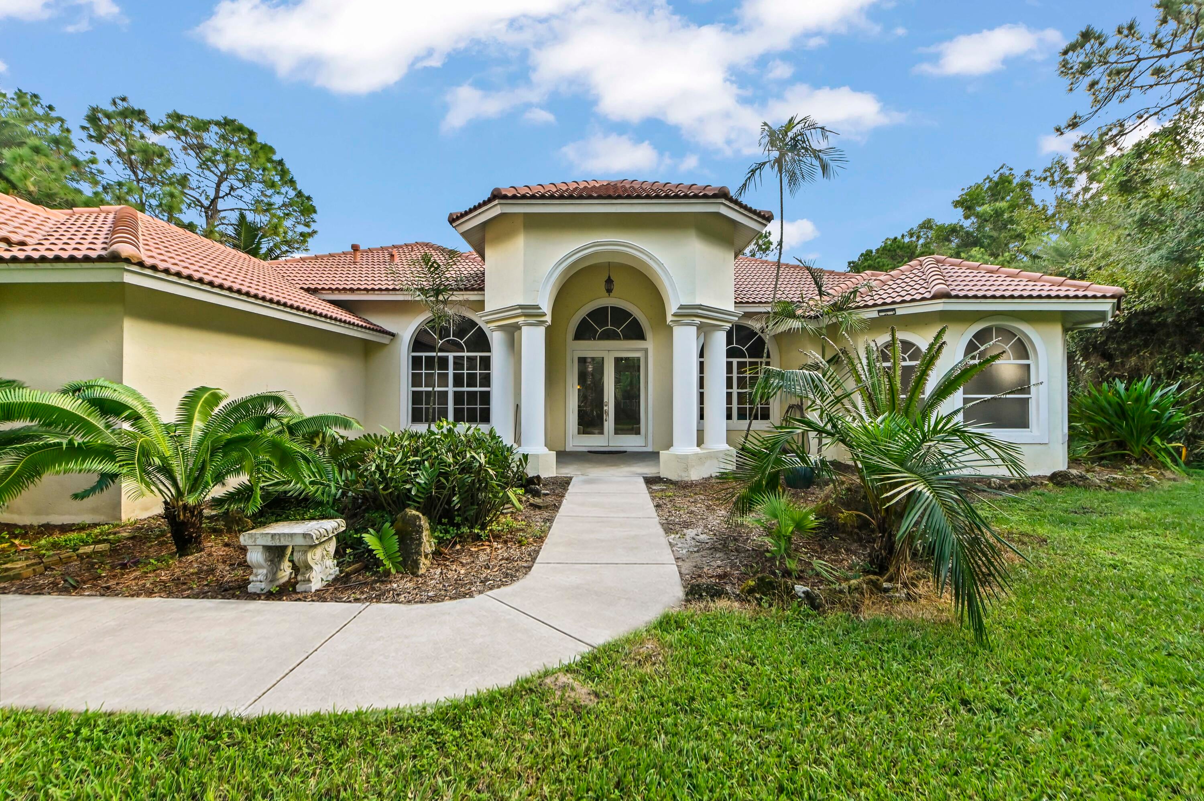
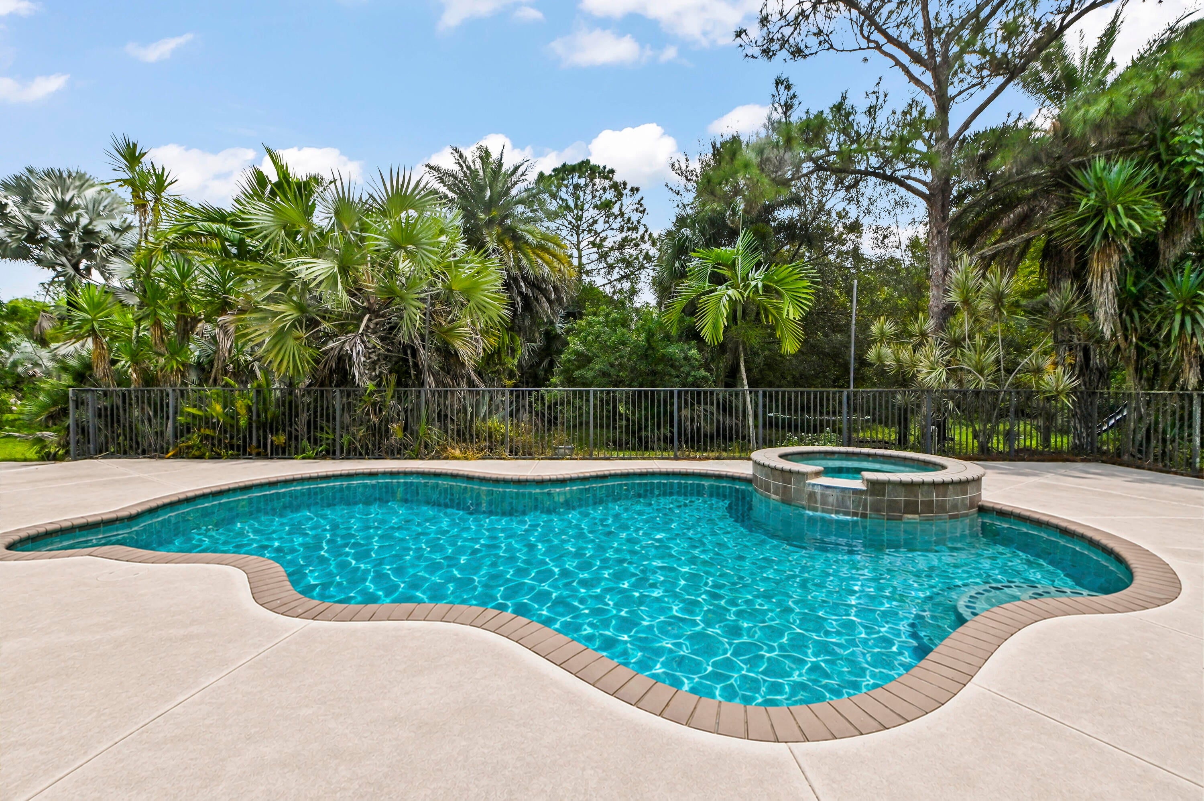
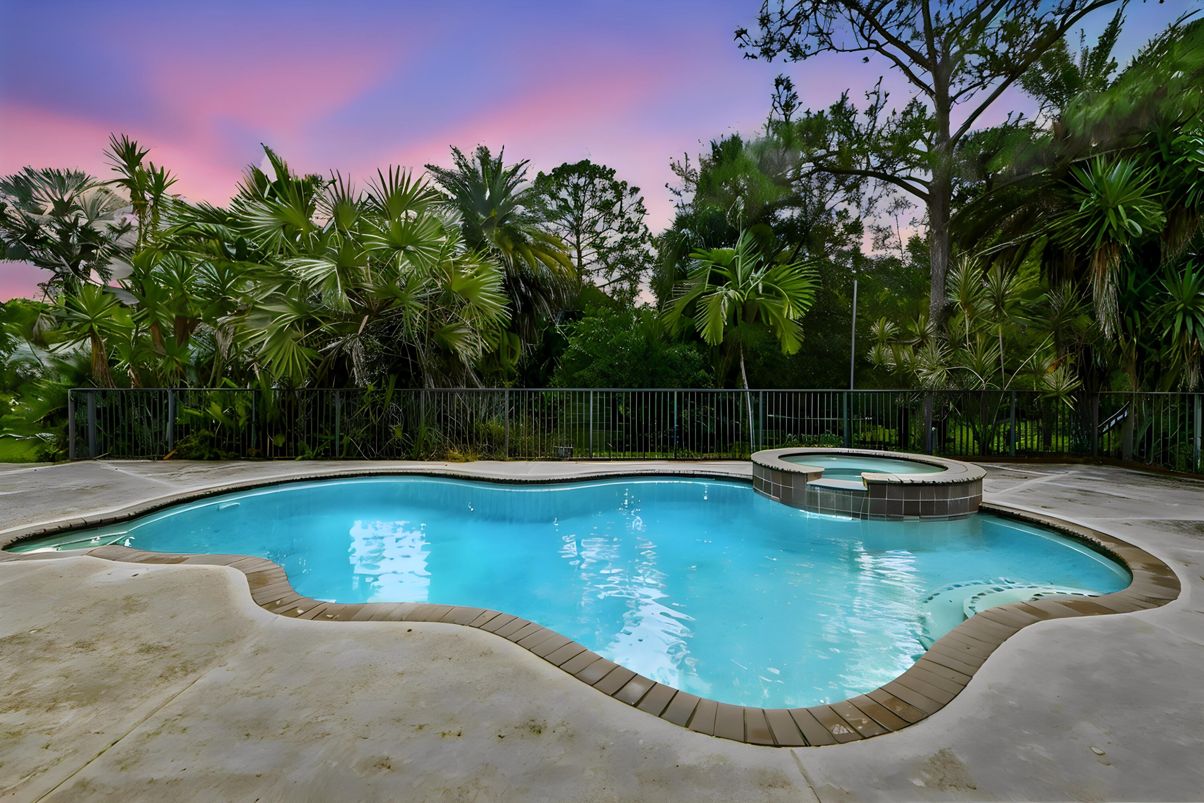
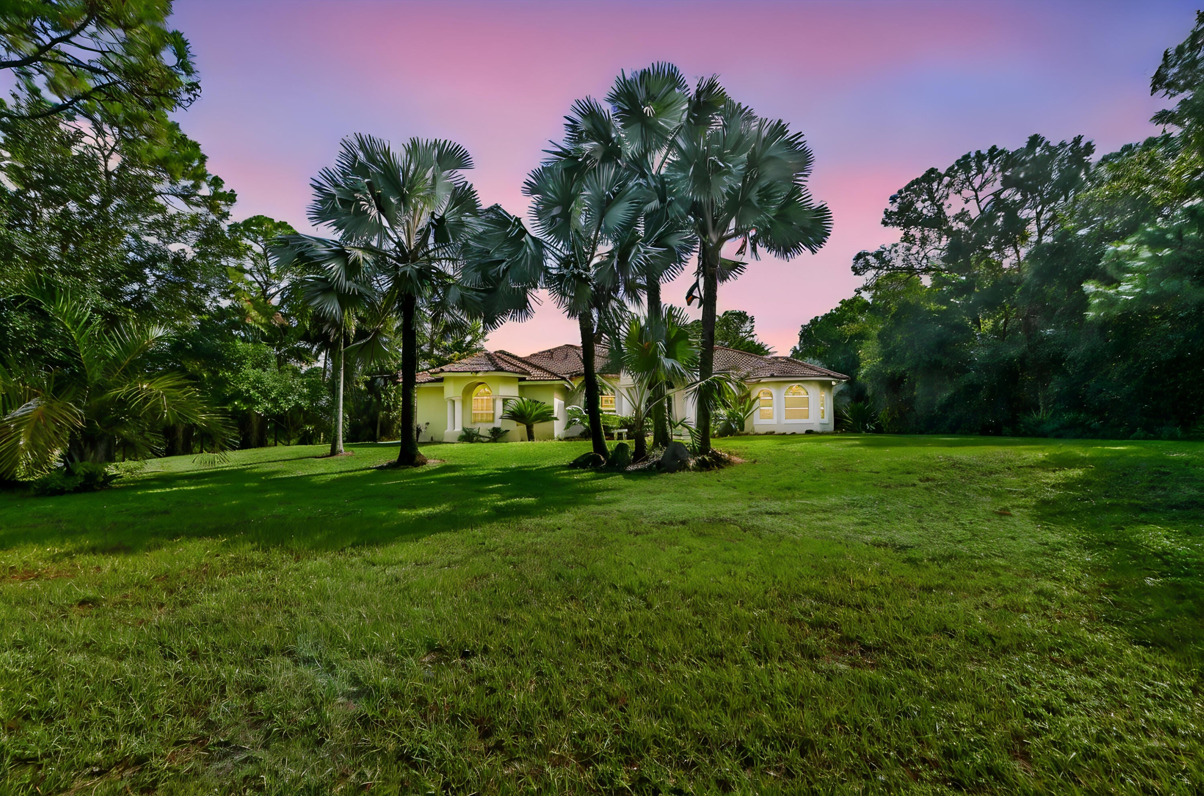
Discover the space, privacy, and possibilities of this exceptional 5.2-acre estate in Loxahatchee! This impressive single-story Mediterranean-style residence offers 2,988 square feet of living space and 4,045 square feet of total building area. Featuring soaring 12-foot ceilings, an expansive open living area, and a thoughtfully designed split-bedroom floor plan, the home provides a wonderful blend of comfort and functionality. The spacious kitchen is equipped with granite countertops, a cooking island, ample cabinetry, and a gas range, making it ideal for everyday living and entertaining. The home also features two primary suites with private ensuite bathrooms, offering flexibility for multigenerational living or accommodating guests. Step outside to enjoy the fully fenced 5.2-acre property, featuring a private saltwater pool and spa with a spacious surrounding patio area, perfect for relaxing and enjoying the Florida lifestyle. An additional open pole barn equipped with power, water, and septic provides excellent versatility for storage, equipment, hobbies, or other permitted uses. With a two-car attached garage, barrel tile roof, and no HOA, this unique acreage property offers space, privacy, and the freedom to enjoy country-style living while staying in Loxahatchee.

Save
Ask

Tour

Hide

Share

Listing Snapshot
Price 
$1,100,000
Days On Site 
12 Days
Bedrooms 
5
Inside Area (SqFt) 
2,988 sqft
Total Baths 
4
Full Baths 
3
Partial Baths 
1
Lot Size 
5.2 Acres
Year Built 
2007
MLS Number 
B26096336
Status 
Active
Property Tax 
$4,902
HOA/Condo/Coop Fees 
N/A
Sq Ft Source 
Plans
Friends & Family
Recent Activity
2 weeks ago Listing updated with changes from the MLS
2 weeks ago Listing first seen on site
General Features
Acres 
5.2
Attached Garage 
Yes
Carport 
6
Direction Faces 
West
Garage 
Yes
Garage Spaces 
2
Levels 
One
Number Of Stories 
1
Parking 
AttachedCarportDetached CarportDrivewayGarageOpen
Parking Spaces 
6
Pets 
Yes
Property Sub Type 
Single Family Residence
Security 
Security SystemSmoke Detector(s)
Sewer 
Septic Tank
Special Circumstances 
Standard
SqFt Total 
4045
Style 
MediterraneanRanch
Utilities 
Electricity ConnectedWater Available
Water Source 
Well
Zoning 
AR
Interior Features
Appliances 
DryerDishwasherDisposalGas RangeGas Water HeaterIce MakerMicrowaveRangeRefrigeratorWater Softener OwnedWater SoftenerWater HeaterWasher

Cooling 
Central AirCeiling Fan(s)Electric
Flooring 
CarpetTile
Heating 
CentralElectric
Interior 
Entrance FoyerEat-in KitchenHigh CeilingsKitchen IslandPantrySoaking TubBarWalk-In Closet(s)
Laundry Features 
InsideMain LevelLaundry Room
Main Level Bedrooms 
5
Spa 
Yes
Window Features 
BlindsShutters
Bedroom 2 
Dimensions – 14.3 X 16.6Level – MainArea – 237
Bedroom 3 
Dimensions – 12.5 X 12.4Level – MainArea – 155
Bedroom 4 
Dimensions – 12.5 X 12.1Level – MainArea – 151
Den 
Dimensions – 11.6 X 11.1Level – MainArea – 128Description – Office
Dining Room 
Dimensions – 12.1 X 11.1Level – MainArea – 134
Family Room 
Dimensions – 25.7 X 20.7Level – MainArea – 531
Foyer 
Dimensions – 10.11 X 6.1Level – MainArea – 61
Kitchen 
Dimensions – 16.8 X 10.3Level – MainArea – 173
Laundry 
Dimensions – 5.6 X 7.8Level – MainArea – 43
Living Room 
Dimensions – 17.6 X 19.2Level – MainArea – 337
Other 
Dimensions – 57.5 X 39.29Level – MainArea – 2259Description – Covered Patio/Pool
PrimaryBedroom 
Dimensions – 15.1 X 20Level – MainArea – 302
Save
Ask

Tour

Hide

Share

Exterior Features
Construction Details 
BlockStucco
Exterior 
BarbecueStorage
Fencing 
Back YardFenced
Other Structures 
RV/Boat StorageStorage
Patio And Porch 
CoveredPatioPorchScreened
Pool Features 
FencedGuniteIn GroundOtherPrivatePool/Spa ComboSalt Water
Private Pool 
Yes
Road Frontage 
County Road
Roof 
BarrelSpanish Tile
Spa 
Yes
Spa Features 
GuniteIn Ground
View 
GardenPool
Waterview 
GardenPool
Windows/Doors 
BlindsShutters
Community Features
MLS Area 
5540
Financing Terms Available 
CashConventionalFHAVA Loan
Roads 
Dirt
Schools
School District

Unknown
Elementary School

Frontier
Middle School

Osceola Creek
High School

Seminole Ridge
Listing courtesy of KW Reserve Palm Beach

All listings featuring the BMLS logo are provided by BeachesMLS, Inc. This information is not verified for authenticity or accuracy and is not guaranteed. Copyright © 2026 BeachesMLS, Inc. (a Flex MLS feed)

Last checked: 2026-11-17 01:09 AM UTC

Neighborhood & Commute
Source: Walkscore

Disclosure: Community information and market data powered by Constellation Data Labs. Information is deemed reliable but not guaranteed.

Save
Ask

Tour

Hide

Share