
Save
Ask
Tour
Hide
$209,999
10 Days On Site
248 Brandywine Court
Royal Palm Beach, FL 33411
For Sale|Single Family Residence|Active
2
Beds
2
Total Baths
2
Full Baths
1,298
SqFt
$162
/SqFt
1981
Built
Subdivision:
STRATHMORE GATE WEST UNIT 1
County:
Palm Beach
Call Now: 561-748-8366
Is this the listing for you? We can help make it yours.
Save
Ask
Tour
Hide
Mortgage Calculator
Monthly Payment (Est.)
Enter an interest rate to see your estimated monthly payment.
Calculator powered by Showcase IDX, a Constellation1 Company. Copyright ©2026 Information is deemed reliable but not guaranteed.
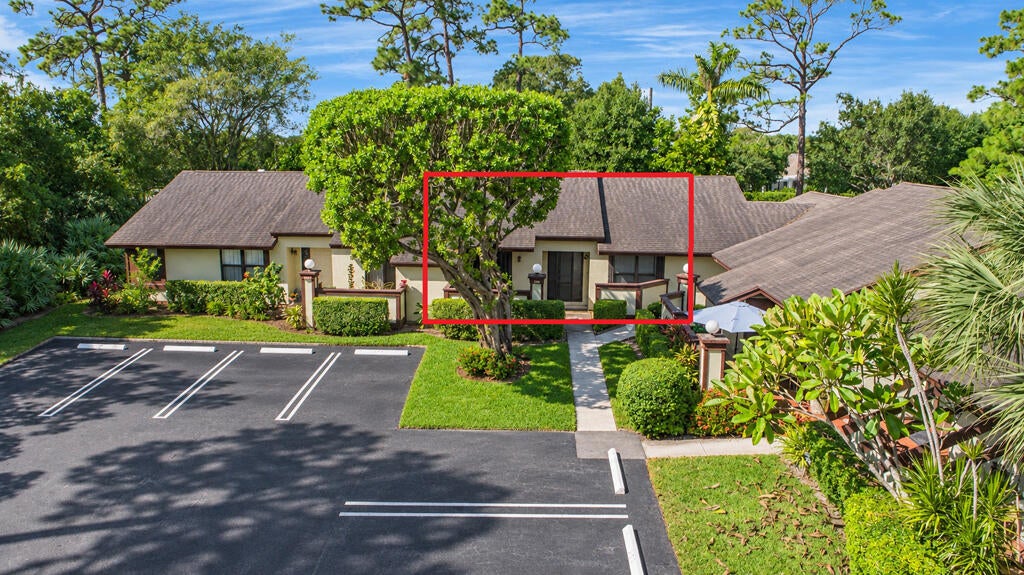
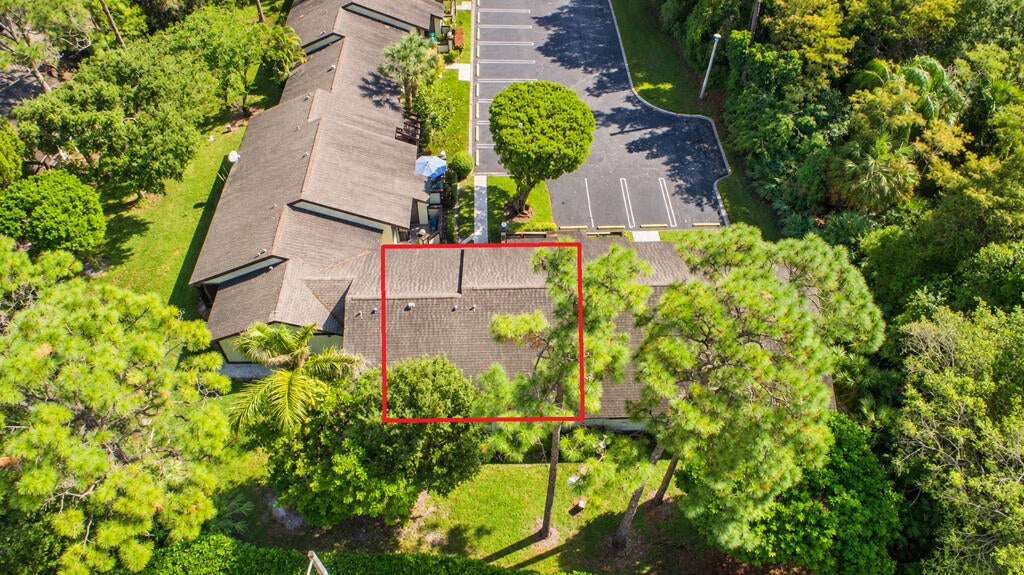
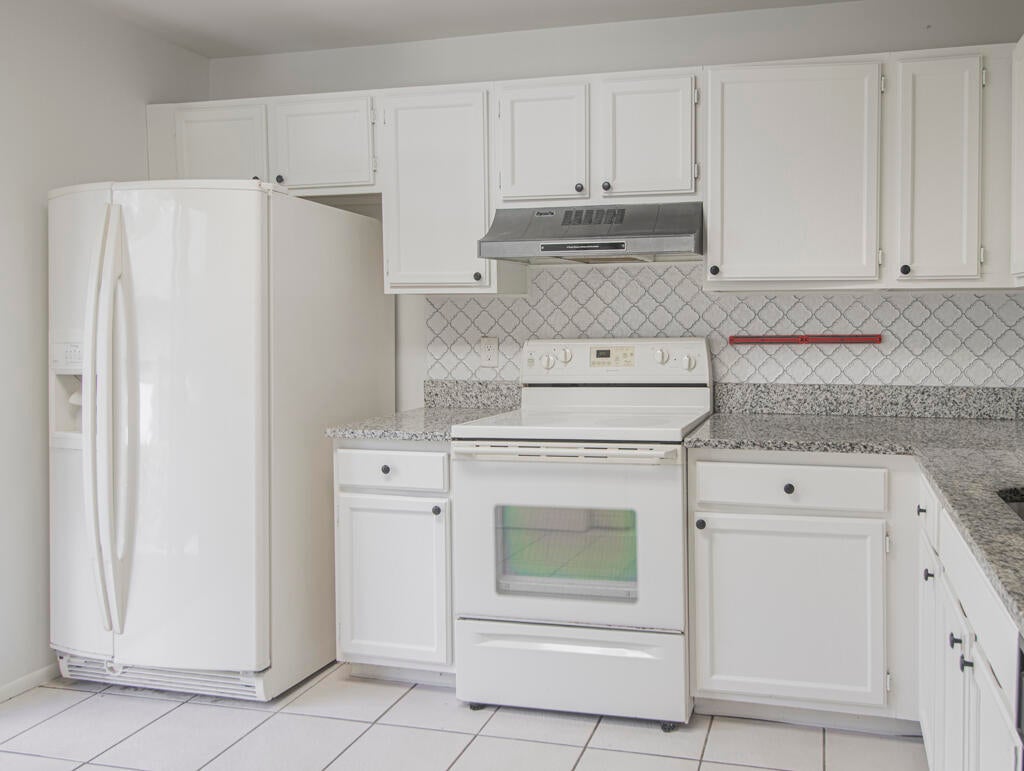
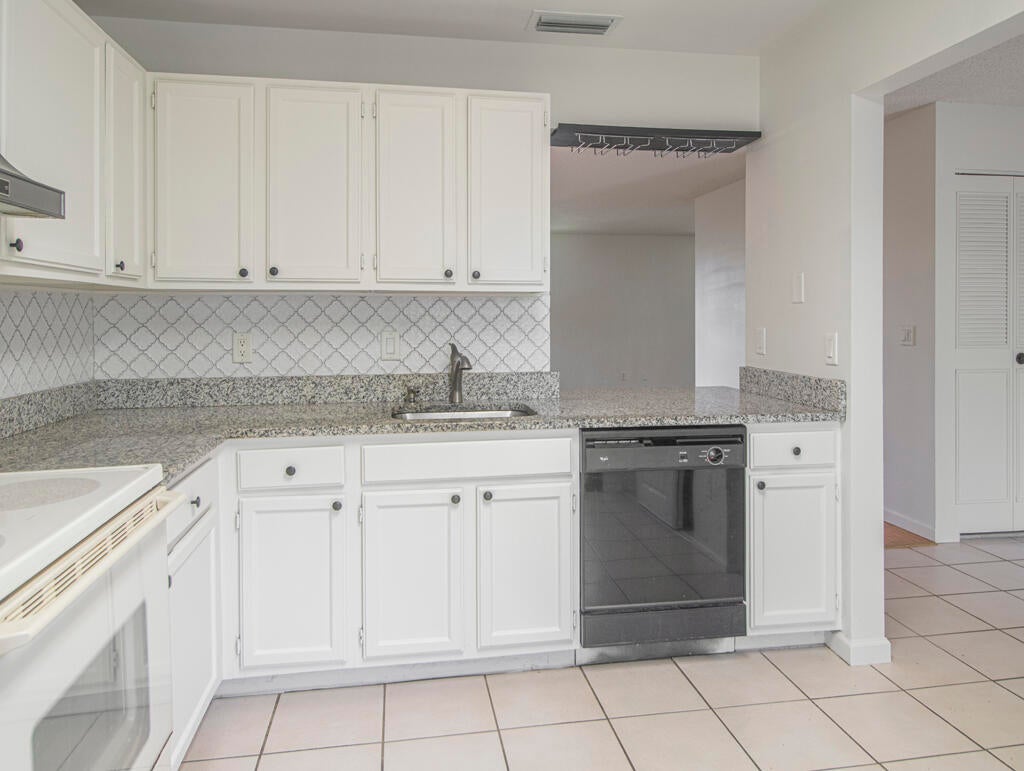
Professional pictures coming soon. Very nice 2 bedroom, 2 bathroom villa in Strathmore Gate West. Villa is in move in condition.
Save
Ask
Tour
Hide
Listing Snapshot
Price
$209,999
Days On Site
10 Days
Bedrooms
2
Inside Area (SqFt)
1,298 sqft
Total Baths
2
Full Baths
2
Partial Baths
N/A
Lot Size
0.06 Acres
Year Built
1981
MLS Number
B26096302
Status
Active
Property Tax
$1,671.35
HOA/Condo/Coop Fees
$525 monthly
Sq Ft Source
Public Records
Friends & Family
Recent Activity
| a week ago | Status changed to Active | |
| 2 weeks ago | Listing updated with changes from the MLS | |
| 2 weeks ago | Listing first seen on site |
General Features
Acres
0.06
Direction Faces
East
Levels
One
Number Of Stories
1
Parking
AssignedGuest
Parking Spaces
2
Pets
Breed RestrictionsSize LimitYes
Property Sub Type
Single Family Residence
Security
Smoke Detector(s)
Sewer
Public Sewer
Special Circumstances
Standard
SqFt Total
1400
Utilities
Cable AvailableElectricity AvailablePhone AvailableSewer AvailableWater Available
Water Source
Public
Zoning
RT-8 (city)
Interior Features
Appliances
DryerDishwasherElectric RangeElectric Water HeaterRefrigeratorWater HeaterWasher
Cooling
Central AirCeiling Fan(s)
Flooring
Ceramic TileWood
Furnished
Unfurnished
Heating
Central
Interior
Entrance FoyerEat-in KitchenStorageWalk-In Closet(s)
Laundry Features
InsideIn KitchenMain Level
Main Level Bedrooms
2
Attic
Bedroom 2
Dimensions – 10 X 12Level – FirstArea – 120
Dining Room
Dimensions – 13 X 11Area – 143
Kitchen
Dimensions – 10 X 9Level – FirstArea – 90
Laundry
Living Room
Dimensions – 13 X 22Level – FirstArea – 286
PrimaryBedroom
Dimensions – 13 X 18Level – FirstArea – 234
Utility Room
Dimensions – 6 X 6Level – FirstArea – 36
Save
Ask
Tour
Hide
Exterior Features
Construction Details
FrameStucco
Other Structures
Storage
Patio And Porch
CoveredGlass EnclosedPatioScreened
Pool Features
Association
Roof
CompositionShingle
View
Garden
Waterview
Garden
Community Features
Association Amenities
PoolClubhouseFitness CenterManagement
Association Fee
$525.0
Association Fee Frequency
Monthly
Community Features
Street Lights
MLS Area
5530
Senior Community
Yes
Financing Terms Available
CashConventionalFHAVA Loan
Building Access
Entry Level Living Area Y
Roads
Asphalt
Schools
School District
Unknown
Elementary School
Cypress Trails
Middle School
Crestwood
High School
Royal Palm Beach
Listing courtesy of RE/MAX Prestige Realty/RPB

All listings featuring the BMLS logo are provided by BeachesMLS, Inc. This information is not verified for authenticity or accuracy and is not guaranteed. Copyright © 2026 BeachesMLS, Inc. (a Flex MLS feed)
Last checked: 2026-11-15 12:02 AM UTC
Neighborhood & Commute
Source: Walkscore
Disclosure: Community information and market data powered by Constellation Data Labs. Information is deemed reliable but not guaranteed.
Save
Ask
Tour
Hide

Did you know? You can invite friends and family to your search. They can join your search, rate and discuss listings with you.