Welcome to Veno Realty Group
Find Your Dream Home

Finding the home you’ll love to rent or buy
just got easier.

Save
Ask

Tour

Hide

Share

$1,199,000

11 Days On Site

414 Lake Shore Drive
Lake Park, FL 33403

Single Family Residence|Pending
7

Beds
5

Total Baths
4

Full Baths
1

Partial Bath
2,913

SqFt
$412

/SqFt
1926

Built
Subdivision:
KELSEY CITY
County:
Palm Beach

Call Now: 561-748-8366

Is this the listing for you? We can help make it yours.

561-748-8366

414 Lake Shore Drive414 Lake Shore Drive414 Lake Shore Drive414 Lake Shore Drive
Save
Ask

Tour

Hide

Share

Mortgage Calculator

Monthly Payment (Est.)

Enter an interest rate to see your estimated monthly payment.

Calculator powered by Showcase IDX, a Constellation1 Company. Copyright ©2026 Information is deemed reliable but not guaranteed.

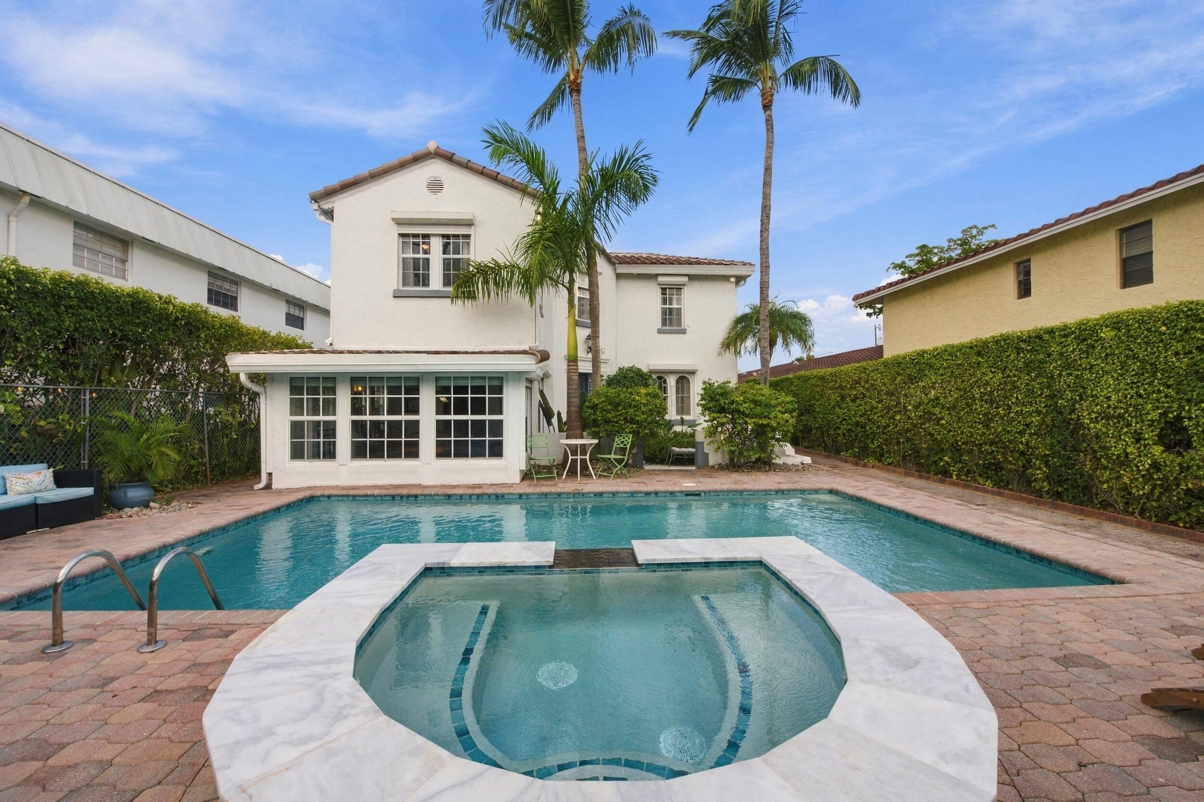
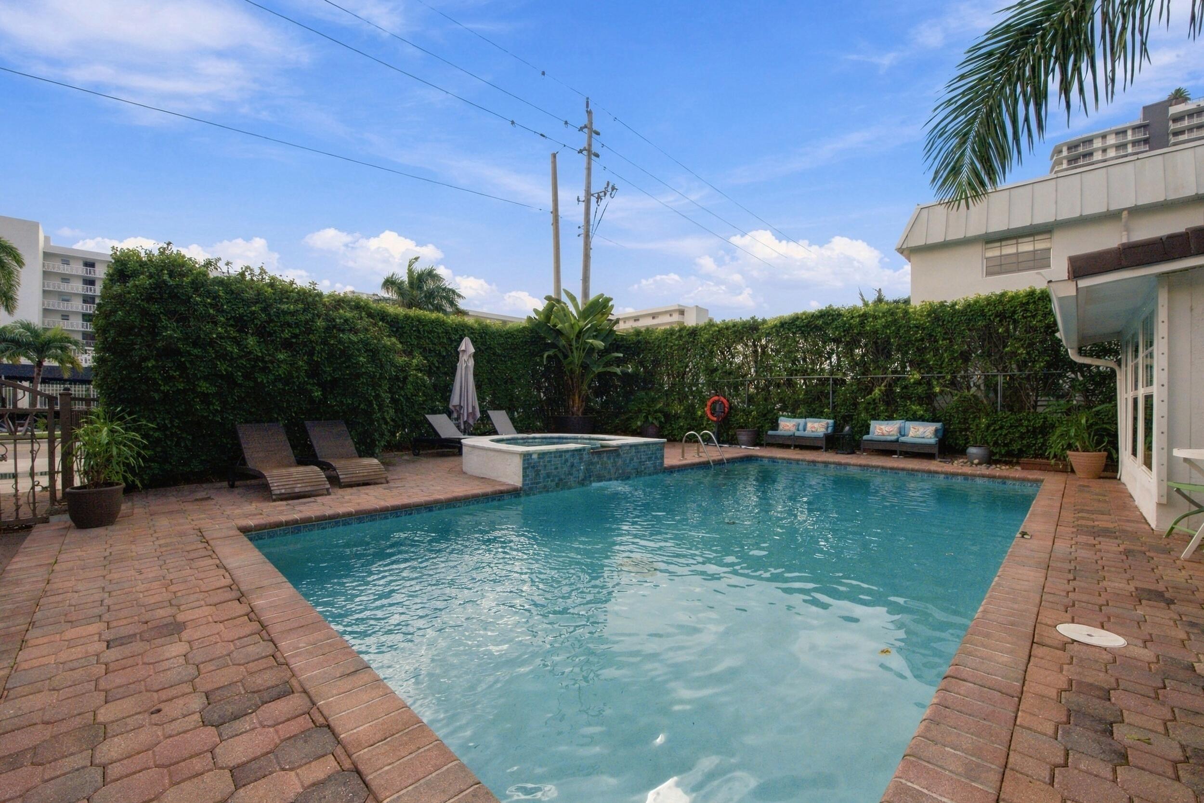
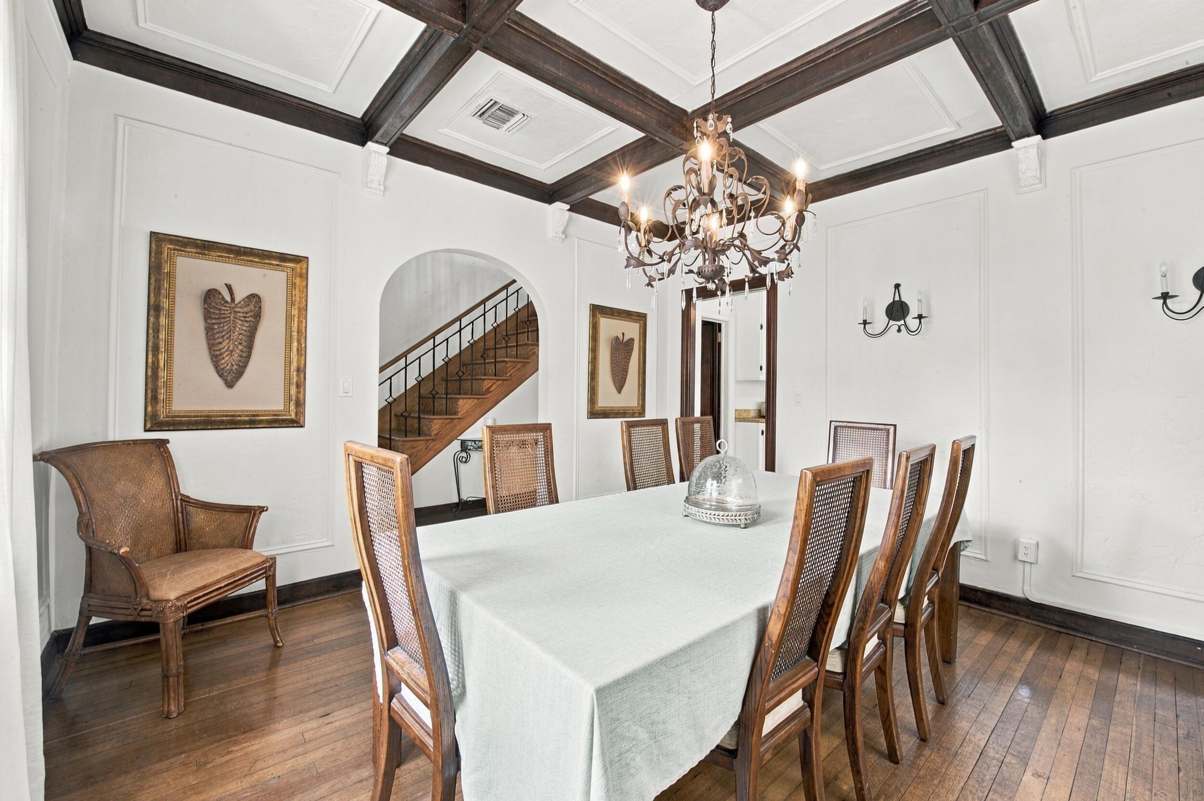
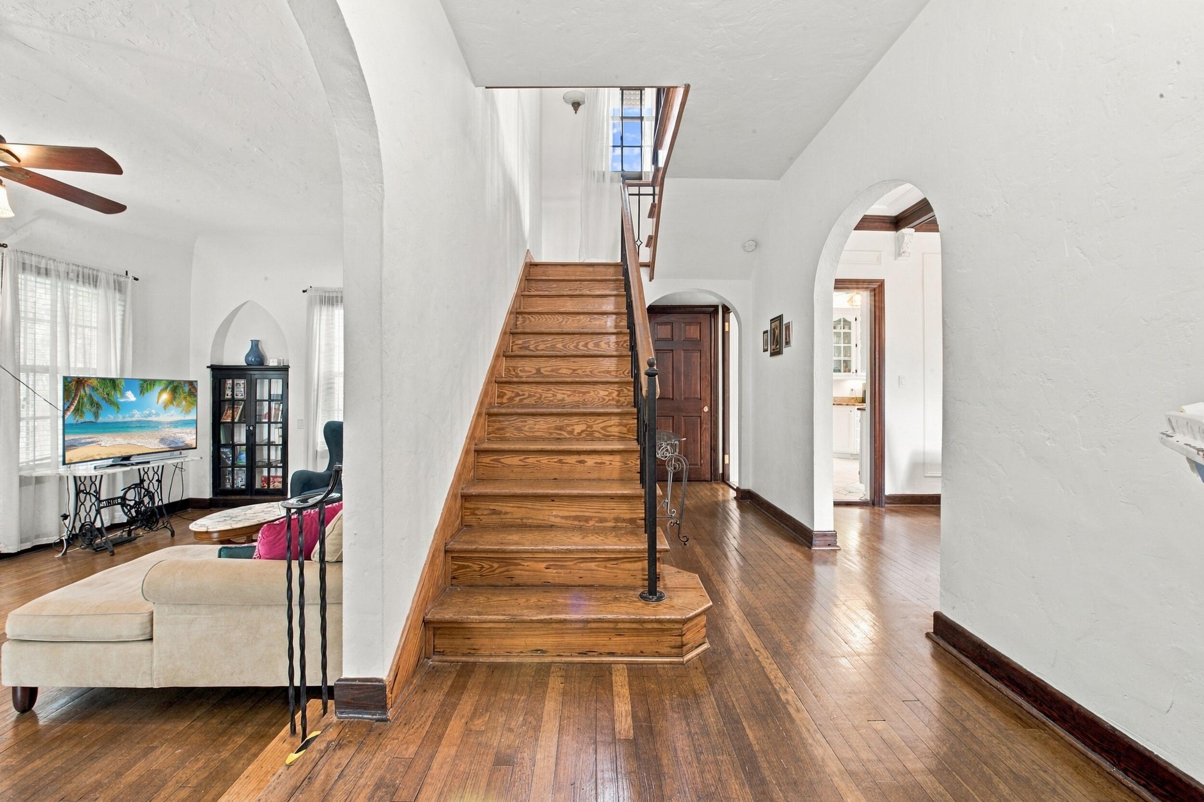
Calling all history enthusiasts and investors! This Historic 7-bedroom, 4.5-bath single-family pool home in Lake Park offers charm, thoughtful upgrades, and a flexible layout. Currently operated as an Airbnb, this property has 3 different income opportunities! The spaces include a detached 2/1 guest house, a separate 1/1 efficiency space, and a 2-car garage, providing options for multiple uses. Well cared for and updated, the home features new roofs 2025, electric shutters, original hardwood floors, and is fully fenced and gated. This home also offers a full-height basement, a rare feature in Florida, where you can imagine creating your own private wine cellar or a special space all your own! Offered fully furnished and turn-key ready, this property is ready for immediate income producing. Conveniently located near downtown West Palm Beach and the Intracoastal Waterway, the property combines multiple living spaces with access to local shops, dining, and waterfront areas. Don't wait-schedule a showing today!

Save
Ask

Tour

Hide

Share

Listing Snapshot
Price 
$1,199,000
Days On Site 
11 Days
Bedrooms 
7
Inside Area (SqFt) 
2,913 sqft
Total Baths 
5
Full Baths 
4
Partial Baths 
1
Lot Size 
0.21 Acres
Year Built 
1926
MLS Number 
B26096232
Status 
Pending
Property Tax 
$14,951.6
HOA/Condo/Coop Fees 
N/A
Sq Ft Source 
Public Records
Friends & Family
Recent Activity
3 days ago Status changed to Pending
2 weeks ago Listing updated with changes from the MLS
2 weeks ago Listing first seen on site
General Features
Acres 
0.21
Attached Garage 
Yes
Direction Faces 
East
Garage 
Yes
Garage Spaces 
2
Levels 
Multi/SplitTwo
Number Of Stories 
2
Parking 
AttachedDrivewayGarage
Parking Spaces 
2
Pets 
Yes
Property Sub Type 
Single Family Residence
Security 
Security GateSmoke Detector(s)Security Fence
Sewer 
Public Sewer
Special Circumstances 
Standard
SqFt Total 
3591
Style 
ColonialMediterranean
Utilities 
Cable AvailableElectricity AvailableNatural Gas AvailableSewer AvailableWater Available
Water Source 
Public
Zoning 
R2A (city)
Interior Features
Appliances 
DryerDishwasherElectric Water HeaterDisposalGas RangeMicrowaveRefrigeratorWater HeaterWasher

Cooling 
Central AirElectric
Fireplace 
Yes
Fireplace Features 
Gas
Flooring 
OtherWood
Furnished 
Furnished
Heating 
CentralElectric
Interior 
Cathedral Ceiling(s)Eat-in KitchenStorageWalk-In Closet(s)
Laundry Features 
InsideLaundry Room
Main Level Bedrooms 
1
Spa 
Yes
Window Features 
ShuttersWood Frames
Bedroom 2 
Dimensions – 10 X 11Level – SecondArea – 110
Bedroom 3 
Dimensions – 13 X 7Level – SecondArea – 91
Bedroom 4 
Dimensions – 13 X 13Level – SecondArea – 169
Dining Room 
Dimensions – 12 X 13Level – MainArea – 156
Family Room 
Dimensions – 14 X 17Level – MainArea – 238
Foyer 
Dimensions – 6 X 21Level – MainArea – 126
Kitchen 
Dimensions – 12 X 16Level – MainArea – 192
Living Room 
Dimensions – 13 X 25Level – MainArea – 325
PrimaryBedroom 
Dimensions – 13 X 14Level – SecondArea – 182
Save
Ask

Tour

Hide

Share

Exterior Features
Construction Details 
Stucco
Exterior 
CourtyardOutdoor ShowerStorage
Fencing 
Fenced
Other Structures 
Guest HouseStorage
Pool Features 
GuniteHeatedIn GroundPool/Spa ComboPrivate
Private Pool 
Yes
Roof 
BarrelConcreteTile
Spa 
Yes
Spa Features 
HeatedIn Ground
View 
WaterGardenPool
Waterview 
WaterGardenPool
Windows/Doors 
ShuttersWood Frames
Community Features
Community Features 
Sidewalks
MLS Area 
5270
Financing Terms Available 
CashConventionalFHAVA Loan
Roads 
Paved
Schools
School District

Unknown
Elementary School

Lake Park
Middle School

Howell L. Watkins
High School

Palm Beach Gardens
Listing courtesy of LPT Realty, LLC

All listings featuring the BMLS logo are provided by BeachesMLS, Inc. This information is not verified for authenticity or accuracy and is not guaranteed. Copyright © 2026 BeachesMLS, Inc. (a Flex MLS feed)

Last checked: 2026-11-16 12:03 AM UTC

Neighborhood & Commute
Source: Walkscore

Disclosure: Community information and market data powered by Constellation Data Labs. Information is deemed reliable but not guaranteed.

Save
Ask

Tour

Hide

Share