Welcome to Veno Realty Group
Find Your Dream Home

Finding the home you’ll love to rent or buy
just got easier.

Save
Ask

Tour

Hide

Share

$2,999,000

New Listing

6520 Somerset Circle
Boca Raton, FL 33496
For Sale|Single Family Residence|Active
4

Beds
3

Total Baths
3

Full Baths
3,637

SqFt
$825

/SqFt
1995

Built
Subdivision:
Somerset
County:
Palm Beach

Call Now: 561-748-8366

Is this the listing for you? We can help make it yours.

561-748-8366

6520 Somerset Circle6520 Somerset Circle6520 Somerset Circle6520 Somerset Circle
Save
Ask

Tour

Hide

Share

Mortgage Calculator

Monthly Payment (Est.)

Enter an interest rate to see your estimated monthly payment.

Calculator powered by Showcase IDX, a Constellation1 Company. Copyright ©2026 Information is deemed reliable but not guaranteed.

Enjoy sweeping golf course views from this stunning two-story residence in Somerset of Woodfield Country Club, where soaring ceilings, natural light, and thoughtfully designed living spaces create an inviting setting for both everyday living and entertaining.
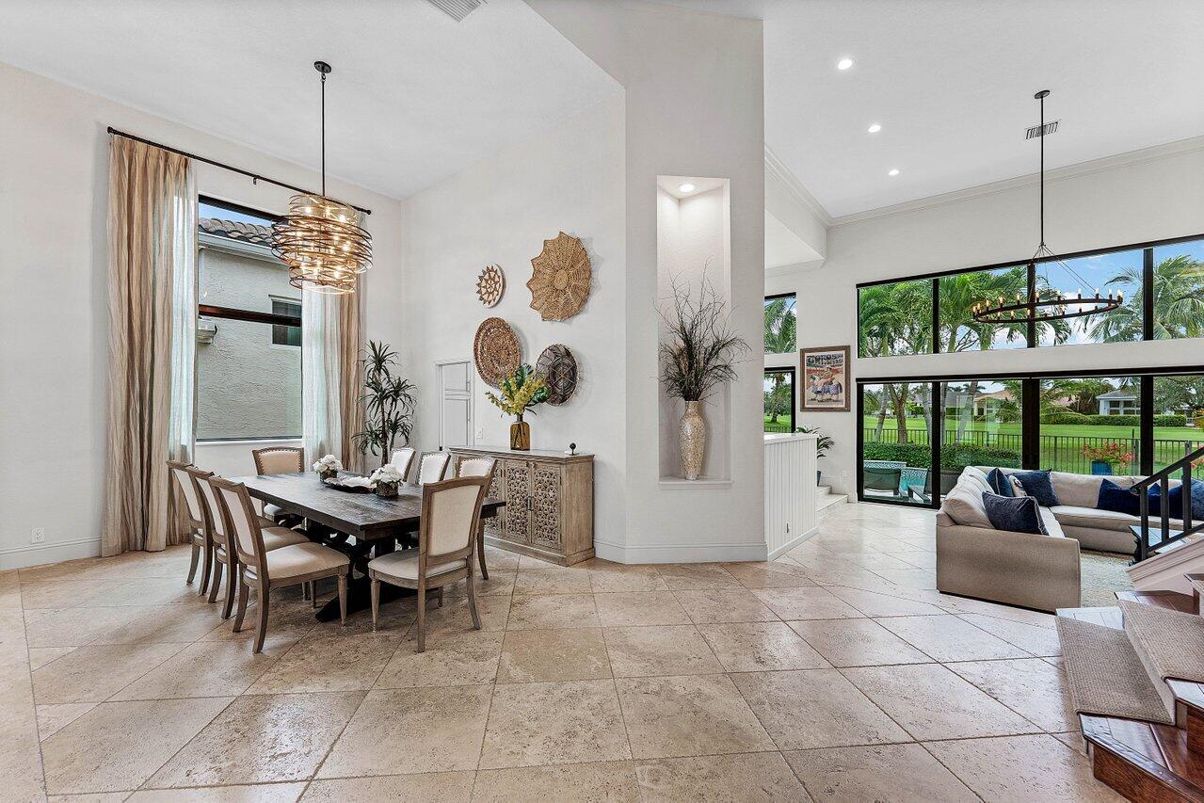
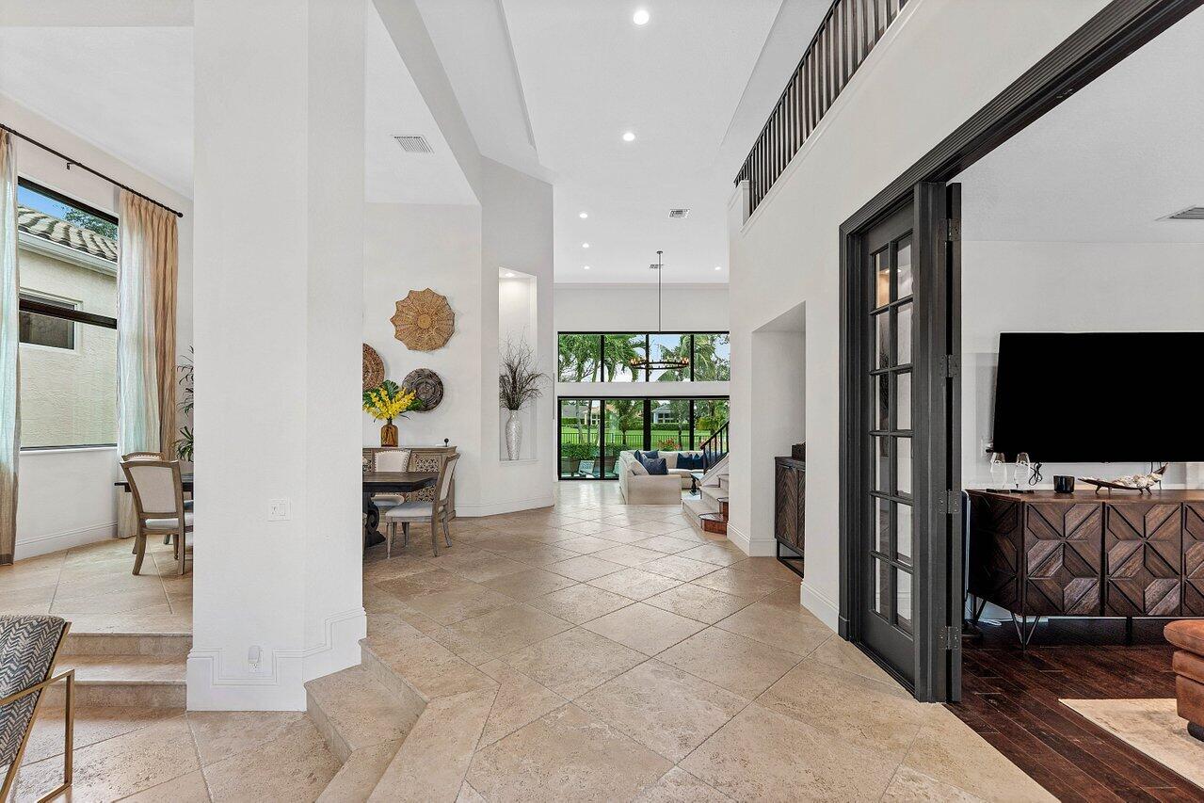
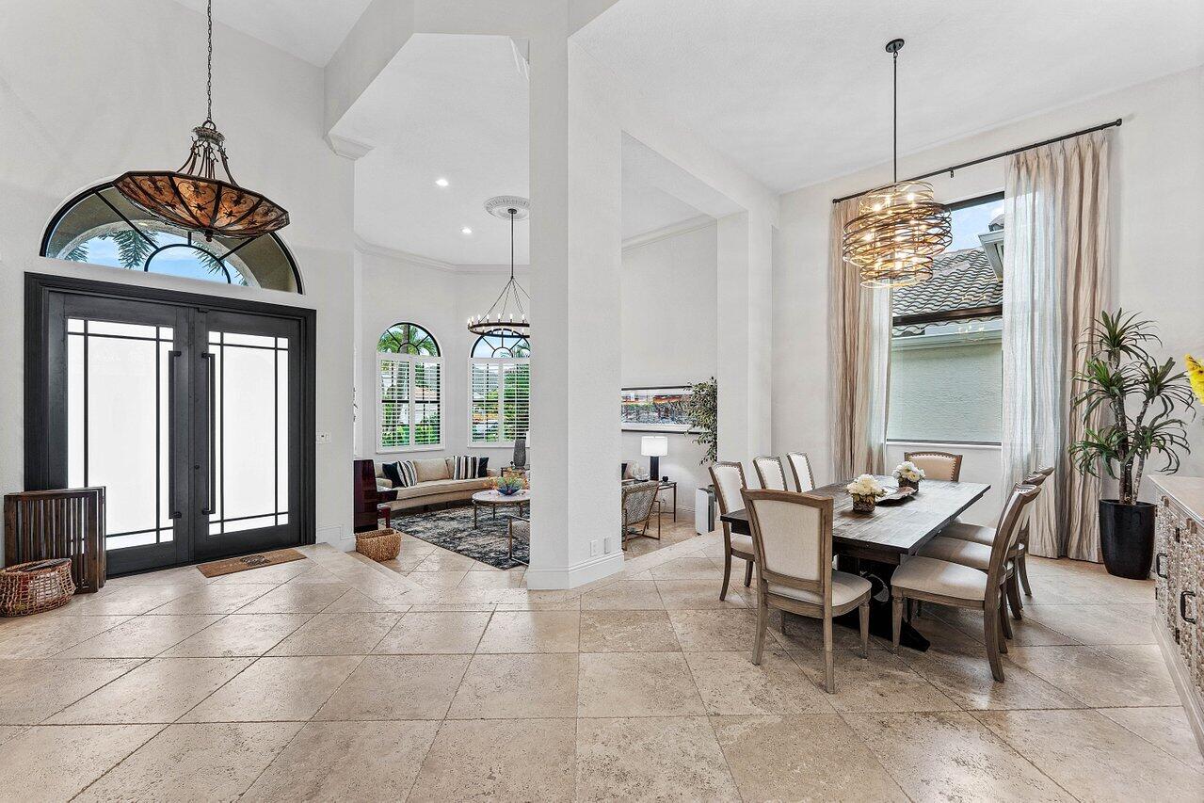
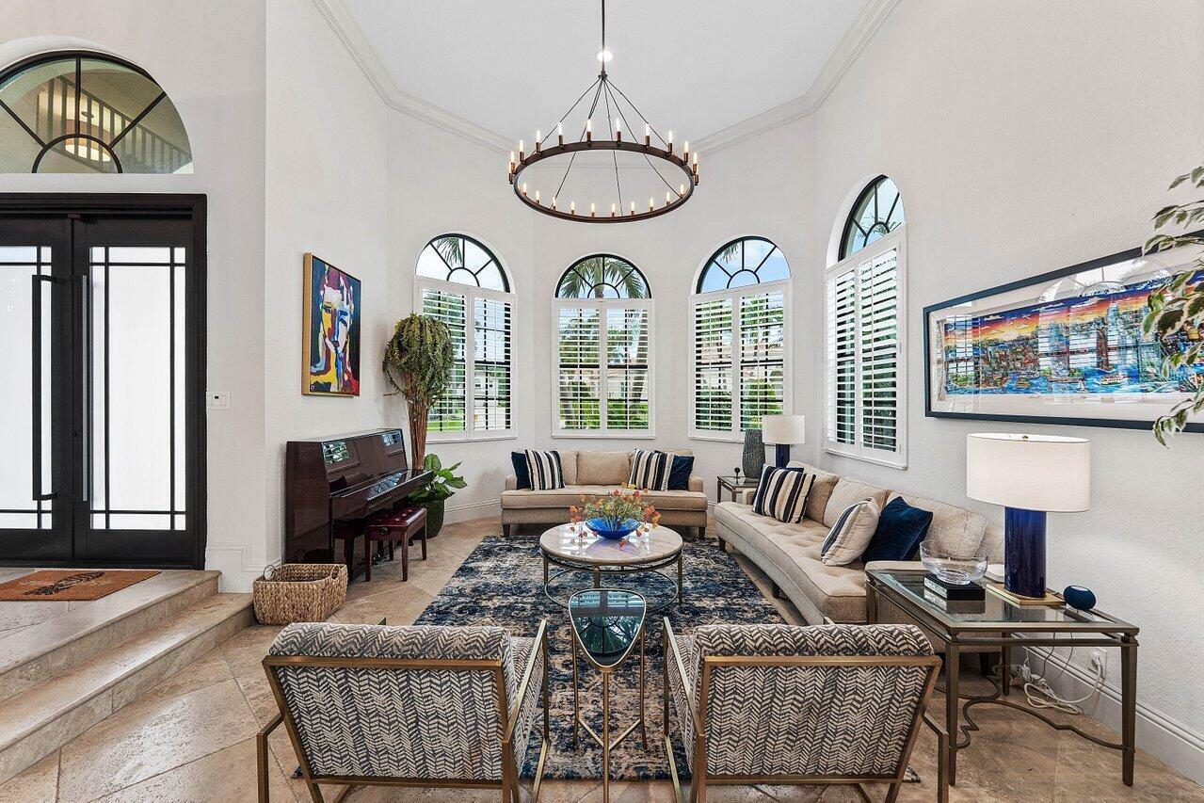
The grand entry makes an immediate impression with double-height ceilings and tall windows that draw in natural light and frame the golf course beyond. To one side, a sunken family room features charming bay windows, while double doors on the opposite side open to a private office or den. Just beyond, a formal dining room stands out with its impressive ceiling height and distinctive designer lighting. At the heart of the home, a spacious living room sits alongside an expansive kitchen featuring a central island, gas range, and views of the pool, spa, and golf course. An adjacent breakfast area enjoys the same peaceful backdrop, creating a natural gathering space. Throughout the first floor, travertine flooring and a mix of rustic and contemporary lighting bring warmth, character, and style to the interiors. A downstairs guest bedroom offers direct access to the outdoor living area and an en-suite connection to a shared cabana bath. A generously sized walk-in storage room off the laundry room provides additional flexibility for a variety of needs. All hurricane impact windows make for added convenience.
Upstairs, the primary suite enjoys beautiful golf course views, two walk-in closets, and an updated bathroom with a soaking tub and separate water closet. A spacious loft overlooks the main living area, while two additional upstairs bedrooms share a conveniently located bathroom.
Outside, a generous patio offers ample room for lounging and alfresco dining, complemented by a sparkling pool and spa, an outdoor kitchen, and a covered dining area, all set against lush golf course views. With eastern backyard exposure, the outdoor space welcomes beautiful sunrise views and peaceful mornings.

Save
Ask

Tour

Hide

Share

Listing Snapshot
Price 
$2,999,000
Days On Site 
0 Days
Bedrooms 
4
Inside Area (SqFt) 
3,637 sqft
Total Baths 
3
Full Baths 
3
Partial Baths 
N/A
Lot Size 
0.14 Acres
Year Built 
1995
MLS Number 
B26096124
Status 
Active
Property Tax 
$14,938.85
HOA/Condo/Coop Fees 
$1,066.67 monthly
Sq Ft Source 
Public Records
Friends & Family
Recent Activity
11 hours ago Listing updated with changes from the MLS
12 hours ago Listing first seen on site
General Features
Acres 
0.14
Attached Garage 
Yes
Direction Faces 
West
Garage 
Yes
Garage Spaces 
2
Levels 
Two
Number Of Stories 
2
Parking 
AttachedGarage
Parking Spaces 
2
Pets 
Yes
Property Sub Type 
Single Family Residence
Security 
Gated Community
Sewer 
Public Sewer
Special Circumstances 
Standard
SqFt Total 
3637
Utilities 
Cable AvailableElectricity AvailableWater Available
Water Source 
Public
Zoning 
R1D_PUD (city)
Interior Features
Appliances 
CooktopDryerDishwasherMicrowaveOvenRefrigeratorWasher
Cooling 
Central Air
Flooring 
OtherWood
Heating 
Central
Interior 
High CeilingsKitchen IslandWalk-In Closet(s)
Laundry Features 
Laundry Room
Main Level Bedrooms 
2
Bedroom 2 
Dimensions – 11 X 15Area – 165
Bedroom 3 
Dimensions – 11 X 14Area – 154
Bedroom 4 
Dimensions – 11 X 14Area – 154
Family Room 
Dimensions – 15 X 20Area – 300
Kitchen 
Dimensions – 15 X 11Area – 165
Living Room 
Dimensions – 23 X 20Area – 460
PrimaryBedroom 
Dimensions – 24 X 17Area – 408
Save
Ask

Tour

Hide

Share

Exterior Features
Construction Details 
Block
Fencing 
Fenced
Lot Features 
On Golf Course
Patio And Porch 
CoveredPatio
Pool Features 
HeatedAssociationPrivate
Private Pool 
Yes
Roof 
Other
Community Features
Association Amenities 
PoolBasketball CourtClubhouseDog ParkFitness CenterGolf CourseMaintenance GroundsGatedMaintenanceRecreation FacilitiesSecurityTennis Court(s)
Association Fee 
$3200.0
Association Fee Frequency 
Quarterly
Community Features 
Gated
MLS Area 
4660
Financing Terms Available 
CashConventional
Membership fee 
215000
Schools
School District

Unknown
Elementary School

Calusa (Palm Beach)
Middle School

Omni
High School

Spanish River
Listing courtesy of Compass Florida LLC

All listings featuring the BMLS logo are provided by BeachesMLS, Inc. This information is not verified for authenticity or accuracy and is not guaranteed. Copyright © 2026 BeachesMLS, Inc. (a Flex MLS feed)

Last checked: 2026-11-04 04:45 AM UTC

Neighborhood & Commute
Source: Walkscore

Disclosure: Community information and market data powered by Constellation Data Labs. Information is deemed reliable but not guaranteed.

Save
Ask

Tour

Hide

Share