Welcome to Veno Realty Group
Find Your Dream Home

Finding the home you’ll love to rent or buy
just got easier.

Save
Ask

Tour

Hide

Share

$430,000

New Listing

1888 W Chatham Road
West Palm Beach, FL 33415
For Sale|Single Family Residence|Active
3

Beds
2

Total Baths
2

Full Baths
1,473

SqFt
$292

/SqFt
1965

Built
Subdivision:
Forest Hill Village
County:
Palm Beach

Call Now: 561-748-8366

Is this the listing for you? We can help make it yours.

561-748-8366

1888 W Chatham Road1888 W Chatham Road1888 W Chatham Road1888 W Chatham Road
Save
Ask

Tour

Hide

Share

Mortgage Calculator

Monthly Payment (Est.)

Enter an interest rate to see your estimated monthly payment.

Calculator powered by Showcase IDX, a Constellation1 Company. Copyright ©2026 Information is deemed reliable but not guaranteed.

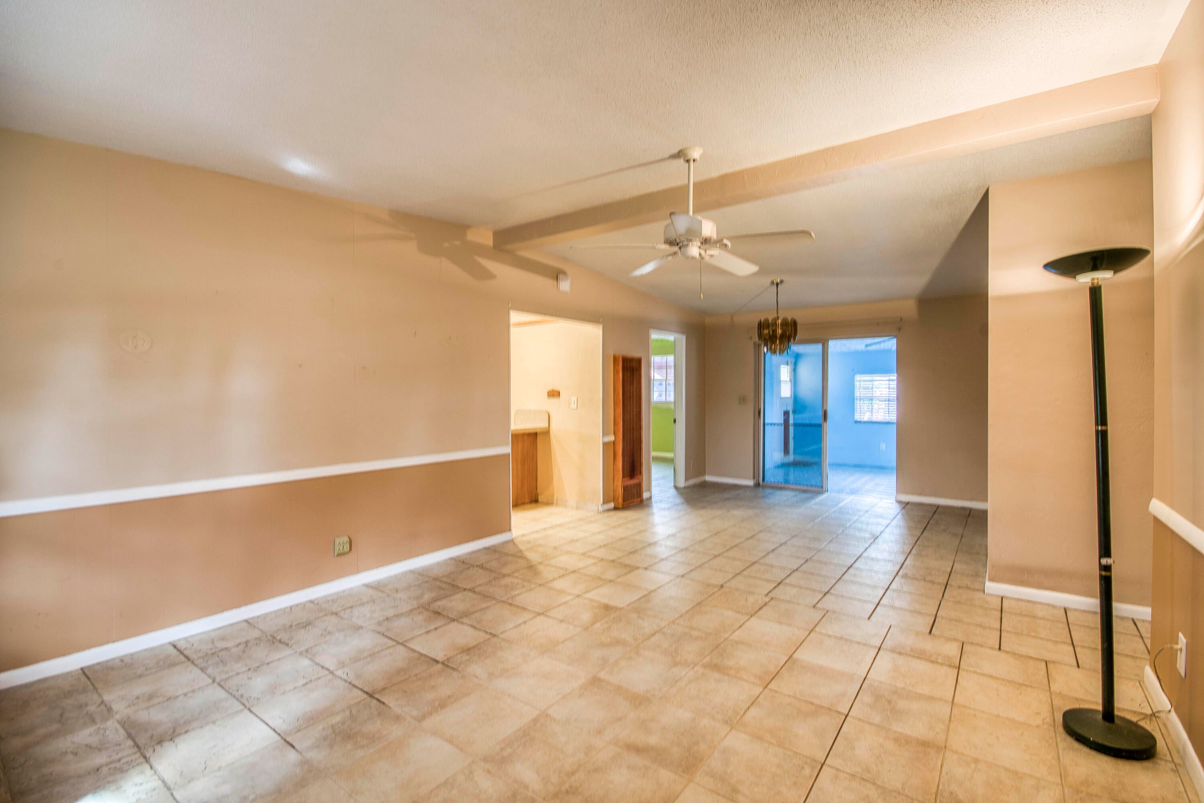
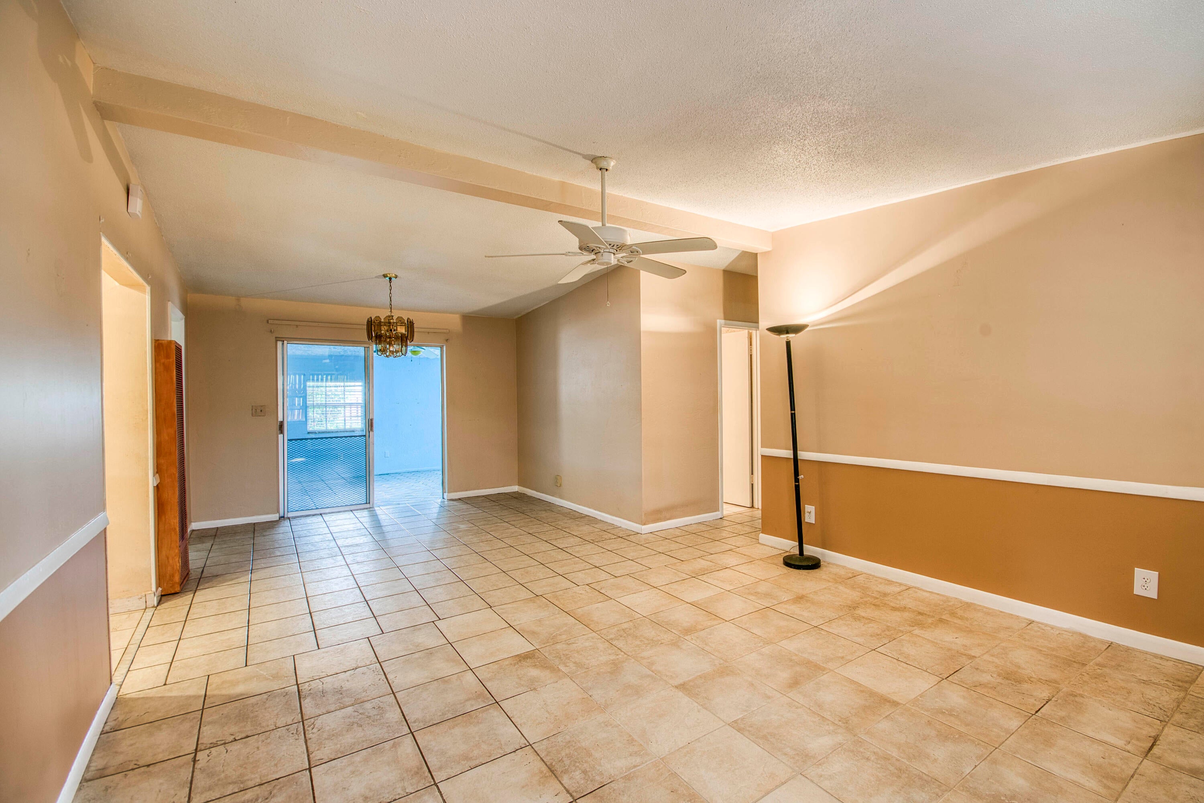
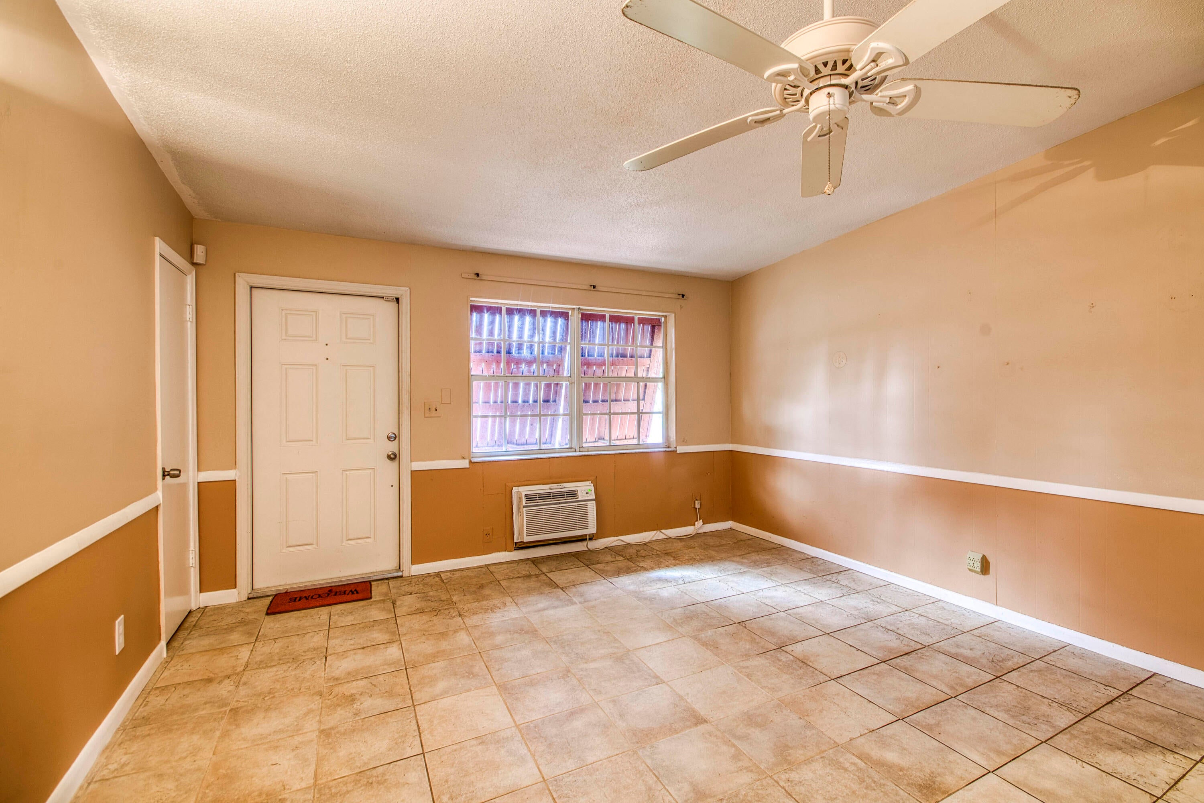
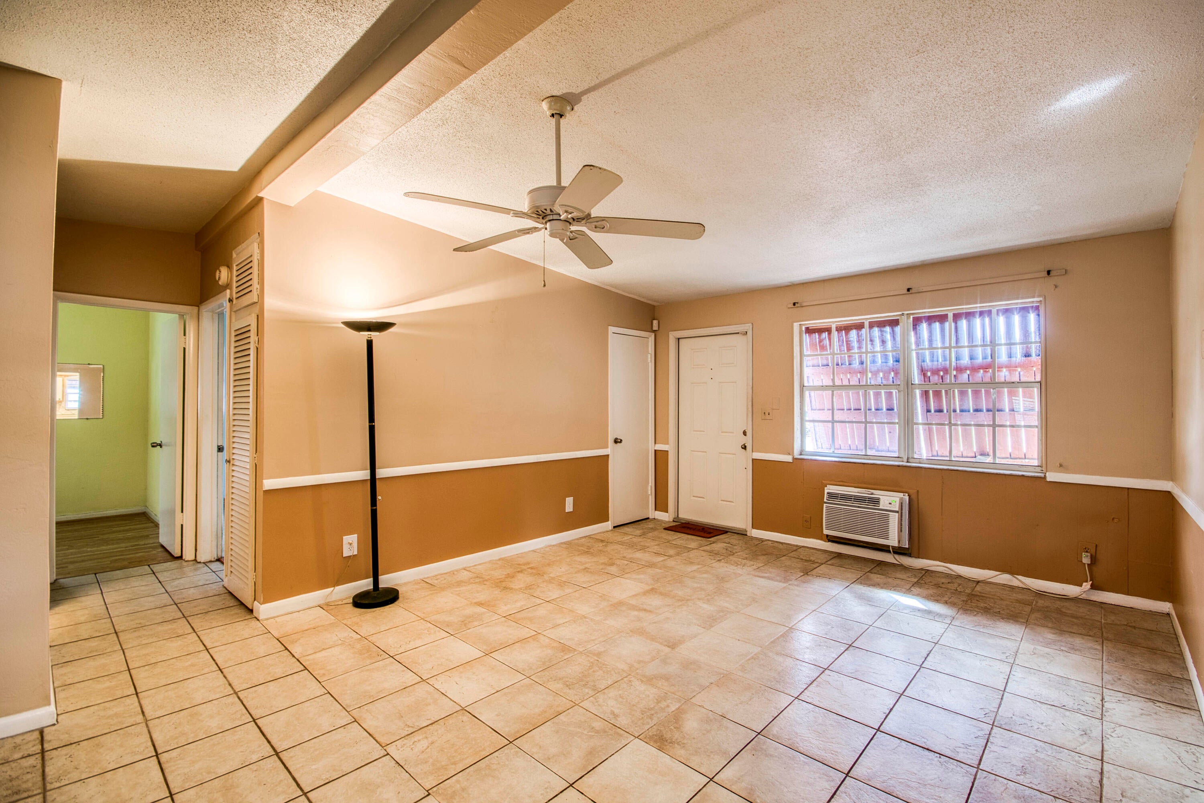
Welcome to 1888 W Chatham Rd, this Well-maintained 3-bedroom, 2-bathroom home, with nearly 1,500sf under air and plenty of yard space, over 7,400sf! Located off Sherwood Forrest Blvd and Forest Hill Blvd. close to shopping and restaurants. Offering a combination of practical updates and inviting outdoor amenities, this home is a wonderful opportunity for homeowners looking for comfort, convenience, and value. Enjoy added peace of mind with a newer roof and newer windows. The convenient carport provides covered parking, while the outdoor space offers a great place to unwind with an in-ground hot tub. Natural gas is an added bonus too. Need extra room for projects or storage? The property also features outdoor work shop with electricity, offering added versatility for hobbies, a workshop, or additional storage. Conveniently located in West Palm Beach near shopping, dining, and everyday essentials, this is an opportunity to make a well-maintained home your own.

Save
Ask

Tour

Hide

Share

Listing Snapshot
Price 
$430,000
Days On Site 
0 Days
Bedrooms 
3
Inside Area (SqFt) 
1,473 sqft
Total Baths 
2
Full Baths 
2
Partial Baths 
N/A
Lot Size 
0.17 Acres
Year Built 
1965
MLS Number 
B26095849
Status 
Active
Property Tax 
$1,213.24
HOA/Condo/Coop Fees 
N/A
Sq Ft Source 
Public Records
Friends & Family
Recent Activity
8 hours ago Listing updated with changes from the MLS
8 hours ago Listing first seen on site
General Features
Acres 
0.17
Carport 
2
Direction Faces 
West
Foundation 
Slab
Levels 
One
Number Of Stories 
1
Parking 
Attached CarportConcreteCoveredCarportDrivewayParking Pad
Parking Spaces 
2
Pets 
Yes
Property Sub Type 
Single Family Residence
Sewer 
Public Sewer
Special Circumstances 
Standard
SqFt Total 
1673
Style 
Ranch
Utilities 
Cable AvailableElectricity AvailableNatural Gas AvailableSewer AvailableWater Available
Water Source 
Public
Zoning 
RM
Interior Features
Appliances 
DryerDishwasherGas RangeGas Water HeaterMicrowaveOvenRefrigeratorWater HeaterWasher
Cooling 
ElectricWall/Window Unit(s)
Flooring 
ConcreteCeramic TileVinyl
Heating 
ElectricWall Furnace
Interior 
Cathedral Ceiling(s)Storage
Laundry Features 
InsideMain LevelLaundry Room
Main Level Bedrooms 
3
Spa 
Yes
Kitchen 
Dimensions – 6 X 8Level – MainArea – 48
Living Room 
Dimensions – 15 X 12Level – MainArea – 180
PrimaryBedroom 
Dimensions – 12 X 12Level – MainArea – 144
Save
Ask

Tour

Hide

Share

Exterior Features
Construction Details 
BlockConcreteStucco
Exterior 
GardenStorage
Fencing 
Back YardWood
Lot Features 
LandscapedGarden
Other Structures 
OutbuildingShed(s)Storage
Patio And Porch 
CoveredPatio
Road Frontage 
City Street
Roof 
Tar/Gravel
Spa 
Yes
Spa Features 
In Ground
View 
Garden
Waterview 
Garden
Community Features
Community Features 
Sidewalks
MLS Area 
5510
Financing Terms Available 
CashConventionalFHAVA Loan
Roads 
AsphaltPaved
Schools
School District

Unknown
Elementary School

Forest Hill
Middle School

Okeeheelee
High School

Palm Beach Central
Listing courtesy of Echo Fine Properties

All listings featuring the BMLS logo are provided by BeachesMLS, Inc. This information is not verified for authenticity or accuracy and is not guaranteed. Copyright © 2026 BeachesMLS, Inc. (a Flex MLS feed)

Last checked: 2026-11-03 05:00 PM UTC

Neighborhood & Commute
Source: Walkscore

Disclosure: Community information and market data powered by Constellation Data Labs. Information is deemed reliable but not guaranteed.

Save
Ask

Tour

Hide

Share