Welcome to Veno Realty Group
Find Your Dream Home

Finding the home you’ll love to rent or buy
just got easier.

Save
Ask

Tour

Hide

Share

$310,000

New Listing

8292 WATERLINE Drive 106
Boynton Beach, FL 33472
For Sale|Single Family Residence|Active
2

Beds
2

Total Baths
2

Full Baths
1,356

SqFt
$229

/SqFt
1993

Built
Subdivision:
HARBOURS AT ABERDEEN CONDO
County:
Palm Beach

Call Now: 561-748-8366

Is this the listing for you? We can help make it yours.

561-748-8366

8292 WATERLINE Drive 1068292 WATERLINE Drive 1068292 WATERLINE Drive 1068292 WATERLINE Drive 106
Save
Ask

Tour

Hide

Share

Mortgage Calculator

Monthly Payment (Est.)

Enter an interest rate to see your estimated monthly payment.

Calculator powered by Showcase IDX, a Constellation1 Company. Copyright ©2026 Information is deemed reliable but not guaranteed.

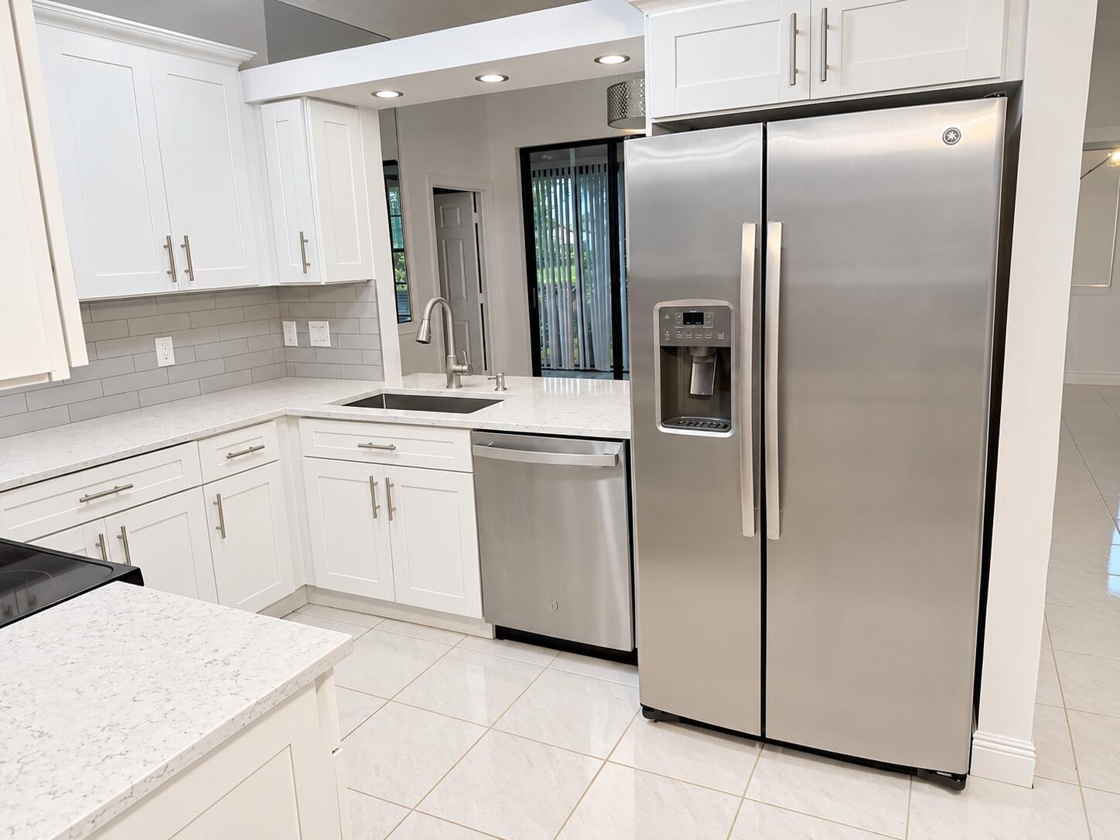
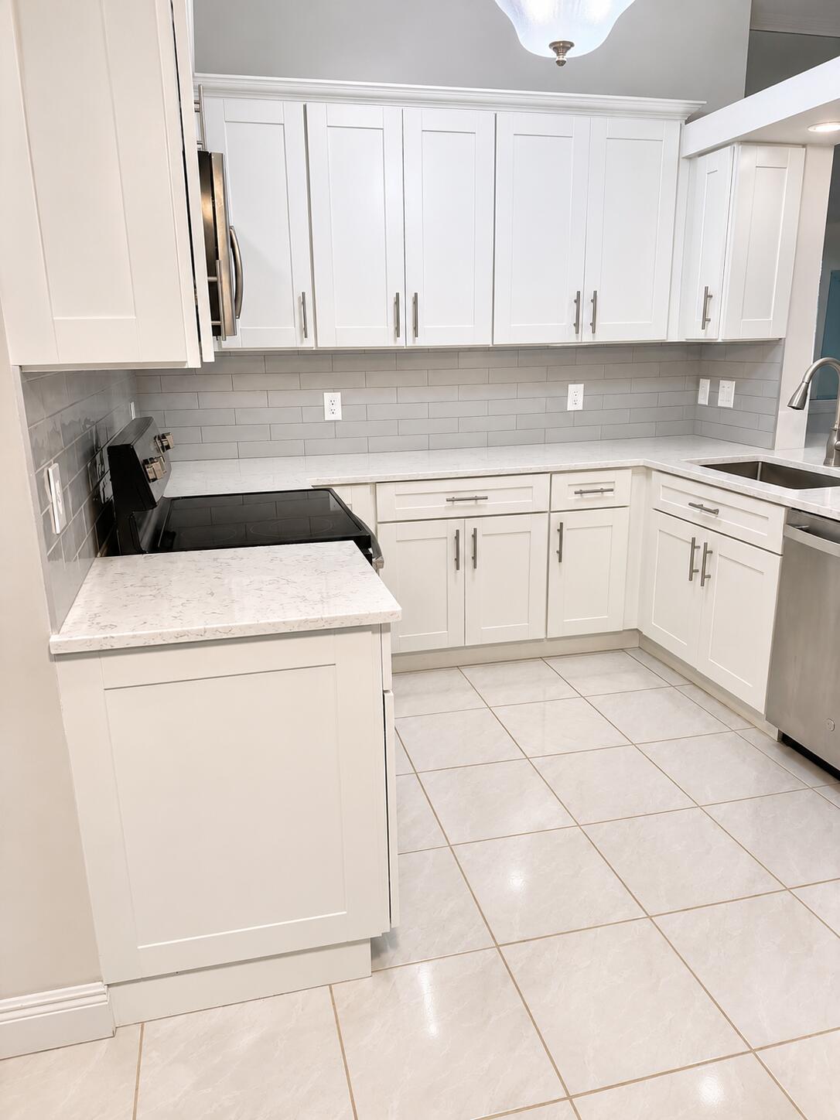
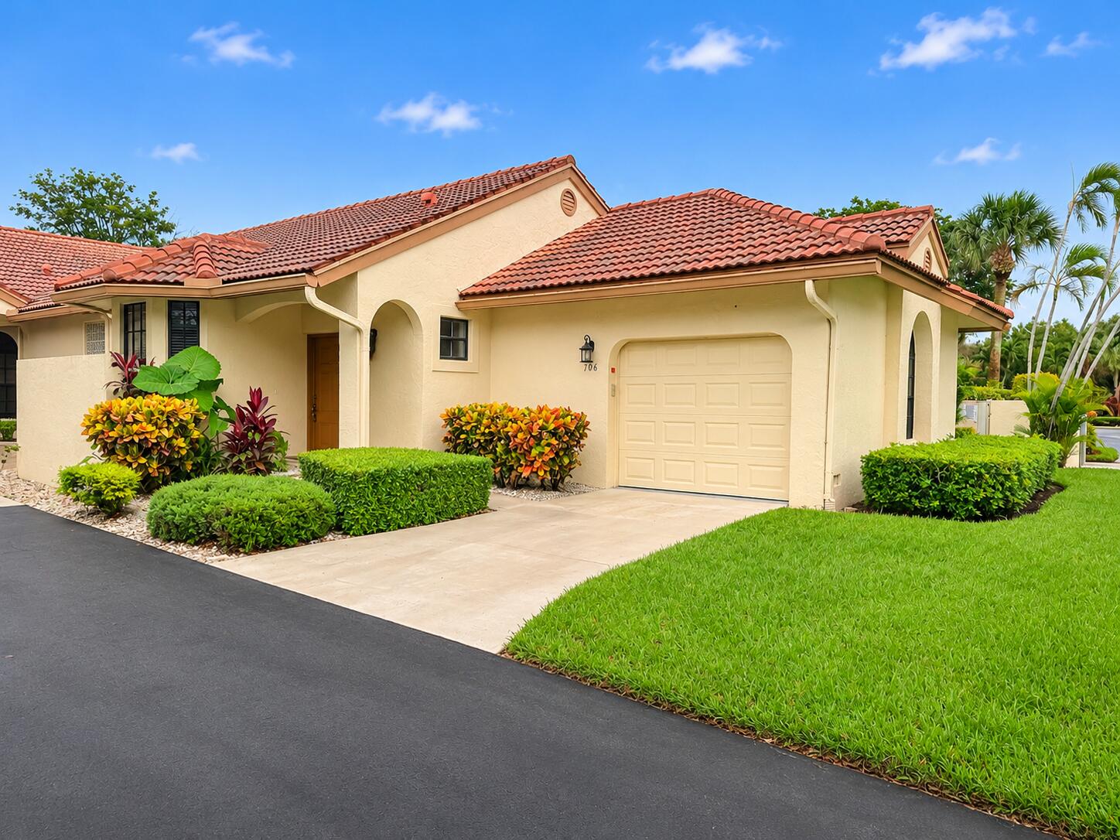
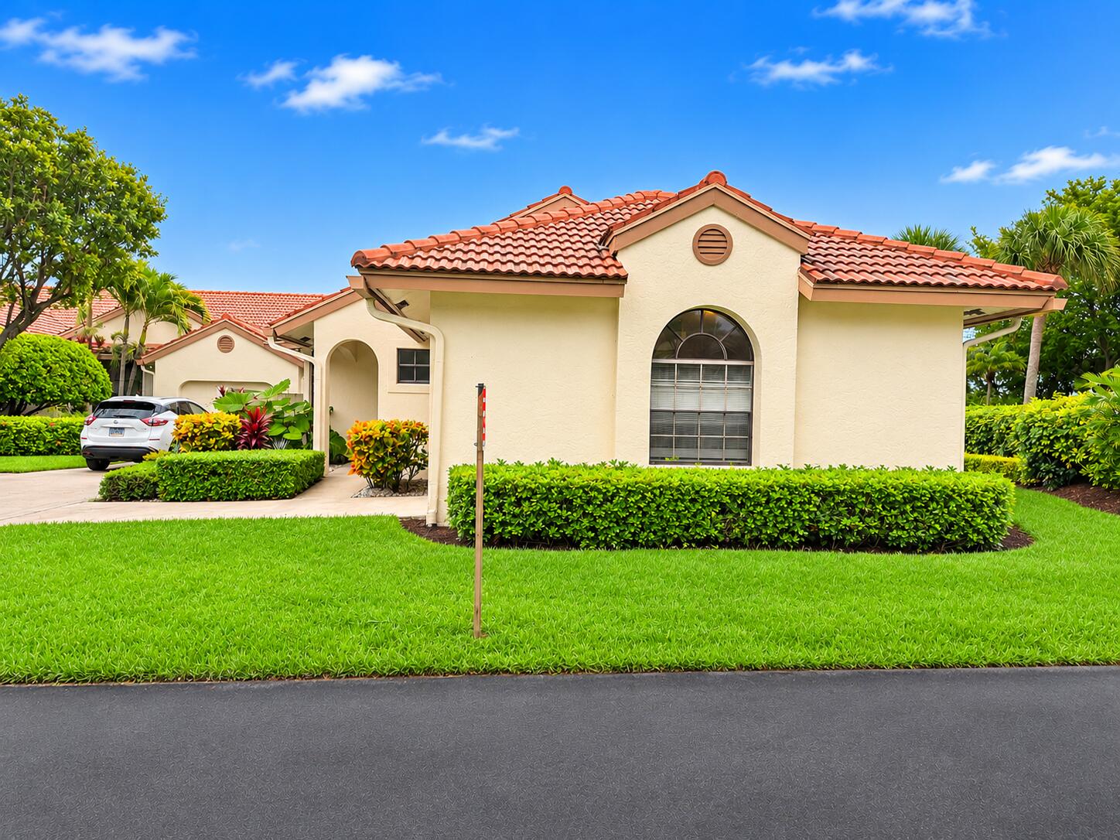
Beautiful, Bright Renovated End Unit 2 bd rm, 2 bath Villa in The Harbours at Aberdeen provides unique privacy. Eat-in bay window Kitchen sparkles w/ white custom cabinets, quartz counters, newer stainless steel appliances. Primary Suite offers large walk-in custom fitted closet, Dressing area includes a 6 ft custom designed built-in vanity with marble countertop, vessel sink, tower & roll-out laundry drawer. Primary bath features glass block & skylight for natural sunlight, Custom vanity with marble top, ceramic tile floor. Second B/R stylishly renovated with calcutta floor & tub enclosure, handheld shower, Custom vanity w/ marble sink, linen closet. Laundry room w/cabinets & newer machines. Glass enclosed A/C & heated 144 ft. lanai provides add'l private living space adjoining from the primary bedroom & living room. This home's renovation features the beauty & luxury of wood blinds throughout, stylish case molding, base molding, brushed stainless door hardware, lighting fixtures, recessed lights, ceiling fans & three large built-in wall mirrors. Was recently painted. Hoa fee includes: water, exterior exterminator, exterior home insurance, premium cable & high speed internet, & double play. This is a very friendly community which includes a clubhouse, pool, pickleball, gym, numerous activities, & so much more!!

Save
Ask

Tour

Hide

Share

Listing Snapshot
Price 
$310,000
Days On Site 
0 Days
Bedrooms 
2
Inside Area (SqFt) 
1,356 sqft
Total Baths 
2
Full Baths 
2
Partial Baths 
N/A
Lot Size 
N/A
Year Built 
1993
MLS Number 
B26095831
Status 
Active
Property Tax 
$3,356
HOA/Condo/Coop Fees 
$878.25 monthly
Sq Ft Source 
Public Records
Friends & Family
Recent Activity
10 hours ago Listing first seen on site
10 hours ago Listing updated with changes from the MLS
General Features
Attached Garage 
Yes
Direction Faces 
South
Garage 
Yes
Garage Spaces 
1
Land Lease 
No
Levels 
One
Number Of Stories 
1
Parking 
AttachedConcreteDrivewayGarageGarage Door Opener
Parking Spaces 
2
Pets 
Breed RestrictionsSize LimitYes
Property Sub Type 
Single Family Residence
Security 
Smoke Detector(s)
Sewer 
Public Sewer
Special Circumstances 
Standard
SqFt Total 
1356
Style 
Ranch
Utilities 
Cable AvailableUnderground Utilities
Water Source 
Public
Zoning 
res
Interior Features
Appliances 
DryerDishwasherElectric RangeElectric Water HeaterDisposalIce MakerMicrowaveRangeRefrigeratorWater HeaterWasher
Cooling 
Central AirCeiling Fan(s)Electric
Flooring 
Ceramic TileLaminate
Furnished 
Unfurnished
Heating 
CentralElectric
Interior 
Cathedral Ceiling(s)Eat-in KitchenHigh CeilingsVaulted Ceiling(s)Walk-In Closet(s)
Laundry Features 
InsideLaundry Room
Main Level Bedrooms 
2
Window Features 
BlindsSkylight(s)
Kitchen 
Living Room 
PrimaryBedroom 
Save
Ask

Tour

Hide

Share

Exterior Features
Construction Details 
BlockStucco
Patio And Porch 
CoveredGlass EnclosedPatioScreened
Pool Features 
Association
Road Frontage 
City Street
Roof 
Tile
View 
Garden
Waterview 
Garden
Windows/Doors 
BlindsSkylight(s)
Community Features
Association Amenities 
PoolBilliard RoomClubhouse
Association Fee 
$878.25
Association Fee Frequency 
Monthly
MLS Area 
4590
Senior Community 
Yes
Financing Terms Available 
CashConventional

Listing courtesy of RE/MAX Direct

All listings featuring the BMLS logo are provided by BeachesMLS, Inc. This information is not verified for authenticity or accuracy and is not guaranteed. Copyright © 2026 BeachesMLS, Inc. (a Flex MLS feed)

Last checked: 2026-11-03 05:05 PM UTC

Neighborhood & Commute
Source: Walkscore

Disclosure: Community information and market data powered by Constellation Data Labs. Information is deemed reliable but not guaranteed.

Save
Ask

Tour

Hide

Share