Welcome to Veno Realty Group
Find Your Dream Home

Finding the home you’ll love to rent or buy
just got easier.

Save
Ask

Tour

Hide

Share

$1,750,000

New Listing

125 Lily Lane
Delray Beach, FL 33444

For Sale|Townhouse|Active
3

Beds
4

Total Baths
3

Full Baths
1

Partial Bath
2,140

SqFt
$818

/SqFt
2015

Built
Subdivision:
CANNERY ROW
County:
Palm Beach

Call Now: 561-748-8366

Is this the listing for you? We can help make it yours.

561-748-8366

Upcoming Open Houses
Sat, Nov 7, 10:00 AM – 1:00 PM
125 Lily Lane125 Lily Lane125 Lily Lane125 Lily Lane
Save
Ask

Tour

Hide

Share

Mortgage Calculator

Monthly Payment (Est.)

Enter an interest rate to see your estimated monthly payment.

Calculator powered by Showcase IDX, a Constellation1 Company. Copyright ©2026 Information is deemed reliable but not guaranteed.

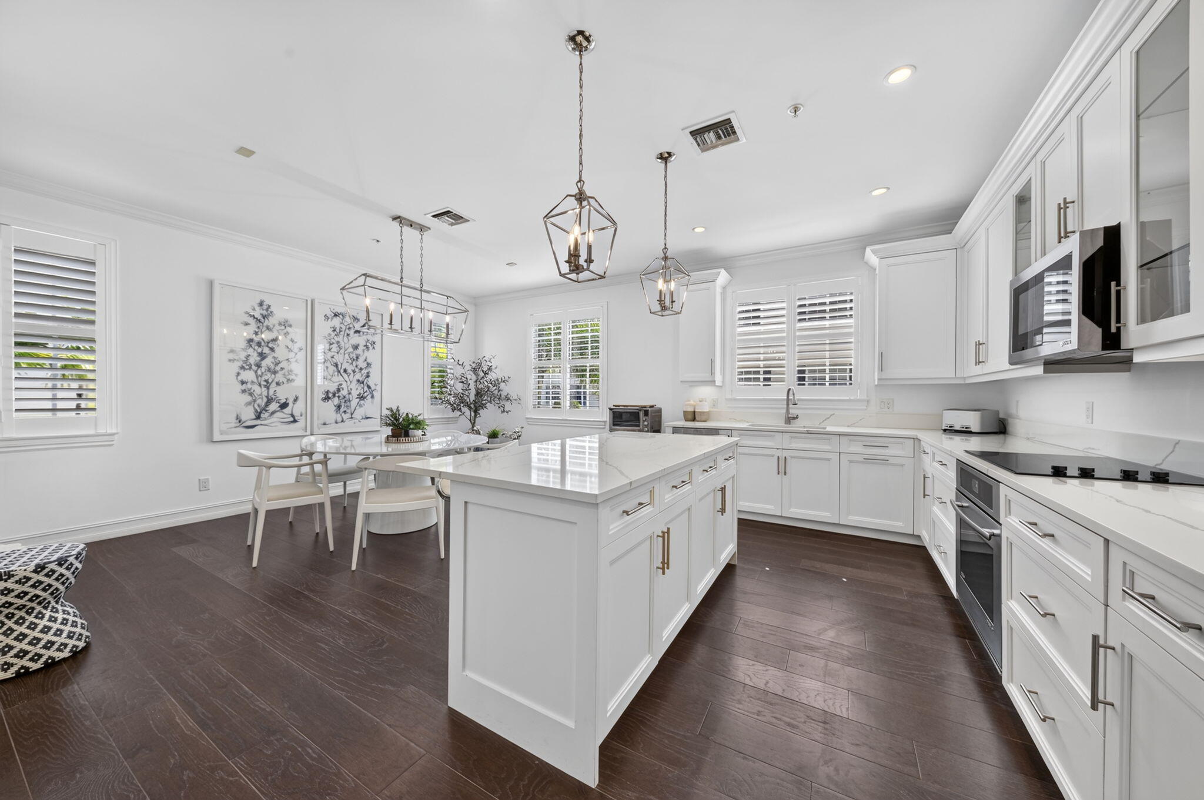
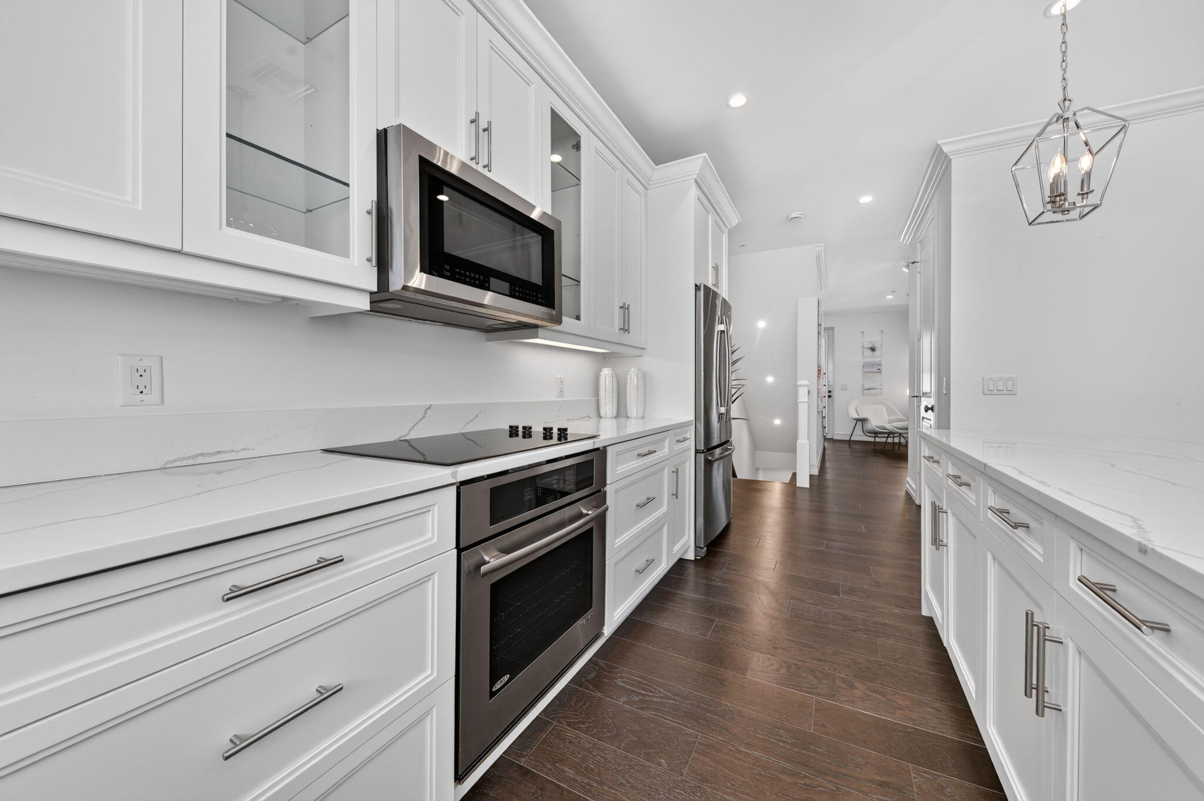
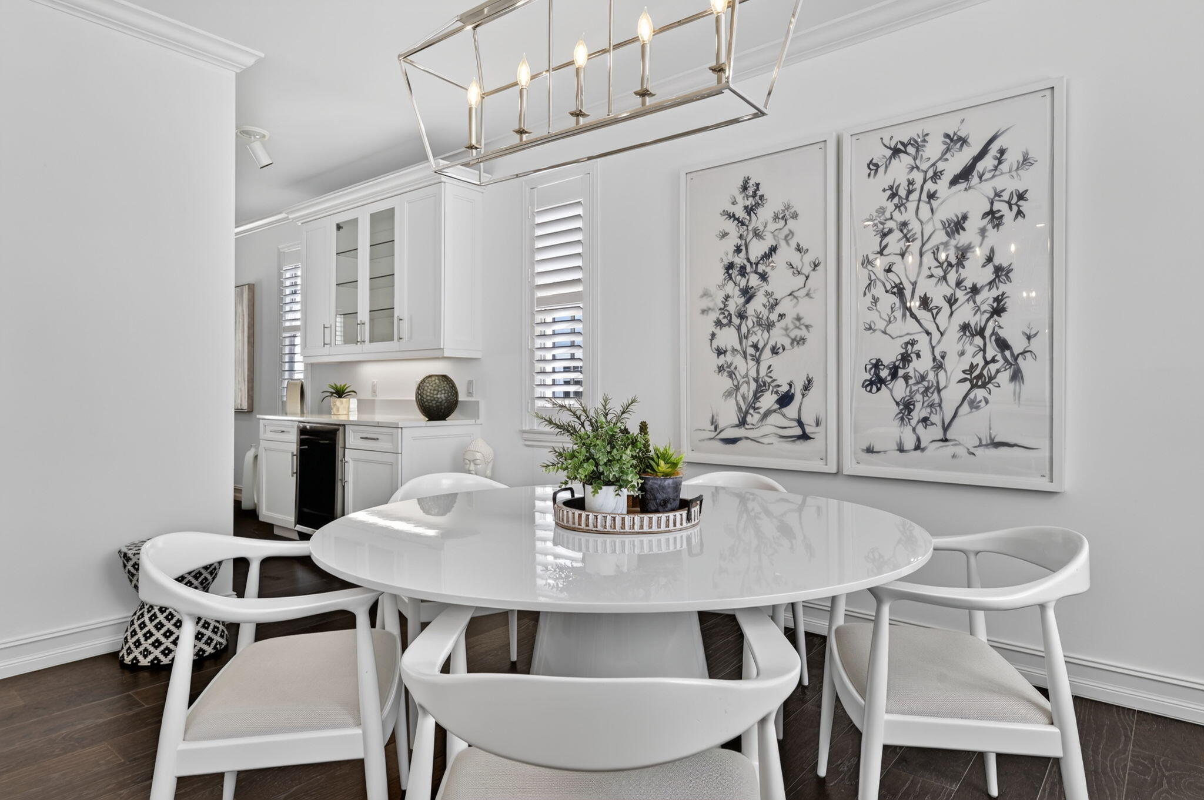
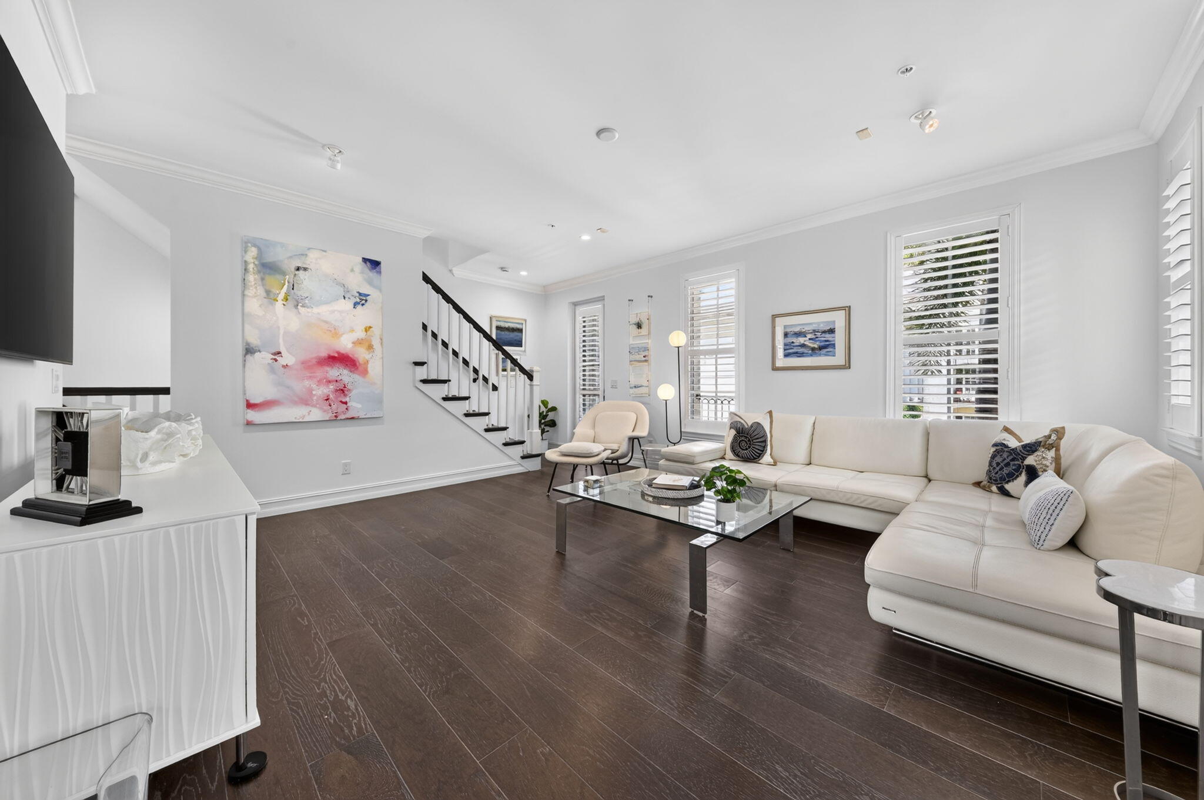
Beautifully appointed, light-filled corner townhome in a charming courtyard setting within Cannery Row, a boutique community of just 82 residences in Delray Beach's sought-after Pineapple Grove Arts District. Ideally located minutes from Atlantic Avenue's exceptional dining, shopping, entertainment, and beautiful beaches. Built in 2015, this inviting residence offers 3 bedrooms, 3.5 bathrooms, and two private balconies off the living room and primary suite. Elegant finishes include tile flooring throughout, crown molding, plantation shutters, quartz countertops, a butler's pantry, a spacious kitchen island with Jenn-Air stainless steel appliances, and impact windows and doors. Additional features include a 2-car garage, community pool and spa. Offered fully furnished (excluding artwork).

Save
Ask

Tour

Hide

Share

Listing Snapshot
Price 
$1,750,000
Days On Site 
0 Days
Bedrooms 
3
Inside Area (SqFt) 
2,140 sqft
Total Baths 
4
Full Baths 
3
Partial Baths 
1
Lot Size 
0.03 Acres
Year Built 
2015
MLS Number 
B26095829
Status 
Active
Property Tax 
$19,733
HOA/Condo/Coop Fees 
$1,000 monthly
Sq Ft Source 
Public Records
Friends & Family
Recent Activity
10 hours ago Listing updated with changes from the MLS
10 hours ago Listing first seen on site
General Features
Acres 
0.03
Attached Garage 
Yes
Direction Faces 
North
Garage 
Yes
Garage Spaces 
2
Land Lease 
No
Levels 
Multi/SplitThree Or More
Number Of Stories 
3
Parking 
AttachedGarageGarage Door OpenerGuestOpen
Parking Spaces 
2
Pets 
Breed RestrictionsNumber LimitSize LimitYes
Property Sub Type 
Townhouse
Security 
Security System OwnedFire Sprinkler SystemSmoke Detector(s)
Sewer 
Public Sewer
Special Circumstances 
Standard
SqFt Total 
2742
Style 
ColonialFlorida
Utilities 
Cable AvailableElectricity AvailableSewer AvailableWater Available
Water Source 
Public
Zoning 
CBD(ci
Interior Features
Appliances 
CooktopDryerDishwasherElectric CooktopElectric RangeElectric Water HeaterDisposalIce MakerMicrowaveOvenRefrigeratorWater HeaterWasher

Cooling 
Central AirCeiling Fan(s)Electric
Flooring 
TileWood
Furnished 
Furnished
Heating 
CentralElectric
Interior 
Breakfast BarCentral VacuumEntrance FoyerEat-in KitchenHigh CeilingsKitchen IslandPantryVaulted Ceiling(s)BarWalk-In Closet(s)
Laundry Features 
InsideLaundry Closet
Main Level Bedrooms 
1
Window Features 
Plantation Shutters
Bedroom 2 
Dimensions – 11 X 17Level – ThirdArea – 187
Bedroom 3 
Dimensions – 13 X 10Level – FirstArea – 130
Dining Room 
Dimensions – 11 X 15Level – SecondArea – 165
Kitchen 
Dimensions – 9 X 15Level – SecondArea – 135
Living Room 
Dimensions – 16 X 20Level – SecondArea – 320
PrimaryBedroom 
Dimensions – 16 X 13Level – ThirdArea – 208
Save
Ask

Tour

Hide

Share

Exterior Features
Construction Details 
BlockStucco
Exterior 
BalconyCourtyard
Fencing 
None
Lot Features 
Corner LotInterior Lot
Patio And Porch 
Covered
Pool Features 
AssociationHeated
Roof 
Spanish TileTile
View 
GardenPool
Waterview 
GardenPool
Windows/Doors 
Plantation Shutters
Community Features
Association Amenities 
PoolClubhouseParkingSpa/Hot Tub
Association Fee 
$1000.0
Association Fee Frequency 
Monthly
Community Features 
Street Lights
MLS Area 
4360
Financing Terms Available 
CashConventional
Schools
School District

Unknown
Elementary School

Plumosa School of the Arts K-8
Middle School

Carver Community
High School

Atlantic
Listing courtesy of Coldwell Banker Realty

All listings featuring the BMLS logo are provided by BeachesMLS, Inc. This information is not verified for authenticity or accuracy and is not guaranteed. Copyright © 2026 BeachesMLS, Inc. (a Flex MLS feed)

Last checked: 2026-11-03 05:00 PM UTC

Neighborhood & Commute
Source: Walkscore

Disclosure: Community information and market data powered by Constellation Data Labs. Information is deemed reliable but not guaranteed.

Save
Ask

Tour

Hide

Share