Welcome to Veno Realty Group
Find Your Dream Home

Finding the home you’ll love to rent or buy
just got easier.

Save
Ask

Tour

Hide

Share

$300,000

New Listing

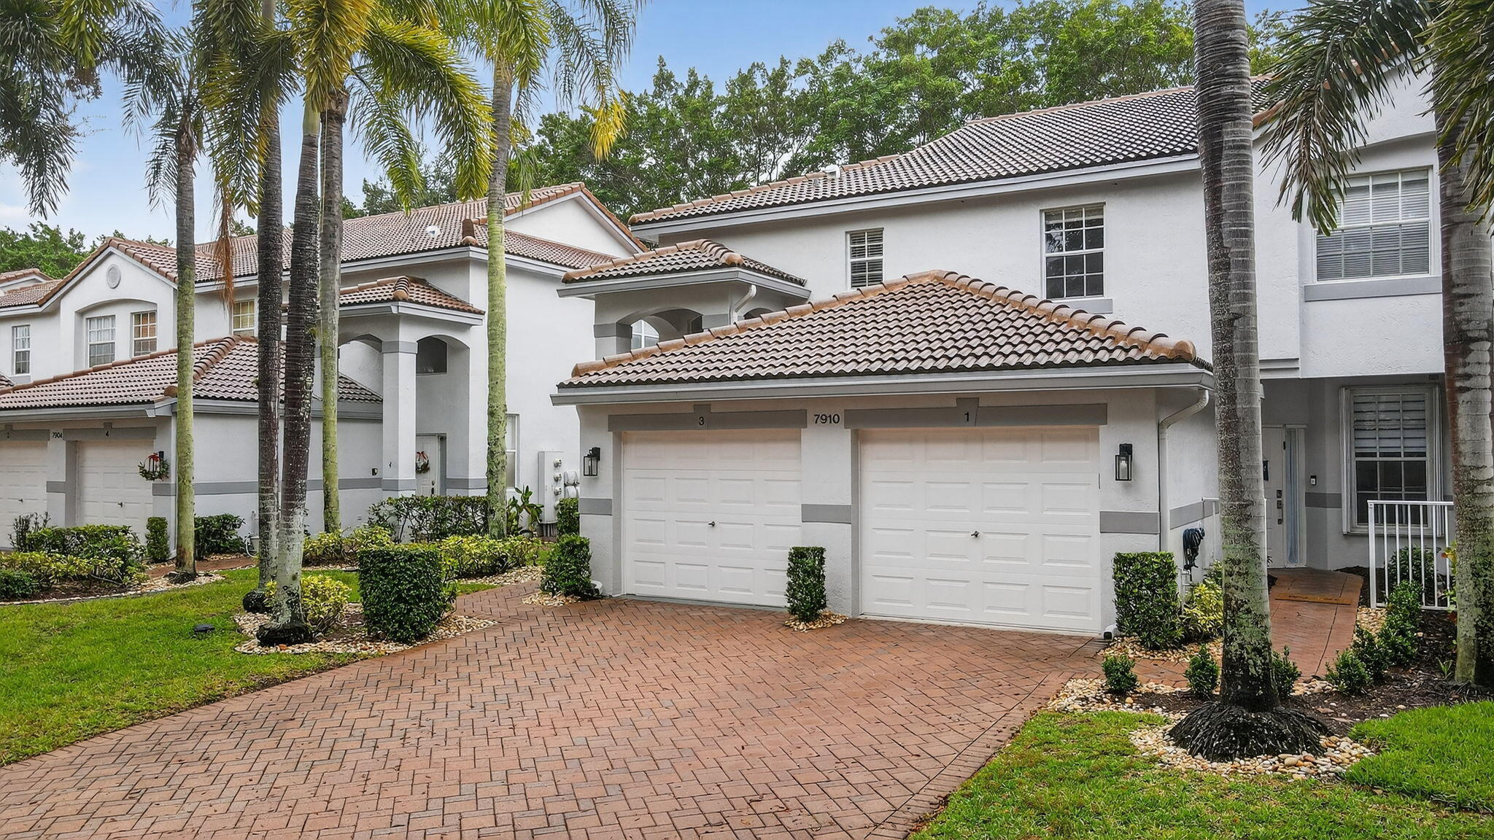
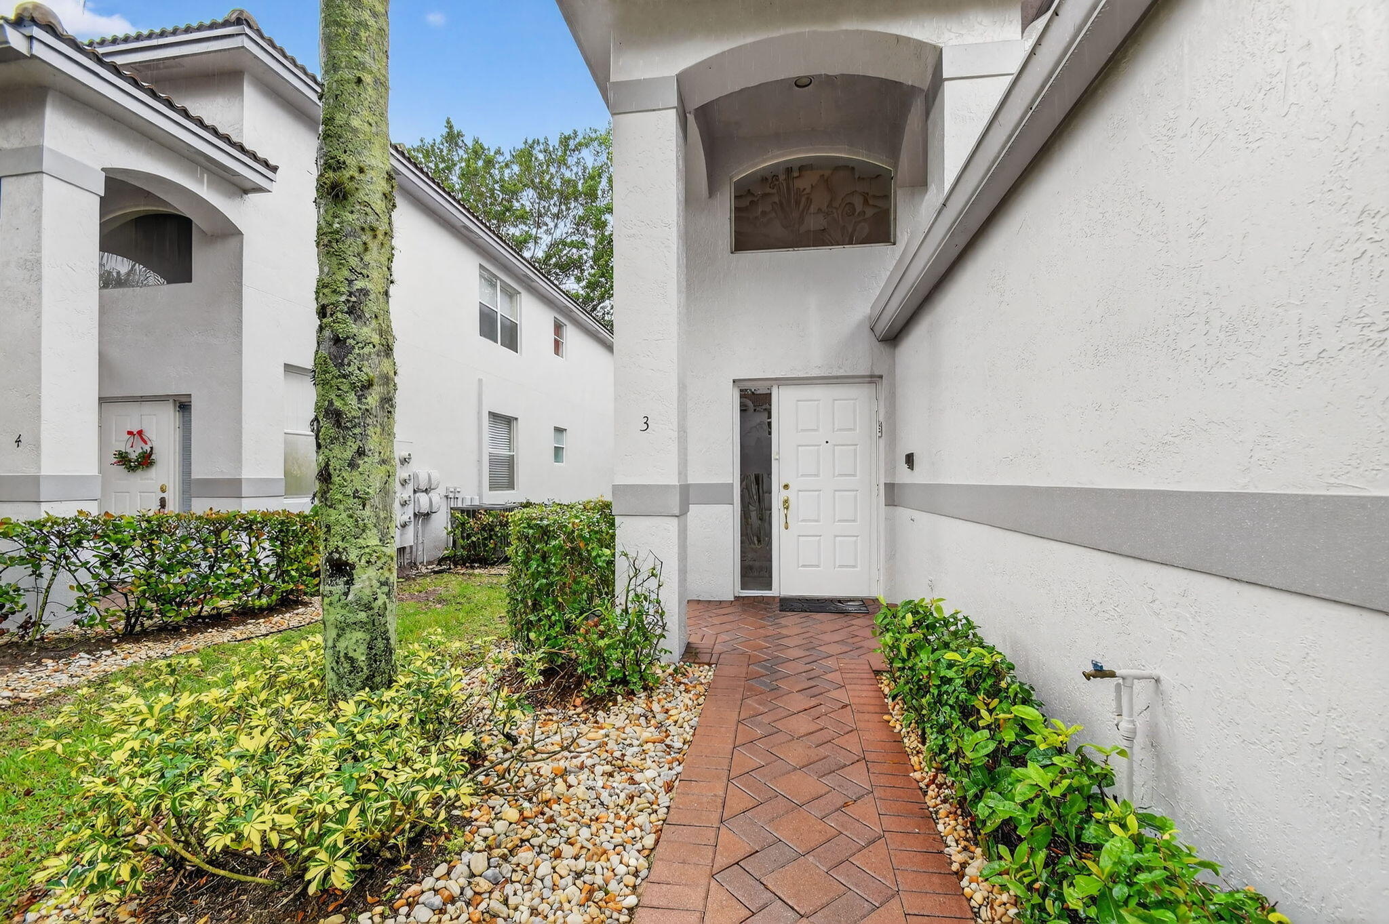
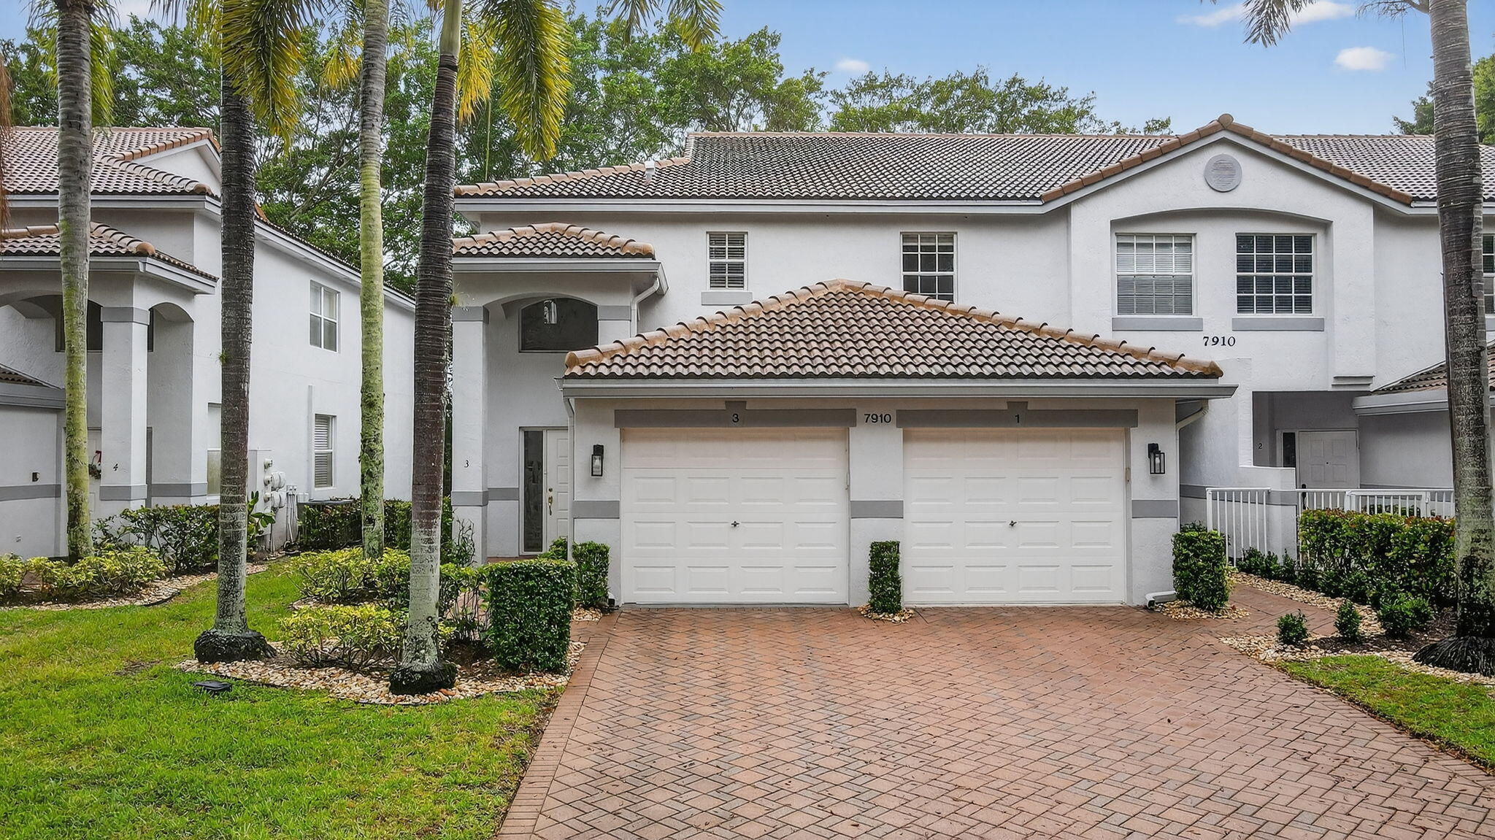
7910 Laina Lane 3
Boynton Beach, FL 33437
For Sale|Condominium|Active
3

Beds
2

Total Baths
2

Full Baths
1,523

SqFt
$197

/SqFt
1998

Built
Subdivision:
GROVE VILLAGE CONDO
County:
Palm Beach

Call Now: 561-748-8366

Is this the listing for you? We can help make it yours.

561-748-8366

7910 Laina Lane 37910 Laina Lane 37910 Laina Lane 37910 Laina Lane 3
Save
Ask

Tour

Hide

Share

Mortgage Calculator

Monthly Payment (Est.)

Enter an interest rate to see your estimated monthly payment.

Calculator powered by Showcase IDX, a Constellation1 Company. Copyright ©2026 Information is deemed reliable but not guaranteed.

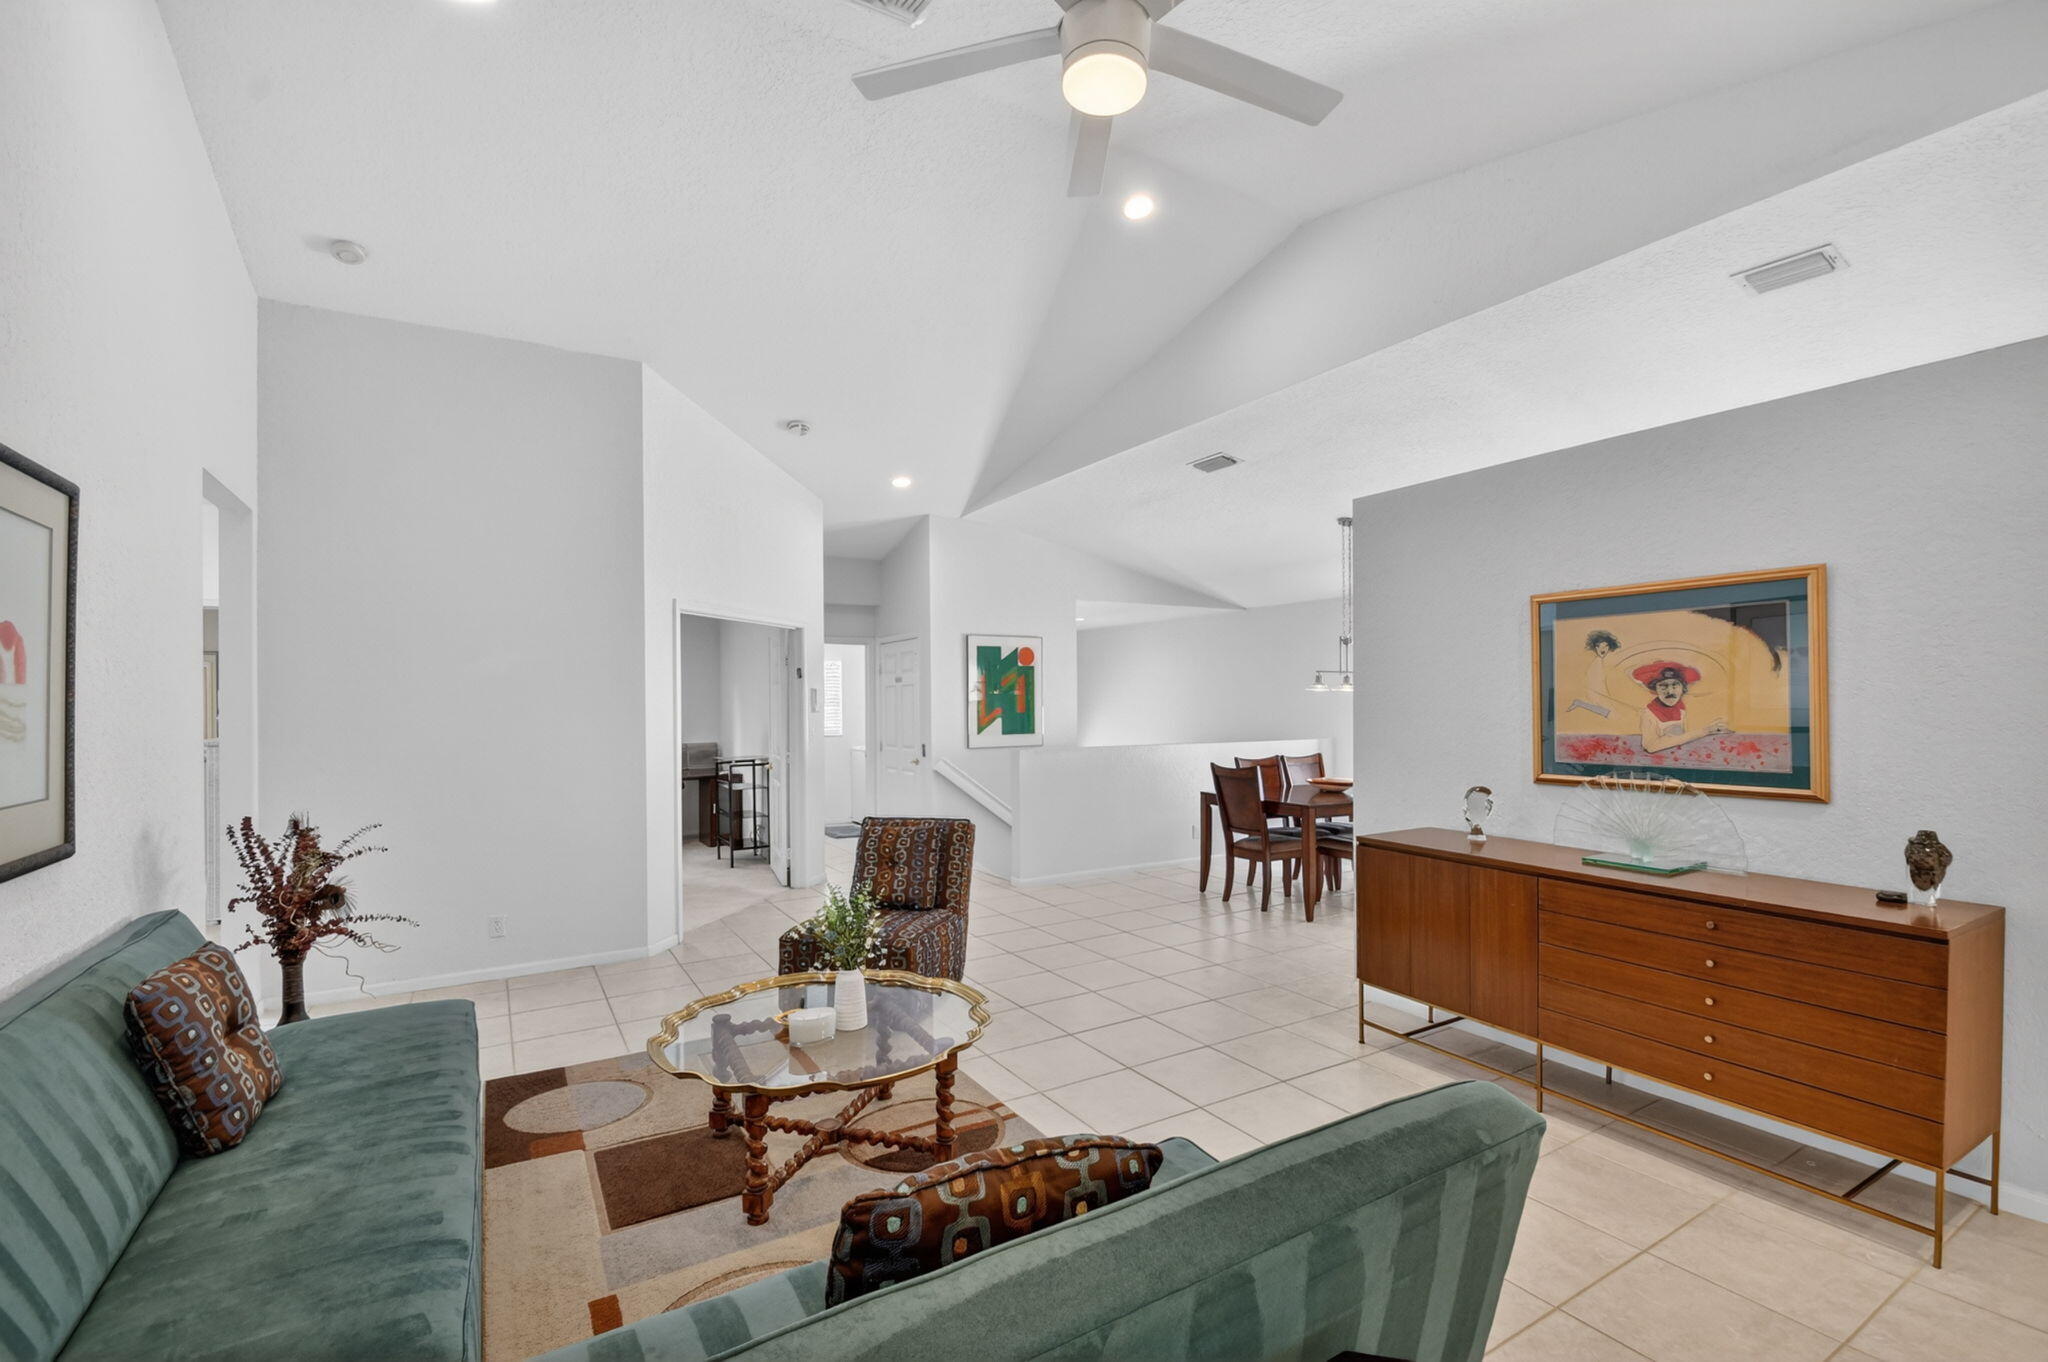
Enjoy the amenities at The Grove, a 55+ community that will keep you as busy as you want to be! This 3 bedroom/2 bath upper-level coach home with vaulted ceilings features a private elevator for convenience, 1 car garage & split floor plan ideal for entertaining. Enjoy coffee on the lovely private screened in garden view lanai. Newer roof 2023, AC 2025, new ceiling fans & light fixtures, granite countertops, stainless steel appliances, freshly painted interior & 2025 exterior. Just a short walk brings you to the gorgeous clubhouse with tennis, pickleball, bocci, fitness center with classes, social events or to relax by the pool. With most maintenance taken care of, you are free to pursue hobbies & get involved in the numerous clubs! Fully furnished for rent or purchase. The HOA includes 24 hour guarded entrance gate, landscaping, exterior maintenance, cable tv, internet, trash removal, sewer, on site management, full time social director, fitness & recreational center.

Save
Ask

Tour

Hide

Share

Listing Snapshot
Price 
$300,000
Days On Site 
0 Days
Bedrooms 
3
Inside Area (SqFt) 
1,523 sqft
Total Baths 
2
Full Baths 
2
Partial Baths 
N/A
Lot Size 
N/A
Year Built 
1998
MLS Number 
B26095732
Status 
Active
Property Tax 
$2,055.07
HOA/Condo/Coop Fees 
$659.83 monthly
Sq Ft Source 
Public Records
Friends & Family
Recent Activity
17 hours ago Listing updated with changes from the MLS
17 hours ago Listing first seen on site
General Features
Attached Garage 
Yes
Direction Faces 
North
Foundation 
Block
Garage 
Yes
Garage Spaces 
1
Land Lease 
No
Levels 
One
Number Of Stories 
2
Parking 
AttachedGarageGarage Door Opener
Parking Spaces 
2
Pets 
Breed RestrictionsNumber LimitSize LimitYes
Property Sub Type 
Condominium
Security 
Gated with GuardGated CommunitySmoke Detector(s)
Sewer 
Public Sewer
Special Circumstances 
Standard
SqFt Total 
1899
Style 
Mediterranean
Utilities 
Cable ConnectedElectricity ConnectedPhone AvailableSewer ConnectedWater Connected
Water Source 
Public
Zoning 
X
Interior Features
Appliances 
DryerDishwasherDisposalMicrowaveRefrigeratorWasher
Cooling 
Central AirCeiling Fan(s)
Flooring 
CarpetCeramic Tile
Furnished 
Partially
Heating 
Central
Interior 
Entrance FoyerEat-in KitchenElevatorHigh CeilingsWalk-In Closet(s)
Laundry Features 
Inside
Main Level Bedrooms 
3
Window Features 
Blinds
Kitchen 
Dimensions – 10 X 10Level – UpperArea – 100
Living Room 
Dimensions – 25 X 16Level – UpperArea – 400Description – Coach home upper level
PrimaryBedroom 
Dimensions – 15 X 13Level – UpperArea – 195
Save
Ask

Tour

Hide

Share

Exterior Features
Construction Details 
Block
Exterior 
None
Fencing 
None
Lot Features 
Waterfront
Other Structures 
None
Patio And Porch 
PorchGlass EnclosedPatioScreened
Pool Features 
Heated
Road Frontage 
County Road
Roof 
Spanish Tile
View 
Garden
Waterfront 
Yes
Waterview 
Garden
Windows/Doors 
Blinds
Community Features
Association Amenities 
Billiard RoomClubhouseFitness CenterGatedManagementPoolParkingRecreation FacilitiesSpa/Hot TubSecurityTennis Court(s)
Association Fee 
$659.83
Association Fee Frequency 
Monthly
Community Features 
Gated
MLS Area 
4600
Senior Community 
Yes
Financing Terms Available 
CashConventional
Roads 
Asphalt
Schools
School District

Unknown
Elementary School

Crystal Lakes (Palm Beach)
Middle School

West Boynton
High School

Park Vista
Listing courtesy of LAER Realty Partners Bowen/Wellington

All listings featuring the BMLS logo are provided by BeachesMLS, Inc. This information is not verified for authenticity or accuracy and is not guaranteed. Copyright © 2026 BeachesMLS, Inc. (a Flex MLS feed)

Last checked: 2026-11-03 10:28 AM UTC

Neighborhood & Commute
Source: Walkscore

Disclosure: Community information and market data powered by Constellation Data Labs. Information is deemed reliable but not guaranteed.

Save
Ask

Tour

Hide

Share