Welcome to Veno Realty Group
Find Your Dream Home

Finding the home you’ll love to rent or buy
just got easier.

Save
Ask

Tour

Hide

Share

$9,950,000

New Listing

206 Locha Drive
Jupiter, FL 33458
For Sale|Single Family Residence|Active
5

Beds
6

Total Baths
4

Full Baths
2

Partial Baths
5,166

SqFt
$1,926

/SqFt
2023

Built
Subdivision:
LOXAHATCHEE CLUB AT MAPLEWOOD 7 PH 2
County:
Palm Beach

Call Now: 561-748-8366

Is this the listing for you? We can help make it yours.

561-748-8366

206 Locha Drive206 Locha Drive206 Locha Drive206 Locha Drive
Save
Ask

Tour

Hide

Share

Mortgage Calculator

Monthly Payment (Est.)

Enter an interest rate to see your estimated monthly payment.

Calculator powered by Showcase IDX, a Constellation1 Company. Copyright ©2026 Information is deemed reliable but not guaranteed.

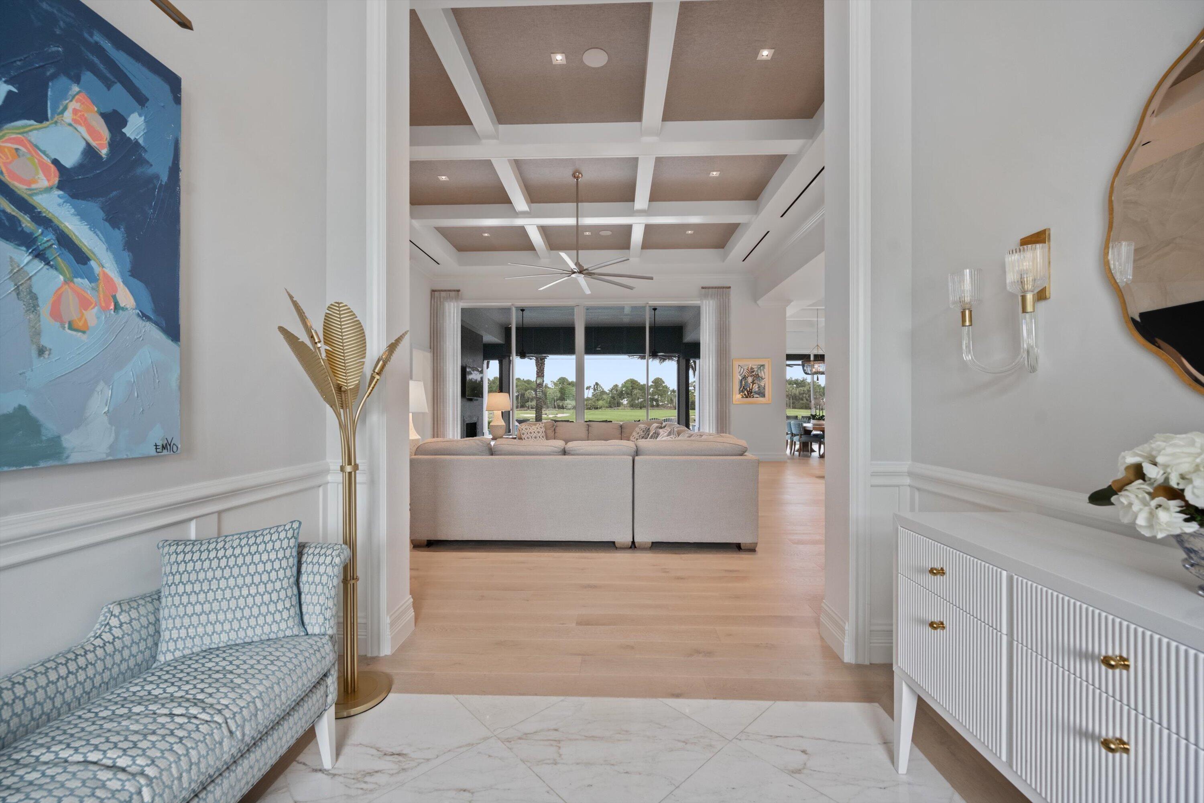
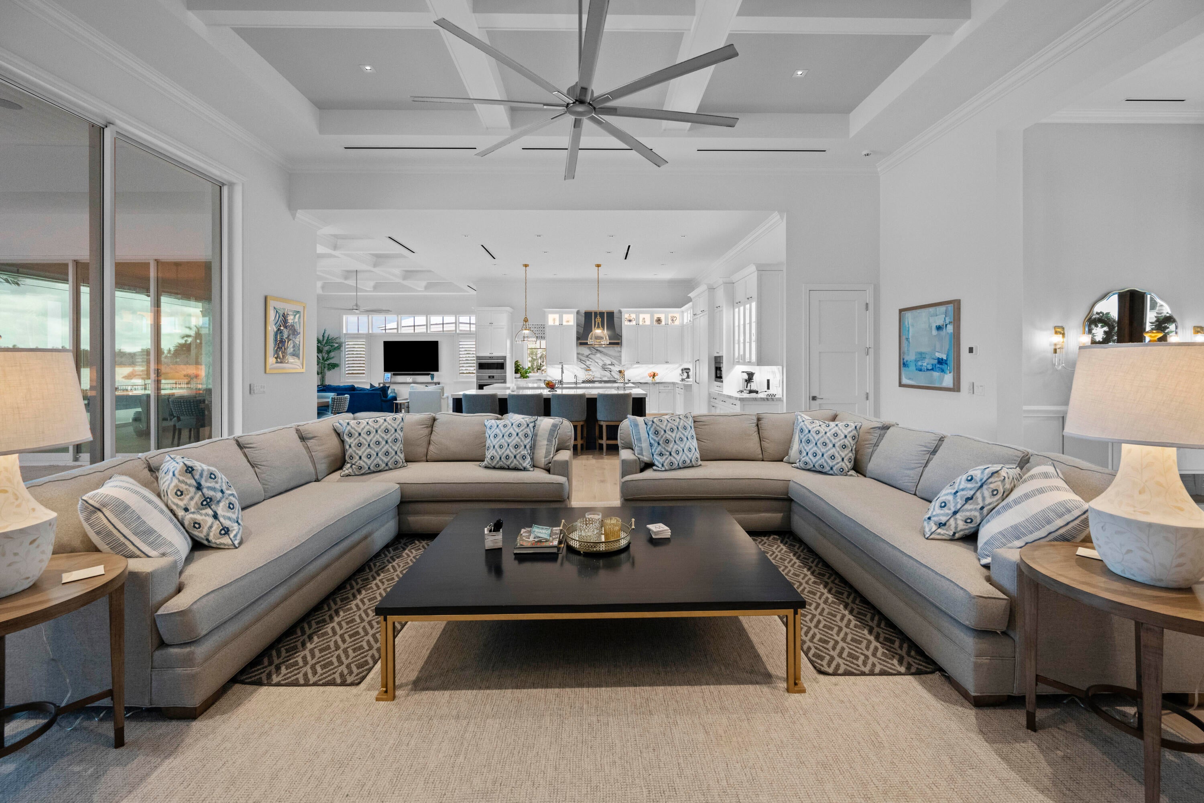
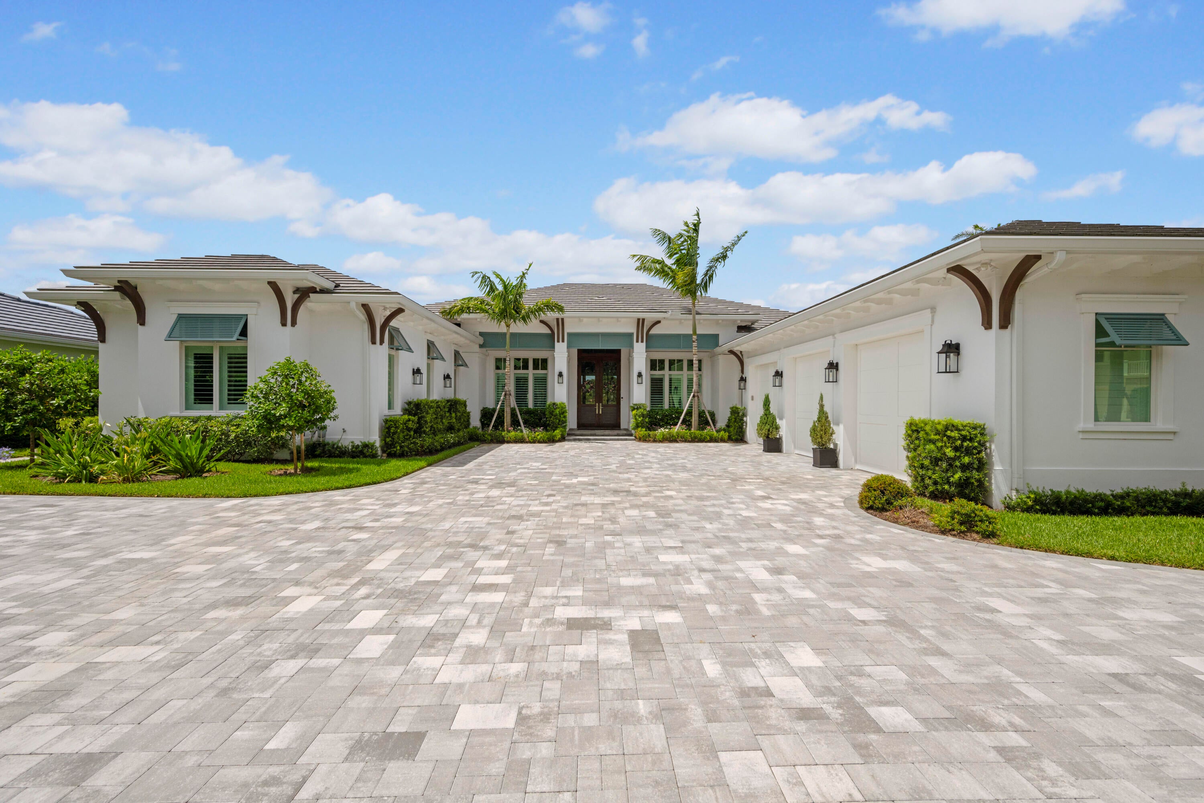
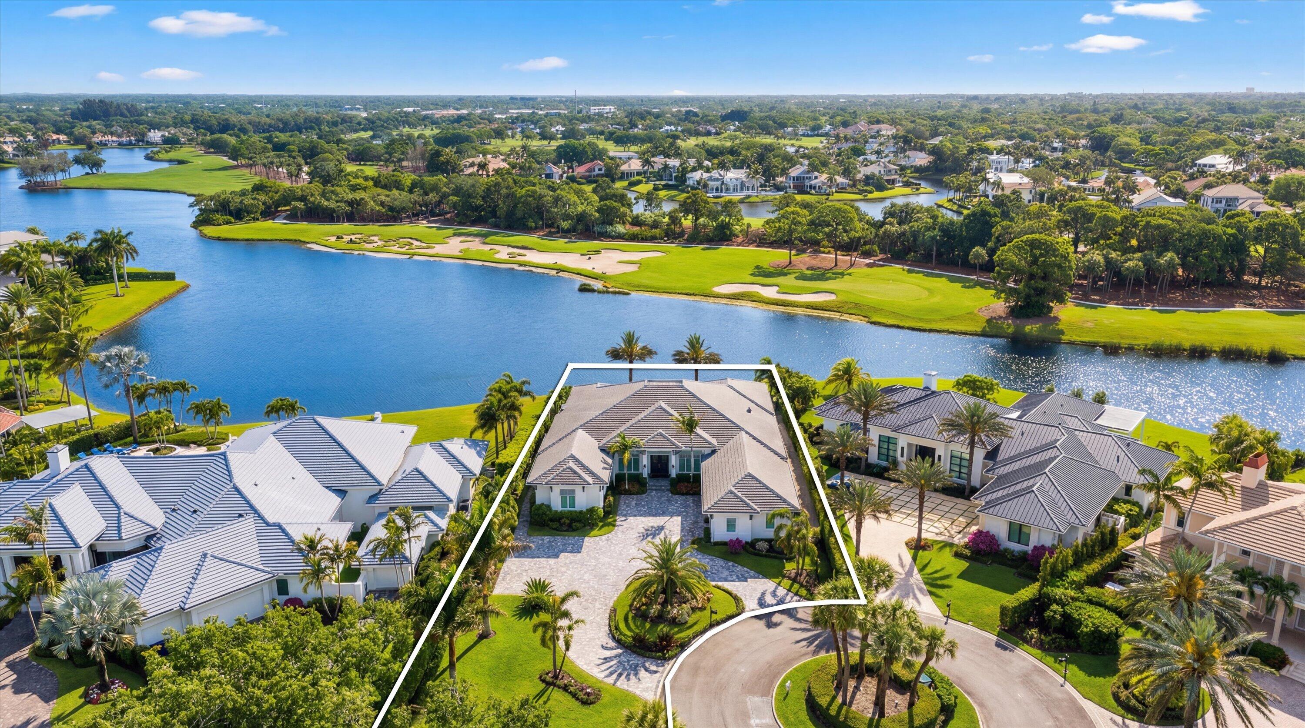
Perfectly positioned within the prestigious Loxahatchee Club, 206 Locha Drive offers a rare opportunity to experience bespoke luxury in a newly constructed masterpiece that effortlessly blends style, performance, and sophistication. Located in the luxury golf capital of the world, this state-of-the-art lakefront estate is a newly delivered statement of excellence, constructed on a rare, premium lot with unobstructed lake views. The residence offers a blend of sophisticated design and modern functionality. With no available lots or comparable opportunities in The Loxahatchee Club, this new construction home is truly one of a kind. This five-bedroom, six-bathroom estate includes a private office, four full baths, a powder room, and a cabana bath complete with a built-in dog wash station. Professionally curated and extensively upgraded, every detail has been thoughtfully considered. Grand impact sliders frame panoramic lake views, while the gourmet kitchen features dual islands, natural gas cooking, a built-in Miele coffee system, and an expansive butler's pantry. Open-concept living spaces showcase coffered ceilings, custom trim work, and a built-in entertainment wall. The primary suite offers lake views, a spa-like bath, and a spacious walk-in closet. Designed for effortless indoor-outdoor living, the home features an infinity-edge pool with sun shelf, outdoor kitchen, gas fireplace, and hurricane-rated retractable screens. Beyond aesthetics, this home has been upgraded for maximum performance and efficiency. Each day offers a variety of activities and world-class amenities. Whether you're headed to the state-of-the-art fitness center, enjoying a spa treatment, or a refreshing swim, the Loxahatchee Club caters to your every need. The Signature Jack Nicklaus design offers a challenging and playable experience. After a day on the greens or the courts, explore

Save
Ask

Tour

Hide

Share

Listing Snapshot
Price 
$9,950,000
Days On Site 
0 Days
Bedrooms 
5
Inside Area (SqFt) 
5,166 sqft
Total Baths 
6
Full Baths 
4
Partial Baths 
2
Lot Size 
0.58 Acres
Year Built 
2023
MLS Number 
B26095723
Status 
Active
Property Tax 
$51,801.87
HOA/Condo/Coop Fees 
N/A
Sq Ft Source 
Public Records
Friends & Family
Recent Activity
17 hours ago Listing updated with changes from the MLS
17 hours ago Listing first seen on site
General Features
Acres 
0.58
Attached Garage 
Yes
Direction Faces 
South
Garage 
Yes
Garage Spaces 
3
Levels 
One
Number Of Stories 
1
Parking 
AttachedGarageGolf Cart GarageGarage Door Opener
Parking Spaces 
3
Pets 
Yes
Property Sub Type 
Single Family Residence
Security 
Security SystemGated with GuardGated CommunitySmoke Detector(s)Security Guard
Sewer 
Public Sewer
Special Circumstances 
Standard
SqFt Total 
7167
Style 
Contemporary
Utilities 
Electricity AvailableNatural Gas AvailableSewer AvailableWater Available
Water Source 
Public
Zoning 
R2 (city)
Interior Features
Appliances 
DryerDishwasherElectric RangeFree-Standing FreezerDisposalGas Water HeaterIce MakerMicrowaveRefrigeratorWater HeaterWasher
Cooling 
Central Air
Flooring 
Wood
Furnished 
Unfurnished
Heating 
Central
Interior 
Built-in FeaturesCathedral Ceiling(s)Entrance FoyerPantryStorageSoaking TubVaulted Ceiling(s)Walk-In Closet(s)
Laundry Features 
InsideLaundry Room
Main Level Bedrooms 
6
Window Features 
Storm Window(s)
Bedroom 2 
Dimensions – 13 X 17Level – FirstArea – 221
Bedroom 3 
Dimensions – 13 X 13Area – 169
Bedroom 4 
Dimensions – 20 X 14Area – 280
Bedroom 5 
Dimensions – 14 X 14Area – 196
Dining Room 
Dimensions – 13 X 15Level – FirstArea – 195
Kitchen 
Dimensions – 10 X 11Level – FirstArea – 110
Living Room 
Dimensions – 24 X 27Level – FirstArea – 648
PrimaryBedroom 
Dimensions – 18 X 24Level – FirstArea – 432
Save
Ask

Tour

Hide

Share

Exterior Features
Construction Details 
Block
Exterior 
Built-in BarbecueBarbecue
Lot Features 
On Golf CourseWaterfront
Other Structures 
Storage
Patio And Porch 
CoveredDeckPatioScreened
Pool Features 
In GroundScreen EnclosurePrivate
Private Pool 
Yes
Roof 
ConcreteTile
View 
Lake
Waterfront 
Yes
Waterview 
Lake
Windows/Doors 
Storm Window(s)
Community Features
Community Features 
Gated
MLS Area 
5100
Financing Terms Available 
CashConventional
Schools
School District

Unknown
Elementary School

Jerry Thomas
Middle School

Independence
High School

Jupiter
Listing courtesy of Holland Real Estate & Home Advisory

All listings featuring the BMLS logo are provided by BeachesMLS, Inc. This information is not verified for authenticity or accuracy and is not guaranteed. Copyright © 2026 BeachesMLS, Inc. (a Flex MLS feed)

Last checked: 2026-11-03 10:23 AM UTC

Neighborhood & Commute
Source: Walkscore

Disclosure: Community information and market data powered by Constellation Data Labs. Information is deemed reliable but not guaranteed.

Save
Ask

Tour

Hide

Share